
7376 123 Street, Surrey
1 / 26
For Sale
$1,350,000
5 bd · 5 ba · 2,184 sq ft

7376 123 Street, Surrey V3W 5S3

MLS®# R3154623

Est. mortgage
$5,121/mo
Property taxes $6,246.73/yr

About This Home

Property Type
House, Single Family Residence
Parking
8 parking
MLS #
R3154623
Size
2184 sqft
Basement
Finished,Exterior Entry
Lot size
309450240.00 sqft
Tax
$6,246.73 /yr
Year Built
1987
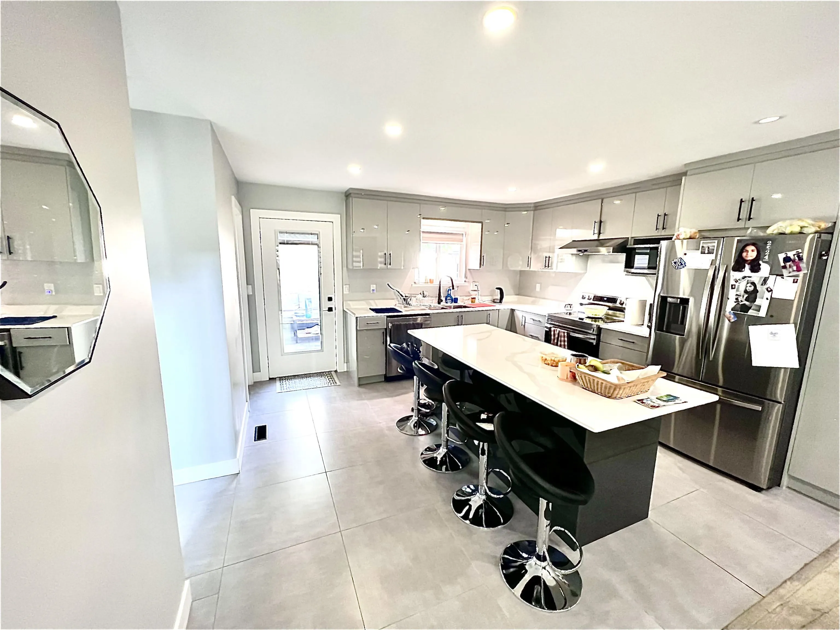
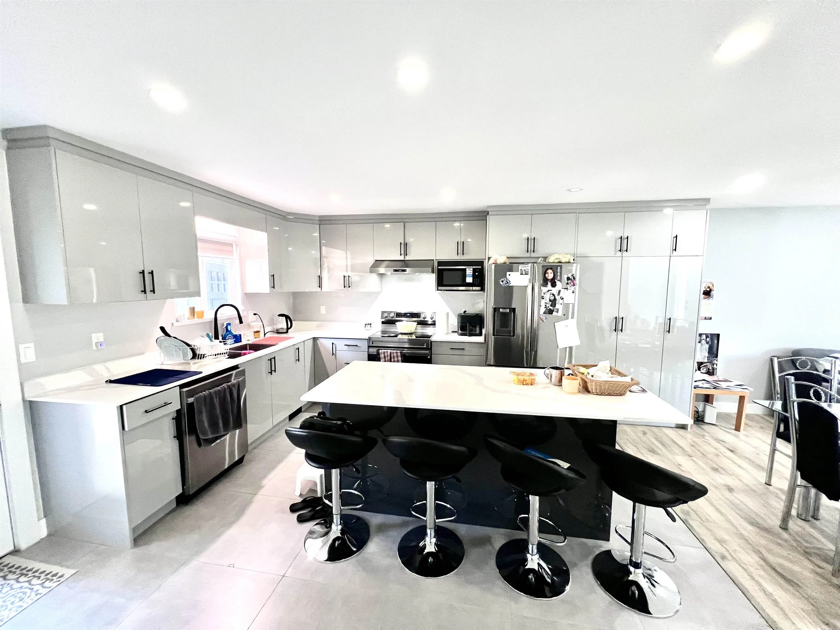
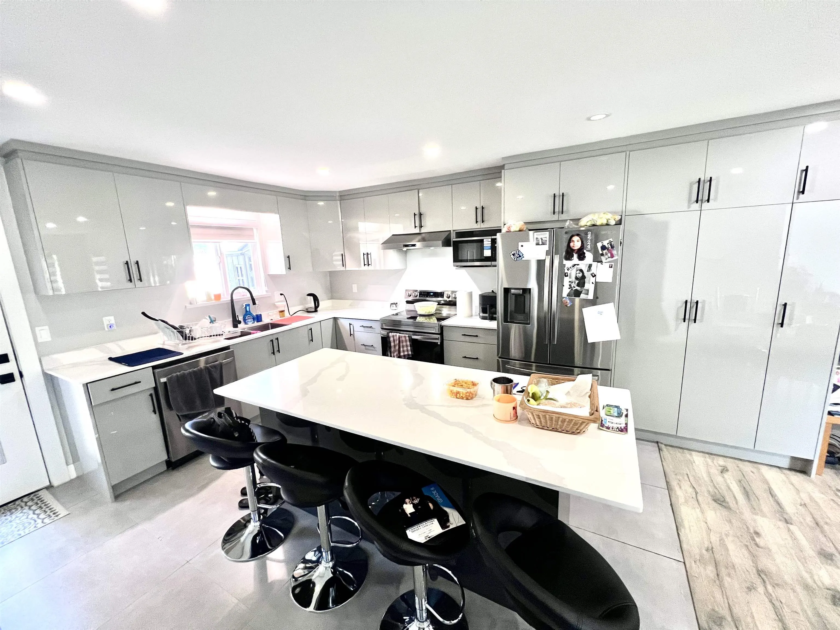
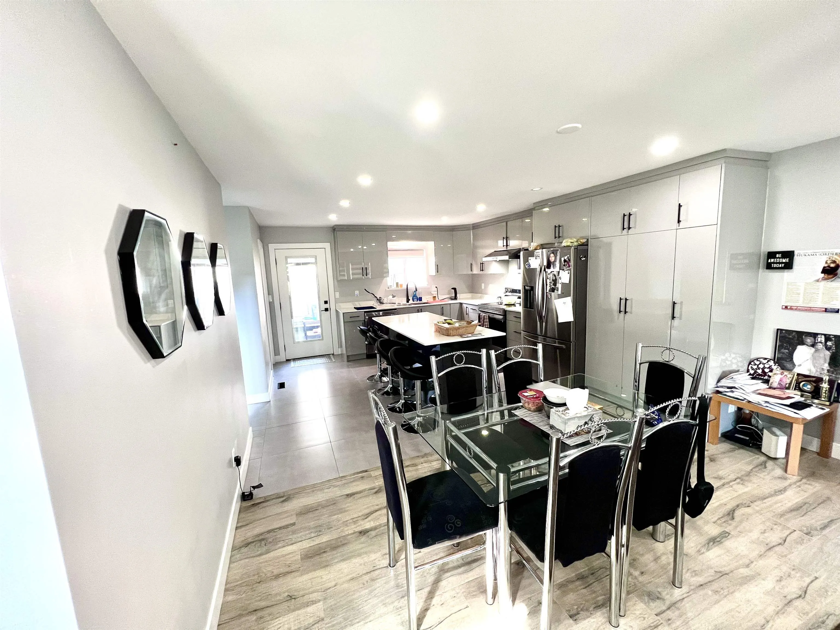
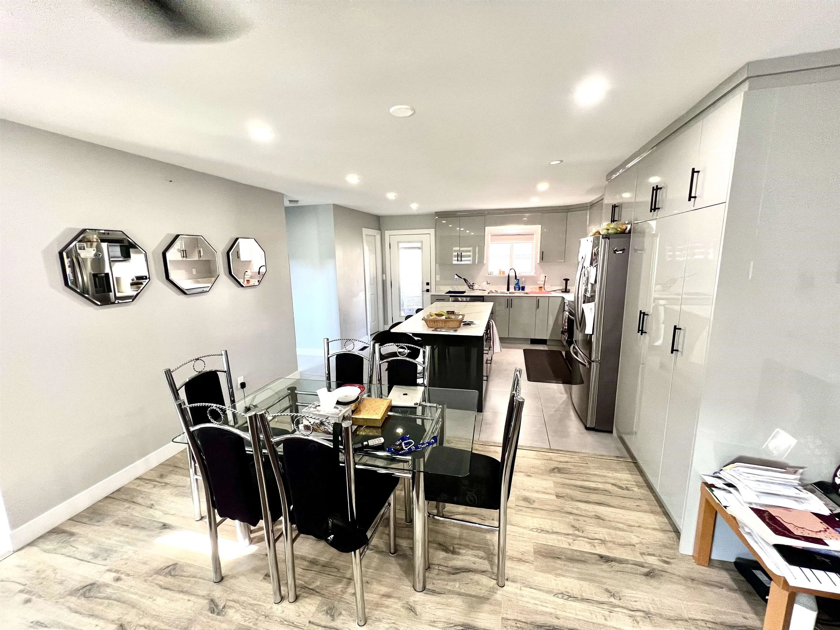
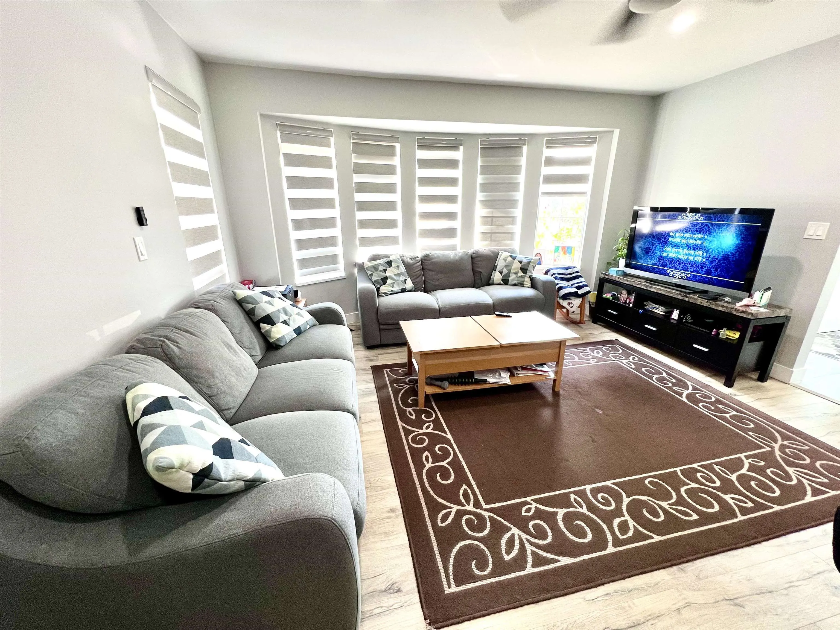
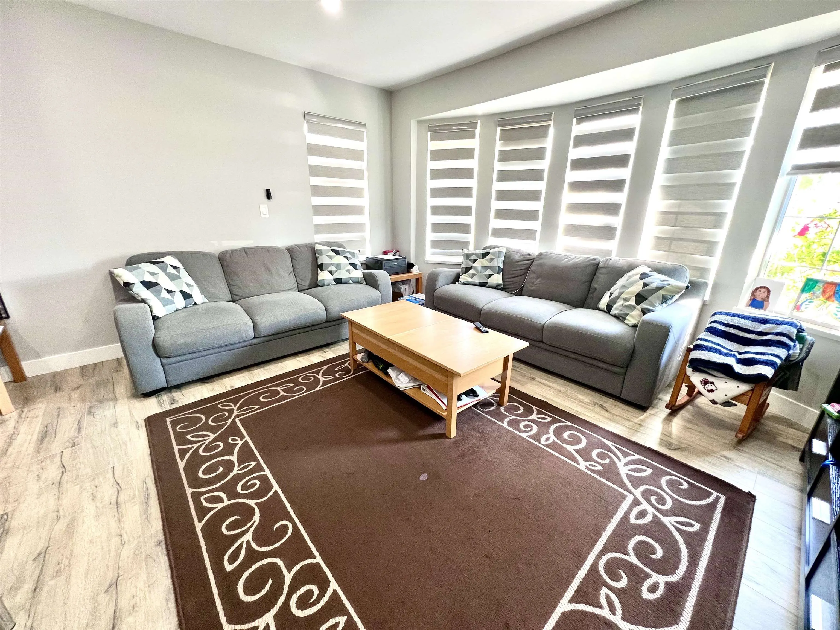
Welcome to this beautifully renovated home in West Newton, situated on a generous 7,104 sq. ft. lot. Featuring 5 spacious bedrooms and two mortgage helpers, this home offers an ideal blend of comfort, style, and functionality. The thoughtfully designed floor plan boasts an open-concept layout and a bright, modern kitchen filled with natural light. Step outside and enjoy the summer months in the huge private backyard and patio, perfect for entertaining or relaxing with family and friends. Located on a quiet street in highly sought-after West Newton, you’re just minutes from transit, Nordel Shopping Centre, Newton Athletic Park, and more. Don’t miss your opportunity to make this stunning home yours.

Property Details

Full Property Details

Interior

Bedrooms
5
Washrooms
5
Square Footage
2184 sqft
Basement
Finished,Exterior Entry
Heating Type
Baseboard,Forced Air
Kitchens
3
Floor Finish
Hardwood,Mixed,Tile
Den
No

Exterior

Front
70.00
Lot Size (Sq Ft)
309450240.00
Waterfront
No
Parking Spaces
8
Total Parking Spaces
-
Garage Spaces
-
Zoning
RF
Roof
Asphalt

Building Description

Property Type
Residential Detached
Home Type
House
Subtype
Single Family Residence
Year Built
1987
Exterior
Frame Wood,Mixed (Exterior),Vinyl Siding
Water Supply
Public
No. Floor Levels
2

Community

Community
West Newton
Area Code
Surrey

Taxes & Fees

Taxes
$6,246.73 /yr
Tax Year
2026

Room Types

Room Dimensions Area Description
Living Room 19'1 x 14'4 273.53 sqft -
Kitchen 12'5 x 14'4 177.97 sqft -
Foyer 7'5 x 15'3 113.1 sqft -
Primary Bedroom 12'1 x 20'7 248.72 sqft -
Bedroom 10'9 x 11'1 119.15 sqft -
Bedroom 10'3 x 15'5 158.02 sqft -
Kitchen 7'8 x 10'2 77.94 sqft -
Living Room 9'10 x 18'7 182.74 sqft -
Bedroom 9'1 x 15'0 136.25 sqft -
Kitchen 12'6 x 12'11 161.46 sqft -
Bedroom 10'2 x 12'6 127.08 sqft -
Jess Kuang
Jess Kuang
Sutton Group - 1st West Realty
Listed by Sarb Thind - PREC
93 days on site
Listing Broker
YPA Your Property Agent
Courtesy
YPA Your Property Agent

Similar homes for sale in Surrey

Explore Surrey

This representation is based in whole or in part on data generated by the Chilliwack & District Real Estate Board, Fraser Valley Real Estate Board or Greater Vancouver REALTORS® which assumes no responsibility for its accuracy. Copyright 2026 by the Greater Vancouver REALTORS®, Fraser Valley Real Estate Board, Chilliwack and District Real Estate Board, and BC Northern Real Estate Board. All Rights Reserved.
Powered by AgentLocator







