27111 0 Avenue #13, Langley
1 / 31
For Sale
$360,000
2 bd · 1 ba · 1,442 sq ft

27111 0 Avenue #13, Langley V4W 2S9

MLS®# R3154601

Est. mortgage
$1,366/mo
Property taxes $1,743.39/yr

About This Home

Property Type
Manufactured, Manufactured Home, Rancher/Bungalow
Parking
3 parking
MLS #
R3154601
Size
1442 sqft
Basement
Crawl Space,None
Lot size
4950.00 sqft
Tax
$1,743.39 /yr
Year Built
1983
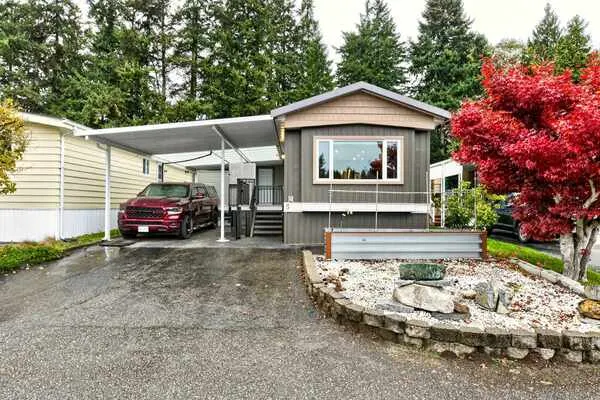
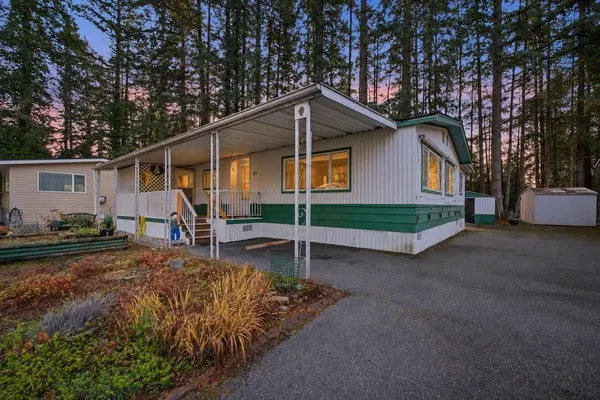
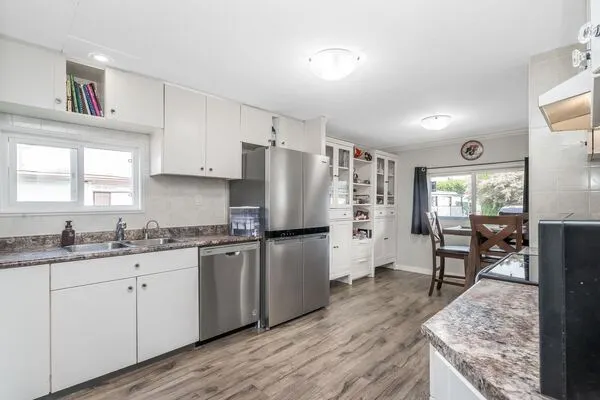
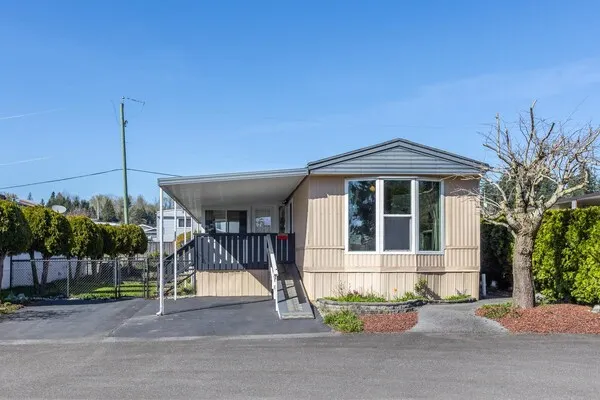
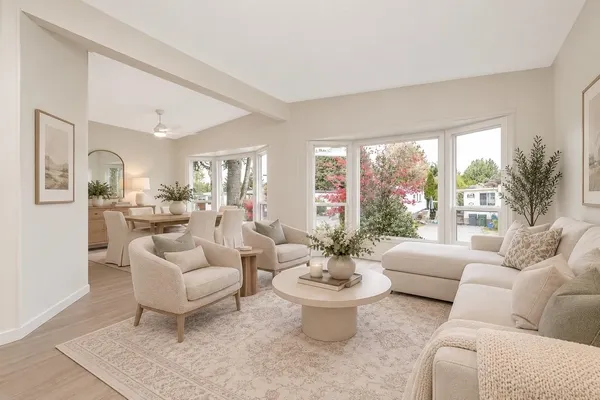
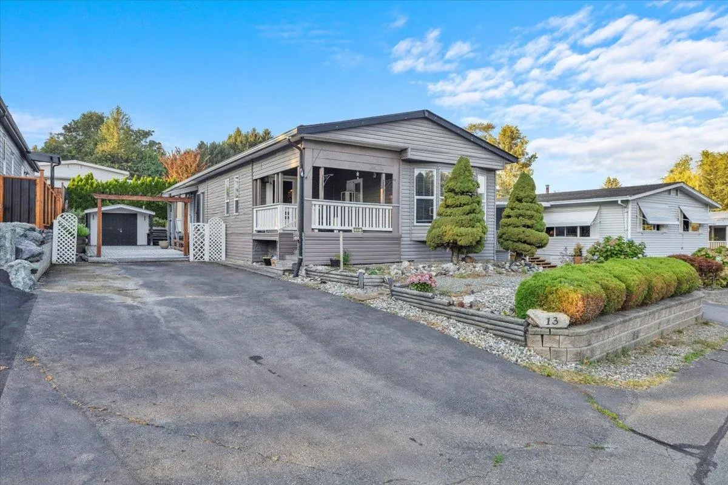
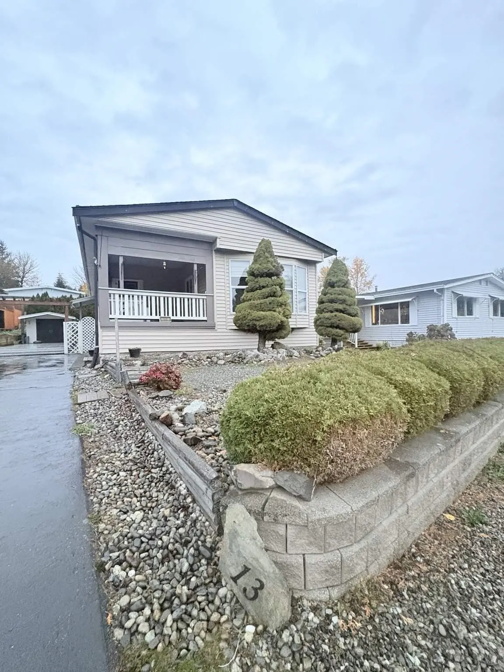
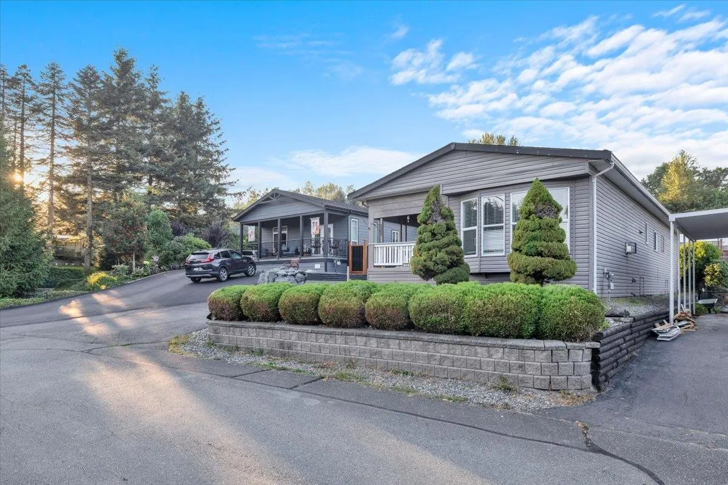
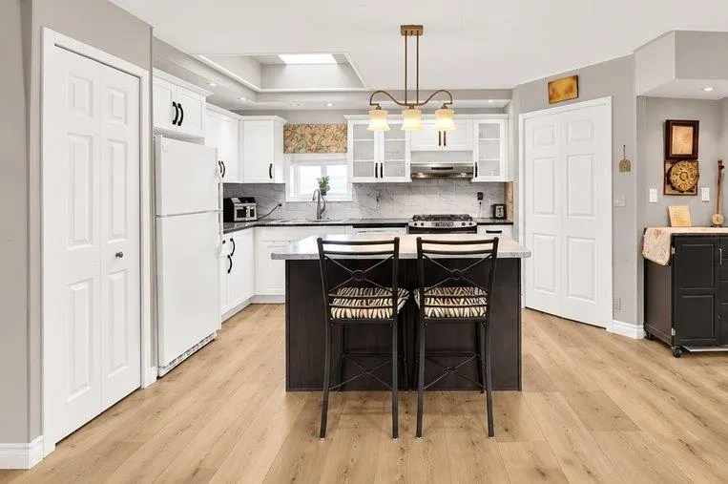
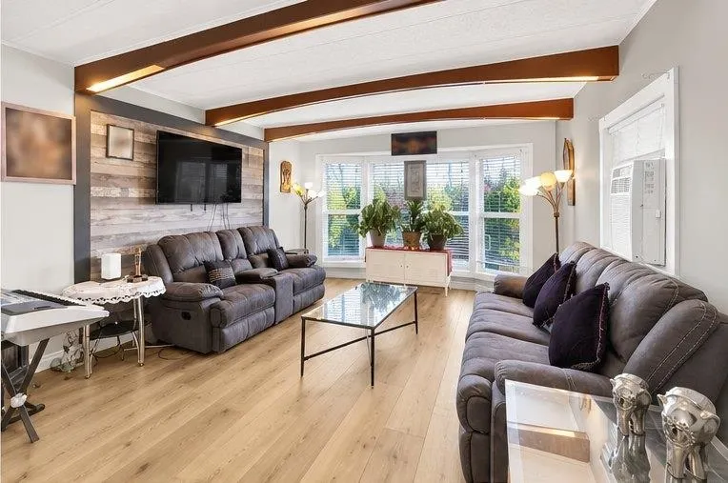
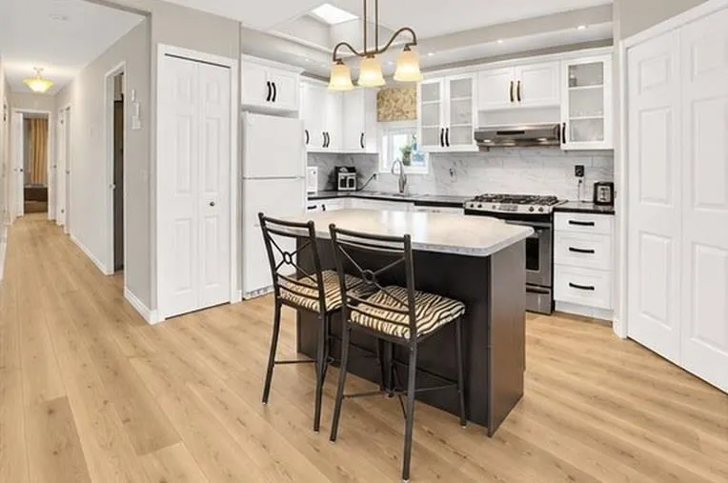
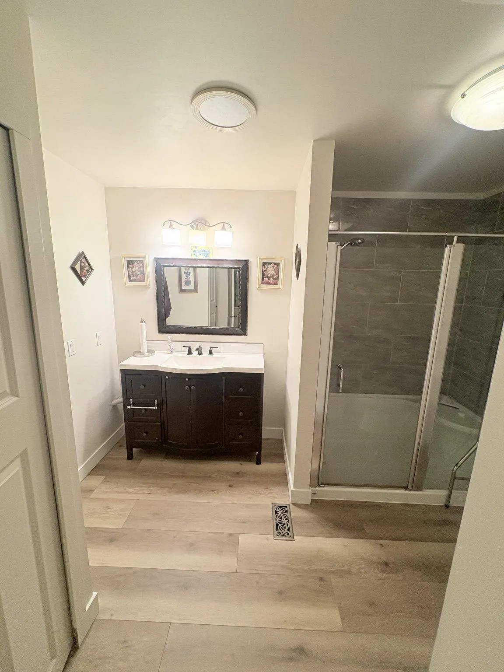
Welcome to Pioneer 55+ Park, a peaceful hillside community surrounded by nature! This well-kept home sits across from a park and backs onto Greenspace, offering privacy and a relaxing setting. Major updates include a new pitched roof 2021,New vinyl siding 2026, New A/C, Hotwater tank, Furnace & Flooring 2026. Inside features a bright updated kitchen with skylight, renovated bathroom, and a spacious primary bedroom with ensuite access to the main bath. Enjoy outdoor living on the covered porch which is 131 Sq. Ft., large deck which is 417 Sq. Ft., Balcony which is 58 Sq. FT. and tiered gardens in a low-maintenance yard. Ample parking, 2 pets allowed with no size restrictions, and a low $510/month co-op fee make this an excellent value in a welcoming 55+ community. 5 min drive to US Border.

Property Details

Full Property Details

Interior

Bedrooms
2
Washrooms
1
Square Footage
1442 sqft
Basement
Crawl Space,None
Heating Type
Forced Air,Natural Gas
Kitchens
1
Floor Finish
Laminate,Wall/Wall/Mixed
Den
No

Exterior

Lot Size (Sq Ft)
4950.00
View
Greenspace across road
Waterfront
No
Parking Spaces
3
Total Parking Spaces
-
Garage Spaces
-
Zoning
MHP
Roof
Asphalt

Building Description

Style
Rancher/Bungalow
Property Type
Residential Detached,Manufactured House
Home Type
Manufactured
Subtype
Manufactured Home
Year Built
1983
Exterior
Vinyl Siding
Water Supply
Community,Well Drilled
No. Floor Levels
1
Pets Allowed
Number Limit (Two),Yes

Community

Community
Otter District
Area Code
Langley

Taxes & Fees

Taxes
$1,743.39 /yr
Tax Year
2025

Other

Virtual Tour Link
Pets
Number Limit (Two),Yes

Room Types

Room Dimensions Area Description
Primary Bedroom 12'2 x 10'6 127.75 sqft -
Bedroom 8'2 x 9'7 78.26 sqft -
Kitchen 16'9 x 12'11 216.35 sqft -
Laundry 4'5 x 5'1 22.45 sqft -
Family Room 17'1 x 13'0 222.08 sqft -
Living Room 13'3 x 10'5 138.02 sqft -
Dining Room 6'8 x 10'5 69.44 sqft -
Solarium 19'11 x 10'5 207.47 sqft -
Storage 14'6 x 4'5 64.04 sqft -
Utility 2'3 x 2'2 4.88 sqft -
Other 19'9 x 3'1 60.9 sqft -
Jess Kuang
Jess Kuang
Sutton Group - 1st West Realty
Listed by Taj Sandhu
94 days on site
Listing Broker
Century 21 Coastal Realty Ltd.
Courtesy
Century 21 Coastal Realty Ltd.

Similar homes for sale in Langley

Explore Langley

This representation is based in whole or in part on data generated by the Chilliwack & District Real Estate Board, Fraser Valley Real Estate Board or Greater Vancouver REALTORS® which assumes no responsibility for its accuracy. Copyright 2026 by the Greater Vancouver REALTORS®, Fraser Valley Real Estate Board, Chilliwack and District Real Estate Board, and BC Northern Real Estate Board. All Rights Reserved.
Powered by AgentLocator