
8506 Lakeview Road, Mission
1 / 35
For Sale
$1,599,900
3 bd · 4 ba · 3,234 sq ft

8506 Lakeview Road, Mission V2V 7L8

MLS®# R3154591

Est. mortgage
$6,070/mo

About This Home

Property Type
House, Single Family Residence, Rancher/Bungalow with Basement
Parking
1 garage, 10 parking
MLS #
R3154591
Size
3234 sqft
Basement
Full,Finished
Lot size
5650.00 sqft
Year Built
2021
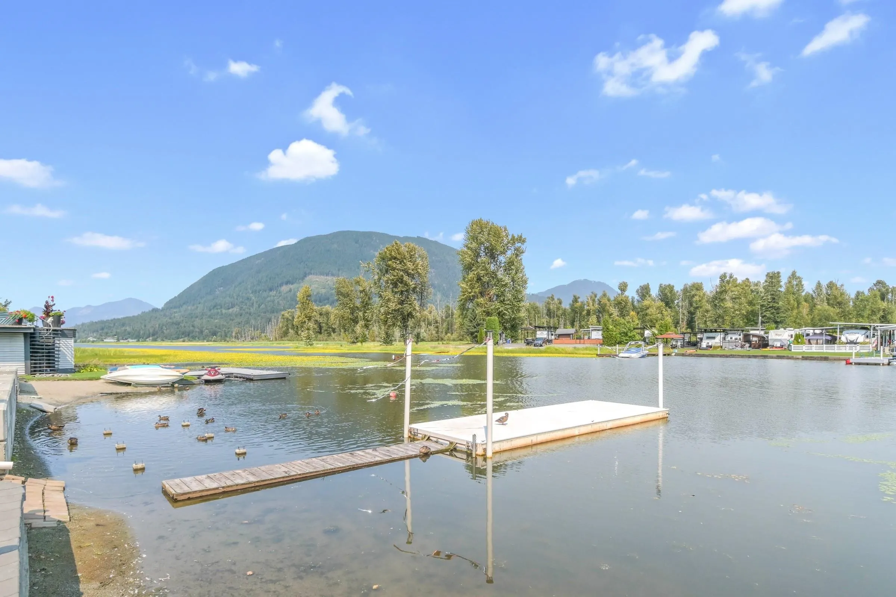
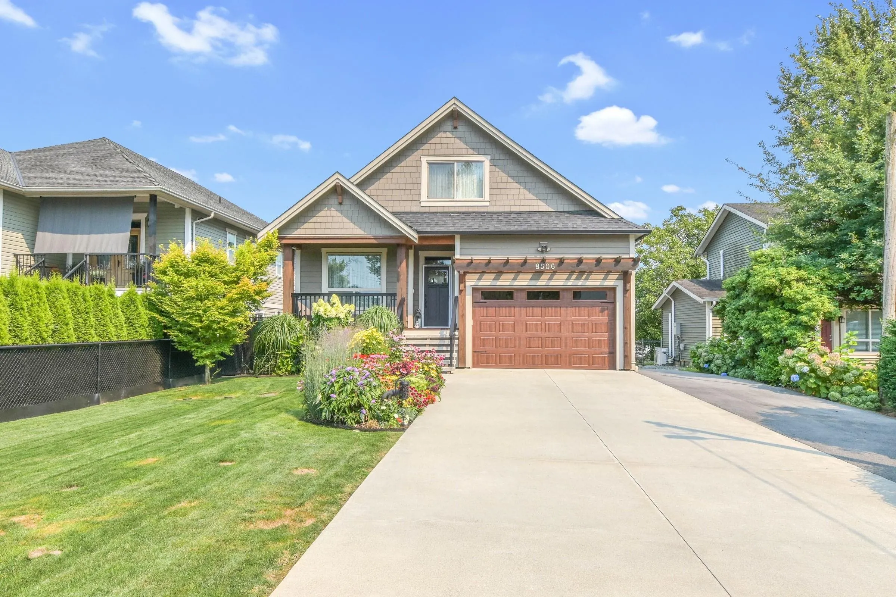
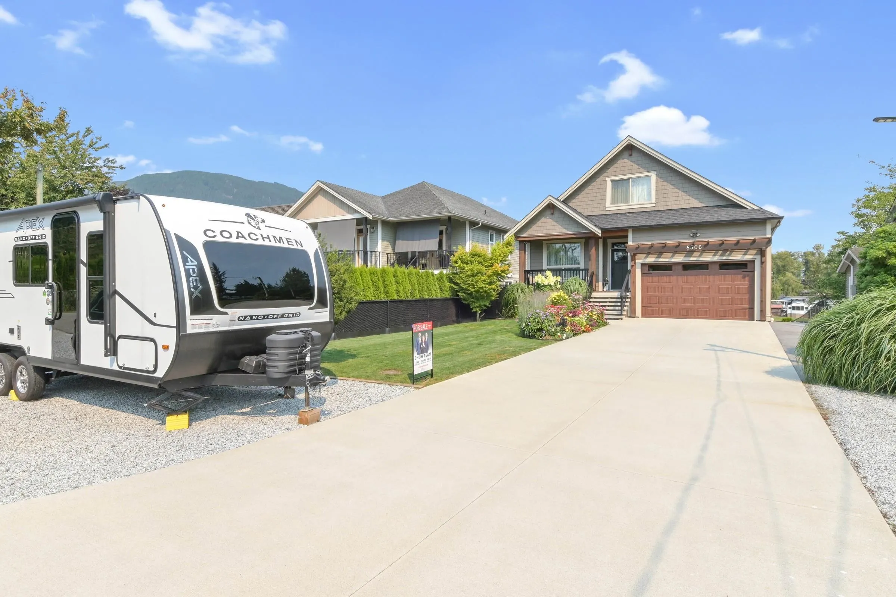
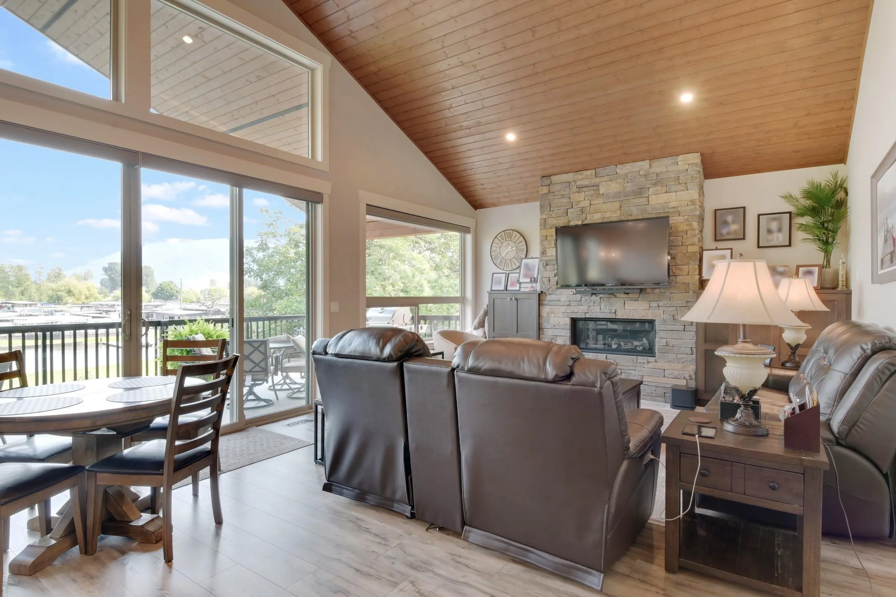
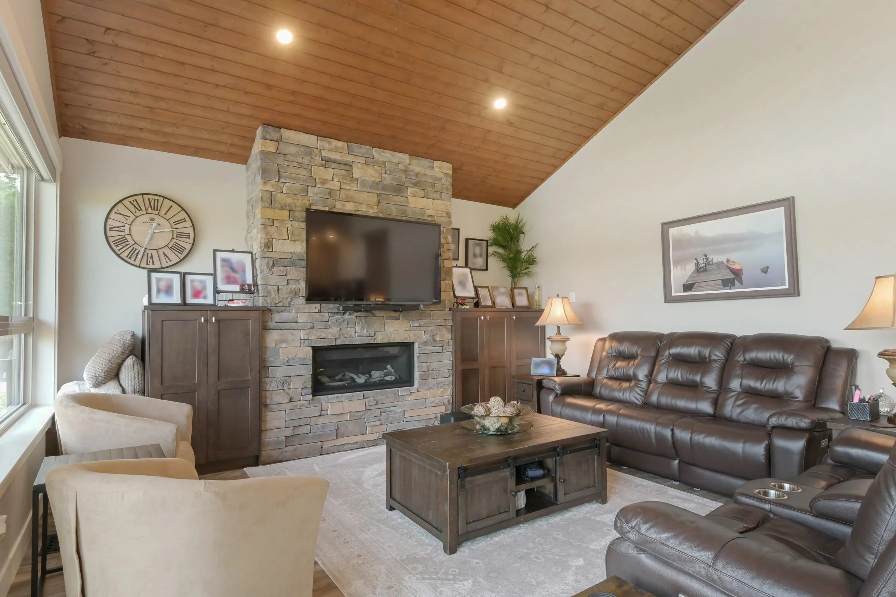
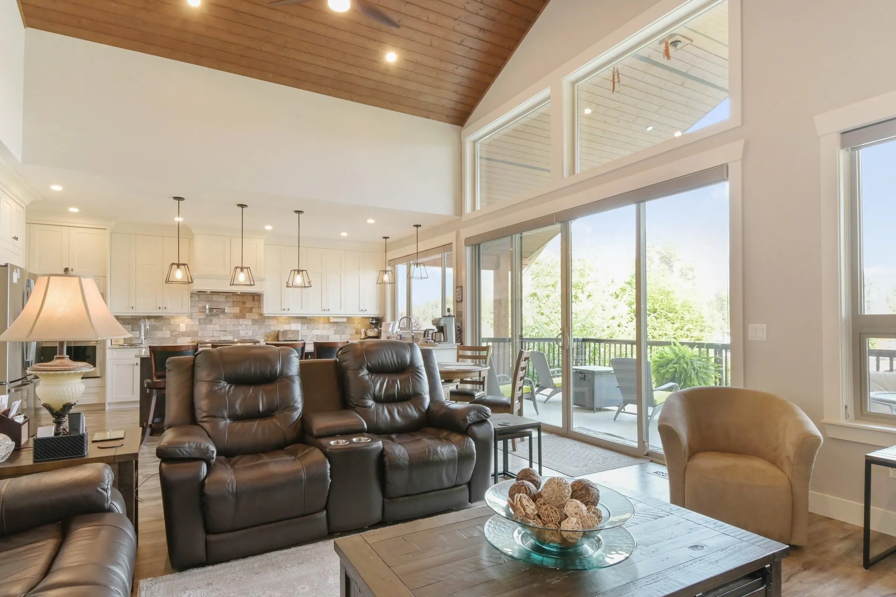
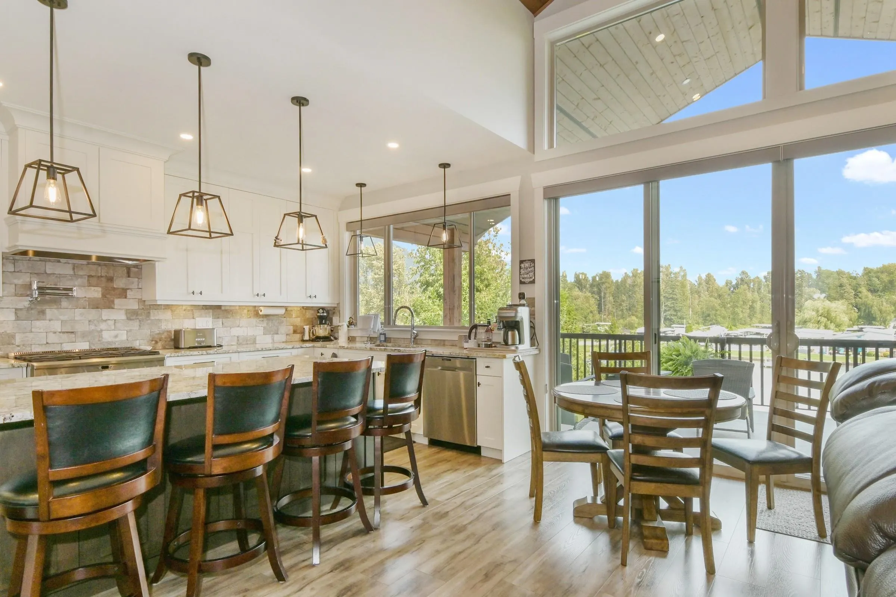
Lakeside living at its finest! This stunning 5-year-old Bear Claw Home built residence offers 3,234 sq. ft. of quality finishing across 3 levels on the quiet side of Hatzic Lake. The main floor features a luxurious primary suite, vaulted great room with floor-to-ceiling fireplace, and chef-inspired kitchen with high-end appliances, 6-burner gas range, quartz counters, oversized island, and walk-in pantry. Enjoy breathtaking lake views from the covered deck overlooking your heated salt-water pool, private paved boat launch plus wharf. Upstairs offers 2 bedrooms and full bath, while the walkout basement includes a large rec room, den, bathroom, and garden garage/shop. Central A/C, on demand hot water, b/i vac, back-up generator and oversized driveway!

Property Details

Full Property Details

Interior

Bedrooms
3
Washrooms
4
Square Footage
3234 sqft
Basement
Full,Finished
Heating Type
Natural Gas
Kitchens
1
Den
Yes

Exterior

Front
50.00
Lot Size (Sq Ft)
5650.00
Waterfront
Yes
Parking Spaces
10
Total Parking Spaces
-
Garage Spaces
1
Zoning
RES
Roof
Asphalt

Building Description

Style
Rancher/Bungalow with Basement
Property Type
Residential Detached
Home Type
House
Subtype
Single Family Residence
Year Built
2021
Exterior
Frame Wood,Mixed (Exterior)
Water Supply
Sandpoint
No. Floor Levels
2

Community

Community
Hatzic
Area Code
Mission

Taxes & Fees

Tax Year
2026

Other

Virtual Tour Link

Room Types

Room Dimensions Area Description
Kitchen 20' x 10' 200 sqft -
Pantry 5' x 5' 25 sqft -
Dining Room 19' x 10' 190 sqft -
Great Room 16' x 14' 224 sqft -
Primary Bedroom 14' x 11' 154 sqft -
Walk-In Closet 7' x 5' 35 sqft -
Mud Room 12' x 7' 84 sqft -
Laundry 14' x 7'6 105 sqft -
Bedroom 11' x 11' 121 sqft -
Bedroom 10'6 x 10'6 110.25 sqft -
Recreation Room 20' x 18' 360 sqft -
Den 11' x 11' 121 sqft -
Workshop 12' x 10' 120 sqft -
Jess Kuang
Jess Kuang
Sutton Group - 1st West Realty
Listed by Martin Engh
94 days on site
Listing Broker
Homelife Advantage Realty Ltd.
Courtesy
Homelife Advantage Realty Ltd.

Similar homes for sale in Mission

Explore Mission

This representation is based in whole or in part on data generated by the Chilliwack & District Real Estate Board, Fraser Valley Real Estate Board or Greater Vancouver REALTORS® which assumes no responsibility for its accuracy. Copyright 2026 by the Greater Vancouver REALTORS®, Fraser Valley Real Estate Board, Chilliwack and District Real Estate Board, and BC Northern Real Estate Board. All Rights Reserved.
Powered by AgentLocator







