
483 Arnold Road, Abbotsford
1 / 36
For Sale
$949,999
3 bd · 3 ba · 1,776 sq ft

483 Arnold Road, Abbotsford V3G 1S4

MLS®# R3154480

Est. mortgage
$3,604/mo
Property taxes $2,955.27/yr

About This Home

Property Type
House, Single Family Residence
Parking
3 garage, 5 parking
MLS #
R3154480
Size
1776 sqft
Basement
Partial,Partially Finished
Lot size
5889.00 sqft
Tax
$2,955.27 /yr
Year Built
2019
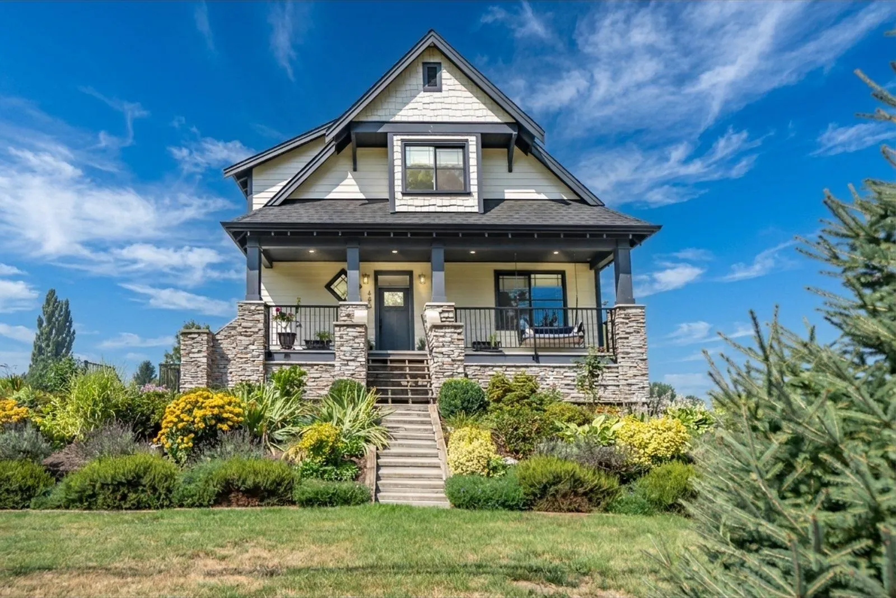
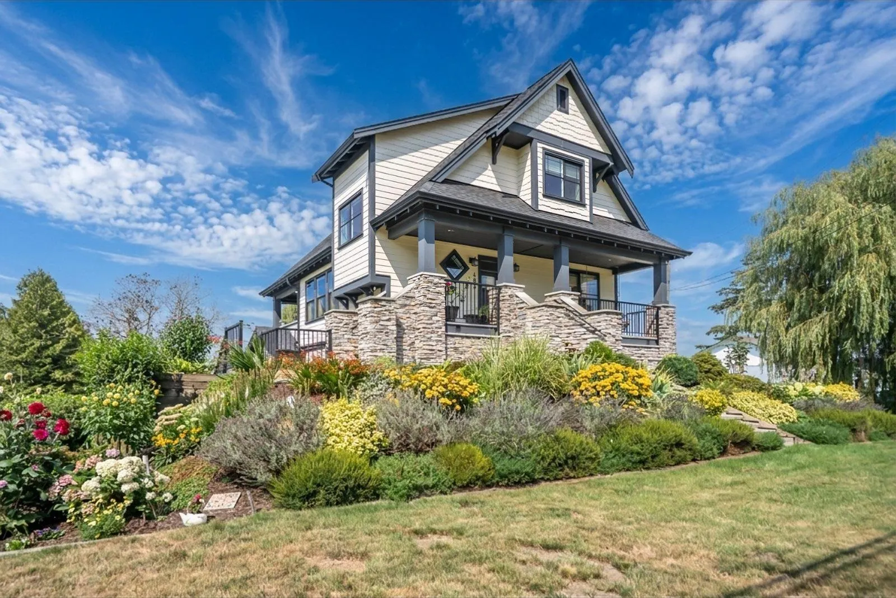
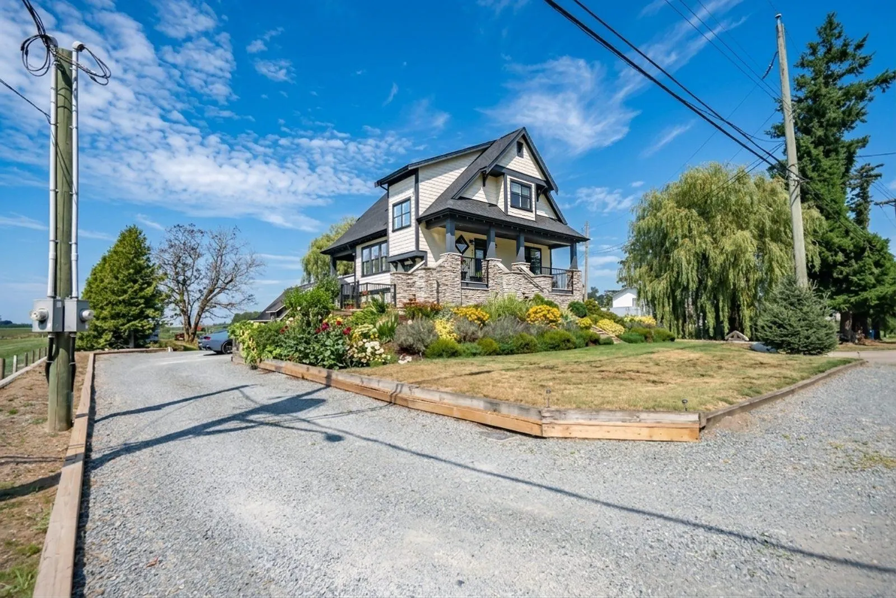
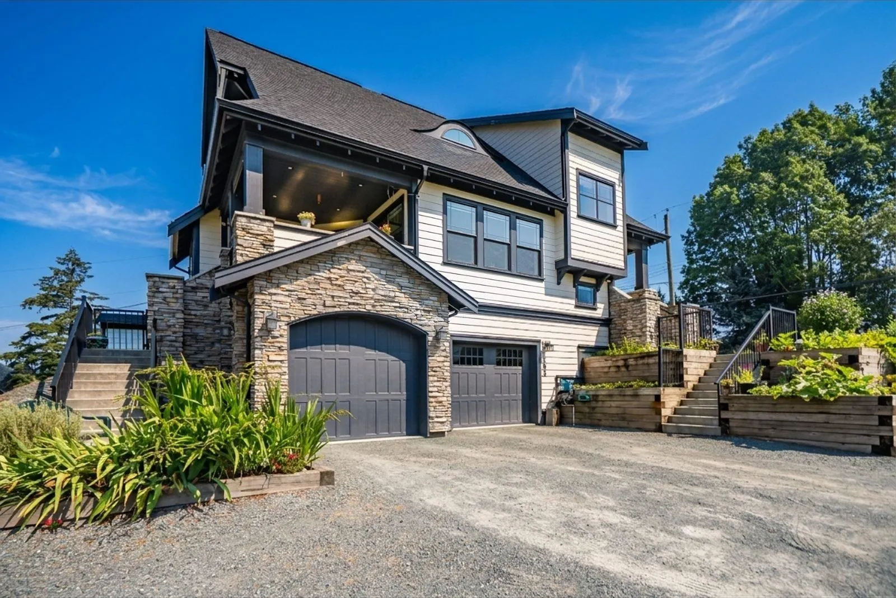
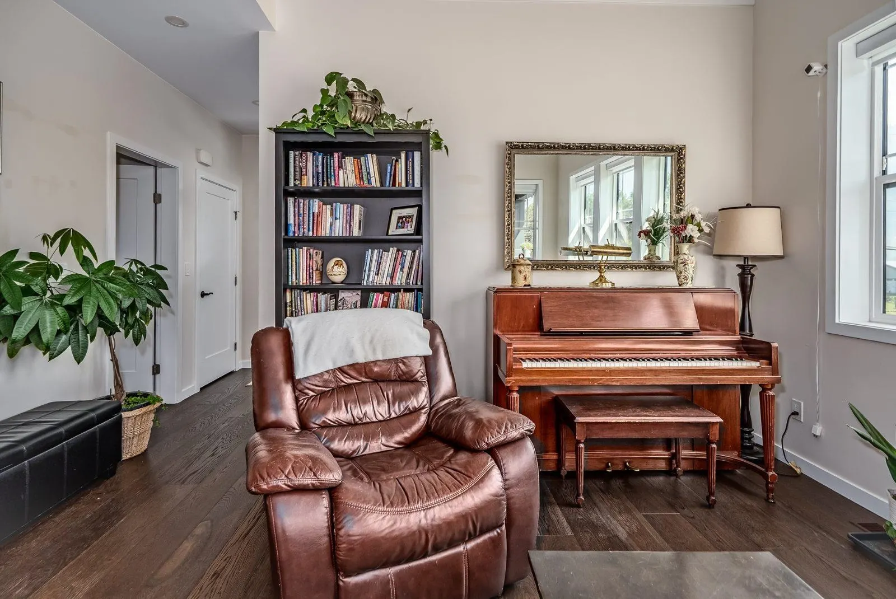
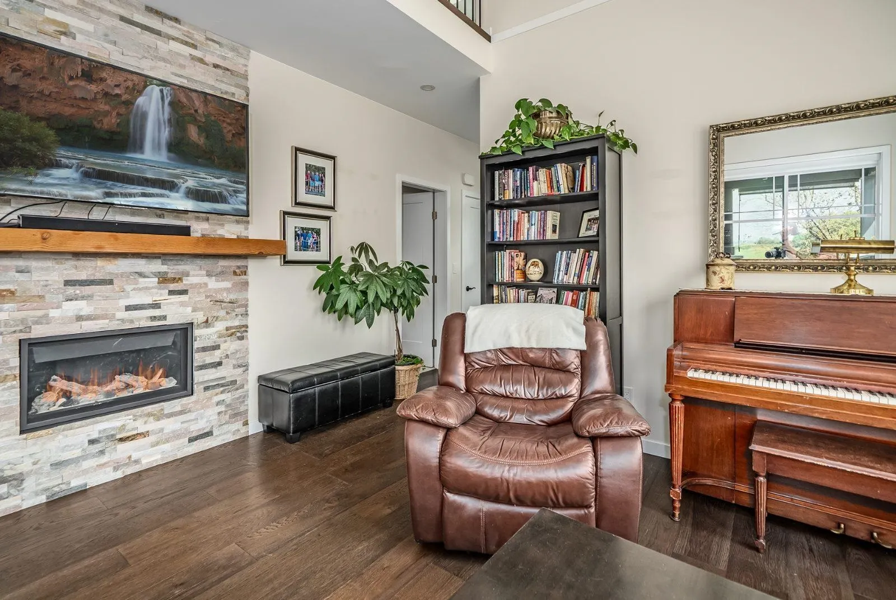
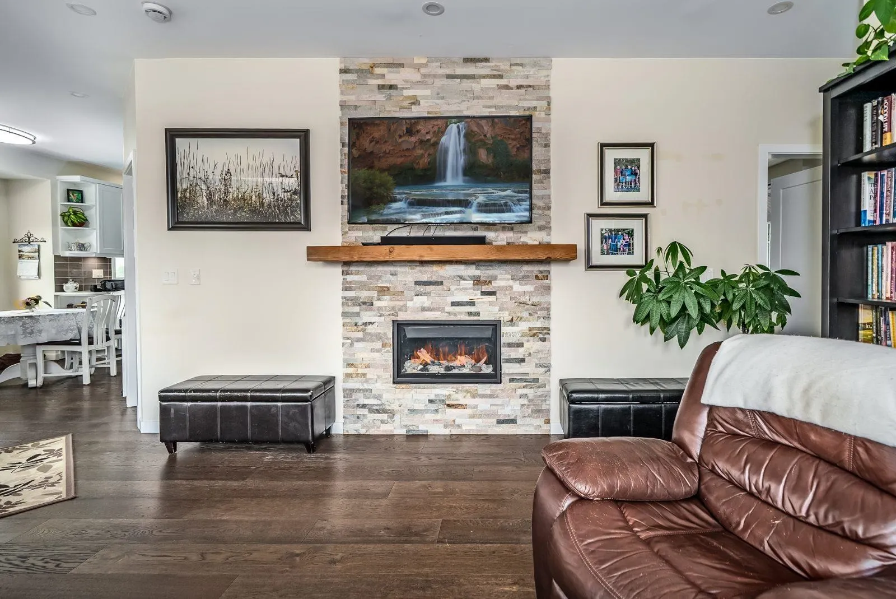
Here is your chance to enjoy country living without the in the desirable community of Arnold without the price tag or work needed to maintain an acreage. Welcome to your little piece of paradise and this 7 year old custom built 2 storey home. This home features a main floor primary bedroom, spacious great room with tall vaulted ceilings, a bright white kitchen with adjacent dining room and a large covered balcony. Upstairs there are 2 generous sized bedrooms with a shared bathroom and loads of storage space (sloping ceilings) On the lower level there is more storage, a large mudroom/entry and a huge oversized (805 sq ft) garage that's ideal for your collectible car, motorcycle, workshop or home gym. This is a unique opportunity, call today to have your personal tour.

Property Details

Full Property Details

Interior

Bedrooms
3
Washrooms
3
Square Footage
1776 sqft
Basement
Partial,Partially Finished
Heating Type
Forced Air,Heat Pump
Kitchens
1
Floor Finish
Laminate,Wall/Wall/Mixed
Den
No

Exterior

Front
48.00
Lot Size (Sq Ft)
5889.00
Waterfront
No
Parking Spaces
5
Total Parking Spaces
-
Garage Spaces
3
Zoning
A2
Roof
Asphalt

Building Description

Property Type
Residential Detached
Home Type
House
Subtype
Single Family Residence
Year Built
2019
Exterior
Frame Wood,Fibre Cement (Exterior),Stone (Exterior)
Water Supply
Public
No. Floor Levels
2

Community

Community
Sumas Prairie
Area Code
Abbotsford

Taxes & Fees

Taxes
$2,955.27 /yr
Tax Year
2026

Room Types

Room Dimensions Area Description
Great Room 17'5 x 17'6 304.79 sqft -
Dining Room 9'5 x 10'5 98.09 sqft -
Kitchen 9'10 x 10'7 104.07 sqft -
Primary Bedroom 12' x 14'3 171 sqft -
Walk-In Closet 4'4 x 7'1 30.69 sqft -
Laundry 5'8 x 6'6 36.83 sqft -
Bedroom 11'4 x 14'11 169.06 sqft -
Bedroom 14'4 x 14'11 213.81 sqft -
Storage 5'6 x 12'11 71.04 sqft -
Storage 8'7 x 9' 77.25 sqft -
Mud Room 6'3 x 9'11 61.98 sqft -
Storage 5'4 x 28'8 152.89 sqft -
Jess Kuang
Jess Kuang
Sutton Group - 1st West Realty
Listed by Rob Koslowsky
94 days on site
Listing Broker
Sutton Group-West Coast Realty (Abbotsford)
Courtesy
Sutton Group-West Coast Realty (Abbotsford)

Similar homes for sale in Abbotsford

Explore Abbotsford

This representation is based in whole or in part on data generated by the Chilliwack & District Real Estate Board, Fraser Valley Real Estate Board or Greater Vancouver REALTORS® which assumes no responsibility for its accuracy. Copyright 2026 by the Greater Vancouver REALTORS®, Fraser Valley Real Estate Board, Chilliwack and District Real Estate Board, and BC Northern Real Estate Board. All Rights Reserved.
Powered by AgentLocator







