
7307 2nd Street, Burnaby
1 / 40
For Sale
$2,240,000
5 bd · 5 ba · 3,190 sq ft

7307 2nd Street, Burnaby V3N 3P9

MLS®# R3154421

Est. mortgage
$8,498/mo
Property taxes $7,956.43/yr

About This Home

Property Type
House, Single Family Residence
Parking
2 garage, 2 parking
MLS #
R3154421
Size
3190 sqft
Basement
Exterior Entry
Lot size
5334.00 sqft
Tax
$7,956.43 /yr
Year Built
2008
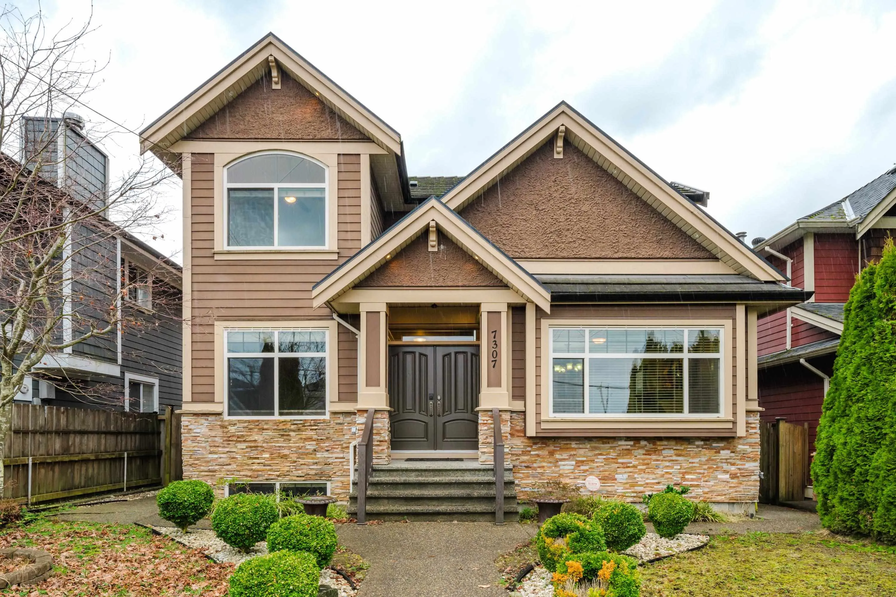
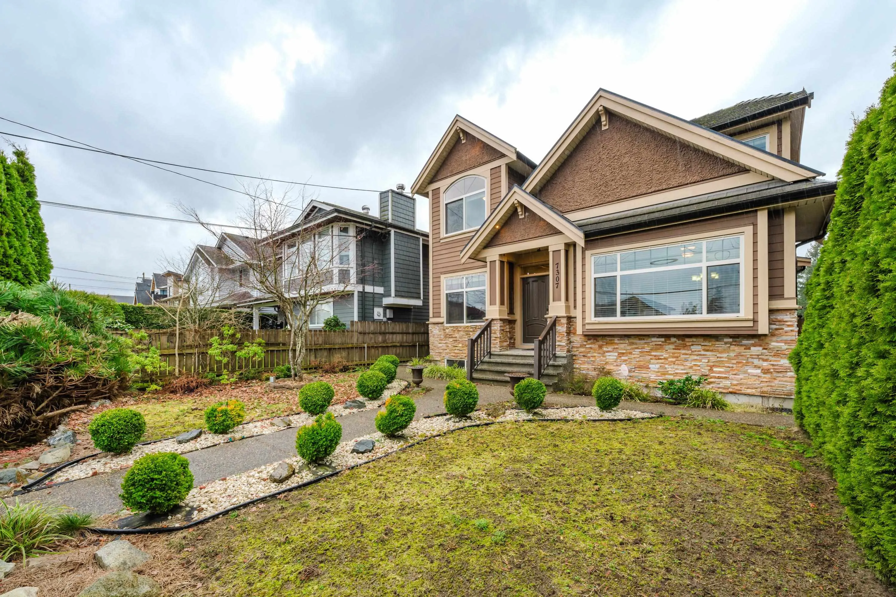
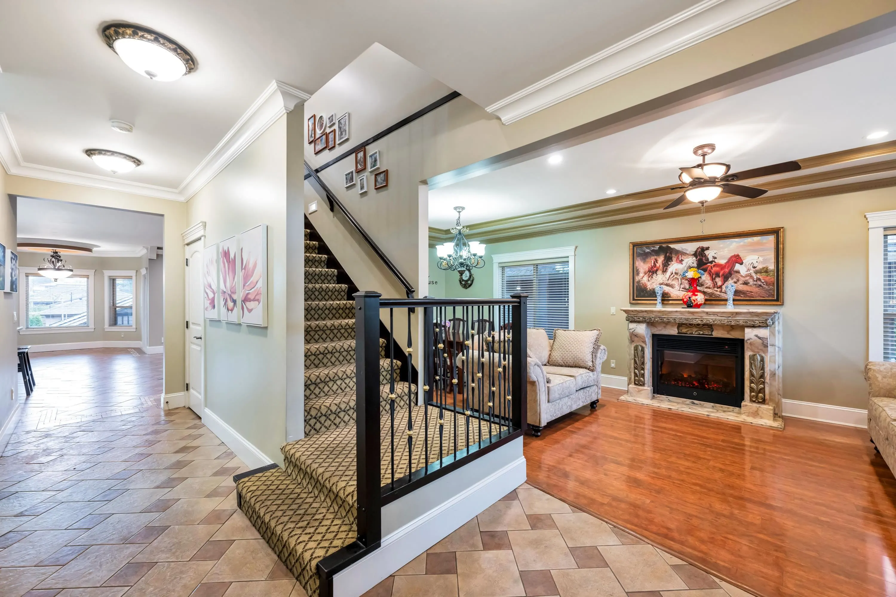
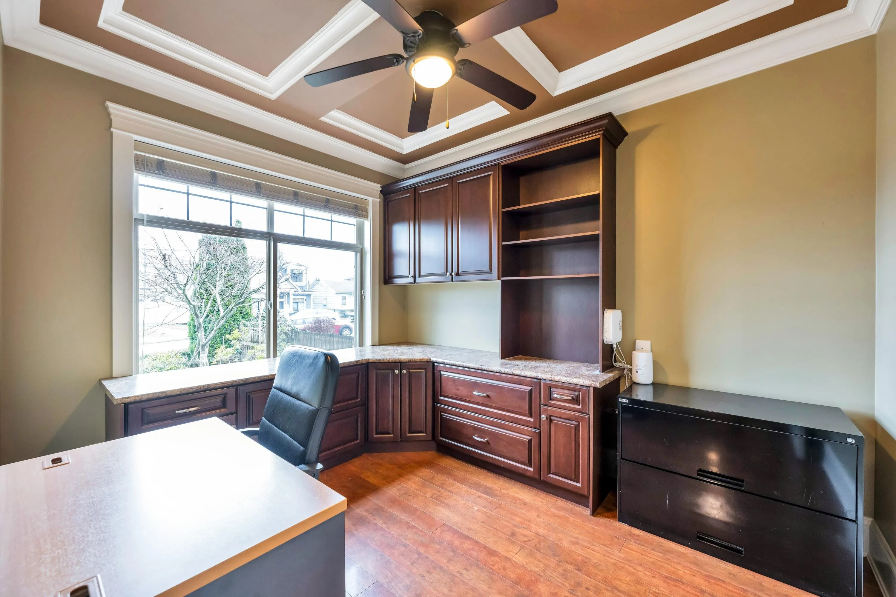
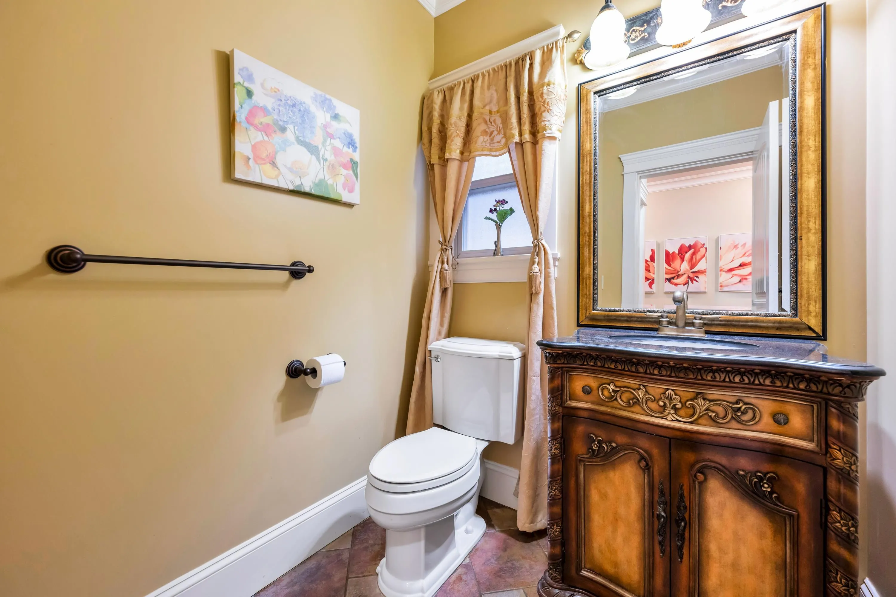
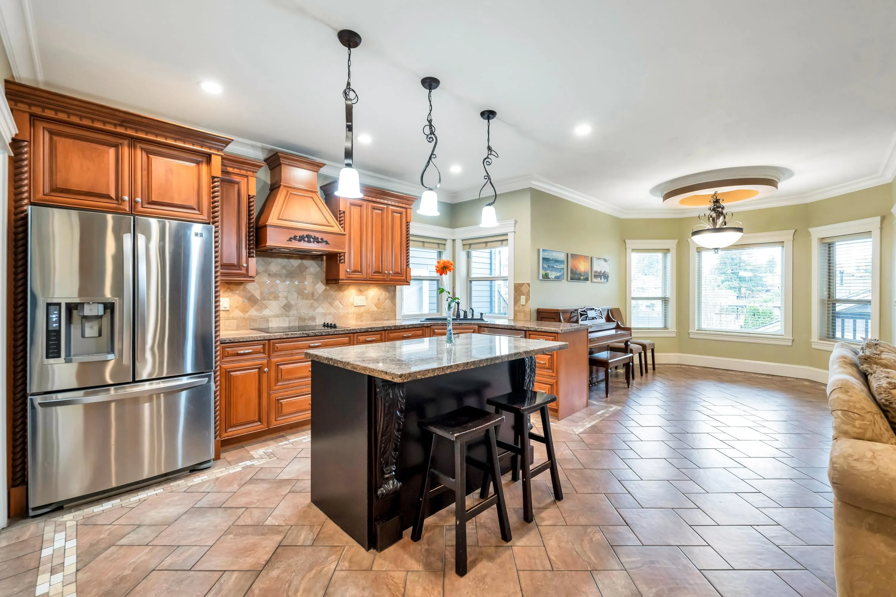
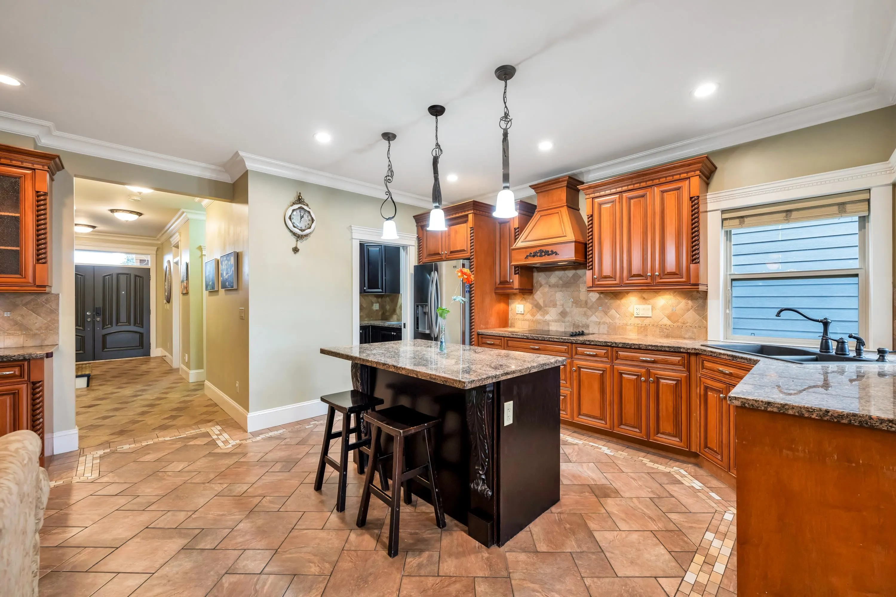
Located in a highly sought-after neighborhood, this stunning custom-built home features a beautiful fireplace and is conveniently close to Second Street Elementary, Cariboo High School, and Roberts Burnaby Park. Enjoy the peace and serenity of a quiet neighborhood, The home boasts laminated flooring, multi-zone radiant floor heating, and oak wood kitchen cabinets. Numerous upgrades include custom-built wall units, crown moldings, coffered ceilings, extensive heated tile flooring, and more. The basement features a separate entrance, offering the potential for a rental suite to help with your mortgage. The west-facing backyard invites an abundance of natural sunlight, and the large deck is perfect for summer activities. This home is truly a must-see.

Property Details

Full Property Details

Interior

Bedrooms
5
Washrooms
5
Square Footage
3190 sqft
Basement
Exterior Entry
Heating Type
Electric,Radiant
Kitchens
3
Den
No

Exterior

Front
38.00
Lot Size (Sq Ft)
5334.00
View
Mountain
Waterfront
No
Parking Spaces
2
Total Parking Spaces
-
Garage Spaces
2
Zoning
R5
Roof
Concrete

Building Description

Property Type
Residential Detached
Home Type
House
Subtype
Single Family Residence
Year Built
2008
Exterior
Concrete,Frame Wood,Other (Exterior),Stone (Exterior),Wood Siding
Water Supply
Public
No. Floor Levels
2

Community

Community
East Burnaby
Area Code
Burnaby East

Taxes & Fees

Taxes
$7,956.43 /yr
Tax Year
2025

Room Types

Room Dimensions Area Description
Primary Bedroom 14'8 x 15'4 224.89 sqft -
Bedroom 11' x 10'9 118.25 sqft -
Bedroom 11' x 11' 121 sqft -
Bedroom 10'7 x 9' 95.25 sqft -
Walk-In Closet 5'5 x 9'3 50.1 sqft -
Foyer 6'6 x 8' 52 sqft -
Living Room 13' x 12' 156 sqft -
Dining Room 11' x 12' 132 sqft -
Office 11' x 9' 99 sqft -
Mud Room 5' x 7'7 37.92 sqft -
Family Room 14'10 x 12' 178 sqft -
Kitchen 11' x 10' 110 sqft -
Eating Area 11' x 11' 121 sqft -
Pantry 13'6 x 16' 216 sqft -
Wok Kitchen 6' x 9' 54 sqft -
Bedroom 12' x 12' 144 sqft -
Living Room 17'4 x 14'4 248.44 sqft -
Kitchen 0' x 0' 0 sqft -
Jess Kuang
Jess Kuang
Sutton Group - 1st West Realty
Listed by Maria Au PREC*
95 days on site
Listing Broker
Macdonald Realty Westmar
Courtesy
Macdonald Realty Westmar

Similar homes for sale in Burnaby

Explore Burnaby

This representation is based in whole or in part on data generated by the Chilliwack & District Real Estate Board, Fraser Valley Real Estate Board or Greater Vancouver REALTORS® which assumes no responsibility for its accuracy. Copyright 2026 by the Greater Vancouver REALTORS®, Fraser Valley Real Estate Board, Chilliwack and District Real Estate Board, and BC Northern Real Estate Board. All Rights Reserved.
Powered by AgentLocator




