
1535 128 Street, Surrey
1 / 40
For Sale
$2,275,000
4 bd · 3 ba · 2,273 sq ft

1535 128 Street, Surrey V4A 3T9

MLS®# R3154385

Est. mortgage
$8,631/mo
Property taxes $6,872.03/yr

About This Home

Property Type
House, Single Family Residence
Parking
2 garage, 4 parking
MLS #
R3154385
Size
2273 sqft
Basement
None
Lot size
5000.00 sqft
Tax
$6,872.03 /yr
Year Built
2026
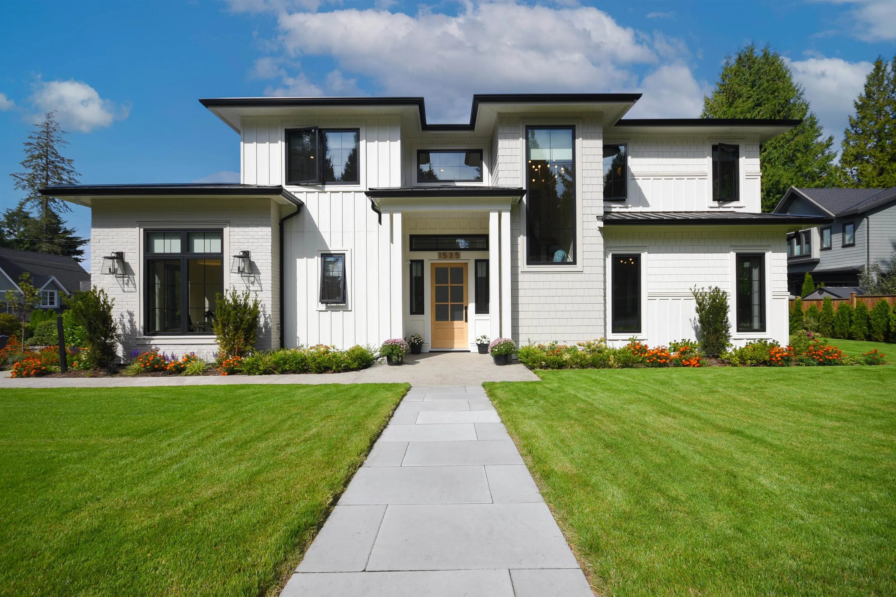
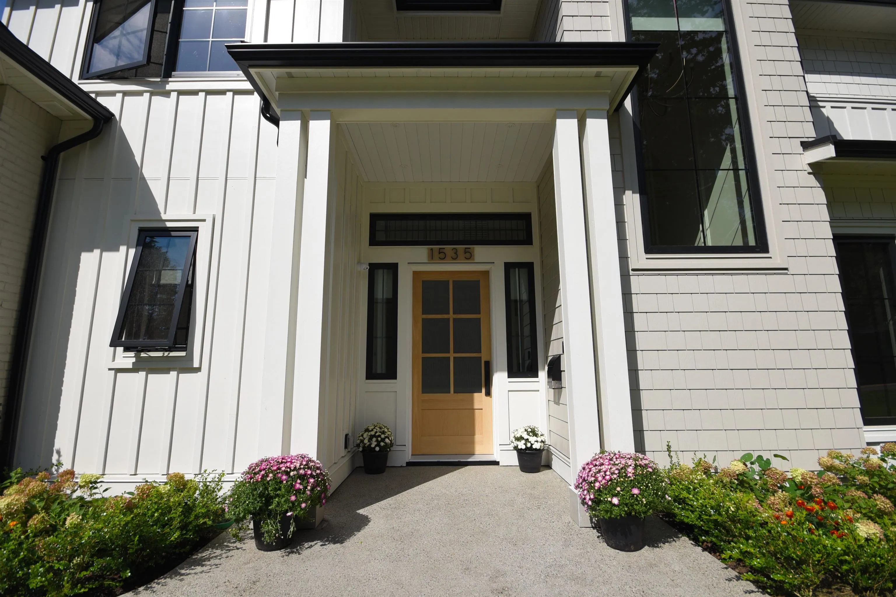
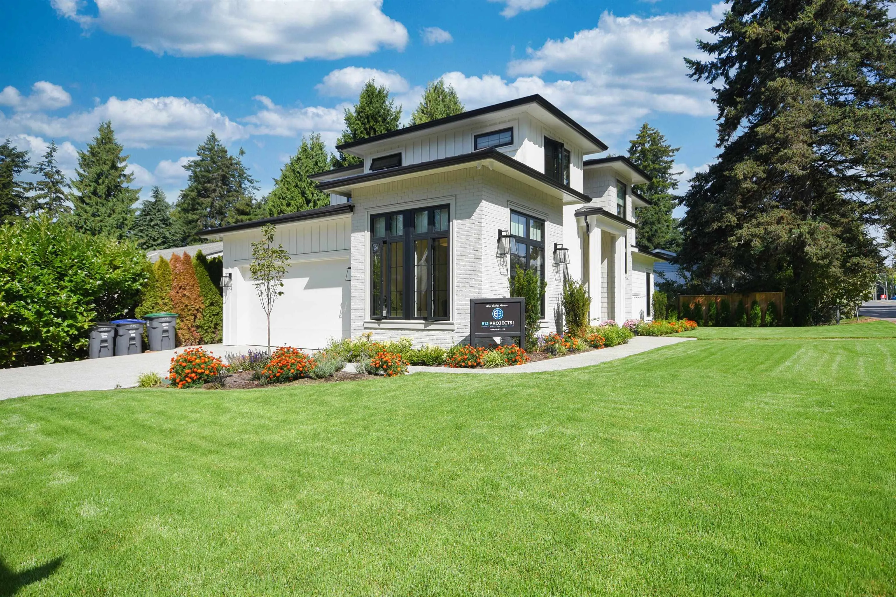
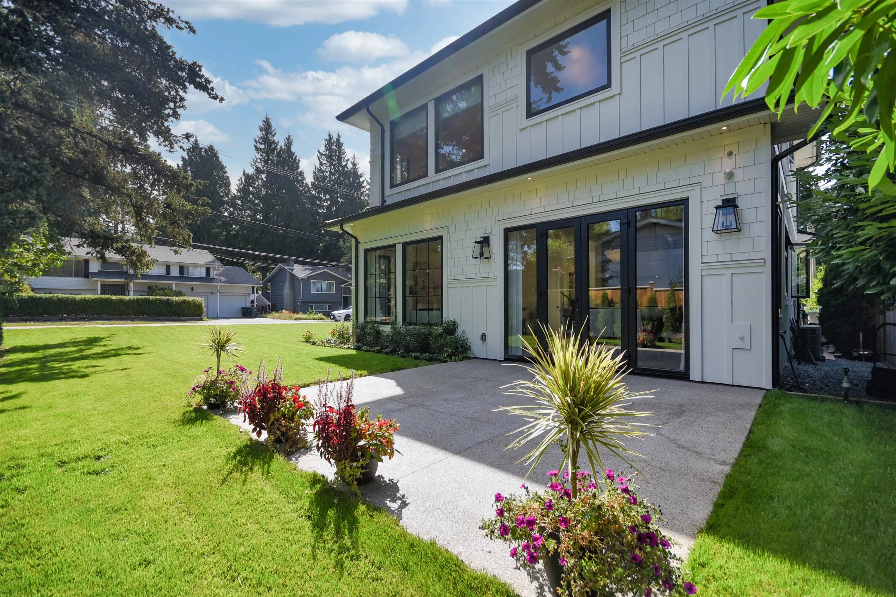
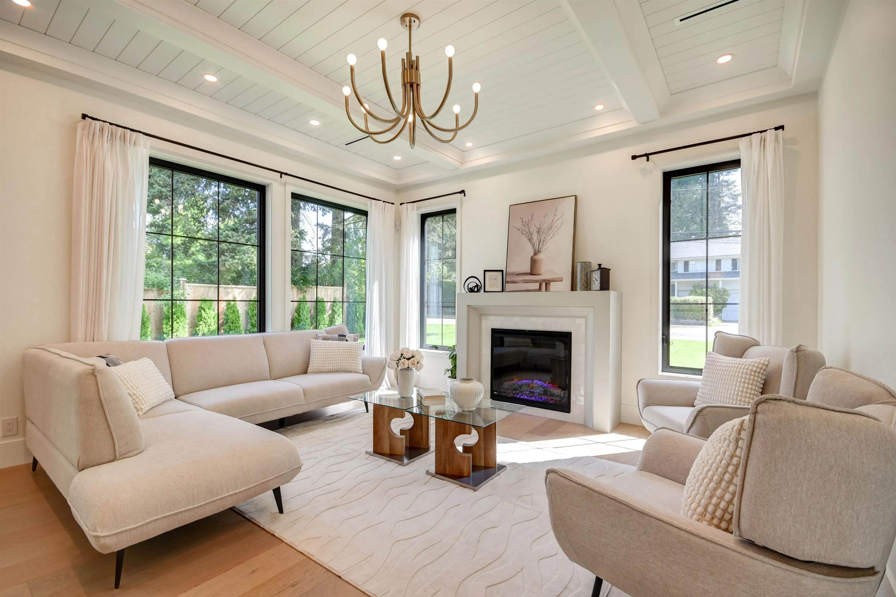
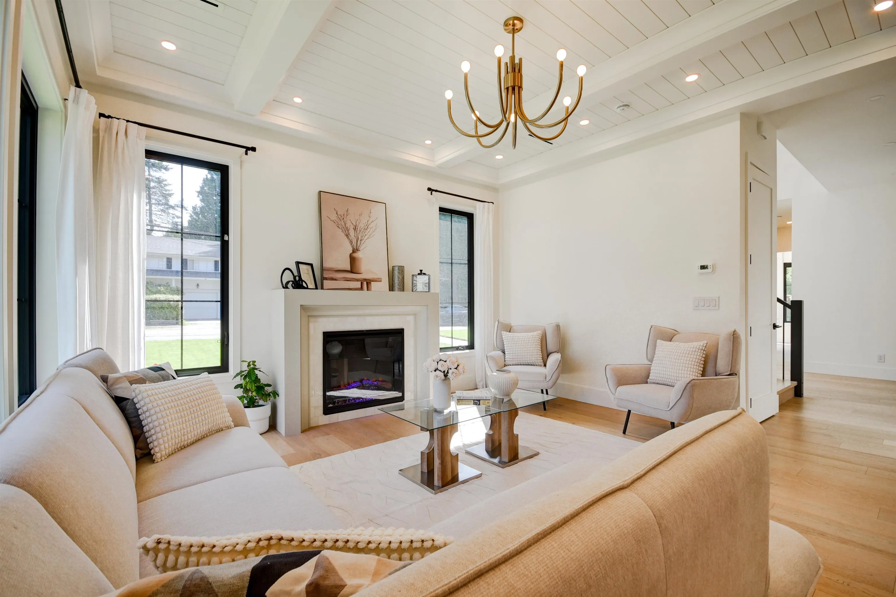
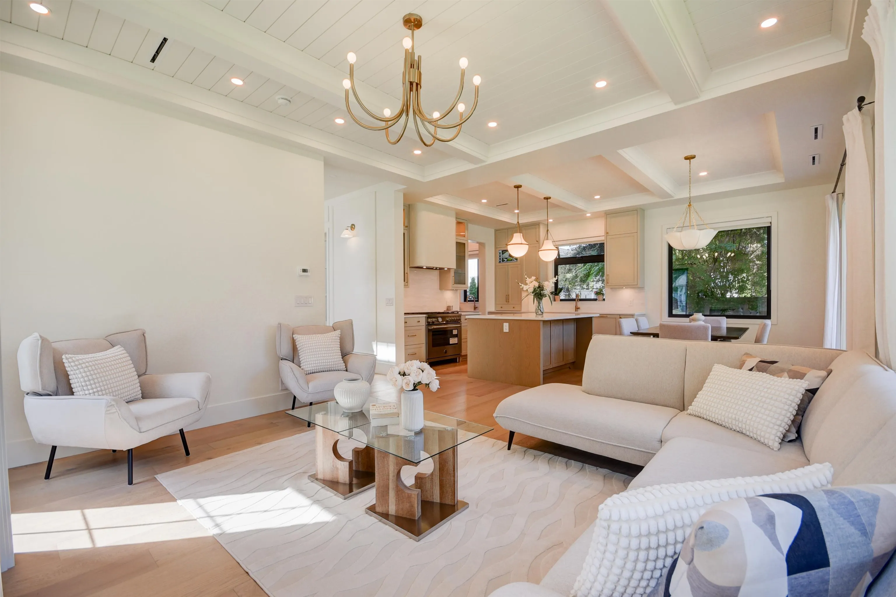
Welcome to this exceptional custom-built residence in the heart of Ocean Park, one of South Surrey’s most sought-after neighbourhoods. Built by reputable E13 Development, this beautifully crafted home offers approximately 2,300 sq ft of luxurious living on a professionally landscaped corner lot, just minutes from 1001 Steps, Kwomais Point Park, and the ocean. The thoughtfully designed open-concept layout features soaring ceilings and oversized windows that fill the home with natural light. The gourmet kitchen showcases premium appliances, custom cabinetry, and quality finishes. Enjoy exceptional craftsmanship throughout, with radiant in-floor heating, central air conditioning, designer lighting, and high-end finishes. Please Note: GST not applicable — list price is GST-free.

Property Details

Full Property Details

Interior

Bedrooms
4
Washrooms
3
Square Footage
2273 sqft
Basement
None
Heating Type
Radiant
Kitchens
2
Den
No

Exterior

Front
100.00
Lot Size (Sq Ft)
5000.00
View
OCEAN
Waterfront
No
Parking Spaces
4
Total Parking Spaces
-
Garage Spaces
2
Zoning
CD
Roof
Asphalt,Metal

Building Description

Property Type
Residential Detached
Home Type
House
Subtype
Single Family Residence
Year Built
2026
Exterior
Concrete,Frame Wood,Brick (Exterior),Fibre Cement (Exterior),Wood Siding
Water Supply
Public
No. Floor Levels
2

Community

Community
Crescent Bch Ocean Pk.
Area Code
South Surrey White Rock

Taxes & Fees

Taxes
$6,872.03 /yr
Tax Year
2026

Other

Virtual Tour Link

Room Types

Room Dimensions Area Description
Living Room 14'7 x 15'0 218.75 sqft -
Dining Room 13'5 x 8'7 115.16 sqft -
Kitchen 10'8 x 12'9 136 sqft -
Office 9'7 x 10'7 101.42 sqft -
Mud Room 9'2 x 10'2 93.19 sqft -
Wok Kitchen 5'9 x 7'10 45.04 sqft -
Primary Bedroom 13'11 x 15'0 208.75 sqft -
Bedroom 11'1 x 11'0 121.92 sqft -
Bedroom 12'0 x 11'7 139 sqft -
Walk-In Closet 5'4 x 10'11 58.22 sqft -
Foyer 8'1 x 11'0 88.92 sqft -
Storage 3'3 x 5'5 17.6 sqft -
Jess Kuang
Jess Kuang
Sutton Group - 1st West Realty
Listed by Gurprit Sidhu
95 days on site
Listing Broker
Nationwide Realty Corp.
Courtesy
Nationwide Realty Corp.

Similar homes for sale in Surrey

Explore Surrey

This representation is based in whole or in part on data generated by the Chilliwack & District Real Estate Board, Fraser Valley Real Estate Board or Greater Vancouver REALTORS® which assumes no responsibility for its accuracy. Copyright 2026 by the Greater Vancouver REALTORS®, Fraser Valley Real Estate Board, Chilliwack and District Real Estate Board, and BC Northern Real Estate Board. All Rights Reserved.
Powered by AgentLocator







