
10272 166a Street, Surrey
1 / 30
For Sale
$1,928,888
7 bd · 6 ba · 3,432 sq ft

10272 166a Street, Surrey V4N 1Y7

MLS®# R3154369

Est. mortgage
$7,318/mo
Property taxes $6,141.14/yr

About This Home

Property Type
House, Single Family Residence
Parking
2 garage, 4 parking
MLS #
R3154369
Size
3432 sqft
Basement
Finished
Lot size
3860.00 sqft
Tax
$6,141.14 /yr
Year Built
2026
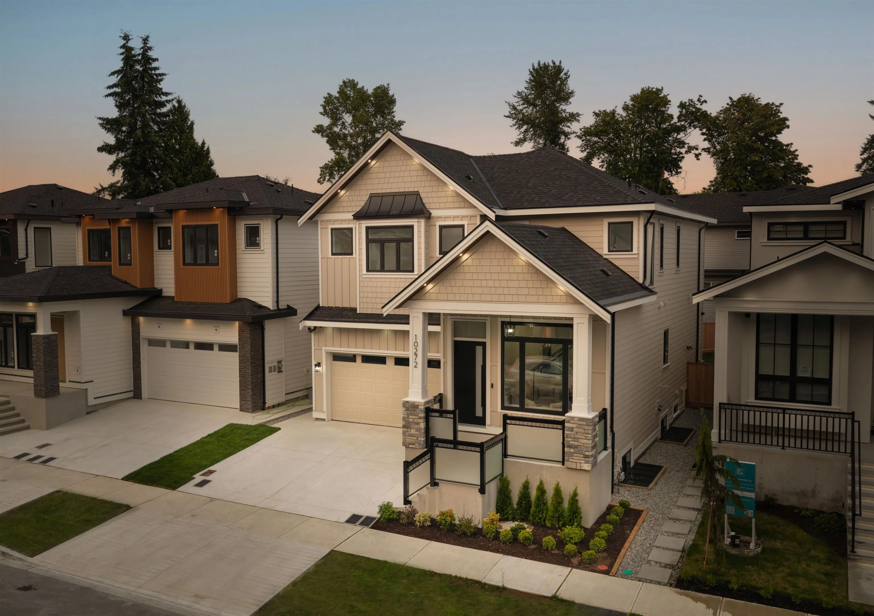
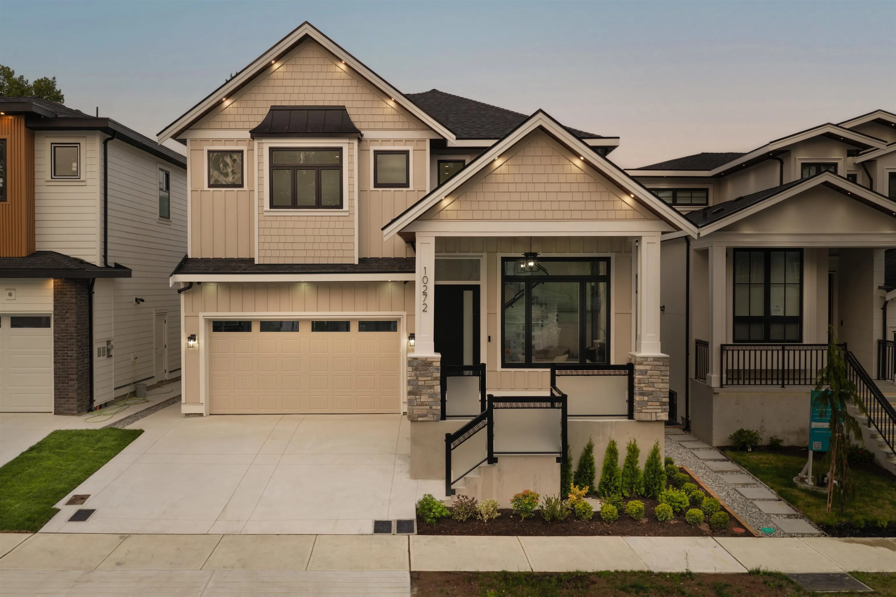
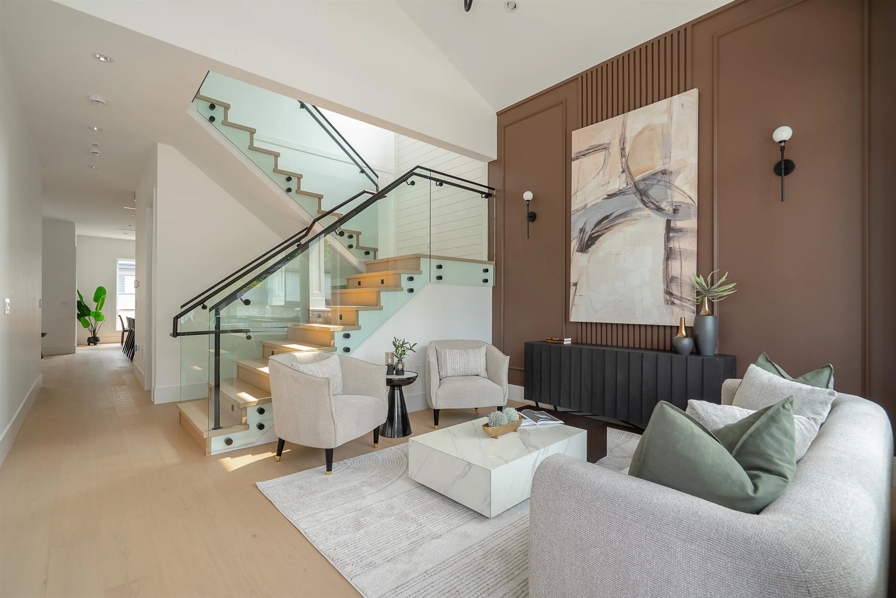
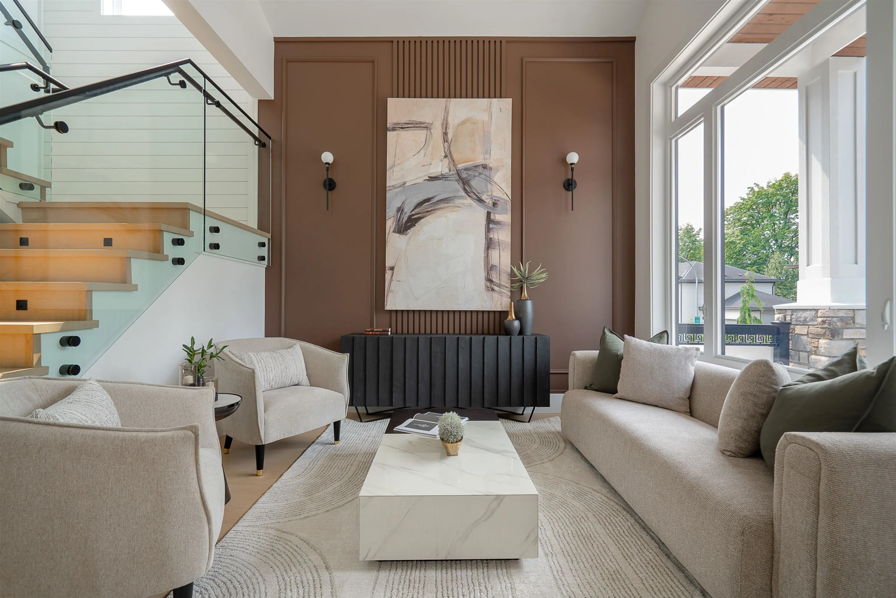
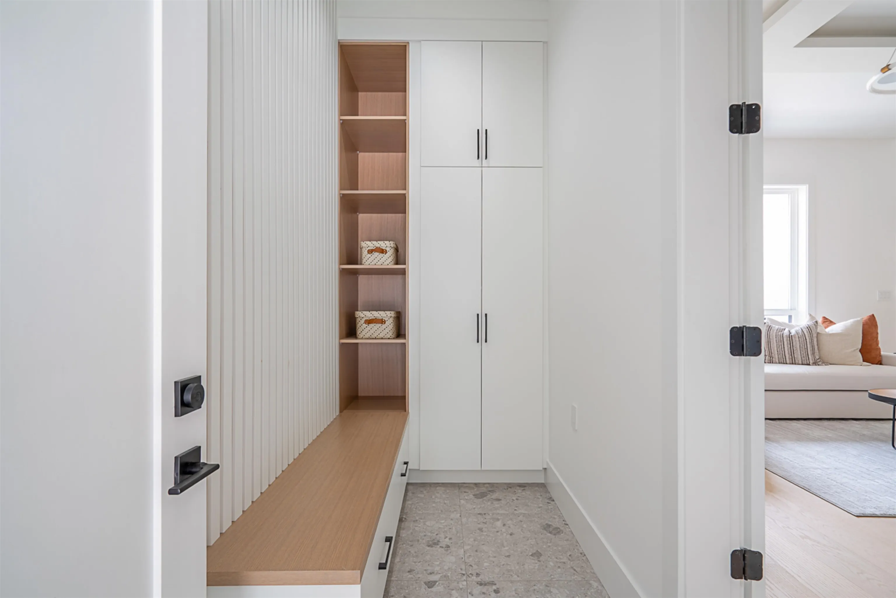
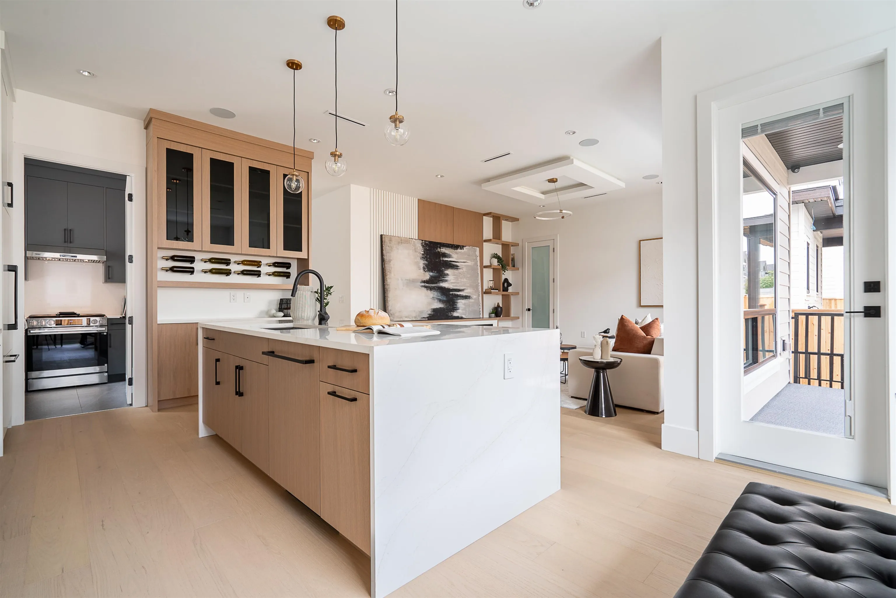
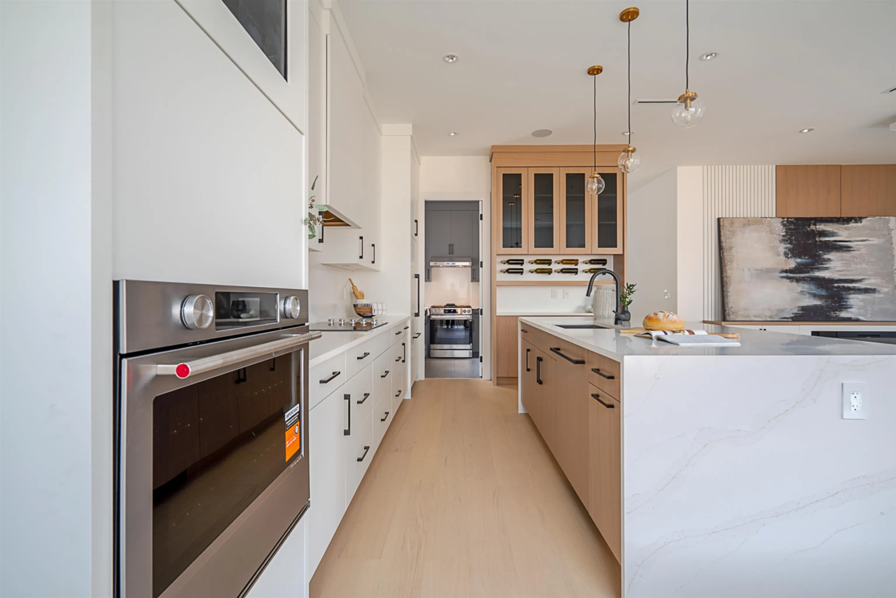
Introducing a collection of three exceptional new-construction single-family homes, thoughtfully designed for families who want it all. Every home features elevated custom finishes including CUSTOM MILLWORK AND BUILT-INS w/LED accents, Matteo lighting, Moen faucets, IMPORTED TILE, frameless glass showers, radiant floor heating, vaulted ceilings, smart toilets, and convenient WOK KITCHENS. Each home has the flexibility of TWO SUITES. Ideally located within walking distance to Pacific Academy, with quick access to Highway 1 + major city centres. Beautifully built, highly functional, and finished to a true 10/10 standard—perfect for the young family ready to upgrade. You won't find HIGH-END BUILD QUALITY of this size in this price point anywhere else! Visit us at the open house this weekend!

Property Details

Full Property Details

Interior

Bedrooms
7
Washrooms
6
Square Footage
3432 sqft
Basement
Finished
Heating Type
Radiant
Kitchens
3
Floor Finish
Hardwood,Carpet
Den
No

Exterior

Front
36.41
Lot Size (Sq Ft)
3860.00
Waterfront
No
Parking Spaces
4
Total Parking Spaces
-
Garage Spaces
2
Zoning
R4
Roof
Asphalt

Building Description

Property Type
Residential Detached
Home Type
House
Subtype
Single Family Residence
Year Built
2026
Exterior
Concrete Frame,Mixed (Exterior)
Water Supply
Public
No. Floor Levels
2

Community

Community
Fraser Heights
Area Code
North Surrey

Taxes & Fees

Taxes
$6,141.14 /yr
Tax Year
2026

Other

Virtual Tour Link

Room Types

Room Dimensions Area Description
Living Room 12'0 x 14'6 174 sqft -
Kitchen 13'0 x 11'0 143 sqft -
Wok Kitchen 8'6 x 6'0 51 sqft -
Dining Room 10'0 x 13'0 130 sqft -
Family Room 16'0 x 15'0 240 sqft -
Mud Room 11'0 x 5'0 55 sqft -
Primary Bedroom 16'0 x 13'6 216 sqft -
Bedroom 12'6 x 11'0 137.5 sqft -
Bedroom 11'6 x 13'6 155.25 sqft -
Laundry 3'0 x 5'4 16 sqft -
Utility 2'0 x 5'4 10.67 sqft -
Bedroom 12'6 x 11'0 137.5 sqft -
Bedroom 11'2 x 11'2 124.69 sqft -
Utility 6'8 x 2'8 17.78 sqft -
Bedroom 9'0 x 10'2 91.5 sqft -
Recreation Room 16'6 x 13'0 214.5 sqft -
Living Room 10'0 x 9'6 95 sqft -
Kitchen 10'0 x 6'6 65 sqft -
Bedroom 10'0 x 9'0 90 sqft -
Jess Kuang
Jess Kuang
Sutton Group - 1st West Realty
Listed by Rupi Kainth - PREC
95 days on site
Listing Broker
RE/MAX 2000 Realty
Courtesy
RE/MAX 2000 Realty

Similar homes for sale in Surrey

Explore Surrey

This representation is based in whole or in part on data generated by the Chilliwack & District Real Estate Board, Fraser Valley Real Estate Board or Greater Vancouver REALTORS® which assumes no responsibility for its accuracy. Copyright 2026 by the Greater Vancouver REALTORS®, Fraser Valley Real Estate Board, Chilliwack and District Real Estate Board, and BC Northern Real Estate Board. All Rights Reserved.
Powered by AgentLocator







