
17268 4 Avenue, Surrey
1 / 25
For Sale
$2,249,999
6 bd · 7 ba · 6,067 sq ft

17268 4 Avenue, Surrey V3Z 9P7

MLS®# R3154361

Est. mortgage
$8,536/mo
Property taxes $8,349.97/yr

About This Home

Property Type
House, Single Family Residence
Parking
6 parking
MLS #
R3154361
Size
6067 sqft
Basement
Full,Finished,Exterior Entry
Lot size
13982.00 sqft
Tax
$8,349.97 /yr
Year Built
2013
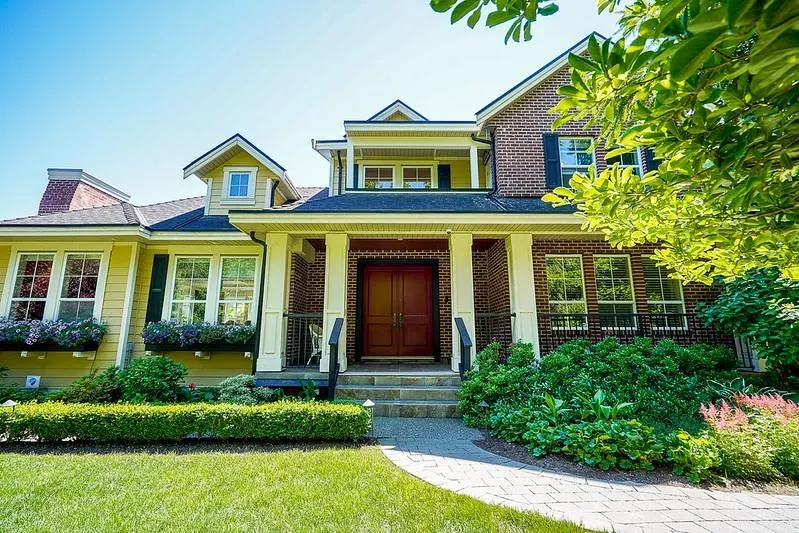
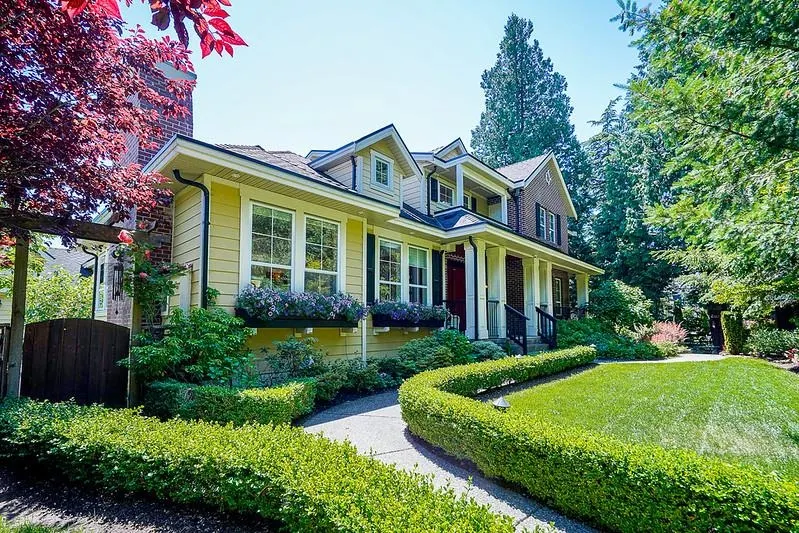
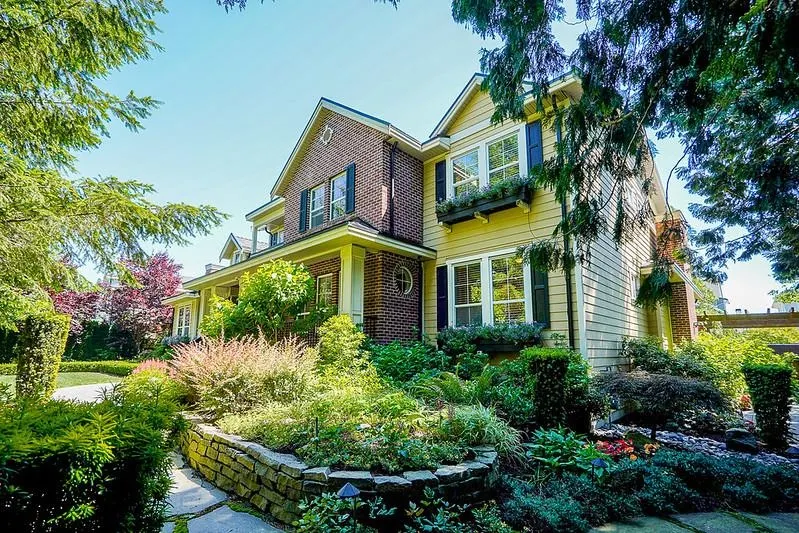
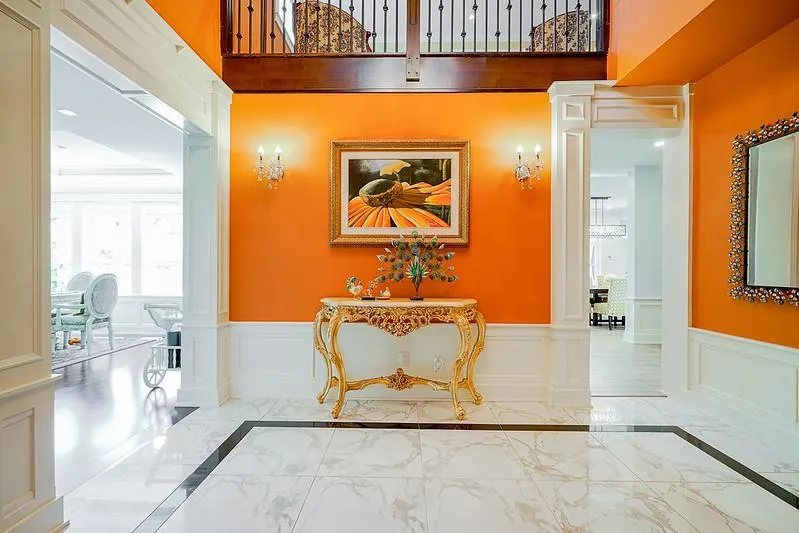
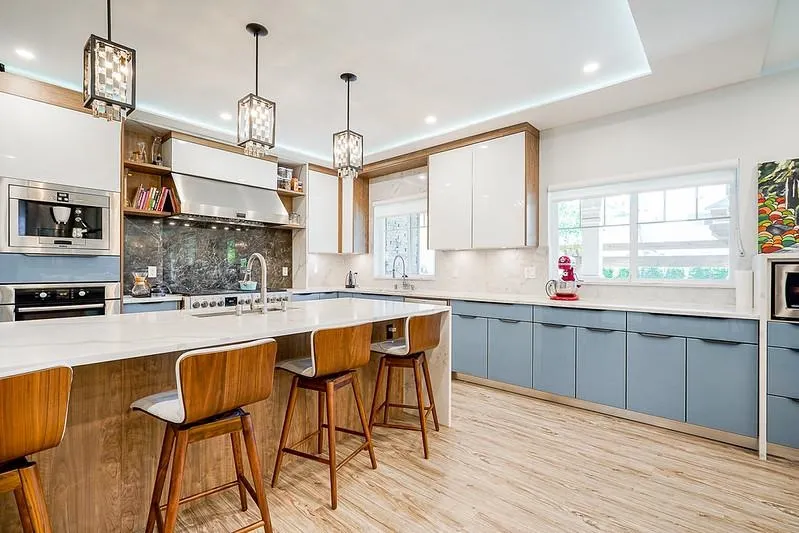
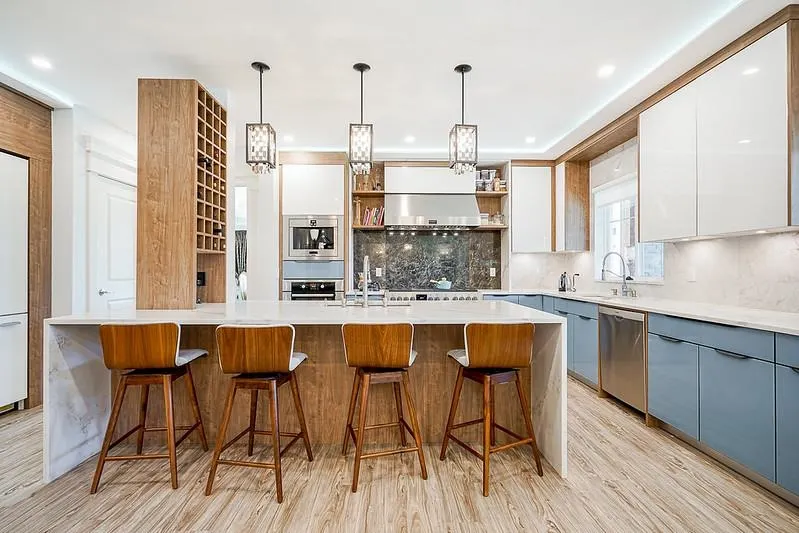
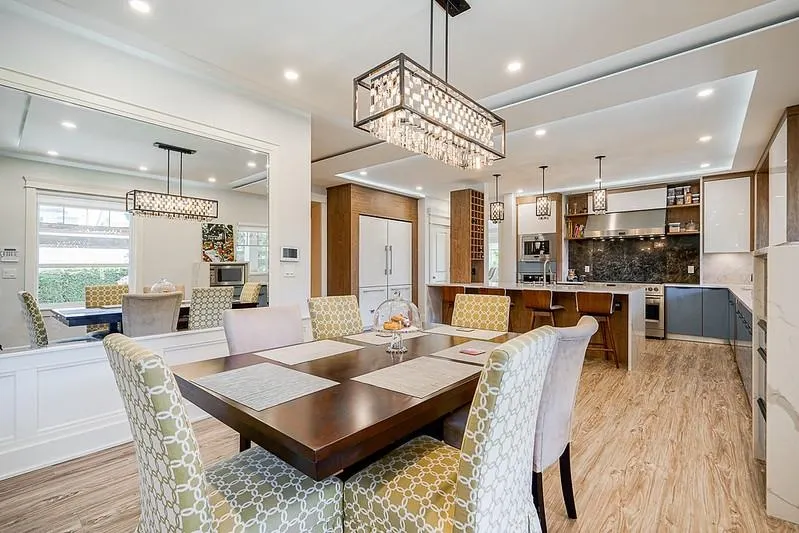
Extraordinary custom built dream home located in Summerfield community in South Surrey. This spectacular home features 6 bedroom, 7 bathroom with surrounding garden plus a mini golf-course. Built-in gas BBQ for your entertainment all year round. Enter the home and you are greeted with grand marble entrance, great living/dining room with coffer ceiling and gas fireplace. Gourmet kitchen includes high end stainless appliances, granite counter tops and built-in espresso coffee machine. Wetbar in the basement with separate entrance. All bedrooms have en-suite bathroom for unparalleled living convenience. 3 Car detached garage and 3 car carport for all your parking needs with lane access. A perfect home for your viewing pleasure!

Property Details

Full Property Details

Interior

Bedrooms
6
Washrooms
7
Square Footage
6067 sqft
Basement
Full,Finished,Exterior Entry
Heating Type
Hot Water,Radiant
Kitchens
2
Den
No

Exterior

Front
109.00
Lot Size (Sq Ft)
13982.00
Waterfront
No
Parking Spaces
6
Total Parking Spaces
-
Garage Spaces
-
Zoning
CD
Roof
Asphalt

Building Description

Property Type
Residential Detached
Home Type
House
Subtype
Single Family Residence
Year Built
2013
Exterior
Concrete Frame,Brick (Exterior),Fibre Cement (Exterior)
Water Supply
Public
No. Floor Levels
2

Community

Community
Pacific Douglas
Area Code
South Surrey White Rock

Taxes & Fees

Taxes
$8,349.97 /yr
Tax Year
2025

Room Types

Room Dimensions Area Description
Dining Room 10'6 x 23'2 243.25 sqft -
Living Room 16'6 x 20'8 341 sqft -
Kitchen 20'11 x 10'3 214.4 sqft -
Eating Area 12'11 x 16'6 213.13 sqft -
Family Room 20'0 x 17'6 350 sqft -
Office 12'7 x 13'9 173.02 sqft -
Bedroom 17'7 x 12'10 225.65 sqft -
Primary Bedroom 18'3 x 16'11 308.73 sqft -
Loft 11'4 x 18'4 207.78 sqft -
Bedroom 17'0 x 13'9 233.75 sqft -
Bedroom 17'6 x 12'10 224.58 sqft -
Bedroom 12'2 x 13'6 164.25 sqft -
Recreation Room 20'5 x 43'8 891.53 sqft -
Kitchen 9'4 x 21' 196 sqft -
Bedroom 16'10 x 19'6 328.25 sqft -
Flex Room 16'5 x 13'1 214.78 sqft -
Laundry 11'7 x 8'5 97.49 sqft -
Storage 5'2 x 9'6 49.08 sqft -
Jess Kuang
Jess Kuang
Sutton Group - 1st West Realty
Listed by Jinder Khabra
95 days on site
Listing Broker
Century 21 Coastal Realty Ltd.
Courtesy
Century 21 Coastal Realty Ltd.

Similar homes for sale in Surrey

Explore Surrey

This representation is based in whole or in part on data generated by the Chilliwack & District Real Estate Board, Fraser Valley Real Estate Board or Greater Vancouver REALTORS® which assumes no responsibility for its accuracy. Copyright 2026 by the Greater Vancouver REALTORS®, Fraser Valley Real Estate Board, Chilliwack and District Real Estate Board, and BC Northern Real Estate Board. All Rights Reserved.
Powered by AgentLocator







