
511 176 Street, Surrey
1 / 40
For Sale
$2,499,000
2 bd · 2 ba · 2,210 sq ft

511 176 Street, Surrey V3Z 9S6

MLS®# R3154344

Est. mortgage
$9,480/mo
Property taxes $7,684.23/yr

About This Home

Property Type
House, Single Family Residence
Parking
7 parking
MLS #
R3154344
Size
2210 sqft
Basement
Crawl Space
Lot size
142789.68 sqft
Tax
$7,684.23 /yr
Year Built
1913
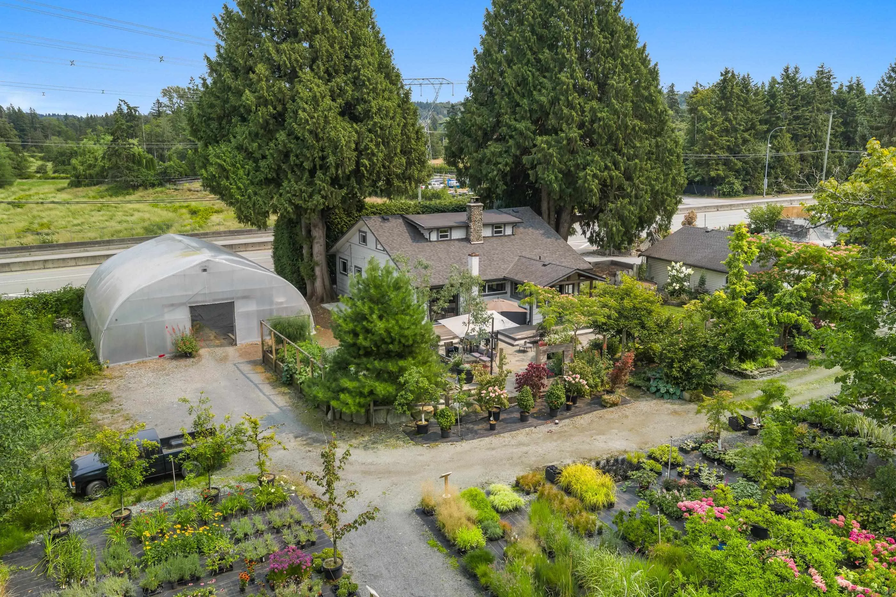
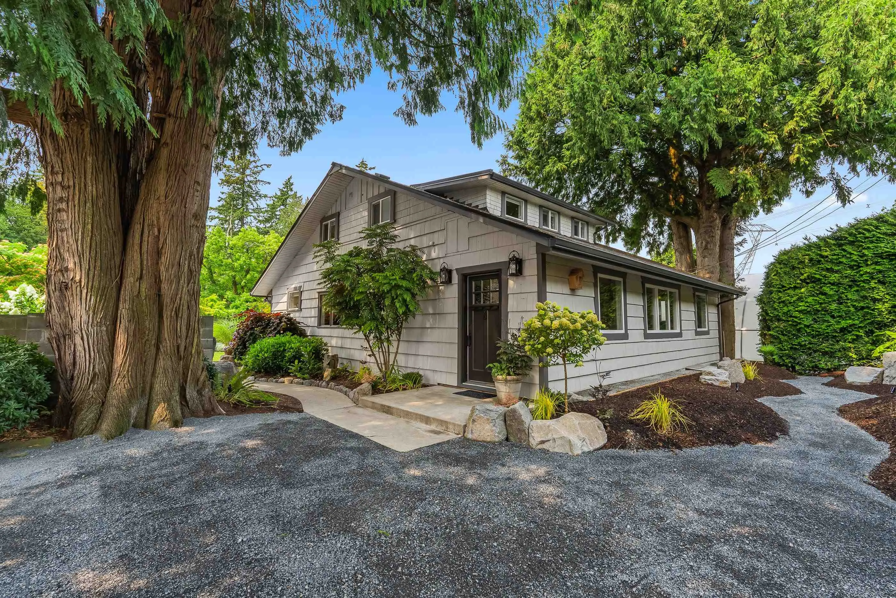
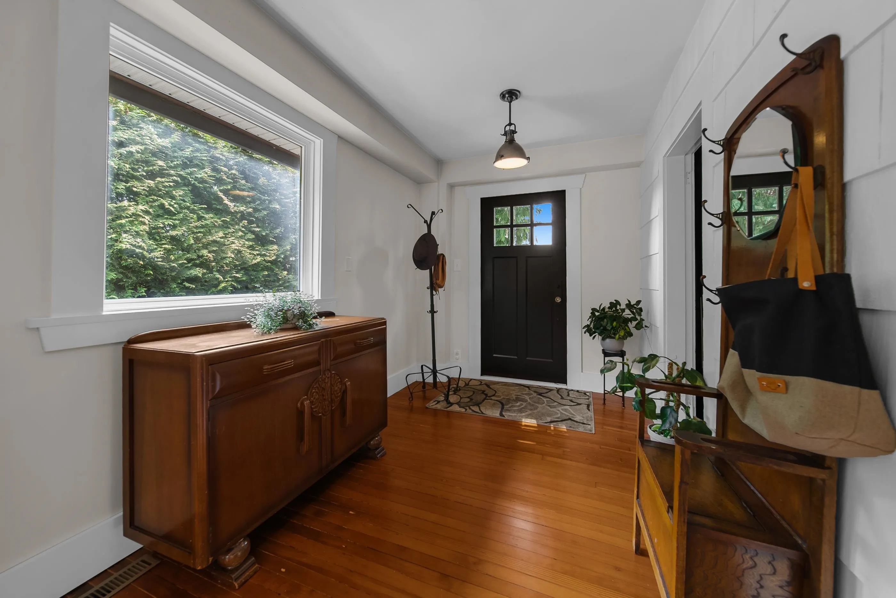
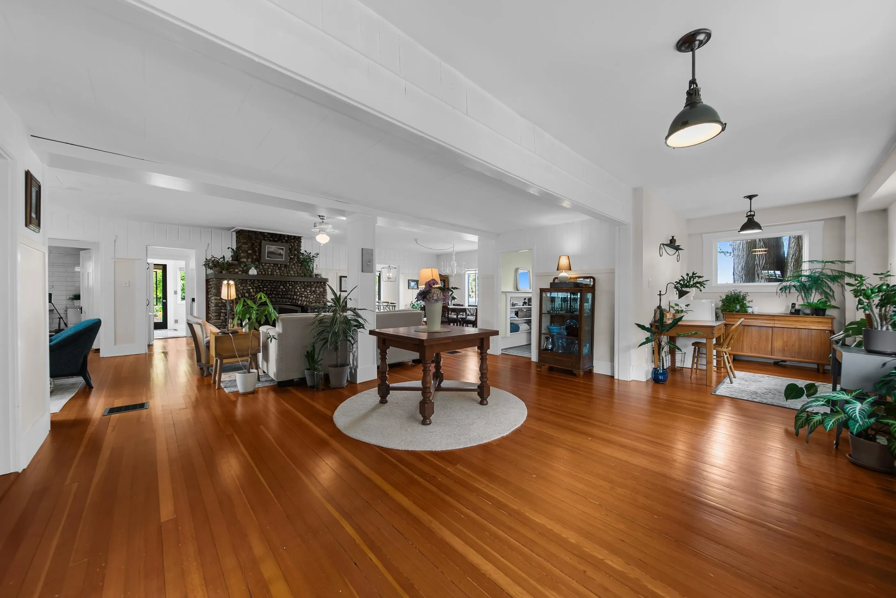
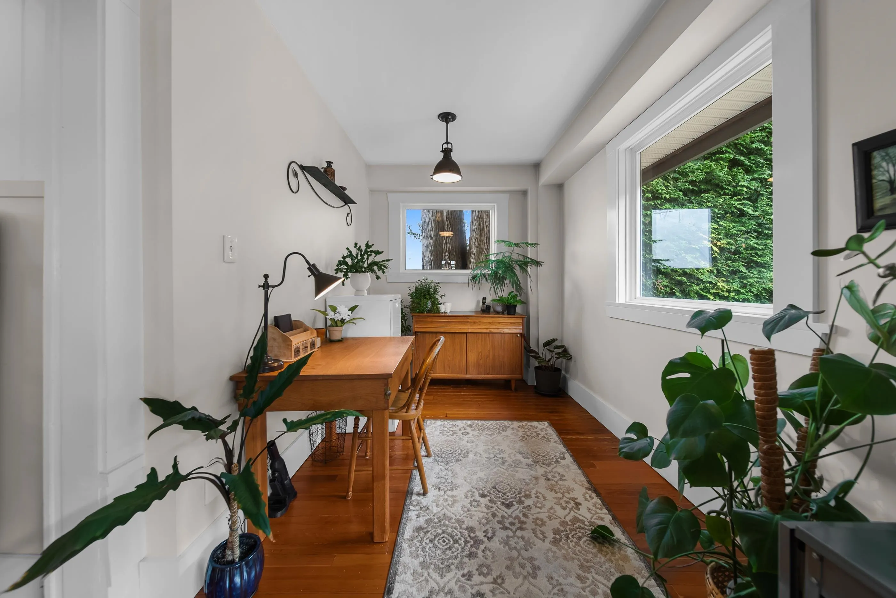
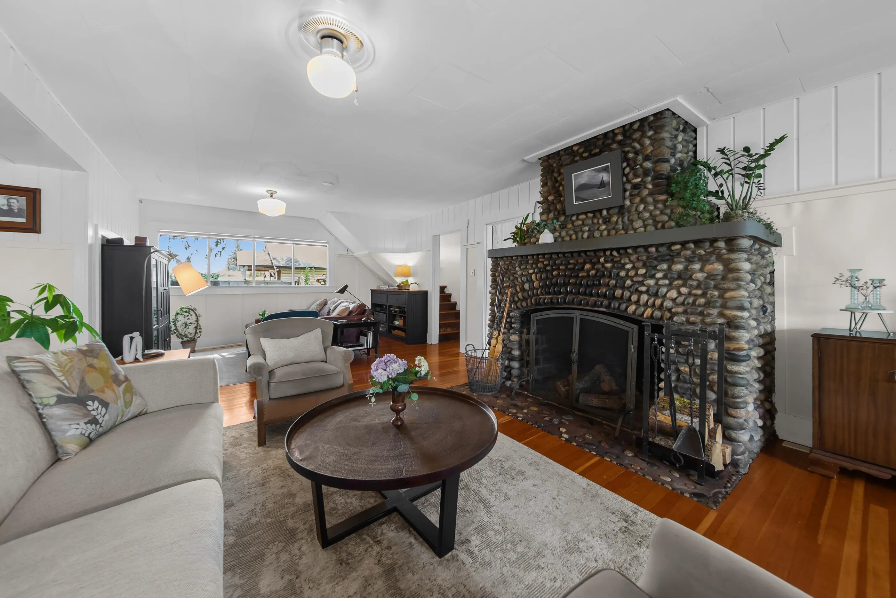
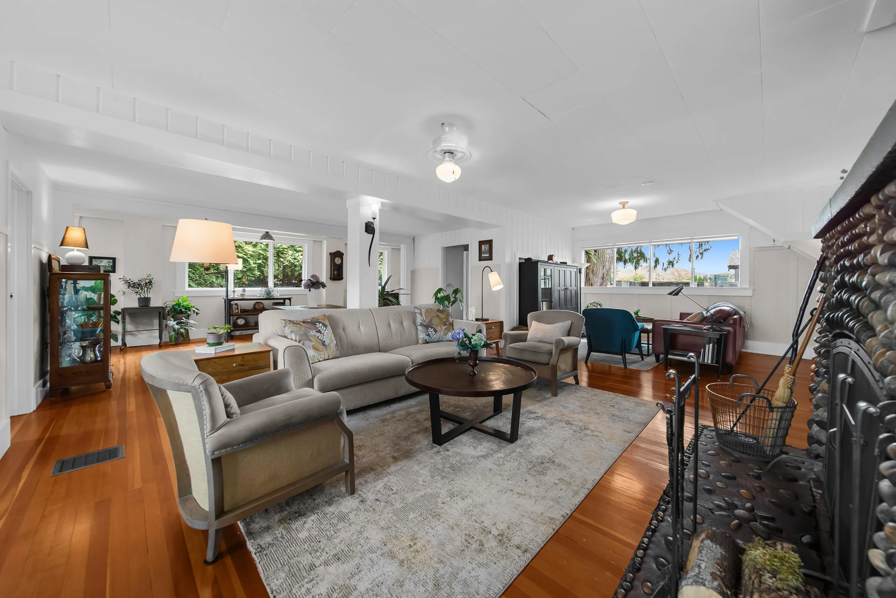
Exceptional 3.278 acre turn key nursery/landscape supply & design operation just outside White Rock. Solid Monday-Friday contractor base with weekend retail growth potential. Includes 1913 character home, 30'x33' office/retail bldg, 40'x30' shop, greenhouse, organized display yard, mature trees, ornamentals, bulk bays & compostable drop off. Home offers refinished fir floors, open living w/river rock wood FP, 2 baths incl. main floor clawfoot soaker/in floor heat, spacious primary (formerly 2 rooms), reclaimed fir kitchen, white appliances, 5 burner gas range & french doors to huge patio, gardens/water feature for relaxing/entertaining. Mature forest & Little Campbell River offer backyard nature viewing/fishing. Near Peace Arch Park, Peace Portal Golf Course & beaches, 15 min walk away!

Property Details

Full Property Details

Interior

Bedrooms
2
Washrooms
2
Square Footage
2210 sqft
Basement
Crawl Space
Heating Type
Baseboard,Forced Air,Oil
Kitchens
1
Floor Finish
Hardwood
Den
Yes

Exterior

Front
311.00
Lot Size (Sq Ft)
142789.68
View
Landscaped Yard / Trees
Waterfront
No
Parking Spaces
7
Total Parking Spaces
-
Garage Spaces
-
Zoning
A1
Roof
Asphalt

Building Description

Property Type
Residential Detached
Home Type
House
Subtype
Single Family Residence
Year Built
1913
Exterior
Frame Wood,Wood Siding
Water Supply
Public
No. Floor Levels
1

Community

Community
Pacific Douglas
Area Code
South Surrey White Rock

Taxes & Fees

Taxes
$7,684.23 /yr
Tax Year
2026

Other

Virtual Tour Link

Room Types

Room Dimensions Area Description
Foyer 7'8 x 10'11 83.69 sqft -
Living Room 16'7 x 17'2 284.68 sqft -
Family Room 14'2 x 21'7 305.76 sqft -
Dining Room 14'2 x 13'10 195.97 sqft -
Kitchen 8'4 x 13'2 109.72 sqft -
Eating Area 8'4 x 8'3 68.75 sqft -
Office 7'11 x 8'9 69.27 sqft -
Flex Room 7'3 x 10'11 79.15 sqft -
Den 7'0 x 8'8 60.67 sqft -
Laundry 7'10 x 10'1 78.99 sqft -
Primary Bedroom 17'4 x 15'11 275.89 sqft -
Bedroom 11'4 x 11'0 124.67 sqft -
Patio 8'2 x 24'4 198.72 sqft -
Jess Kuang
Jess Kuang
Sutton Group - 1st West Realty
Listed by C. Gord Houweling - PREC
95 days on site
Listing Broker
B.C. Farm & Ranch Realty Corp.
Courtesy
B.C. Farm & Ranch Realty Corp.

Similar homes for sale in Surrey

Explore Surrey

This representation is based in whole or in part on data generated by the Chilliwack & District Real Estate Board, Fraser Valley Real Estate Board or Greater Vancouver REALTORS® which assumes no responsibility for its accuracy. Copyright 2026 by the Greater Vancouver REALTORS®, Fraser Valley Real Estate Board, Chilliwack and District Real Estate Board, and BC Northern Real Estate Board. All Rights Reserved.
Powered by AgentLocator







