
10711 Argentia Drive, Richmond
1 / 40
For Sale
$2,196,000
4 bd · 3 ba · 2,133 sq ft

10711 Argentia Drive, Richmond V7E 4K6

MLS®# R3154336

Est. mortgage
$8,331/mo
Property taxes $5,710.39/yr

About This Home

Property Type
House, Single Family Residence, 3 Level Split
Parking
2 garage, 4 parking
MLS #
R3154336
Size
2133 sqft
Basement
None
Lot size
7000.00 sqft
Tax
$5,710.39 /yr
Year Built
1975
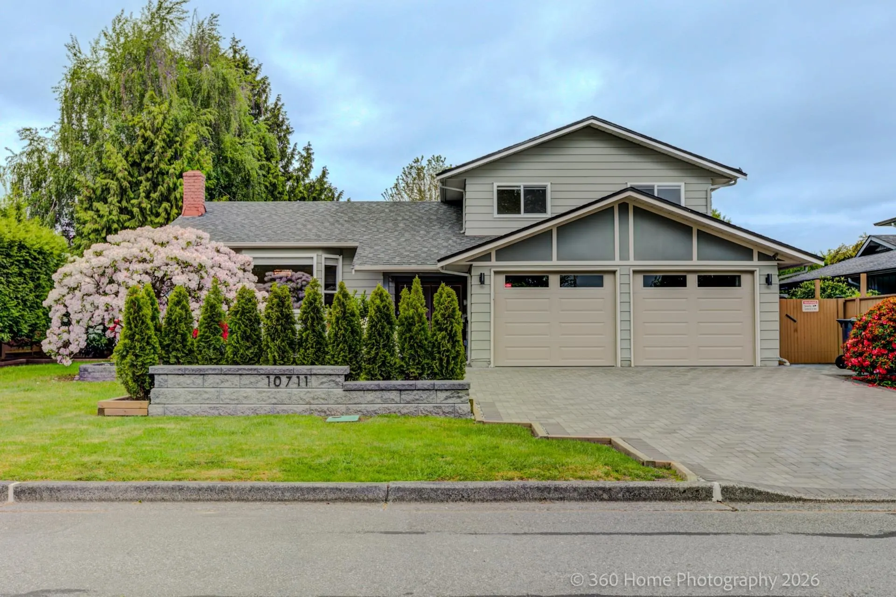
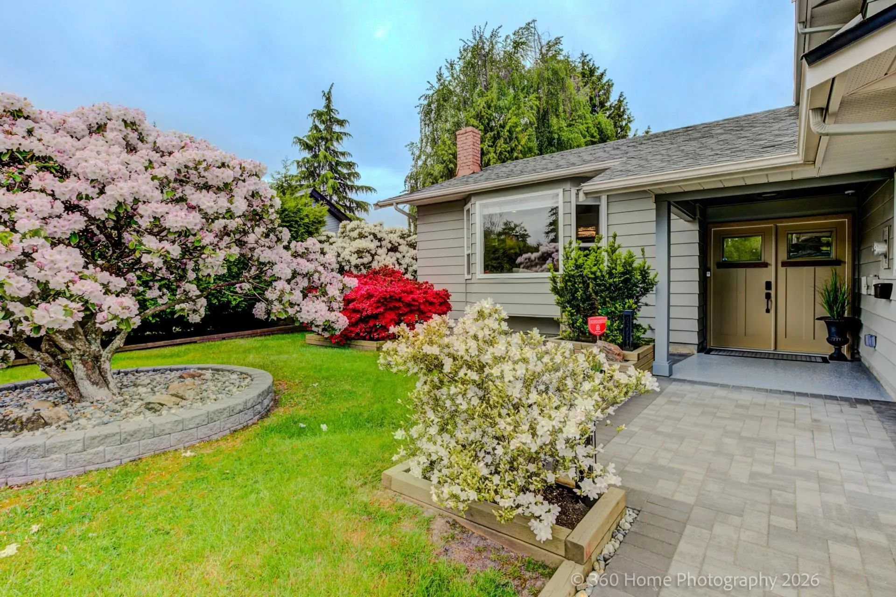
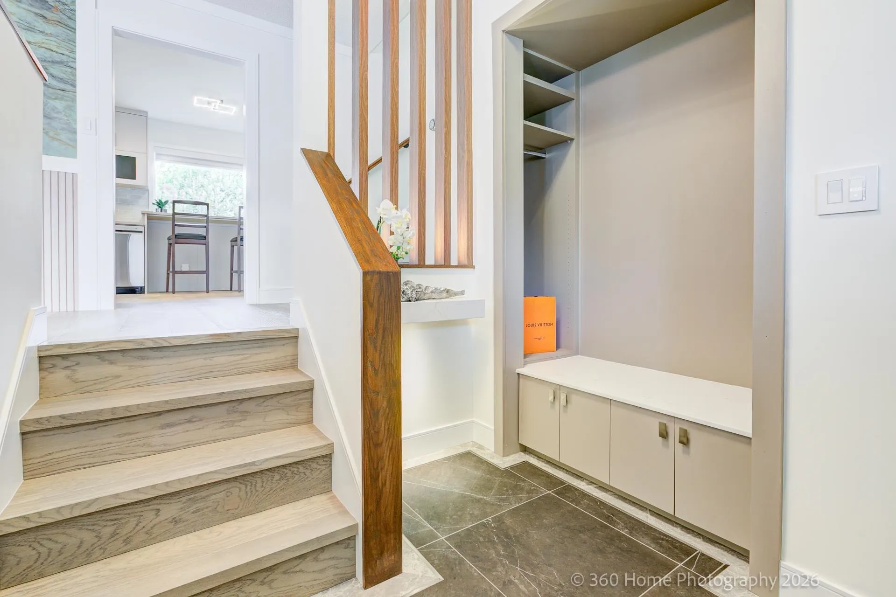
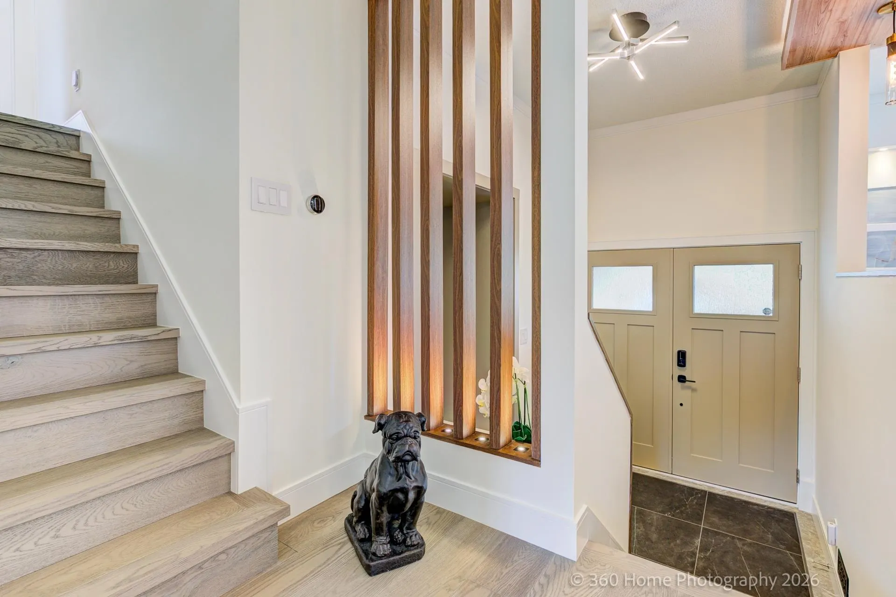
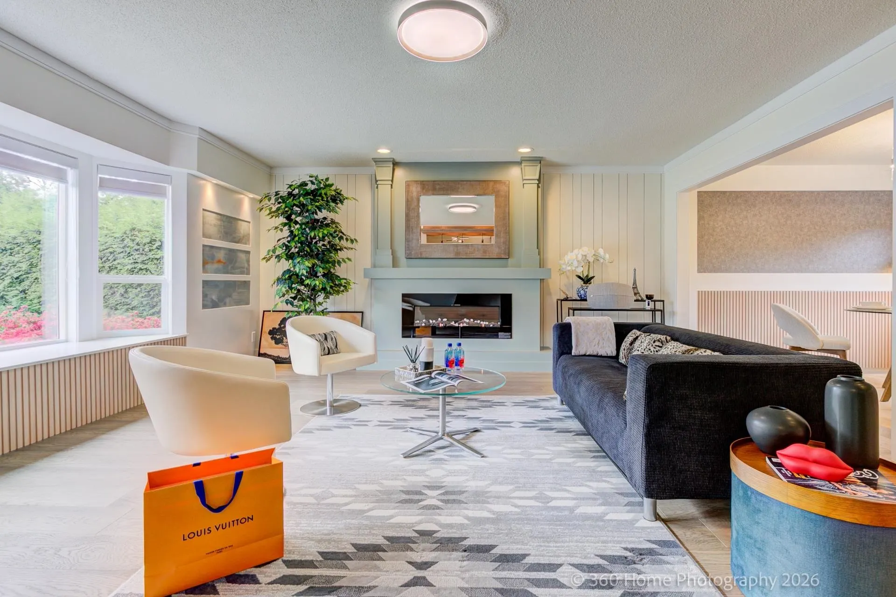
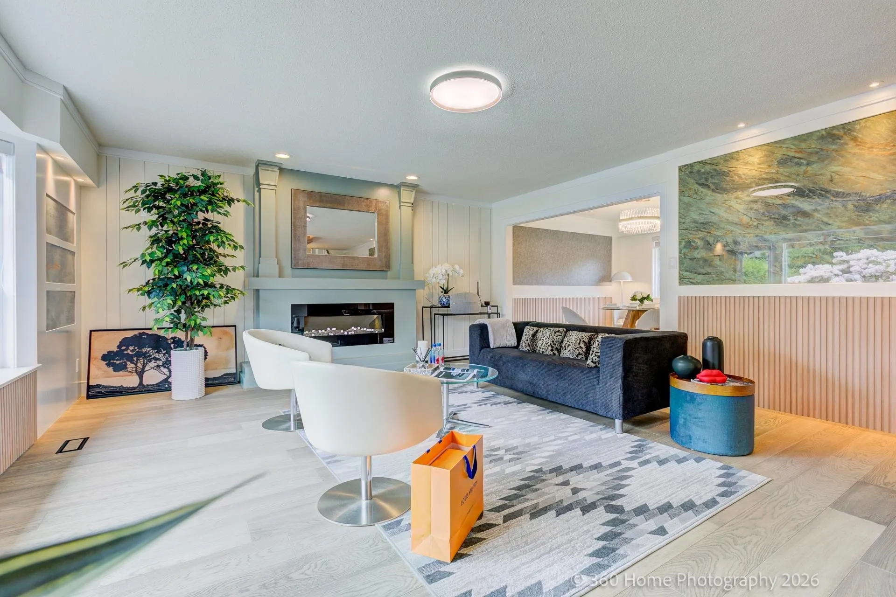
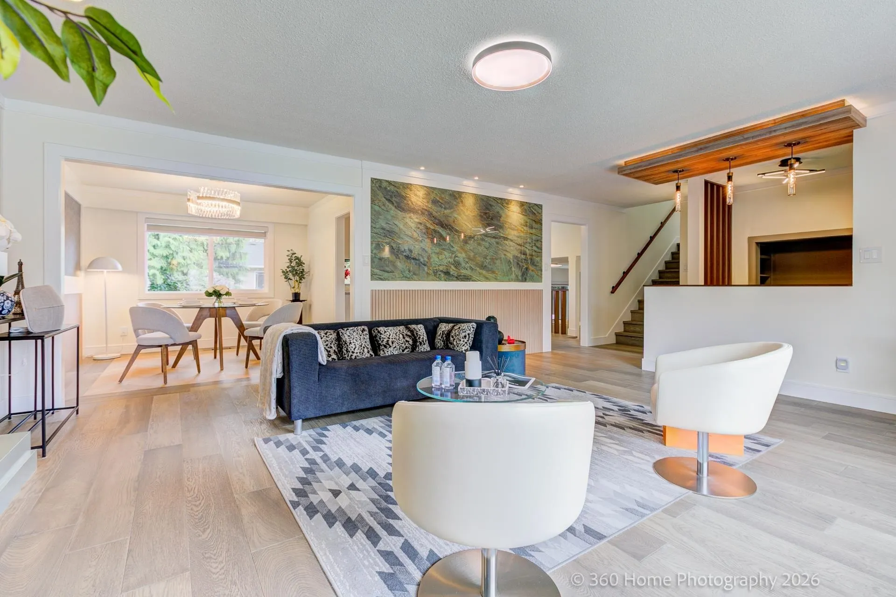
Stunning fully renovated 2133 sqft luxury home in sought-after Steveston North. Rarely found quality and design, this home showcases exceptional craftsmanship and upscale finishes throughout. Thoughtfully redesigned with a refined modern aesthetic, this is far beyond a typical renovation and truly must be seen to be appreciated. Elegant split-level design creates a unique sense of space and character, while a versatile main-level room offers flexibility as a home office or guest bedroom. Bathrooms feature full-height tile work, adding to the home’s clean and luxurious feel. Situated on a clean and highly usable 7,000 sqft rectangular lot with 70’ frontage, on a quiet inside street just steps to Railway Greenway, parks, transit, and shopping. Open House Sun Nov 15 @2-4pm

Property Details

Full Property Details

Interior

Bedrooms
4
Washrooms
3
Square Footage
2133 sqft
Basement
None
Heating Type
Forced Air,Natural Gas
Kitchens
1
Floor Finish
Hardwood,Mixed,Tile
Den
No

Exterior

Front
70.00
Lot Size (Sq Ft)
7000.00
Waterfront
No
Parking Spaces
4
Total Parking Spaces
-
Garage Spaces
2
Zoning
RS1/E
Roof
Asphalt

Building Description

Style
3 Level Split
Property Type
Residential Detached
Home Type
House
Subtype
Single Family Residence
Year Built
1975
Exterior
Frame Wood,Metal Siding,Mixed (Exterior),Wood Siding
Water Supply
Public
No. Floor Levels
2

Community

Community
Steveston North
Area Code
Richmond

Taxes & Fees

Taxes
$5,710.39 /yr
Tax Year
2025

Other

Virtual Tour Link

Room Types

Room Dimensions Area Description
Dining Room 10'4 x 10'2 105.06 sqft -
Living Room 16'6 x 19'0 313.5 sqft -
Kitchen 10'4 x 15'0 155 sqft -
Primary Bedroom 16'11 x 15'1 255.16 sqft -
Bedroom 12'7 x 9'2 115.35 sqft -
Bedroom 12'7 x 9'5 118.49 sqft -
Bedroom 8'7 x 12'7 108.01 sqft -
Family Room 12'4 x 20'6 252.83 sqft -
Jess Kuang
Jess Kuang
Sutton Group - 1st West Realty
Listed by Henry Jia PREC*
96 days on site
Listing Broker
RE/MAX City Realty
Courtesy
RE/MAX City Realty

Similar homes for sale in Richmond

Explore Richmond

This representation is based in whole or in part on data generated by the Chilliwack & District Real Estate Board, Fraser Valley Real Estate Board or Greater Vancouver REALTORS® which assumes no responsibility for its accuracy. Copyright 2026 by the Greater Vancouver REALTORS®, Fraser Valley Real Estate Board, Chilliwack and District Real Estate Board, and BC Northern Real Estate Board. All Rights Reserved.
Powered by AgentLocator







