
2979 W 31st Avenue, Vancouver
1 / 31
For Sale
$4,990,000
6 bd · 7 ba · 4,619 sq ft

2979 W 31st Avenue, Vancouver V6L 2A5

MLS®# R3154303

Est. mortgage
$18,931/mo
Property taxes $23,607.50/yr

About This Home

Property Type
House, Single Family Residence
Parking
3 garage, 3 parking
MLS #
R3154303
Size
4619 sqft
Basement
Full
Lot size
6525.00 sqft
Tax
$23,607.50 /yr
Year Built
2008
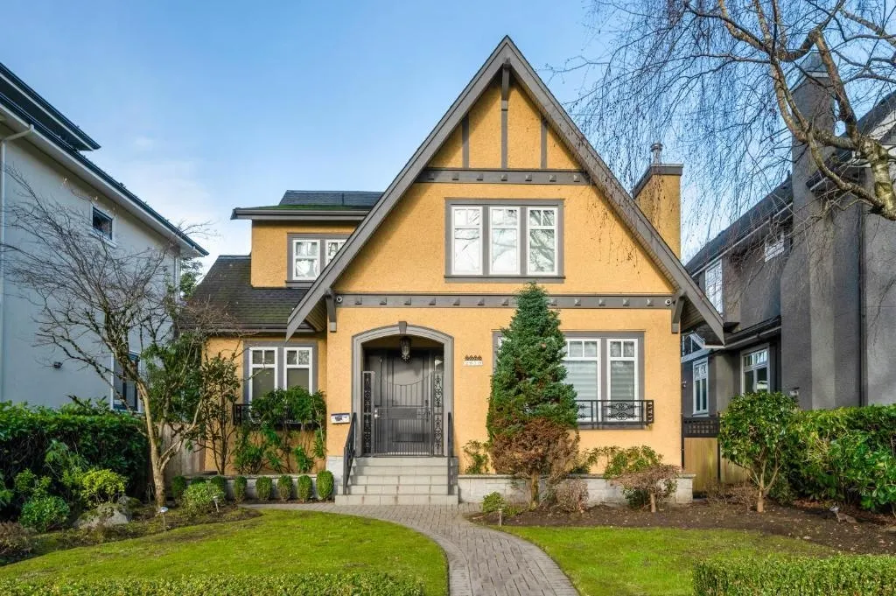
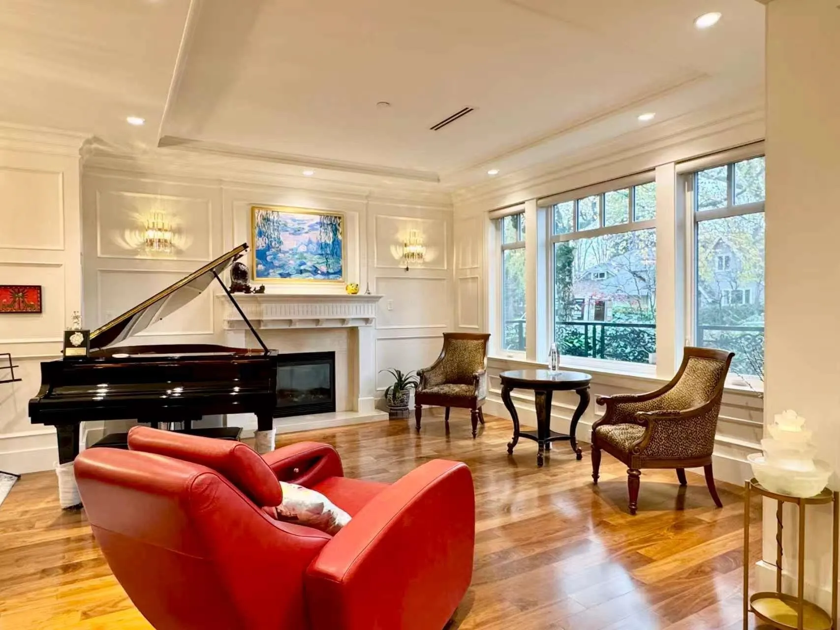
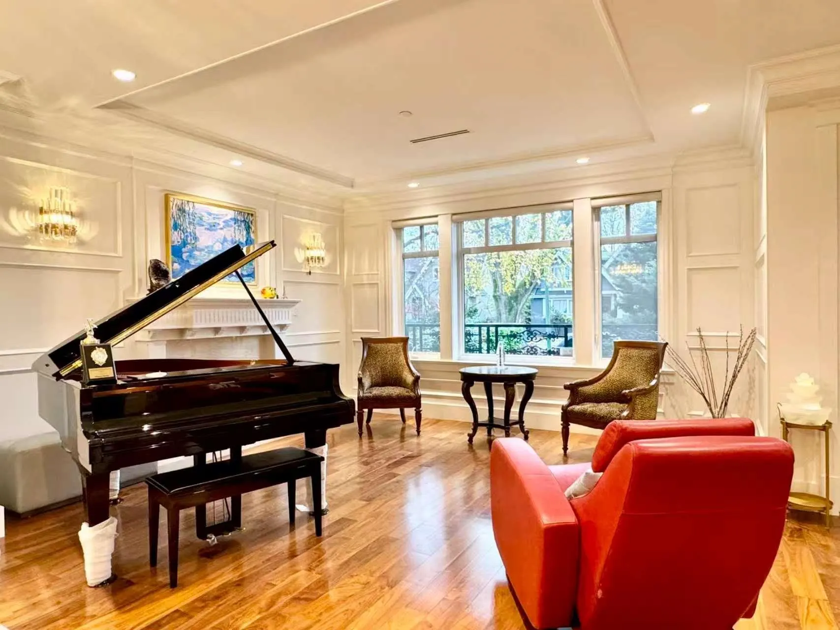
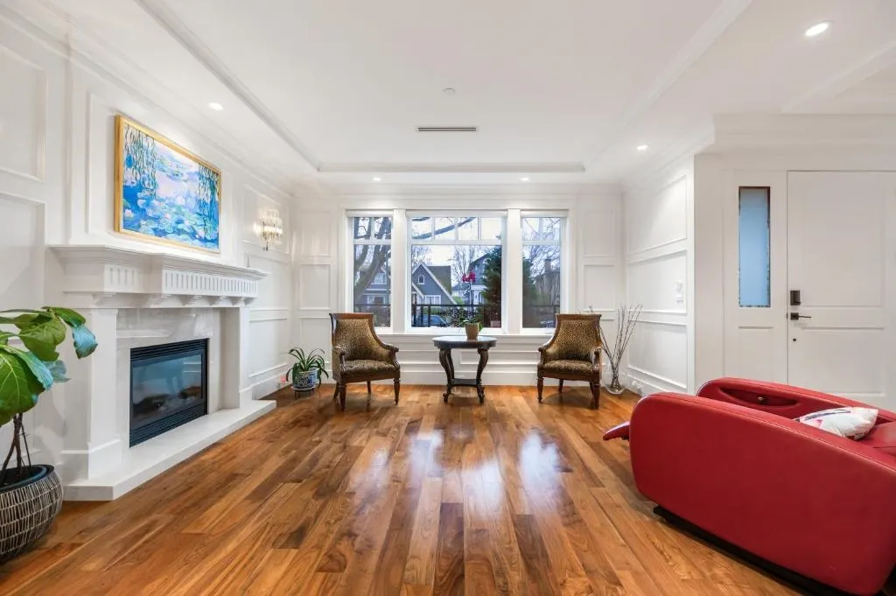
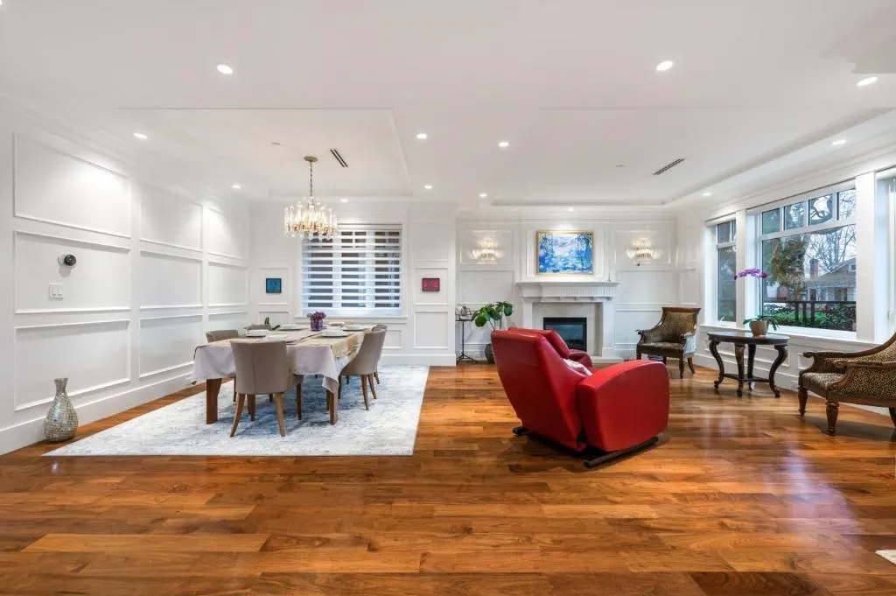
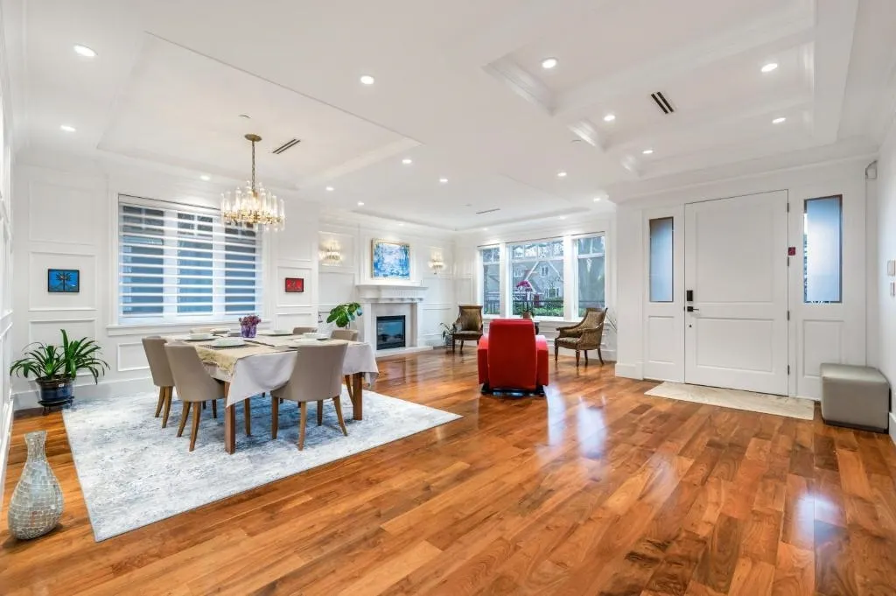
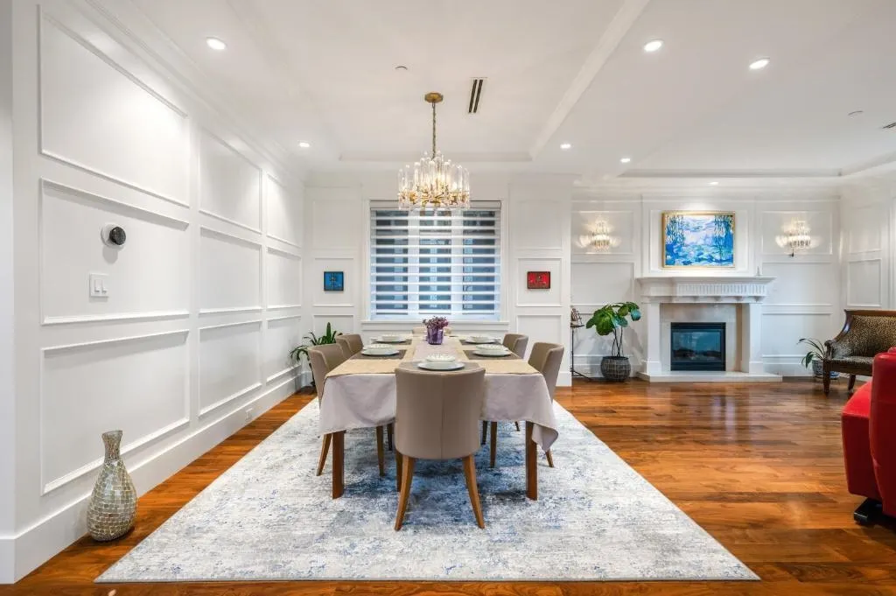
Custom built home of over 4600sf, great location in most desirable neighborhood of MacKenzie Heights. Next to Balaclava Park, Best school catchment, short drive to St George's School, Crofton House School, Lord Kitchener Elementary & Prince of Wales Secondary. This gorgeous home has the best of everything. Grand entry with high ceiling, open plan layout, total 6 bedrooms plus office and 6.5 bathrooms, loads of granite and hardwood floors throughout. Large dream gourmet kitchen with high end kitchen cabinets & very nice appliances, radiant in floor heating system, A/C, HRV, steam bath, sauna, wet bar, home theater system, secured fenced backyard, triple car garage & beautiful garden. Definitely this home will not disappoint you. MUST SEE!

Property Details

Amenities & Utilities

In Unit

Full Property Details

Interior

Bedrooms
6
Washrooms
7
Square Footage
4619 sqft
Basement
Full
Heating Type
Heat Pump,Natural Gas,Radiant
Kitchens
2
Floor Finish
Hardwood,Mixed,Other,Carpet
Den
No

Exterior

Front
50.00
Lot Size (Sq Ft)
6525.00
Waterfront
No
Parking Spaces
3
Total Parking Spaces
-
Garage Spaces
3
Zoning
RS-5
Roof
Asphalt

Building Description

Property Type
Residential Detached
Home Type
House
Subtype
Single Family Residence
Year Built
2008
Exterior
Frame Wood,Mixed (Exterior)
Water Supply
Public
No. Floor Levels
2

Community

Community
MacKenzie Heights
Area Code
Vancouver West

Taxes & Fees

Taxes
$23,607.50 /yr
Tax Year
2026

Room Types

Room Dimensions Area Description
Living Room 16'9 x 15'6 259.62 sqft -
Dining Room 8'8 x 11'11 103.28 sqft -
Family Room 18'5 x 19'2 352.99 sqft -
Kitchen 14'7 x 13'11 202.95 sqft -
Wok Kitchen 6'9 x 14'6 97.88 sqft -
Office 9' x 11'2 100.5 sqft -
Primary Bedroom 14'2 x 15'1 213.68 sqft -
Bedroom 10'8 x 14'5 153.78 sqft -
Bedroom 10'5 x 12'7 131.08 sqft -
Bedroom 11'11 x 10'10 129.1 sqft -
Laundry 5'7 x 7'2 40.01 sqft -
Recreation Room 21'4 x 19'1 407.11 sqft -
Media Room 14'4 x 12'7 180.36 sqft -
Bedroom 12'5 x 11'7 143.83 sqft -
Bedroom 9' x 11'2 100.5 sqft -
Jess Kuang
Jess Kuang
Sutton Group - 1st West Realty
Listed by Freddy Huang
95 days on site
Listing Broker
Heller Murch Realty
Courtesy
Heller Murch Realty

Similar homes for sale in Vancouver

Explore Vancouver

This representation is based in whole or in part on data generated by the Chilliwack & District Real Estate Board, Fraser Valley Real Estate Board or Greater Vancouver REALTORS® which assumes no responsibility for its accuracy. Copyright 2026 by the Greater Vancouver REALTORS®, Fraser Valley Real Estate Board, Chilliwack and District Real Estate Board, and BC Northern Real Estate Board. All Rights Reserved.
Powered by AgentLocator






