45918 Knight Road #59, Chilliwack
1 / 27
For Sale
$479,900
2 bd · 2 ba · 1,386 sq ft

45918 Knight Road #59, Chilliwack V2R 3X4

MLS®# R3154277

Est. mortgage
$1,821/mo
Property taxes $2,650.30/yr

About This Home

Property Type
Manufactured, Manufactured Home, Rancher/Bungalow
Parking
1 garage, 3 parking
MLS #
R3154277
Size
1386 sqft
Basement
None
Lot size
4165.00 sqft
Tax
$2,650.30 /yr
Year Built
1995
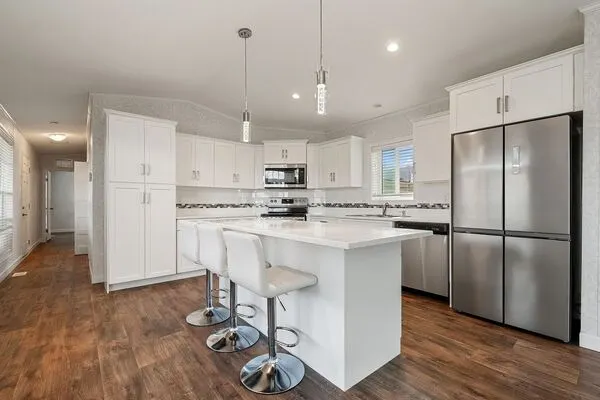
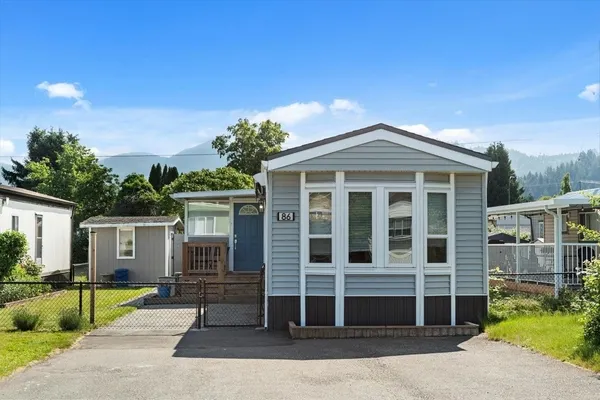
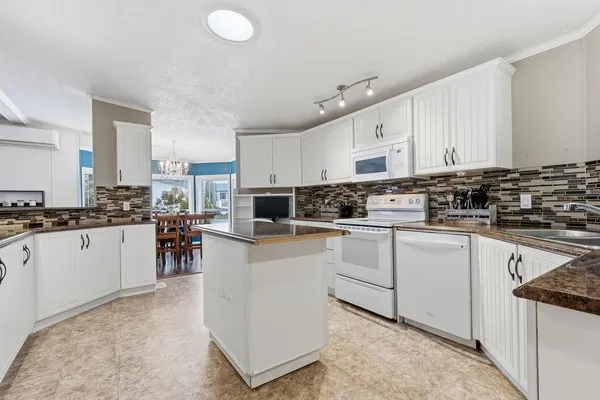
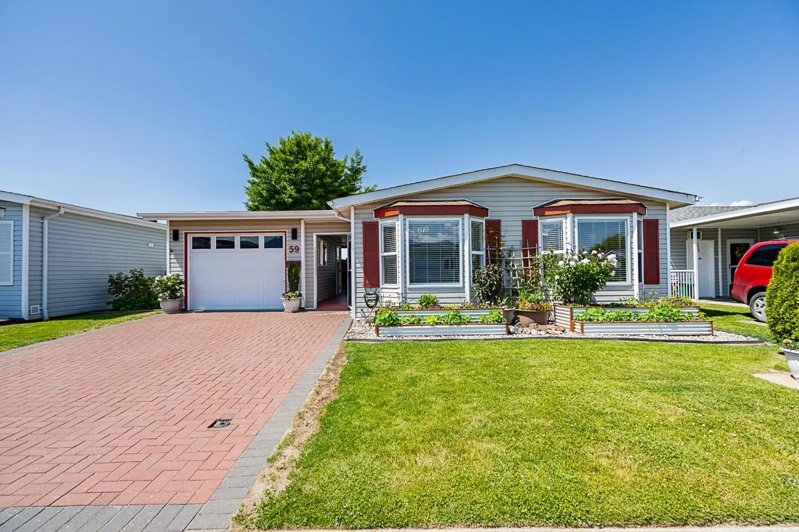
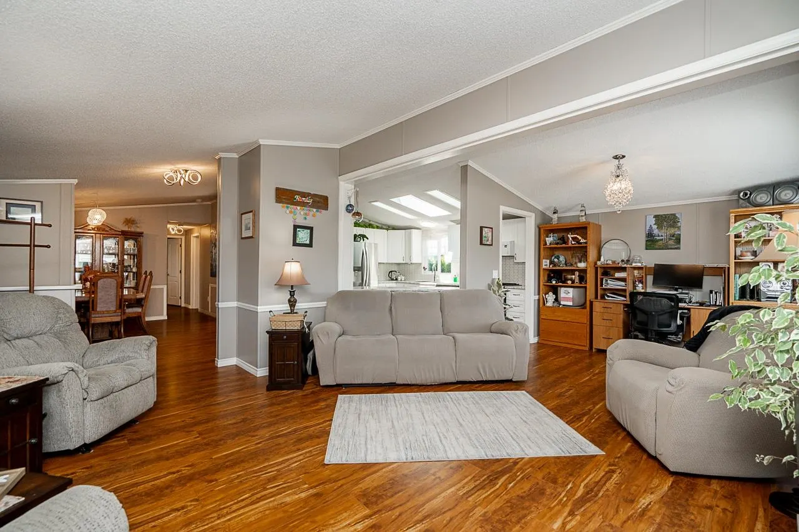
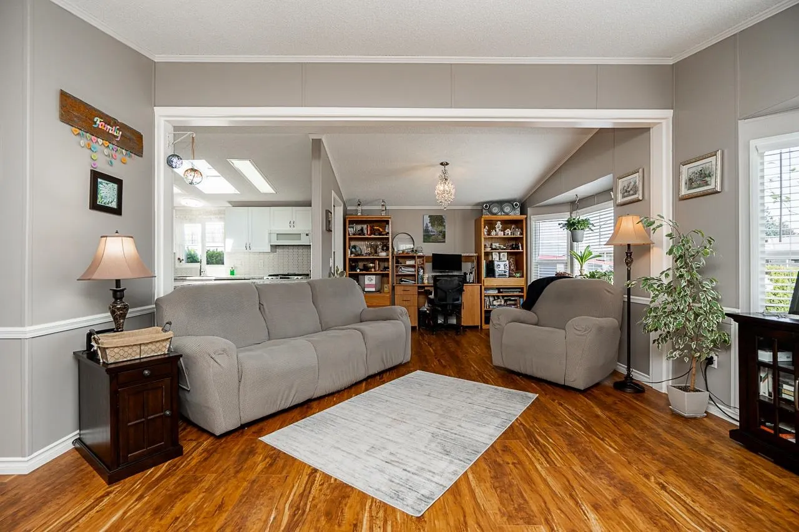
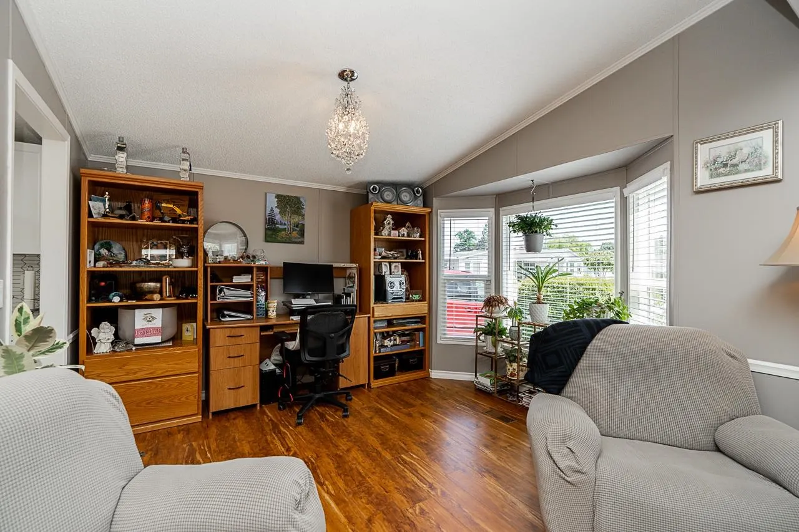
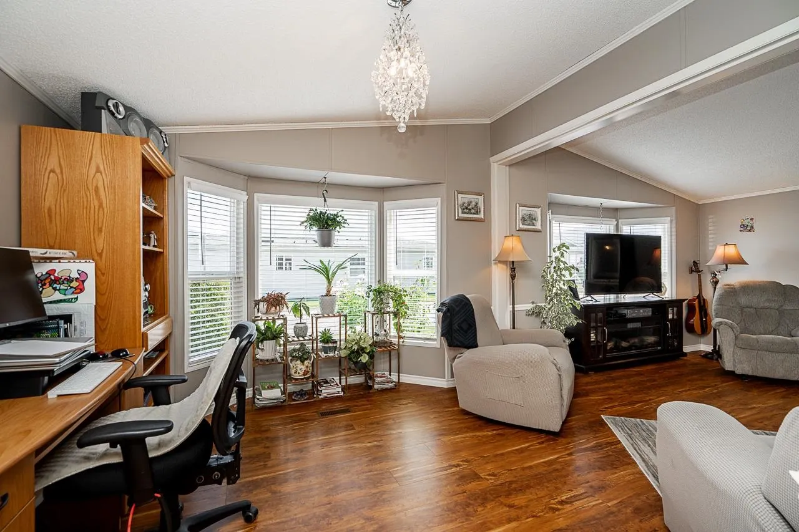
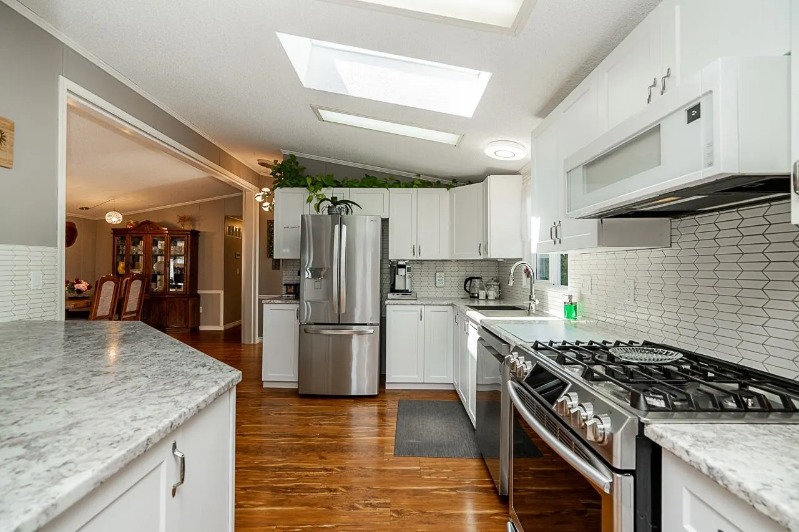
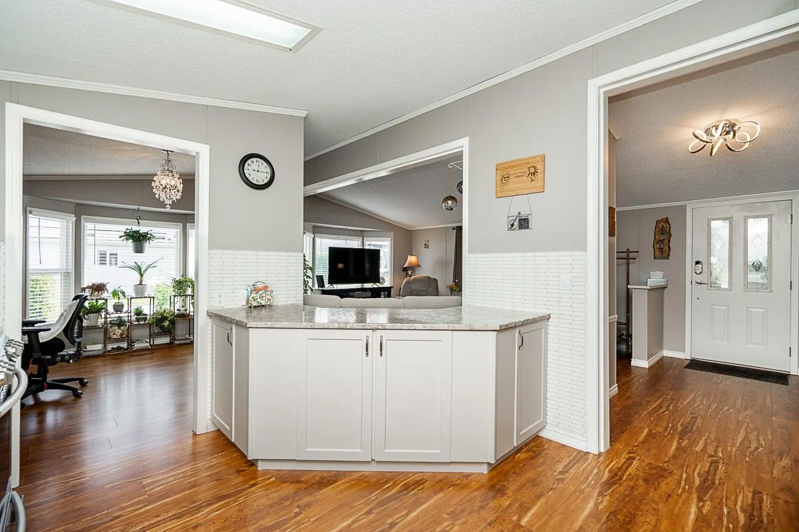
COUNTRY PARK VILLAGE LIVING AT ITS BEST! Almost 1400 sq ft of stunning living accommodation. Comprises of the perfect layout for the over 45's. Large Livingroom, fantastic kitchen with stainless steel appliances, separate entry area, separate dining room. Master Bedroom with lovely ensuite, 2nd bedroom, family bathroom and laundry room. Single garage and driveway, covered patio, as well as large wooden patio overlooking the open countryside. 3 pets allowed, clubhouse and guest suite available. Excellent value for money, you won't be disappointed in this home. and its surroundings. Book a showing today!

Property Details

Full Property Details

Interior

Bedrooms
2
Washrooms
2
Square Footage
1386 sqft
Basement
None
Heating Type
Forced Air,Natural Gas
Kitchens
1
Floor Finish
Laminate,Wall/Wall/Mixed
Den
No

Exterior

Front
49.00
Lot Size (Sq Ft)
4165.00
View
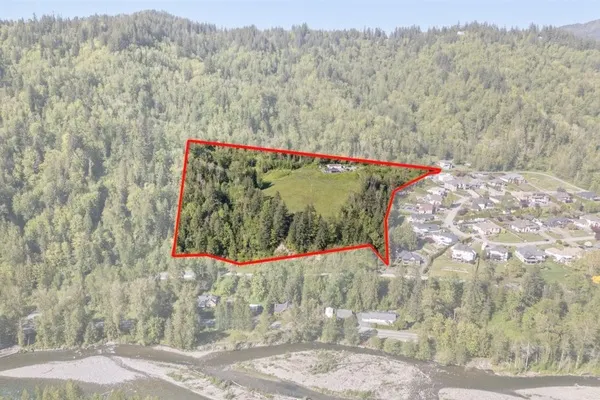
Fields and Mountains
Waterfront
No
Parking Spaces
3
Total Parking Spaces
-
Garage Spaces
1
Zoning
RSV3
Roof
Asphalt

Building Description

Style
Rancher/Bungalow
Property Type
Residential Detached,Manufactured House
Home Type
Manufactured
Subtype
Manufactured Home
Year Built
1995
Exterior
Vinyl Siding
Water Supply
Public
No. Floor Levels
1
Pets Allowed
Yes With Restrictions

Community

Community
Sardis East Vedder
Area Code
Sardis

Taxes & Fees

Taxes
$2,650.30 /yr
Tax Year
2025

Other

Virtual Tour Link
Pets
Yes With Restrictions

Room Types

Room Dimensions Area Description
Foyer 5'1 x 11'4 57.61 sqft -
Living Room 16'4 x 15'6 253.17 sqft -
Eating Area 10'5 x 8'0 83.33 sqft -
Kitchen 12'9 x 11'4 144.5 sqft -
Dining Room 10'6 x 11'4 119 sqft -
Primary Bedroom 15'2 x 11'4 171.89 sqft -
Laundry 8'1 x 7'11 63.99 sqft -
Bedroom 9'10 x 9'0 88.5 sqft -
Jess Kuang
Jess Kuang
Sutton Group - 1st West Realty
Listed by Tom O'Hara - PREC
94 days on site
Listing Broker
RE/MAX Truepeak Realty
Courtesy
RE/MAX Truepeak Realty

Similar homes for sale in Chilliwack

Explore Chilliwack

This representation is based in whole or in part on data generated by the Chilliwack & District Real Estate Board, Fraser Valley Real Estate Board or Greater Vancouver REALTORS® which assumes no responsibility for its accuracy. Copyright 2026 by the Greater Vancouver REALTORS®, Fraser Valley Real Estate Board, Chilliwack and District Real Estate Board, and BC Northern Real Estate Board. All Rights Reserved.
Powered by AgentLocator