
6076 Angus Drive, Vancouver
1 / 39
For Sale
$7,980,000
6 bd · 7 ba · 5,209 sq ft

6076 Angus Drive, Vancouver V6M 3P1

MLS®# R3154197

Est. mortgage
$30,274/mo
Property taxes $43,600.90/yr

About This Home

Property Type
House, Single Family Residence
Parking
2 garage, 4 parking
MLS #
R3154197
Size
5209 sqft
Basement
Finished
Lot size
9772.70 sqft
Tax
$43,600.90 /yr
Year Built
2016
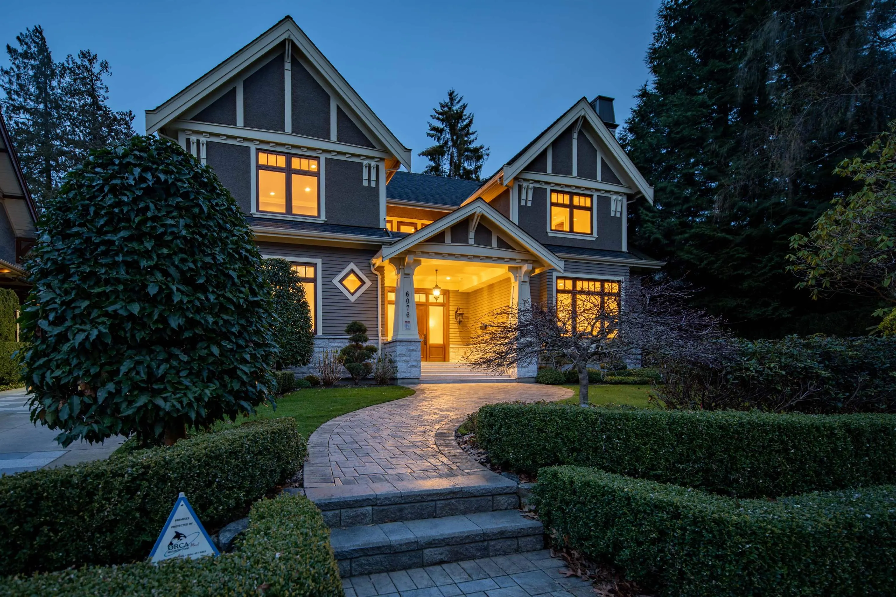
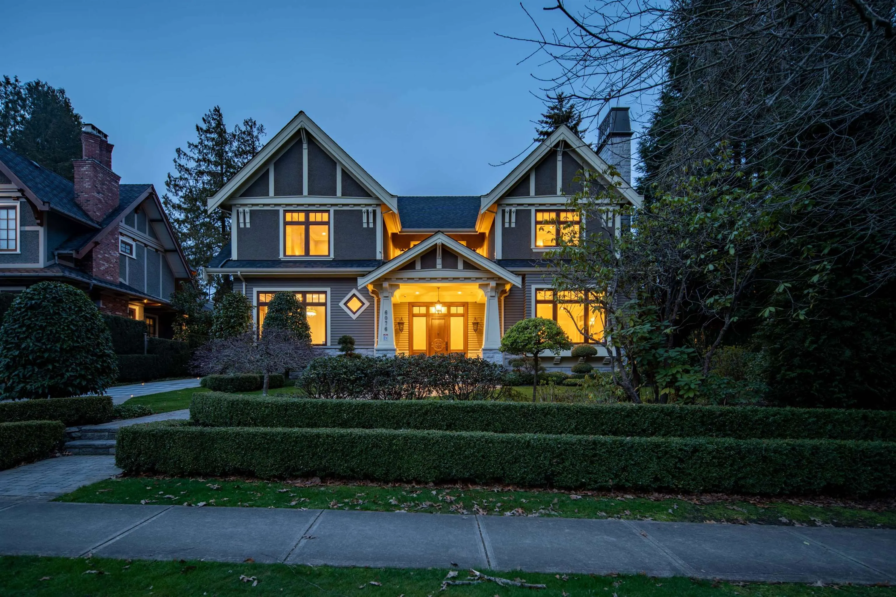
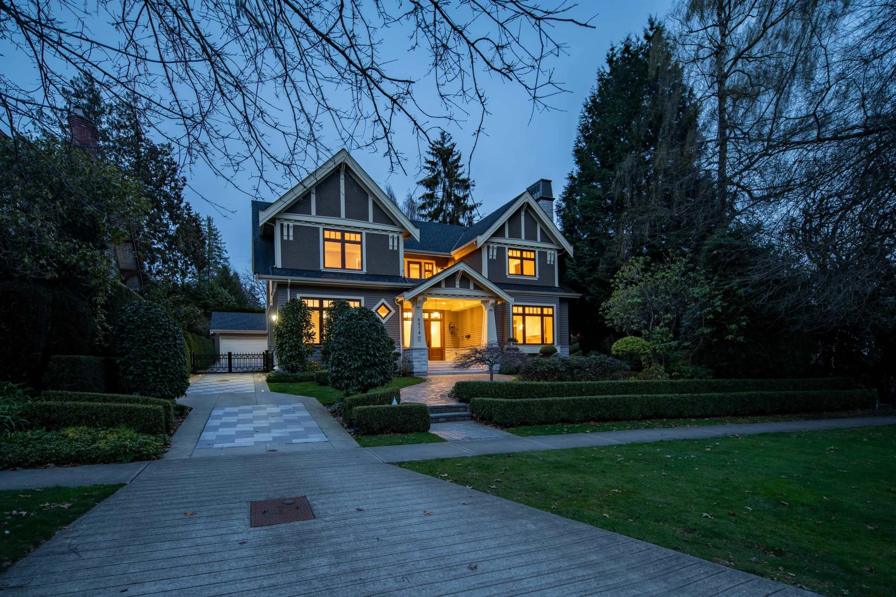
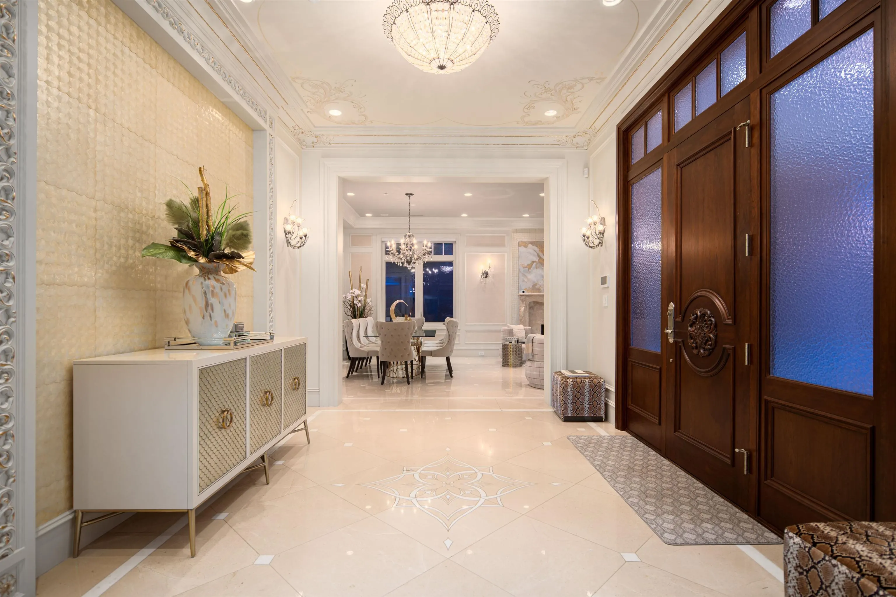
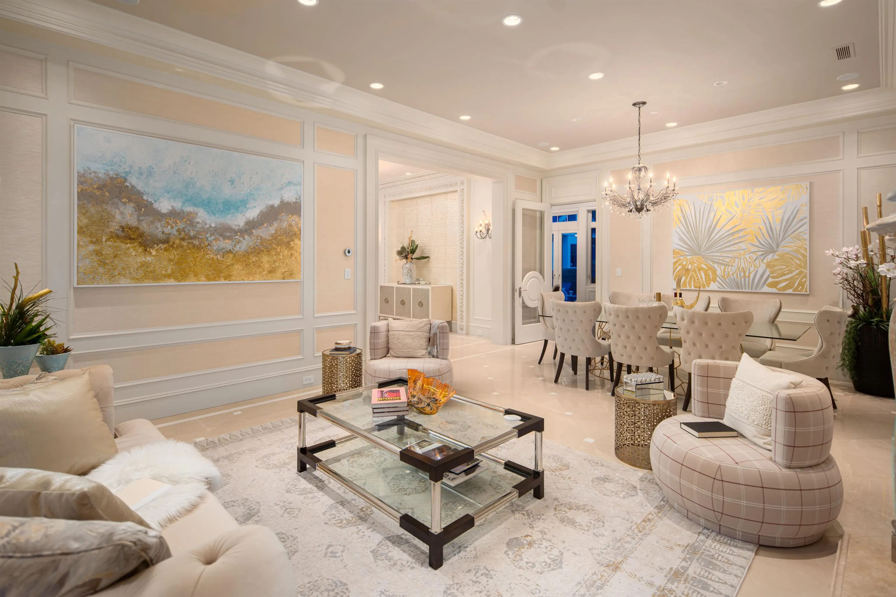
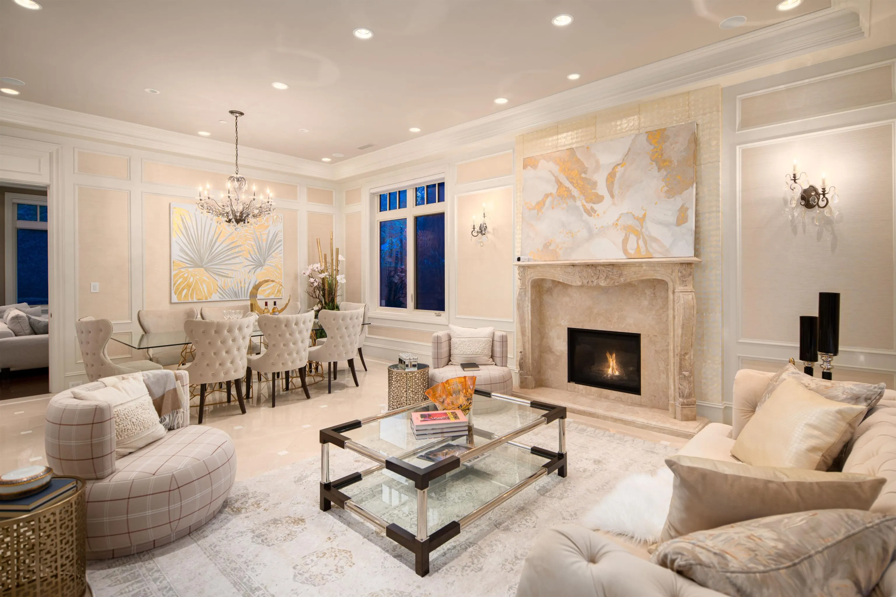
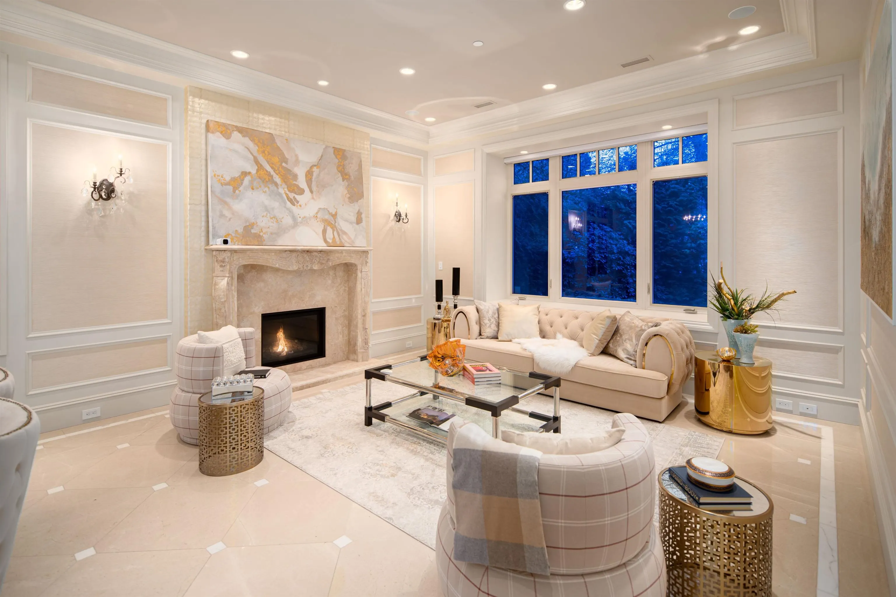
MAGNIFICENT MANSION WITH SOPHISTICATION & CRAFTSMANSHIP. Uncover your luxurious lifestyle at this European-inspired custom home. Offering over 5200 SQFT of splendid living area w/ top-of-the-line finishings, you will be amazed by the inviting living & dinning completed by a cozy fireplace, oversized family room, and an open gourmet & wok kitchen featuring top-performing appliances. 6 Bed 6.5 Bath+Den layout maximized functionality & privacy while all 2/F bedrooms feature their own ensuite. Experience ultimate entertainment at home theatre, wet bar, wine cellar & well-landscaped backyard, perfect for summer BBQ party! PERFECT FAMILY LIVING w/ Vancouver’s best education at your doorstep: UBC, Magee, Maple Grove, Crofton, St George’s, York House! CALL NOW to explore this Westside Masterpiece.

Property Details

Full Property Details

Interior

Bedrooms
6
Washrooms
7
Square Footage
5209 sqft
Basement
Finished
Heating Type
Hot Water,Radiant
Kitchens
2
Floor Finish
Hardwood,Mixed,Tile
Den
No

Exterior

Front
76.95
Lot Size (Sq Ft)
9772.70
Waterfront
No
Parking Spaces
4
Total Parking Spaces
-
Garage Spaces
2
Zoning
RS-3
Roof
Asphalt

Building Description

Property Type
Residential Detached
Home Type
House
Subtype
Single Family Residence
Year Built
2016
Exterior
Frame Wood,Stone (Exterior),Stucco,Wood Siding
Water Supply
Public
No. Floor Levels
2

Community

Community
South Granville
Area Code
Vancouver West

Taxes & Fees

Taxes
$43,600.90 /yr
Tax Year
2026

Other

Virtual Tour Link

Room Types

Room Dimensions Area Description
Foyer 11'4 x 14'0 158.67 sqft -
Living Room 14'6 x 17'0 246.5 sqft -
Dining Room 9'8 x 17'0 164.33 sqft -
Family Room 15'0 x 16'6 247.5 sqft -
Nook 11'6 x 13'6 155.25 sqft -
Kitchen 12'8 x 14'2 179.44 sqft -
Wok Kitchen 8'0 x 8'8 69.33 sqft -
Mud Room 5'0 x 8'0 40 sqft -
Office 11'8 x 14'5 168.19 sqft -
Primary Bedroom 14'4 x 17'6 250.83 sqft -
Walk-In Closet 6'2 x 9'2 56.53 sqft -
Bedroom 11'8 x 14'2 165.28 sqft -
Bedroom 10'3 x 13'8 140.08 sqft -
Wine Room 4'8 x 6'6 30.33 sqft -
Recreation Room 21'4 x 30'5 648.89 sqft -
Media Room 12'3 x 18'9 229.69 sqft -
Bedroom 11'5 x 13'0 148.42 sqft -
Bedroom 11'6 x 13'0 149.5 sqft -
Laundry 4'6 x 11'8 52.5 sqft -
Jess Kuang
Jess Kuang
Sutton Group - 1st West Realty
Listed by Jerry Y. Wang PREC*
96 days on site
Listing Broker
Macdonald Platinum Marketing Ltd.
Courtesy
Macdonald Platinum Marketing Ltd.

Similar homes for sale in Vancouver

Explore Vancouver

This representation is based in whole or in part on data generated by the Chilliwack & District Real Estate Board, Fraser Valley Real Estate Board or Greater Vancouver REALTORS® which assumes no responsibility for its accuracy. Copyright 2026 by the Greater Vancouver REALTORS®, Fraser Valley Real Estate Board, Chilliwack and District Real Estate Board, and BC Northern Real Estate Board. All Rights Reserved.
Powered by AgentLocator






