
34030 Parr Avenue, Mission
1 / 40
For Sale
$1,299,900
6 bd · 5 ba · 3,949 sq ft

34030 Parr Avenue, Mission V2V 6B2

MLS®# R3154149

Est. mortgage
$4,931/mo
Property taxes $5,826.51/yr

About This Home

Property Type
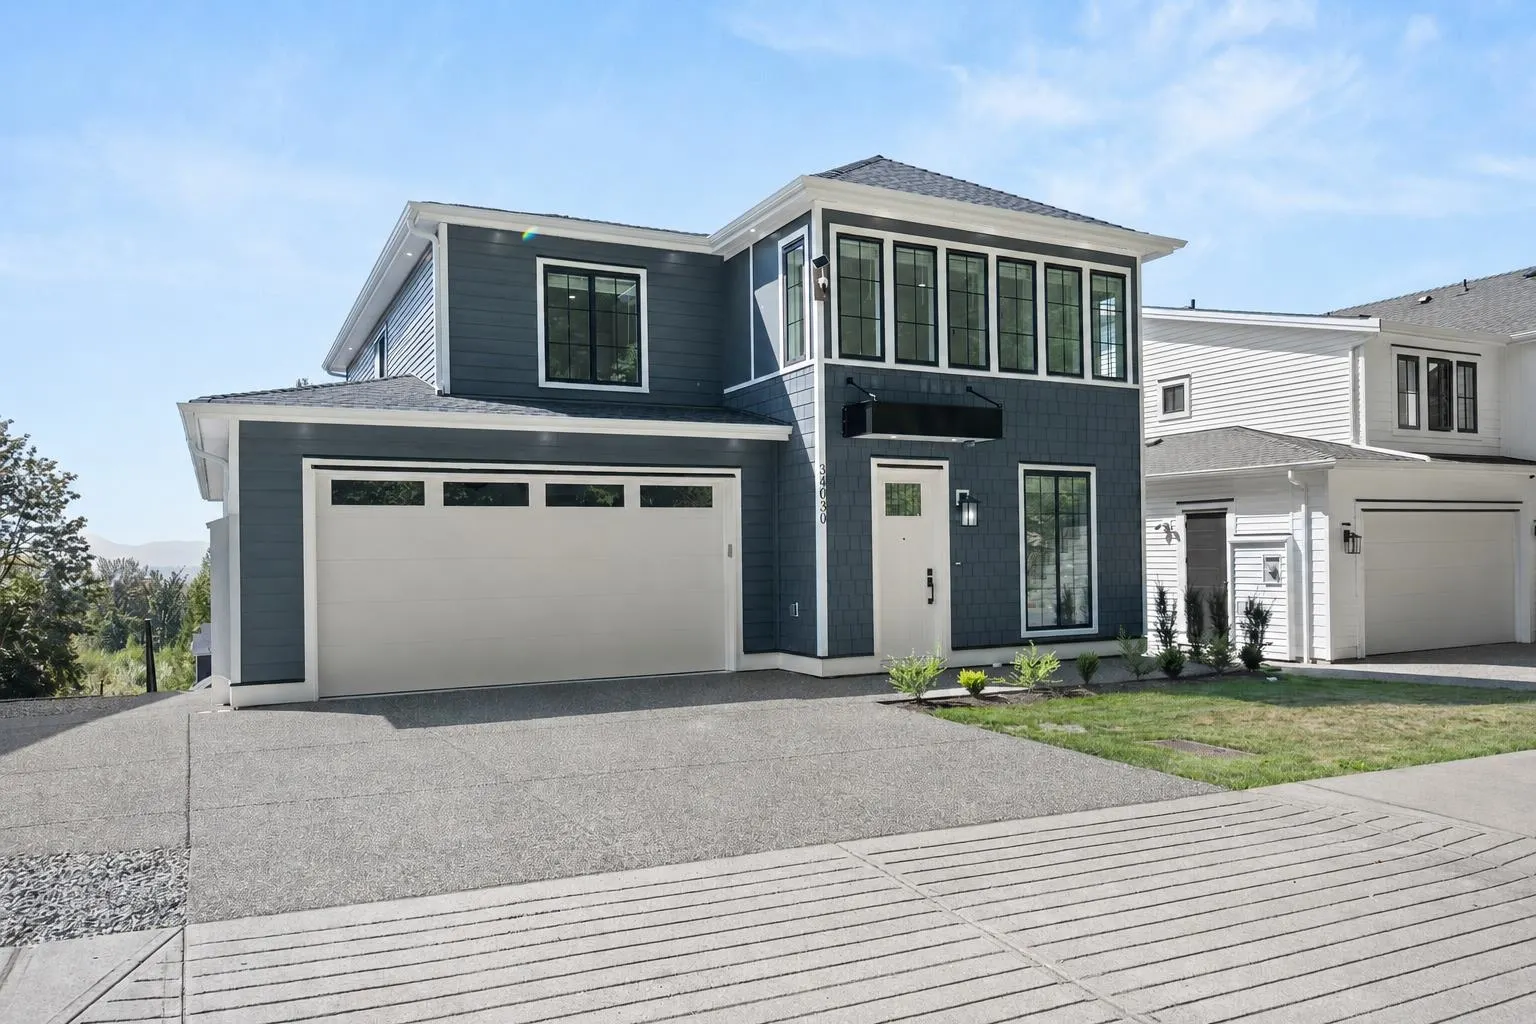
House, Single Family Residence
Parking
2 garage, 5 parking
MLS #
R3154149
Size
3949 sqft
Basement
Full
Lot size
5211.00 sqft
Tax
$5,826.51 /yr
Year Built
2025
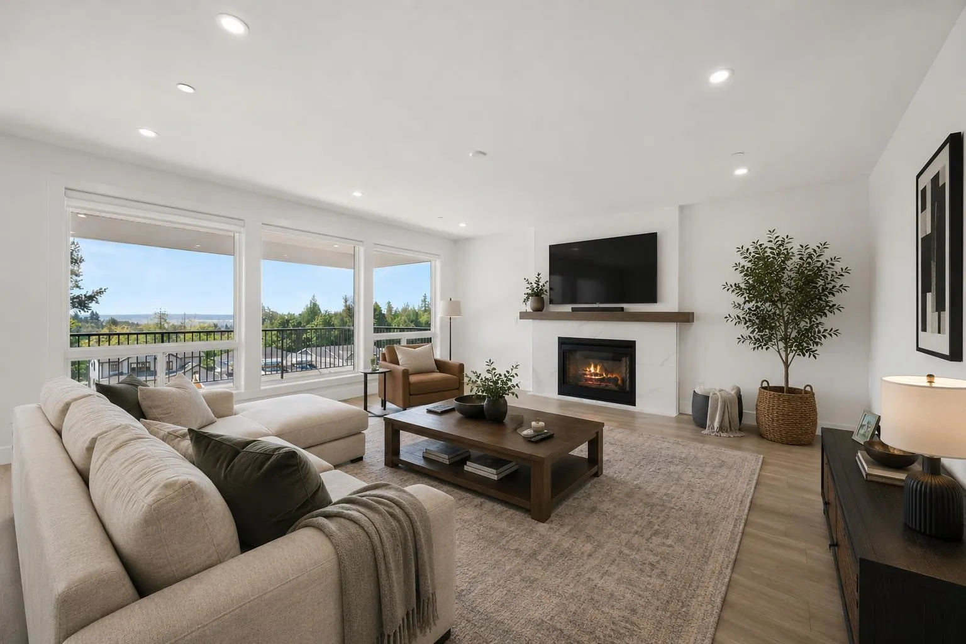
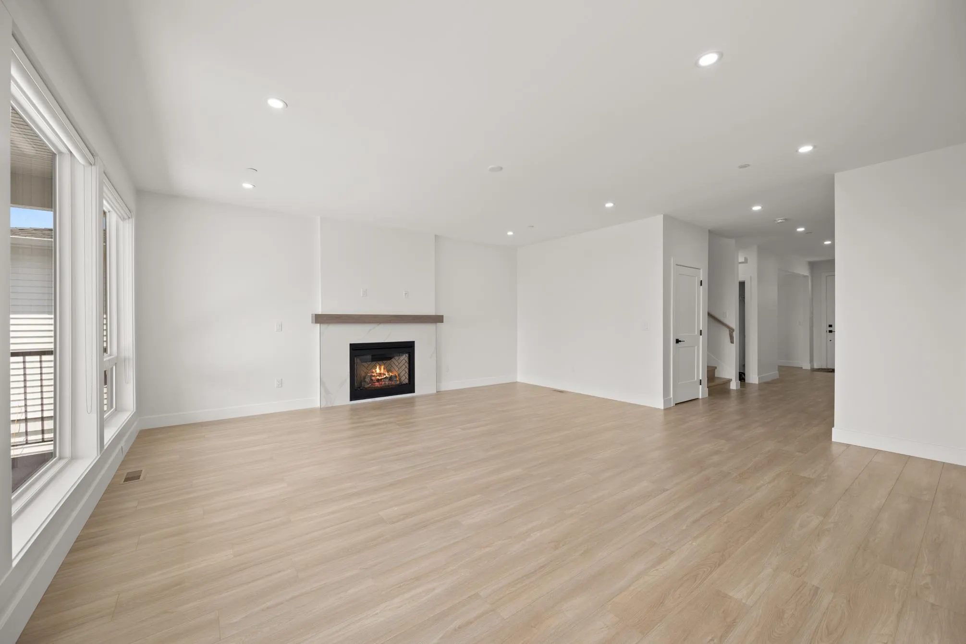
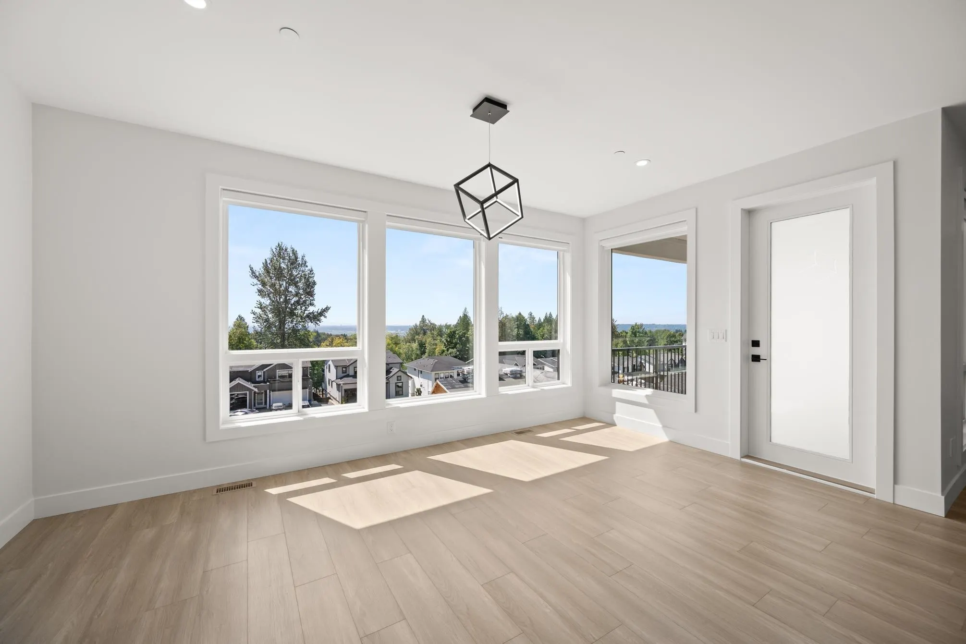
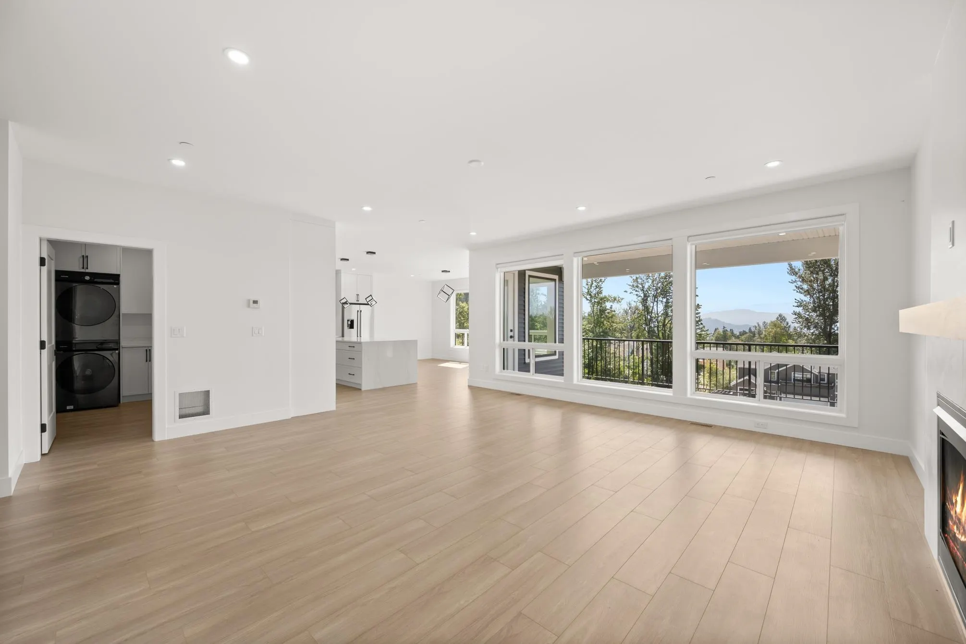
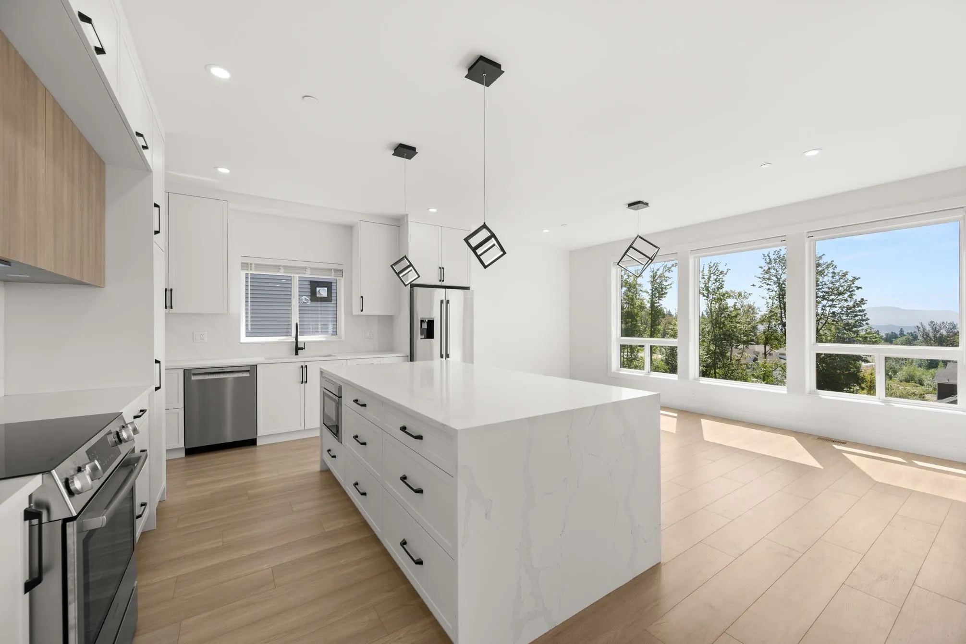
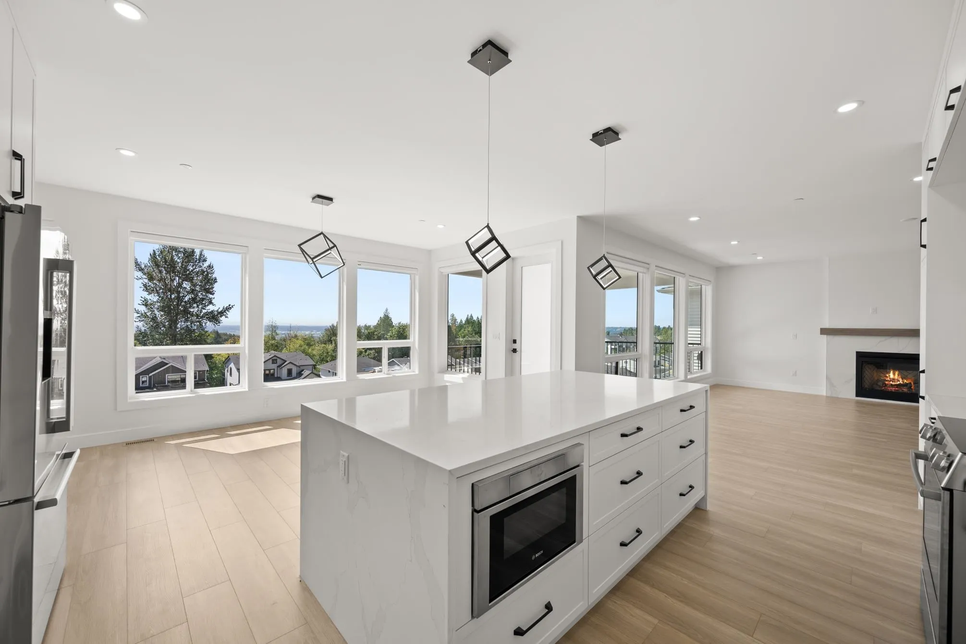
Views, space & style come together in this brand-new 2-storey home w/ fully finished LEGAL 2-bdrm bsmt suite & NO GST payable! Enjoy sweeping southerly views of the Fraser Valley & Fraser River+ private yard! The bright, open main floor features oversized windows flooding the space with natural light. A sleek kitchen w/ huge waterfall island, W/I pantry & BOSCH premium appliances, flowing into the dining area and great room.Upstairs offers 4 spacious bedrooms, including a stunning primary suite w/ panoramic views, ensuite w/ floor to ceiling tiles & frameless glass rain shower. The basement includes a media room & full bath for upstairs use. Other features include an extra wide driveway + street parking, gas BBQ hook up, rough in for EV charger & interior sprinkler system.

Property Details

Amenities & Utilities

In Unit

Full Property Details

Interior

Bedrooms
6
Washrooms
5
Square Footage
3949 sqft
Basement
Full
Heating Type
Baseboard,Electric,Forced Air
Kitchens
2
Floor Finish
Laminate,Tile
Den
Yes

Exterior

Front
50.00
Lot Size (Sq Ft)
5211.00
View
Sweeping southerly views
Waterfront
No
Parking Spaces
5
Total Parking Spaces
-
Garage Spaces
2
Zoning
MD465
Roof
Asphalt

Building Description

Property Type
Residential Detached
Home Type
House
Subtype
Single Family Residence
Year Built
2025
Exterior
Frame Wood,Fibre Cement (Exterior),Mixed (Exterior),Vinyl Siding
Water Supply
Public
No. Floor Levels
2

Community

Community
Mission BC
Area Code
Mission

Taxes & Fees

Taxes
$5,826.51 /yr
Tax Year
2026

Other

Virtual Tour Link

Room Types

Room Dimensions Area Description
Foyer 12' x 6'8 80 sqft -
Den 10'6 x 9'6 99.75 sqft -
Great Room 19' x 19' 361 sqft -
Kitchen 17' x 12' 204 sqft -
Pantry 7' x 6' 42 sqft -
Dining Room 14' x 10' 140 sqft -
Laundry 11' x 7' 77 sqft -
Primary Bedroom 16' x 13'7 217.33 sqft -
Walk-In Closet 6' x 5'3 31.5 sqft -
Bedroom 12' x 10' 120 sqft -
Bedroom 11' x 10' 110 sqft -
Bedroom 13' x 11' 143 sqft -
Recreation Room 16' x 15' 240 sqft -
Kitchen 16' x 11' 176 sqft -
Living Room 16' x 14' 224 sqft -
Bedroom 13' x 12' 156 sqft -
Bedroom 11' x 10' 110 sqft -
Laundry 5' x 3' 15 sqft -
Jess Kuang
Jess Kuang
Sutton Group - 1st West Realty
Listed by Sat Swaich - PREC
95 days on site
Listing Broker
Real Broker B.C. Ltd.
Courtesy
Real Broker B.C. Ltd.

Similar homes for sale in Mission

Explore Mission

This representation is based in whole or in part on data generated by the Chilliwack & District Real Estate Board, Fraser Valley Real Estate Board or Greater Vancouver REALTORS® which assumes no responsibility for its accuracy. Copyright 2026 by the Greater Vancouver REALTORS®, Fraser Valley Real Estate Board, Chilliwack and District Real Estate Board, and BC Northern Real Estate Board. All Rights Reserved.
Powered by AgentLocator







