
2739 E 8th Avenue, Vancouver
1 / 40
For Sale
$1,774,999
5 bd · 3 ba · 2,604 sq ft

2739 E 8th Avenue, Vancouver V5M 1W7

MLS®# R3154148

Est. mortgage
$6,734/mo
Property taxes $8,316.53/yr

About This Home

Property Type
House, Single Family Residence
Parking
2 garage, 6 parking
MLS #
R3154148
Size
2604 sqft
Basement
None
Lot size
4014.06 sqft
Tax
$8,316.53 /yr
Year Built
1981
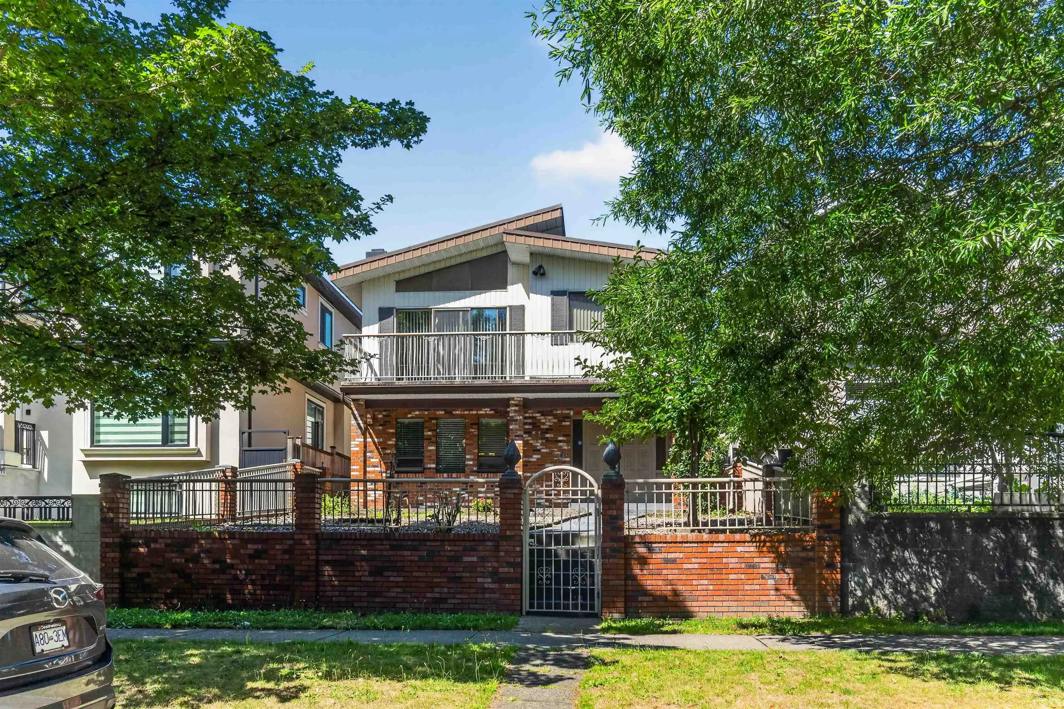
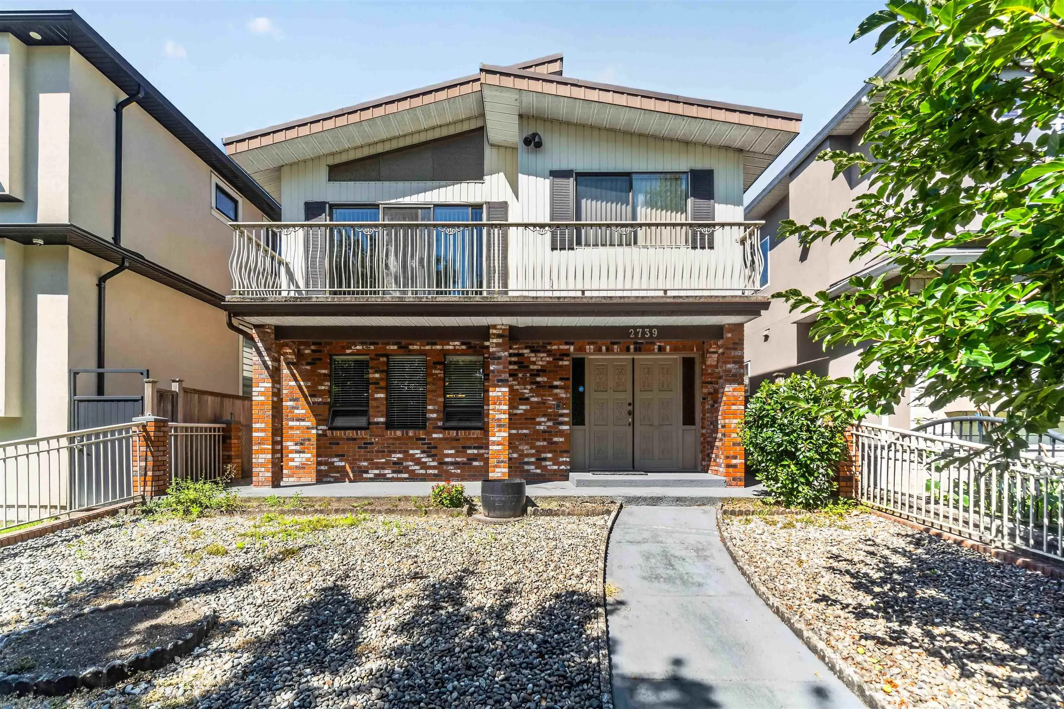
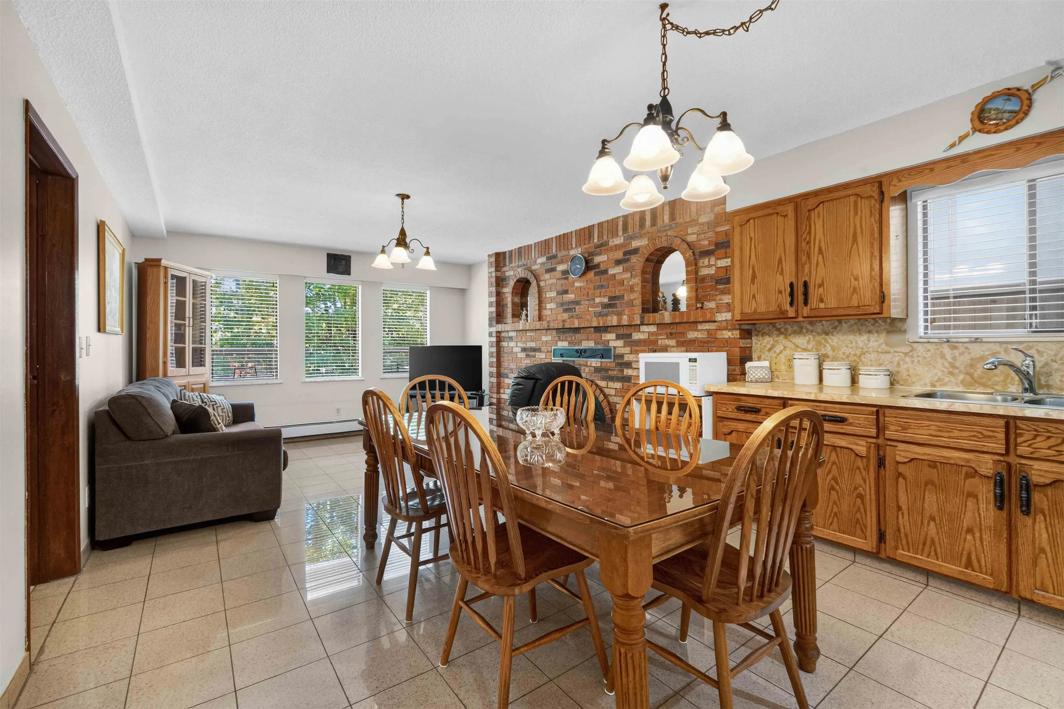
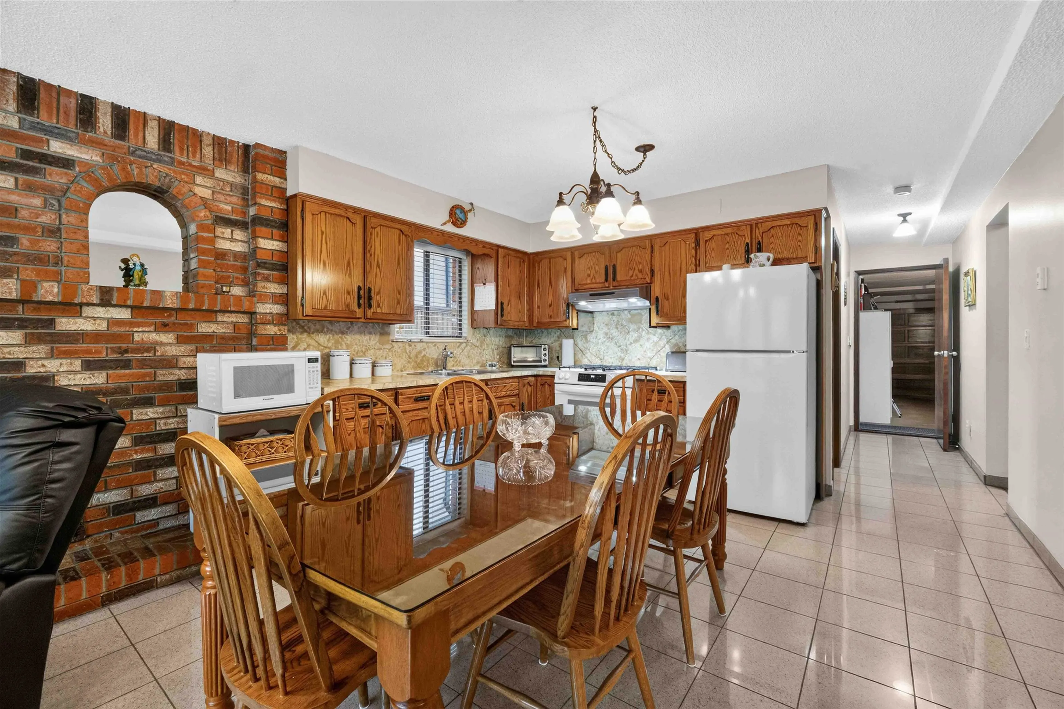
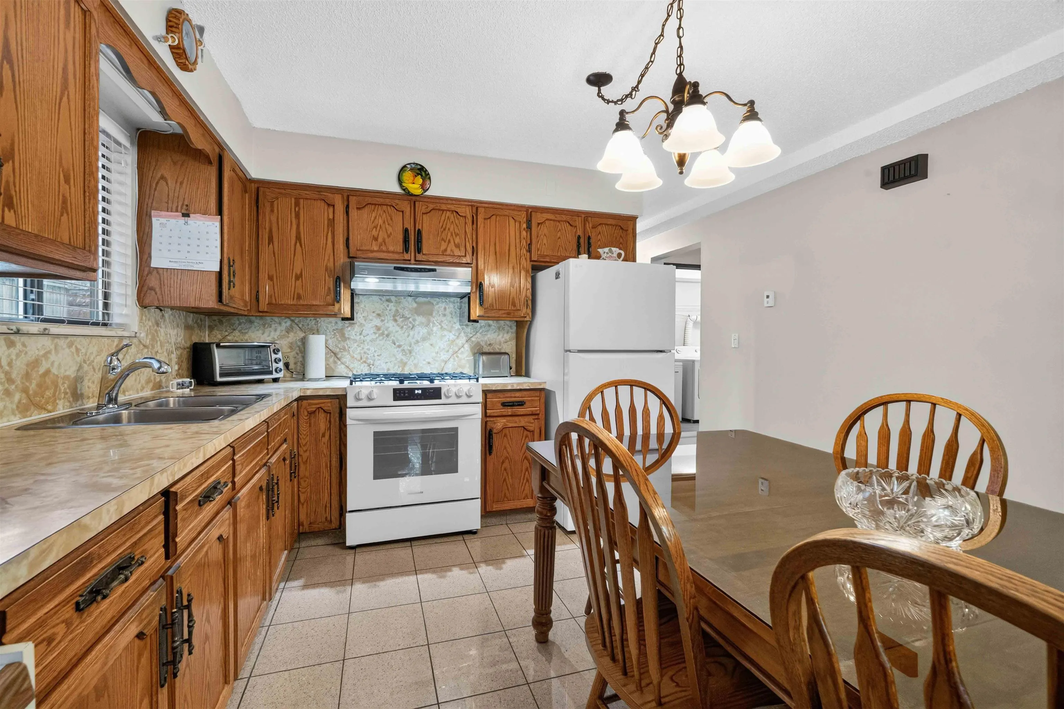
An exceptional opportunity in the heart of East Vancouver! This quality custom-built home has been meticulously maintained, offering a truly move-in-ready property with options for every type of buyer. The bright and spacious upper level features 3 bedrooms & 2 baths, large primary suite, while the lower level offers a separate 2 bed, 1 bath suite - an ideal mtg helper or extended family space. Situated on a desirable 33 x 122 lot with a fully fenced yard, laneway access & ample parking from the rear driveway. Perfect for families looking for a beautiful home with income potential, investors seeking a solid long-term hold, or buyers looking for development with potential up to 4 dwellings. A rare combination of quality, flexibility & future opportunity in a fantastic Vancouver location.

Property Details

Amenities & Utilities

In Unit

Full Property Details

Interior

Bedrooms
5
Washrooms
3
Square Footage
2604 sqft
Basement
None
Heating Type
Baseboard,Electric,Natural Gas
Kitchens
2
Floor Finish
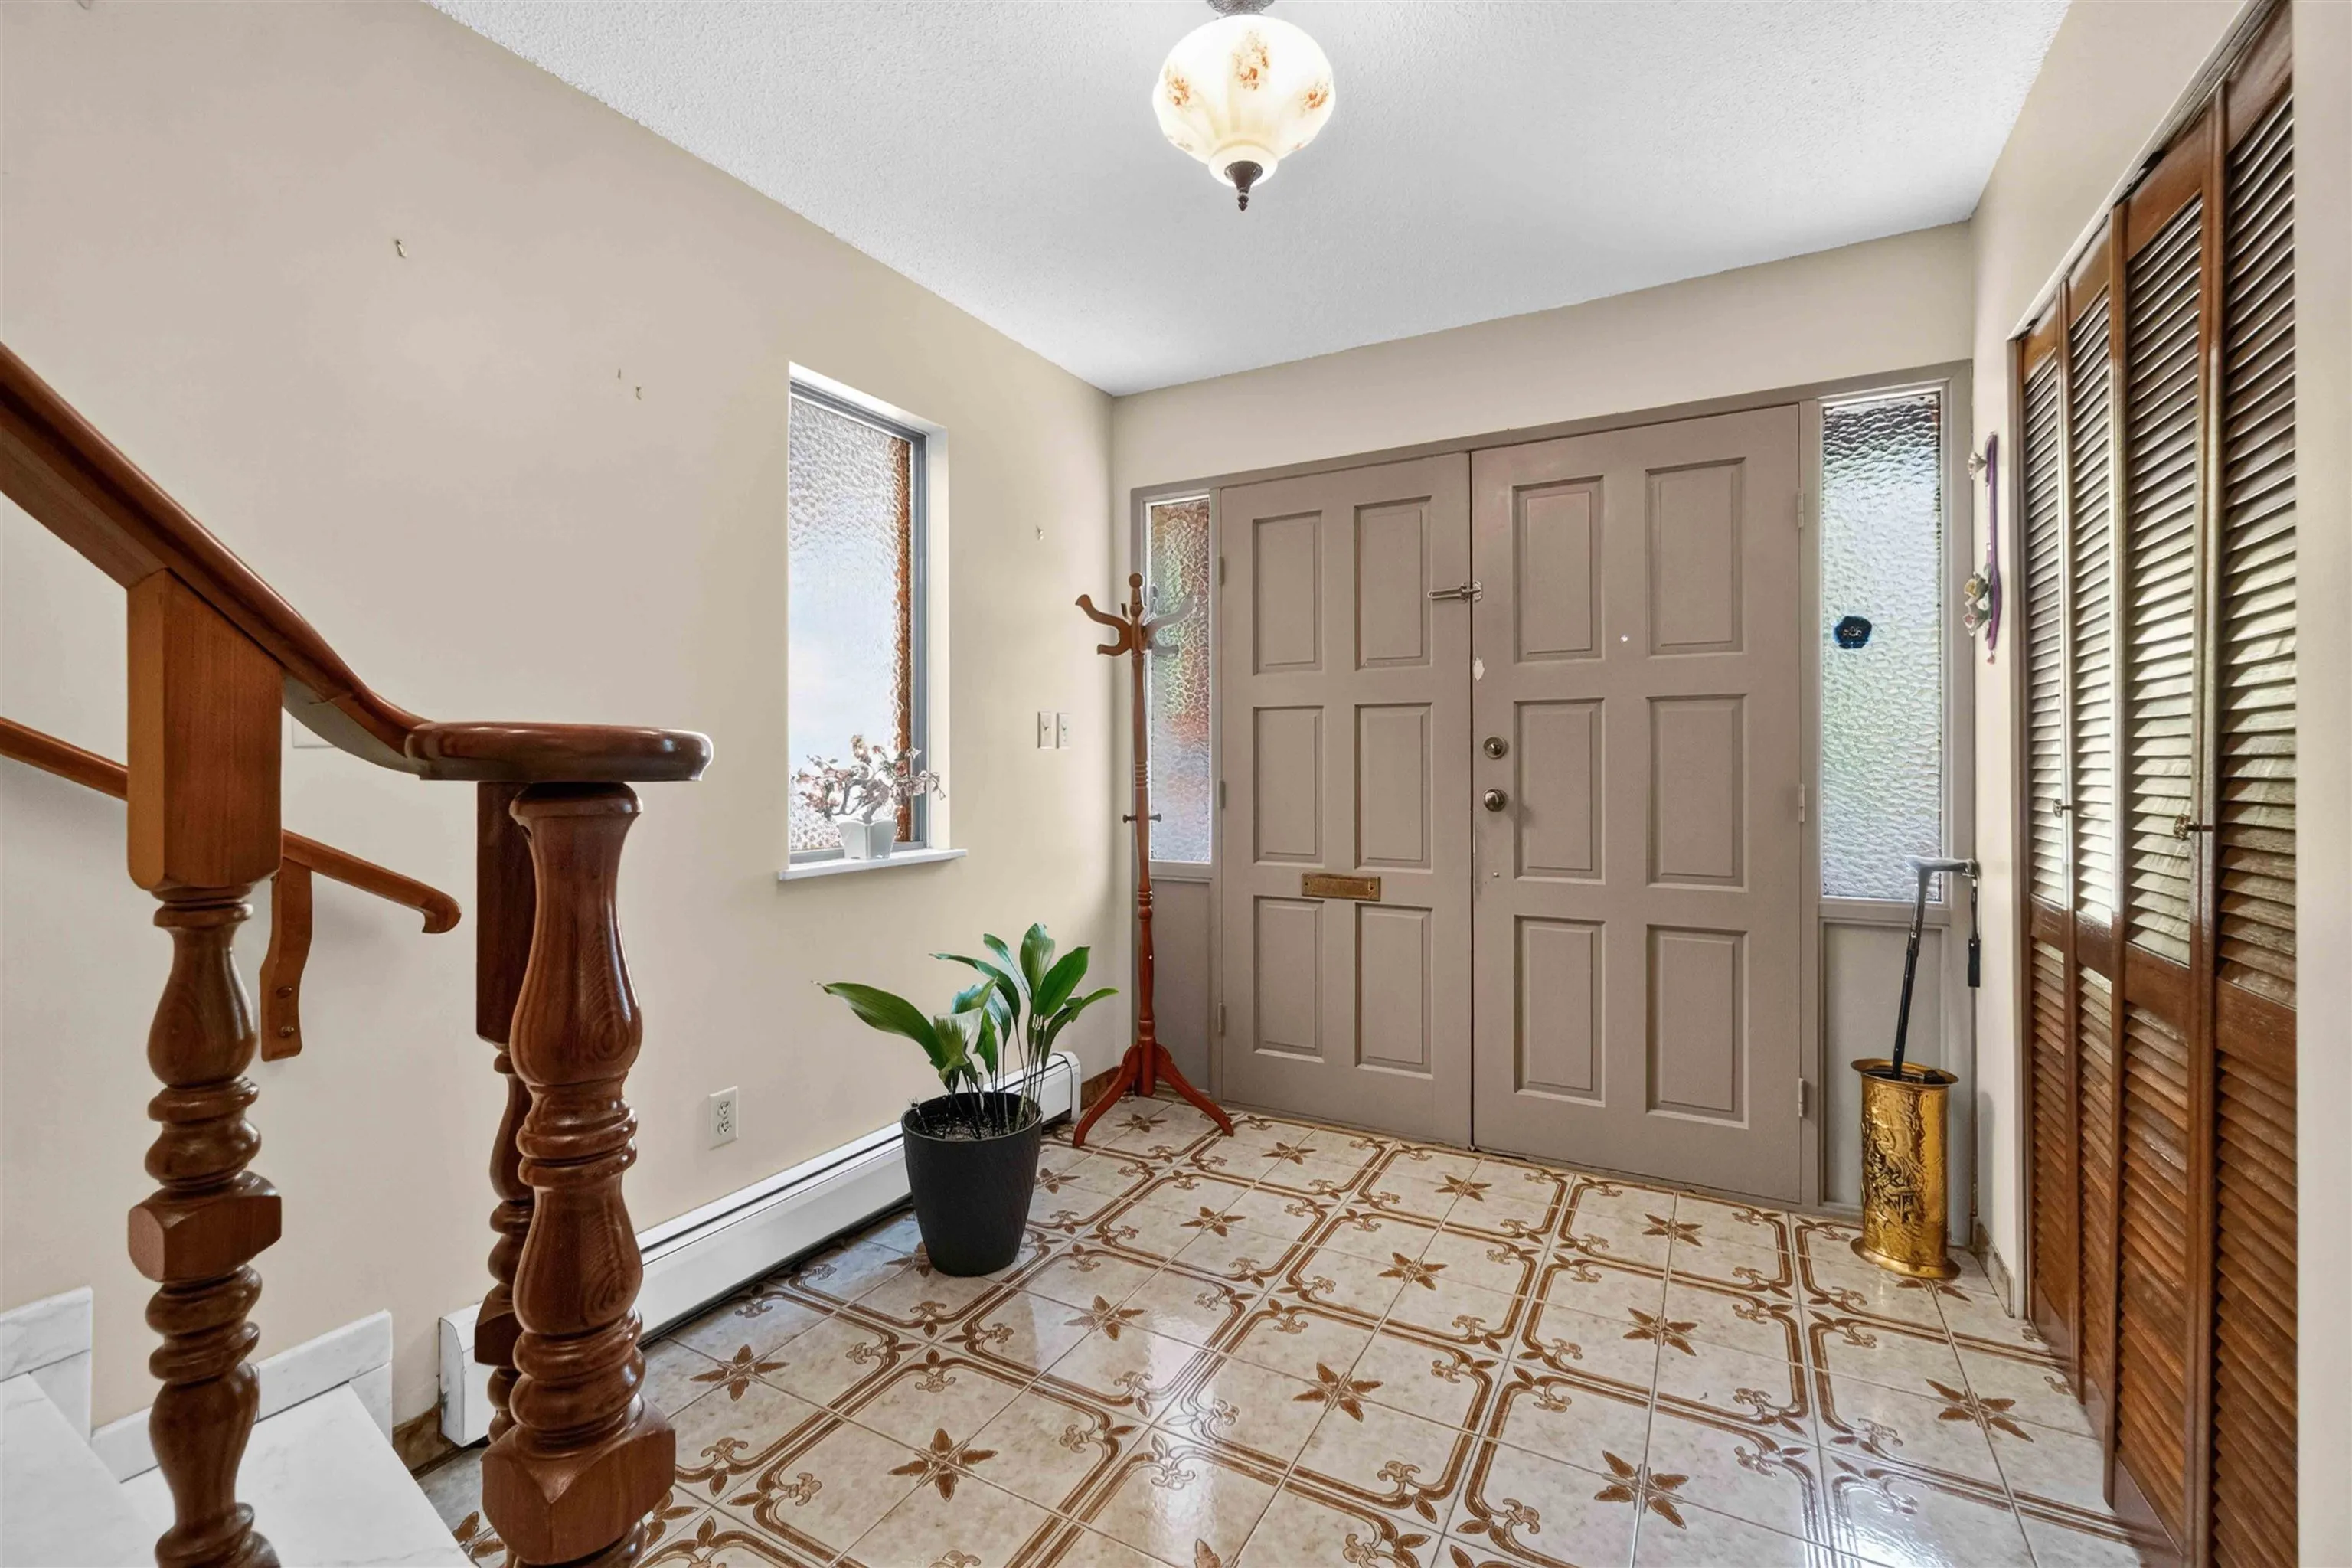
Hardwood,Mixed,Tile
Den
No

Exterior

Front
33.00
Lot Size (Sq Ft)
4014.06
Waterfront
No
Parking Spaces
6
Total Parking Spaces
-
Garage Spaces
2
Zoning
R1-1

Building Description

Property Type
Residential Detached
Home Type
House
Subtype
Single Family Residence
Year Built
1981
Exterior
Frame Wood,Brick (Exterior),Mixed (Exterior),Wood Siding
Water Supply
Public
No. Floor Levels
2

Community

Community
Renfrew VE
Area Code
Vancouver East

Taxes & Fees

Taxes
$8,316.53 /yr
Tax Year
2026

Other

Virtual Tour Link

Room Types

Room Dimensions Area Description
Primary Bedroom 13'8 x 14'11 203.86 sqft -
Bedroom 10'0 x 9'9 97.5 sqft -
Bedroom 10'7 x 10'9 113.77 sqft -
Living Room 13'3 x 19'0 251.75 sqft -
Dining Room 10'3 x 11'7 118.73 sqft -
Kitchen 10'3 x 12'8 129.83 sqft -
Eating Area 10'3 x 12'8 129.83 sqft -
Foyer 10'3 x 13'10 141.79 sqft -
Utility 10'3 x 5'7 57.23 sqft -
Laundry 10'3 x 7'7 77.73 sqft -
Storage 3'9 x 28'1 105.31 sqft -
Living Room 12'7 x 11'11 149.95 sqft -
Kitchen 12'7 x 12'3 154.15 sqft -
Bedroom 9'3 x 10'6 97.12 sqft -
Bedroom 9'3 x 14'7 134.9 sqft -
Workshop 9'3 x 8'9 80.94 sqft -
Jess Kuang
Jess Kuang
Sutton Group - 1st West Realty
Listed by Josh Spence PREC*
95 days on site
Listing Broker
Royal LePage Sterling Realty
Courtesy
Royal LePage Sterling Realty

Similar homes for sale in Vancouver

Explore Vancouver

This representation is based in whole or in part on data generated by the Chilliwack & District Real Estate Board, Fraser Valley Real Estate Board or Greater Vancouver REALTORS® which assumes no responsibility for its accuracy. Copyright 2026 by the Greater Vancouver REALTORS®, Fraser Valley Real Estate Board, Chilliwack and District Real Estate Board, and BC Northern Real Estate Board. All Rights Reserved.
Powered by AgentLocator






