
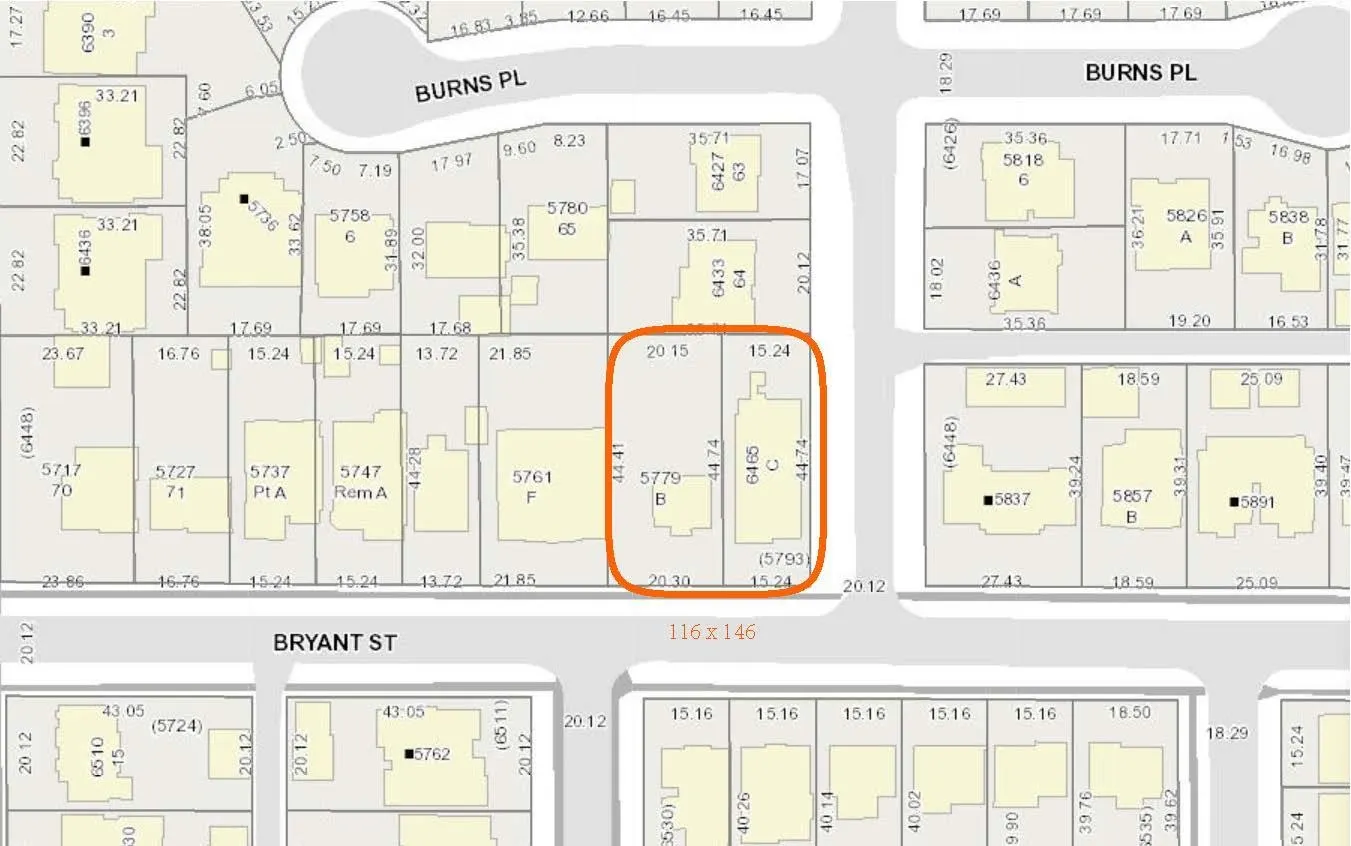
6465 Kisbey Avenue, Burnaby
For Sale
$2,990,000
5 bd · 4 ba · 3,925 sq ft

6465 Kisbey Avenue, Burnaby V5H 3T7

MLS®# R3154041

Est. mortgage
$11,343/mo
Property taxes $8,286.94/yr

About This Home

Property Type
House, Single Family Residence
Parking
3 garage, 6 parking
MLS #
R3154041
Size
3925 sqft
Basement
Partially Finished
Lot size
7300.00 sqft
Tax
$8,286.94 /yr
Year Built
1990
Prime mixed use development opportunity. 5779 Bryant street & 6465 Kisbey ave. must be sold together for a combined asing price of $5,980,000.00. Potential to build 12 row houses.

Property Details

Full Property Details

Interior

Bedrooms
5
Washrooms
4
Square Footage
3925 sqft
Basement
Partially Finished
Heating Type
Natural Gas,Radiant
Kitchens
2
Den
No

Exterior

Front
50.00
Lot Size (Sq Ft)
7300.00
View
Mountain
Waterfront
No
Parking Spaces
6
Total Parking Spaces
-
Garage Spaces
3
Zoning
R1
Roof
Concrete

Building Description

Property Type
Residential Detached
Home Type
House
Subtype
Single Family Residence
Year Built
1990
Exterior
Frame Wood,Other (Exterior)
Water Supply
Public
No. Floor Levels
2

Community

Community
Upper Deer Lake
Area Code
Burnaby South

Taxes & Fees

Taxes
$8,286.94 /yr
Tax Year
2025

Room Types

Room Dimensions Area Description
Living Room 12'2 x 18'9 228.13 sqft -
Kitchen 15'6 x 17' 263.5 sqft -
Dining Room 15' x 16' 240 sqft -
Family Room 15' x 17' 255 sqft -
Primary Bedroom 13' x 15' 195 sqft -
Bedroom 12' x 13' 156 sqft -
Bedroom 11'3 x 11'6 129.38 sqft -
Foyer 9'3 x 12'6 115.62 sqft -
Living Room 15' x 17' 255 sqft -
Kitchen 9' x 9'3 83.25 sqft -
Dining Room 6'1 x 9'3 56.27 sqft -
Bedroom 11' x 12'9 140.25 sqft -
Bedroom 10'6 x 10'6 110.25 sqft -
Laundry 10'7 x 11'9 124.35 sqft -
Recreation Room 11'6 x 23' 264.5 sqft -
Jess Kuang
Jess Kuang
Sutton Group - 1st West Realty
Listed by Golda Gao - PREC
95 days on site
Listing Broker
Sutton Group-West Coast Realty (Surrey/24)
Courtesy
Sutton Group-West Coast Realty (Surrey/24)

Similar homes for sale in Burnaby

Explore Burnaby

This representation is based in whole or in part on data generated by the Chilliwack & District Real Estate Board, Fraser Valley Real Estate Board or Greater Vancouver REALTORS® which assumes no responsibility for its accuracy. Copyright 2026 by the Greater Vancouver REALTORS®, Fraser Valley Real Estate Board, Chilliwack and District Real Estate Board, and BC Northern Real Estate Board. All Rights Reserved.
Powered by AgentLocator




