
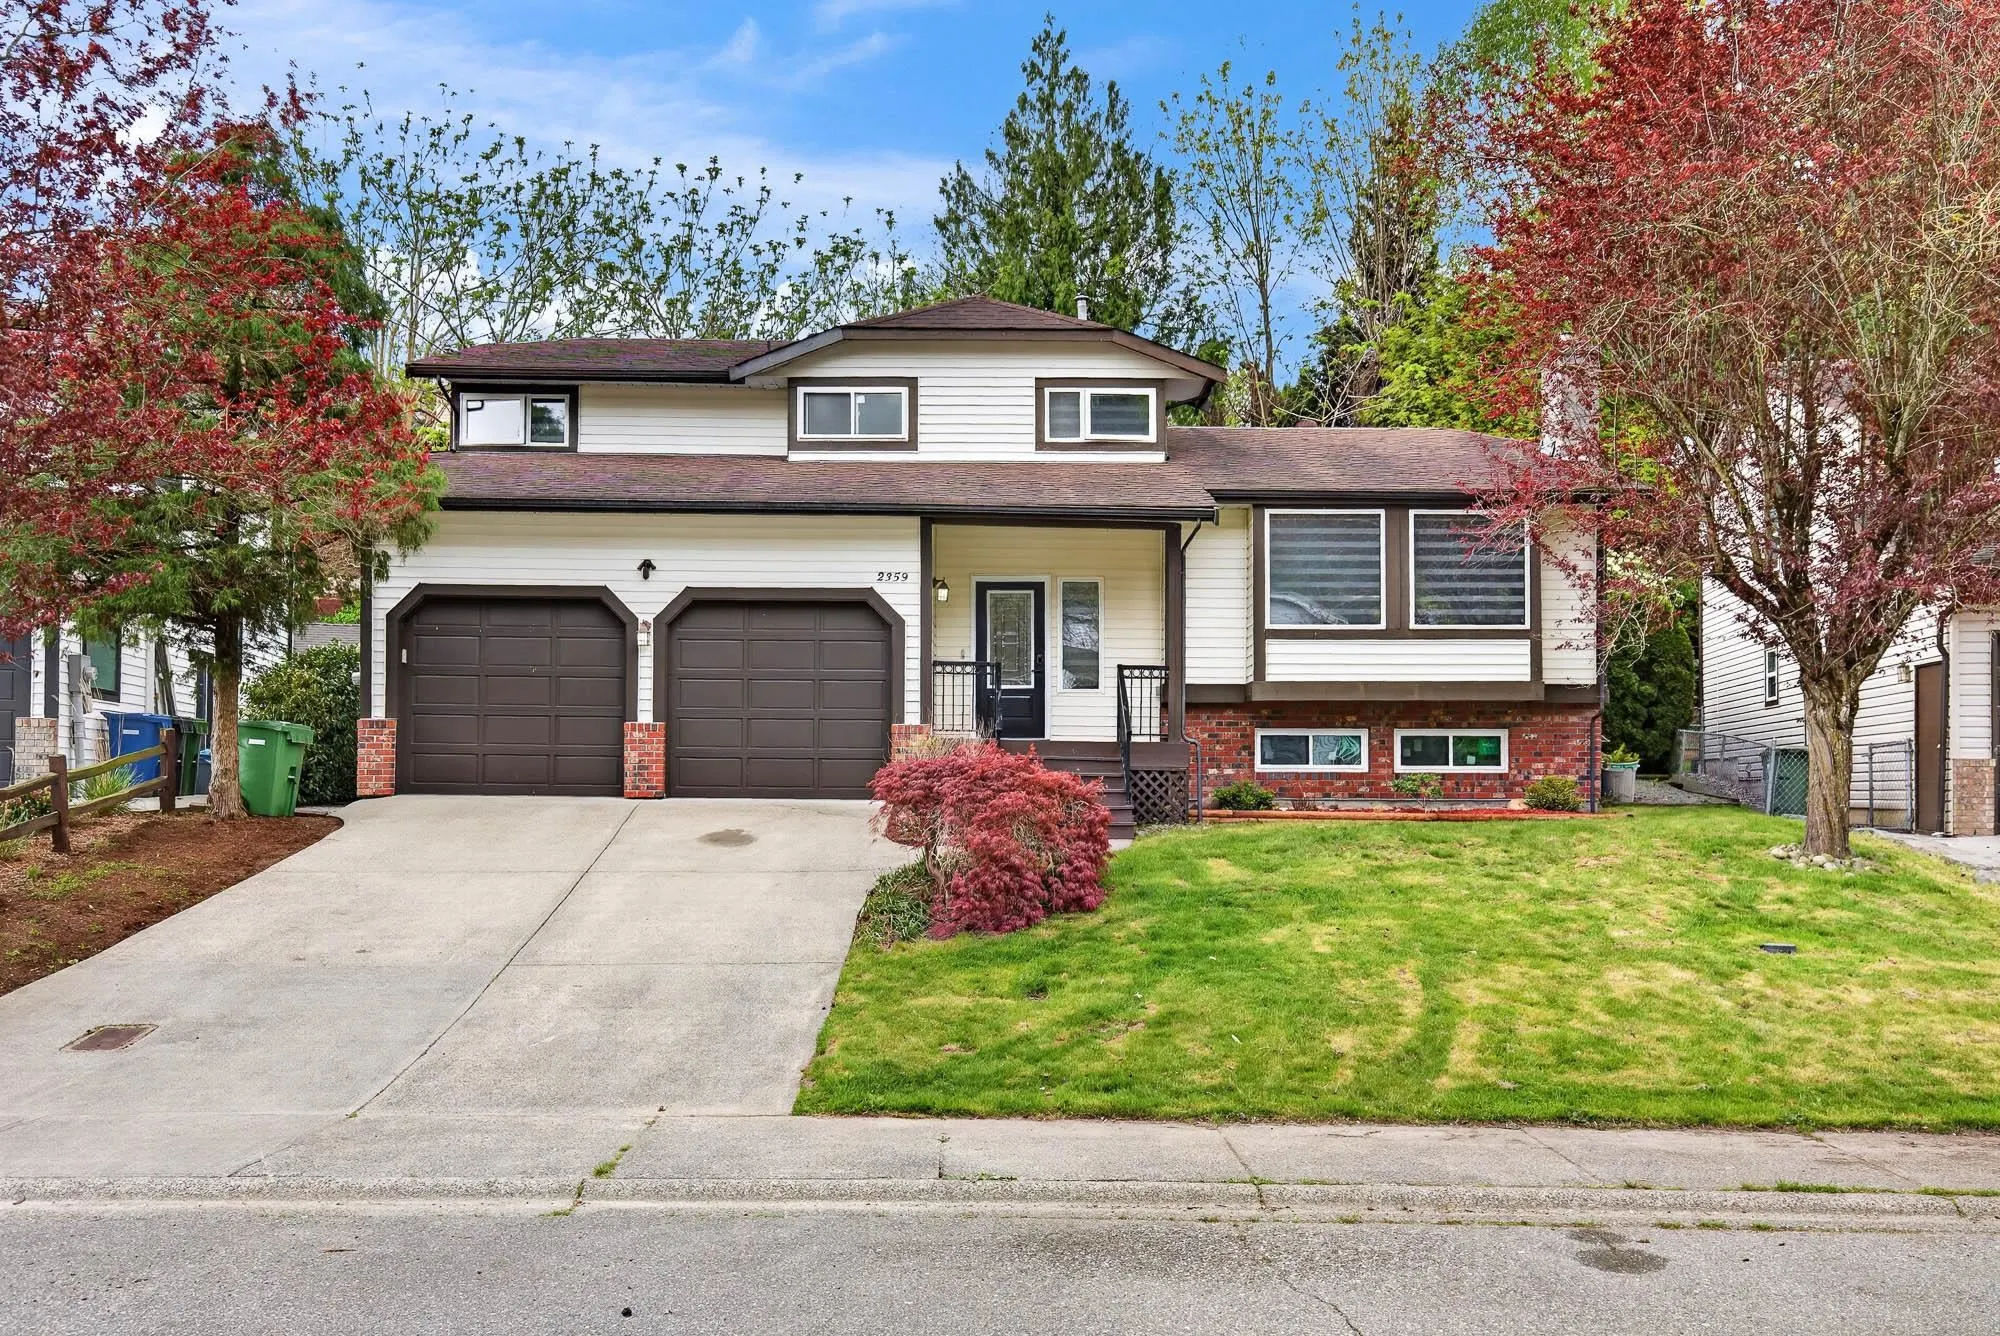
2359 Harper Drive, Abbotsford
1 / 35
For Sale
$965,000
6 bd · 3 ba · 2,756 sq ft

2359 Harper Drive, Abbotsford V3G 2B2

MLS®# R3154030

Est. mortgage
$3,661/mo
Property taxes $5,199.62/yr

About This Home

Property Type
House, Single Family Residence
Parking
2 garage, 6 parking
MLS #
R3154030
Size
2756 sqft
Basement
Finished
Lot size
8231.00 sqft
Tax
$5,199.62 /yr
Year Built
1987
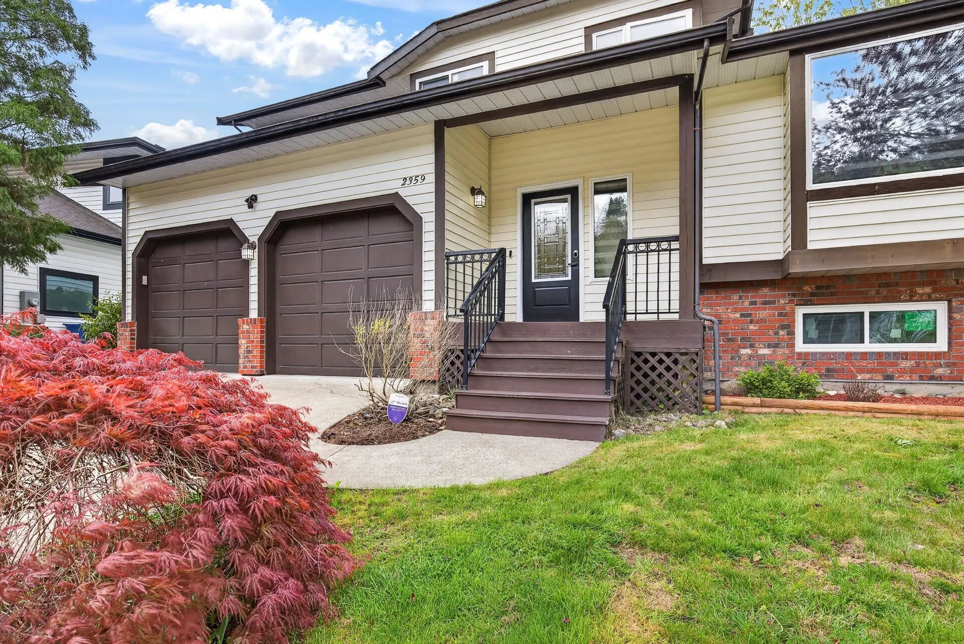
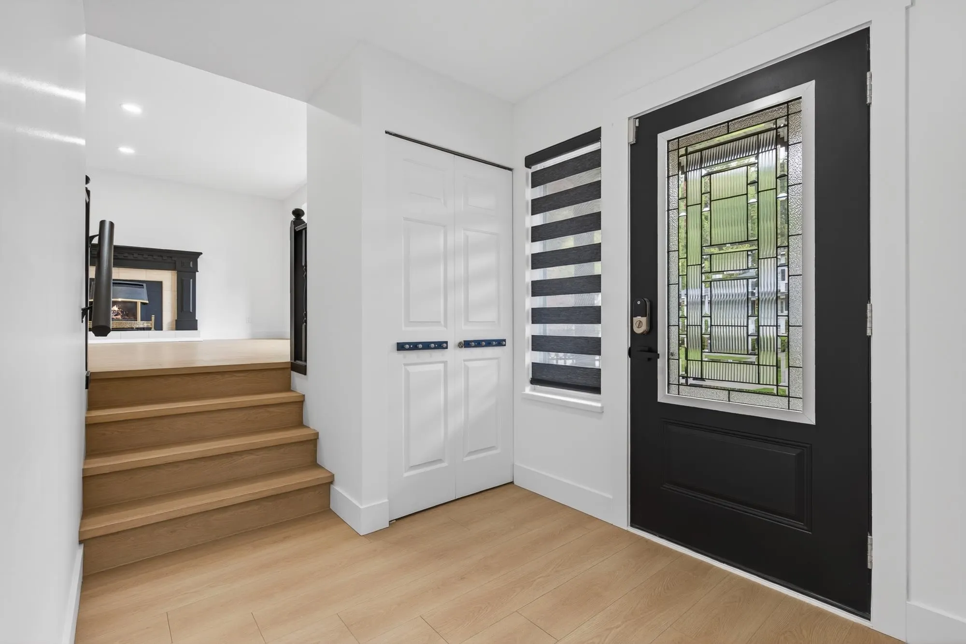
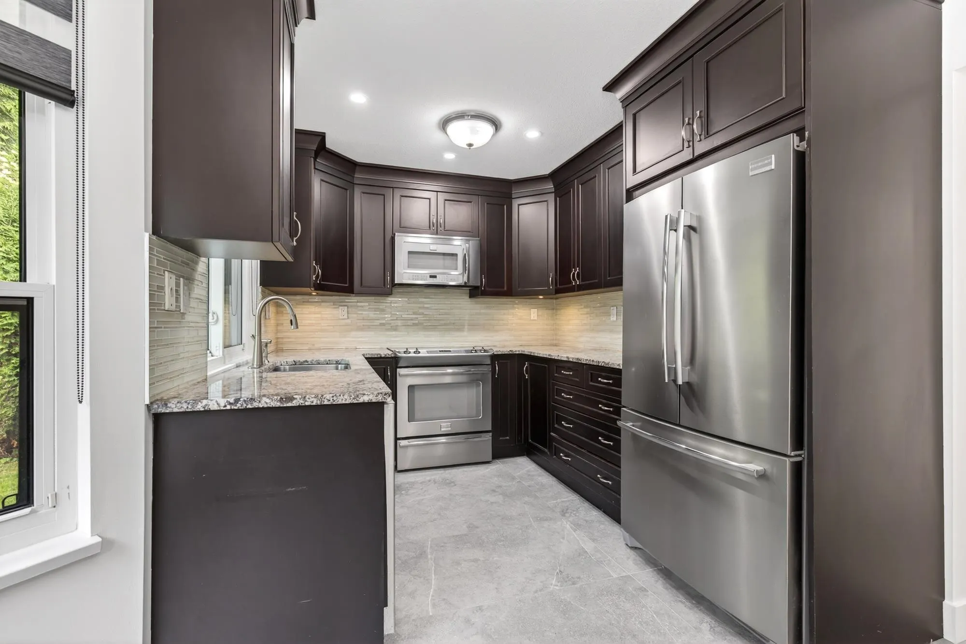
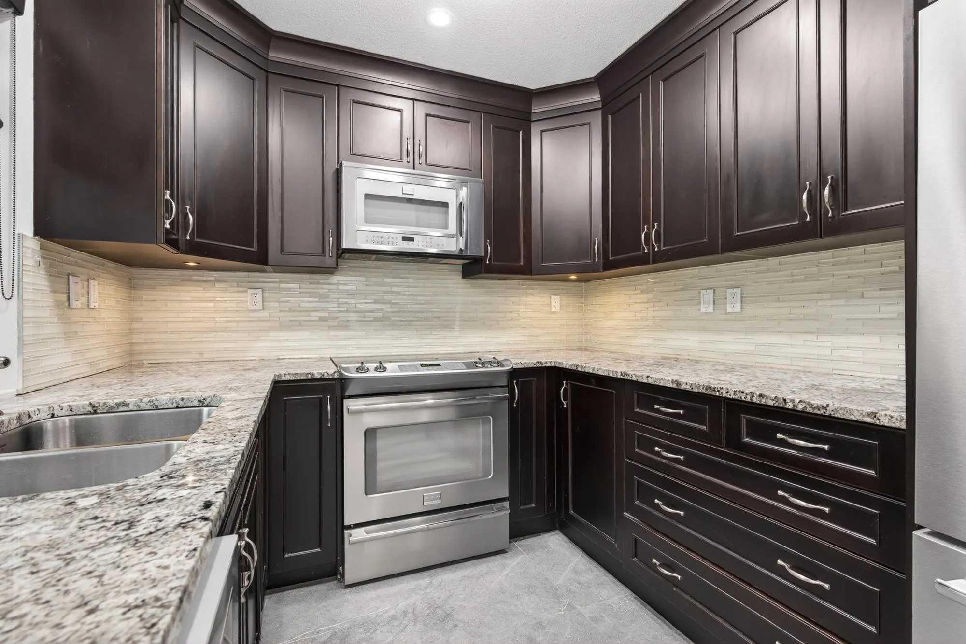
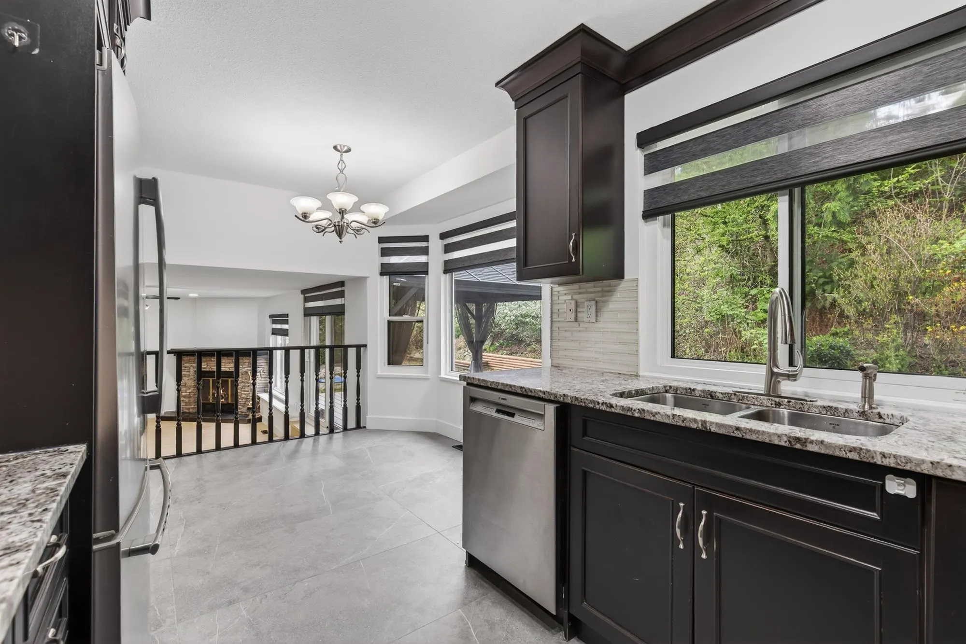
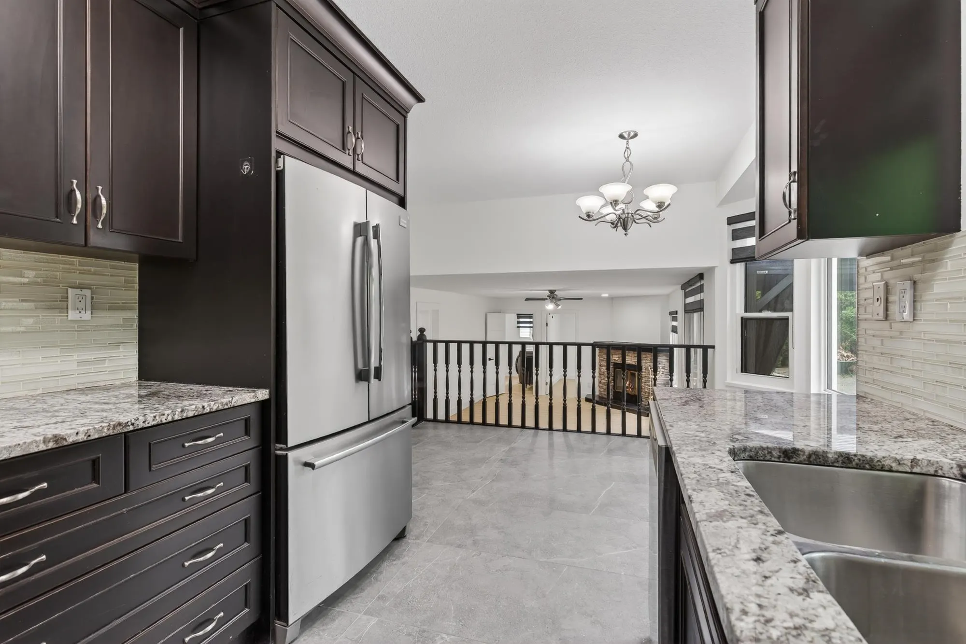
Beautiful. Totally renovated home. 6 bedrooms plus den. 3 brand new full bathrooms. Popular McMillan Area, surrounded by all levels of sought after schools and amenities. Rare find, 4 bedrooms up. Additional 2 bedrooms and recroom with wet bar down. Modern kitchen with quartz countertops & upgraded appliances. Gorgeous new laminate floors, Zebra Blinds, LED lighting, European fixtures, paint & finish carpentry through out. Newer AC, hotwater tank & high efficiency furnace. New triple pane windows. Covered BBQ patio with T-Rex lifetime decking off family room. Loads of storage. Suite potential. Shows Great. Immediate possession available. Nothing to do, but move in. Seller agrees to credit Buyer with $15,000 towards future roofing costs.

Property Details

Full Property Details

Interior

Bedrooms
6
Washrooms
3
Square Footage
2756 sqft
Basement
Finished
Heating Type
Forced Air,Natural Gas
Kitchens
1
Floor Finish
Laminate

Exterior

Front
56.00
Lot Size (Sq Ft)
8231.00
Waterfront
No
Parking Spaces
6
Total Parking Spaces
-
Garage Spaces
2
Zoning
SSMUH2
Roof
Asphalt

Building Description

Property Type
Residential Detached
Home Type
House
Subtype
Single Family Residence
Year Built
1987
Exterior
Frame Wood,Concrete (Exterior),Vinyl Siding
Water Supply
Public
No. Floor Levels
2

Community

Community
Abbotsford East
Area Code
Abbotsford

Taxes & Fees

Taxes
$5,199.62 /yr
Tax Year
2026

Room Types

Room Dimensions Area Description
Living Room 15'3 x 17'7 268.15 sqft -
Kitchen 8'7 x 8'9 75.1 sqft -
Eating Area 10'4 x 9'4 96.44 sqft -
Dining Room 8'8 x 12'11 111.94 sqft -
Family Room 13'4 x 21' 280 sqft -
Office 9'4 x 9'11 92.56 sqft -
Laundry 5'8 x 9'11 56.19 sqft -
Foyer 6'10 x 7'4 50.11 sqft -
Primary Bedroom 13'10 x 13'3 183.29 sqft -
Walk-In Closet 5'7 x 6'10 38.15 sqft -
Bedroom 13'5 x 10' 134.17 sqft -
Bedroom 11' x 10' 110 sqft -
Bedroom 9'7 x 10' 95.83 sqft -
Recreation Room 18' x 17' 306 sqft -
Bedroom 11' x 9' 99 sqft -
Bedroom 11' x 8' 88 sqft -
Storage 20' x 12' 240 sqft -
Jess Kuang
Jess Kuang
Sutton Group - 1st West Realty
Listed by Rick Eden - PREC
95 days on site
Listing Broker
Sutton Group-West Coast Realty (Abbotsford)
Courtesy
Sutton Group-West Coast Realty (Abbotsford)

Similar homes for sale in Abbotsford

Explore Abbotsford

This representation is based in whole or in part on data generated by the Chilliwack & District Real Estate Board, Fraser Valley Real Estate Board or Greater Vancouver REALTORS® which assumes no responsibility for its accuracy. Copyright 2026 by the Greater Vancouver REALTORS®, Fraser Valley Real Estate Board, Chilliwack and District Real Estate Board, and BC Northern Real Estate Board. All Rights Reserved.
Powered by AgentLocator







