
2345 Madison Avenue #TH17, Burnaby
1 / 12
For Sale
$820,000
2 bd · 2 ba · 868 sq ft

2345 Madison Avenue #TH17, Burnaby V5C 0B4

MLS®# R3154013

Est. mortgage
$3,111/mo
Property taxes $2,393.13/yr

About This Home

Property Type
Townhome, Townhouse
Parking
1 parking
MLS #
R3154013
Size
868 sqft
Basement
None
Tax
$2,393.13 /yr
Year Built
2008
Maintenance Fee
$501.21 /mo
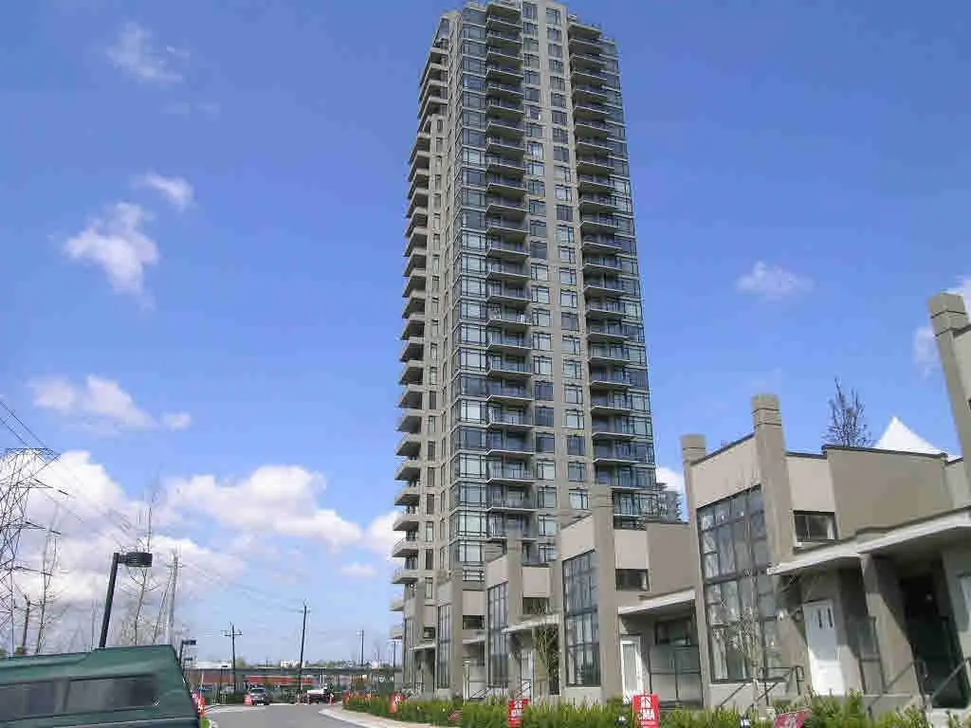
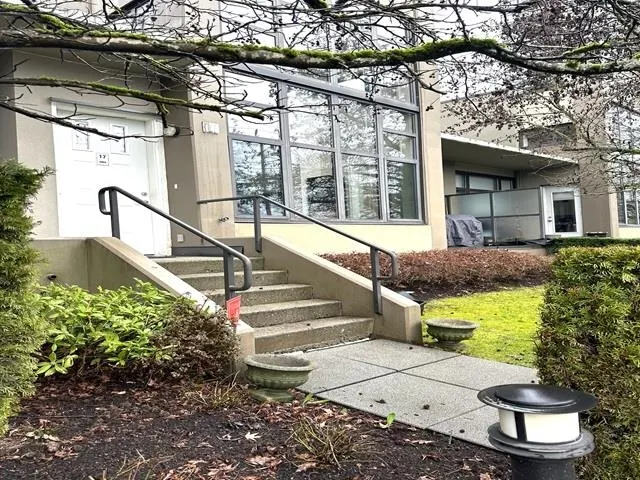
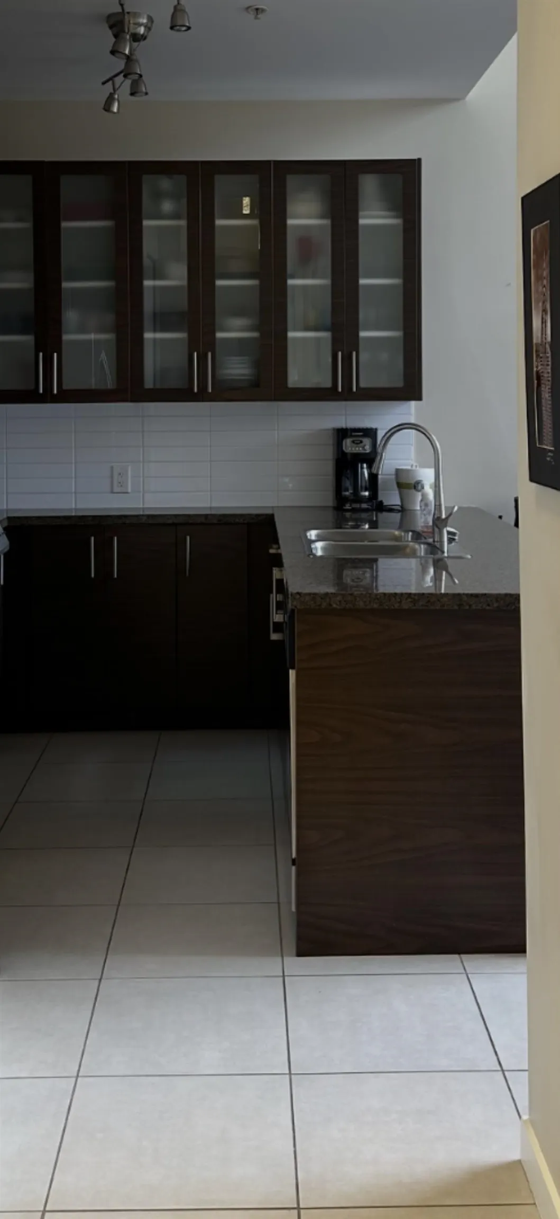
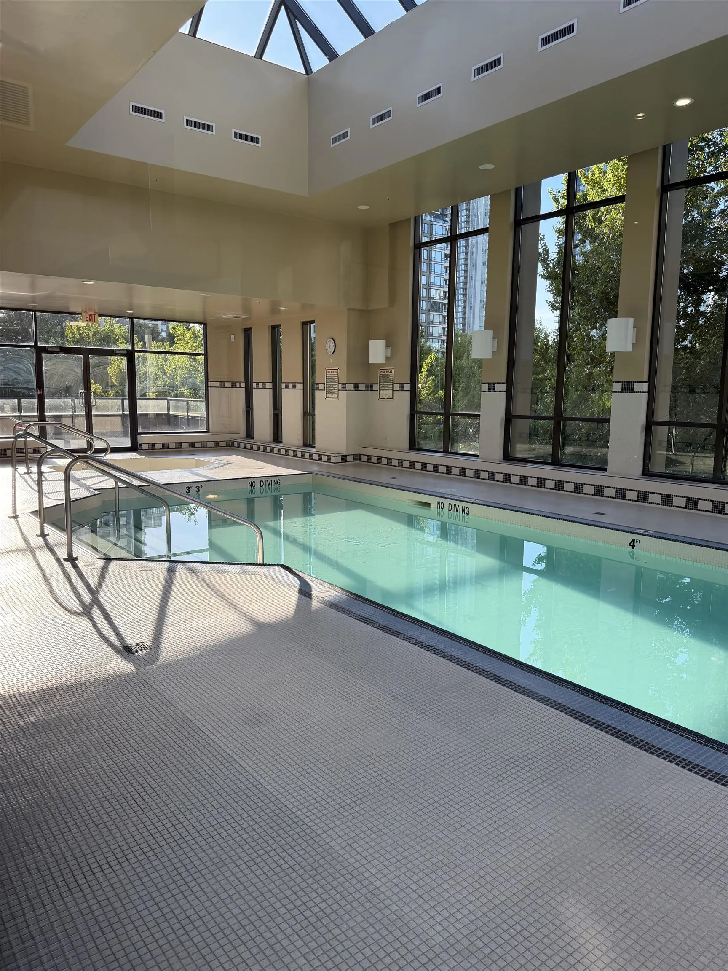
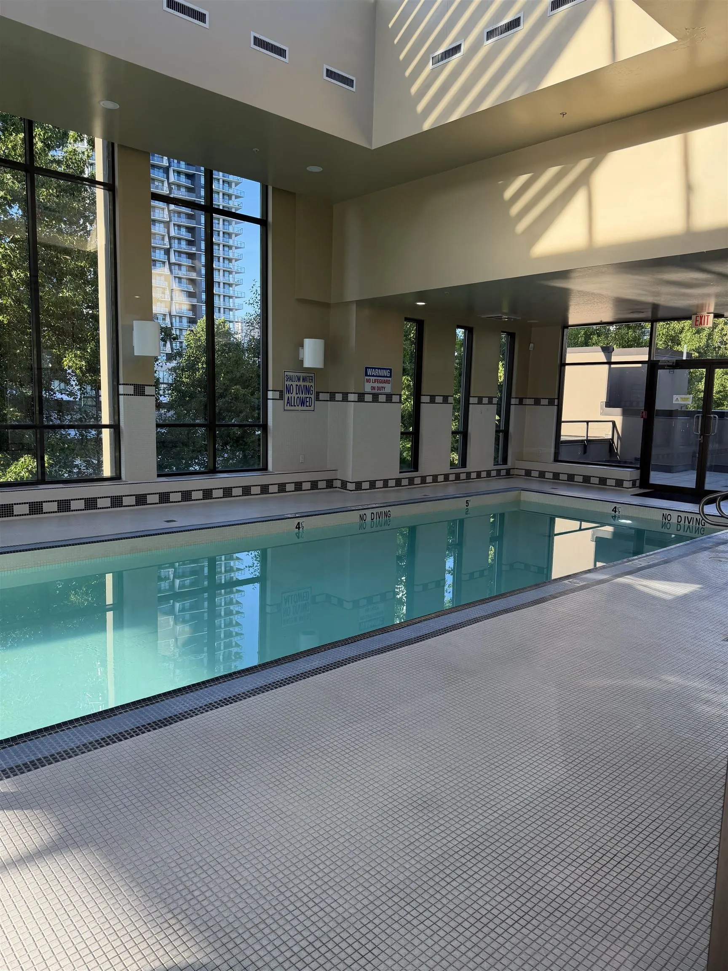
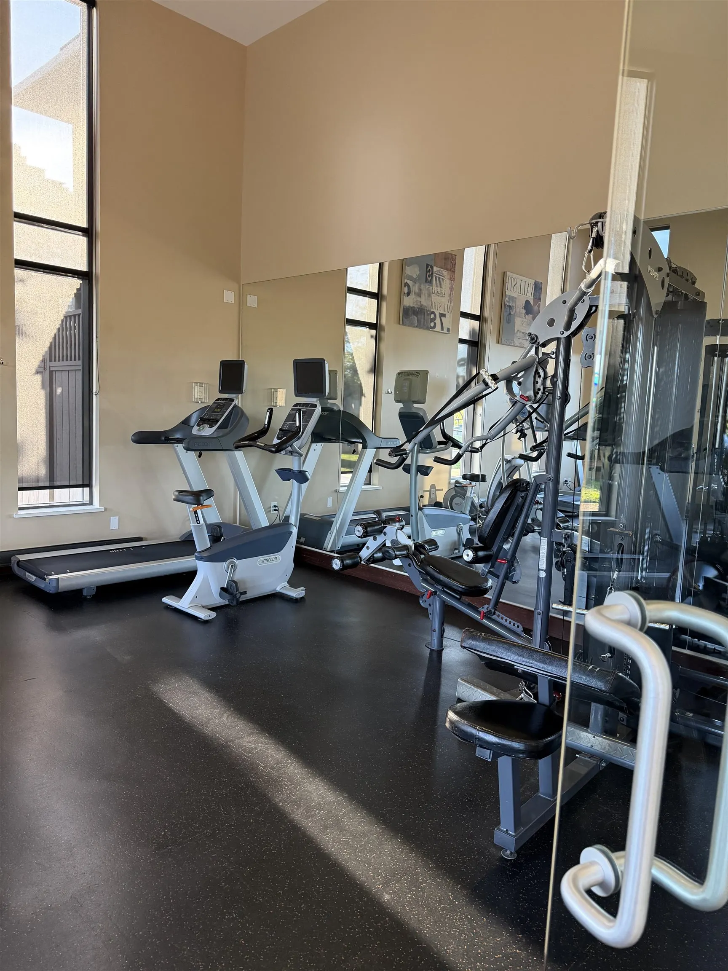
Welcome to OMA (One Madison Avenue)—one of Brentwood Park’s most desirable communities.Built in 2008 by the award-winning Millennium Group,this exceptional 2 bed 2 bath 860 sf T/H offers a sleek open concept layout that maximizes space,natural light,and everyday comfort.Residents enjoy exclusive access to incredible resort-style amenities,including a indoor pool,fully equipped exercise fitness center,clubhouse.The home includes 1 secured underground parking stall alongside hassle-free visitor parking for your guests.Situated in the heart of Burnaby North,you are just a short walk to Gilmore and Brentwood SkyTrain stations,world-class shopping and dining at The Amazing Brentwood,local playgrounds.Perfectly suited for first-time buyers or savvy investors looking to buy in a booming location.

Property Details

Amenities & Utilities

In Unit

Full Property Details

Interior

Bedrooms
2
Washrooms
2
Square Footage
868 sqft
Basement
None
Heating Type
Baseboard
Kitchens
1
Floor Finish
Hardwood,Mixed,Wall/Wall/Mixed
Den
No

Exterior

Front
0.00
Waterfront
No
Parking Spaces
1
Total Parking Spaces
-
Garage Spaces
-
Zoning
CD RM3
Roof
Other

Building Description

Property Type
Residential Attached
Home Type
Townhome
Subtype
Townhouse
Year Built
2008
Exterior
Concrete,Concrete (Exterior)
Water Supply
Public
No. Floor Levels
1
Pets Allowed
Cats OK,Dogs OK,Number Limit (Two),Yes With Restrictions

Community

Community
Brentwood Park
Area Code
Burnaby North

Taxes & Fees

Taxes
$2,393.13 /yr
Tax Year
2026
Maintenance Fee
$501.21 /mo

Other

Virtual Tour Link
Pets
Cats OK,Dogs OK,Number Limit (Two),Yes With Restrictions

Room Types

Room Dimensions Area Description
Living Room 12'8 x 10'10 137.22 sqft -
Dining Room 4'8 x 10'10 50.56 sqft -
Kitchen 8'10 x 11'8 103.06 sqft -
Primary Bedroom 14'6 x 9'10 142.58 sqft -
Bedroom 11'6 x 9'5 108.29 sqft -
Foyer 4'1 x 4'8 19.06 sqft -
Other 4'4 x 3'8 15.89 sqft -
Jess Kuang
Jess Kuang
Sutton Group - 1st West Realty
Listed by Sylvia Fronzo
93 days on site
Listing Broker
Macdonald Realty (Surrey/152)
Courtesy
Macdonald Realty (Surrey/152)

Similar homes for sale in Burnaby

Explore Burnaby

This representation is based in whole or in part on data generated by the Chilliwack & District Real Estate Board, Fraser Valley Real Estate Board or Greater Vancouver REALTORS® which assumes no responsibility for its accuracy. Copyright 2026 by the Greater Vancouver REALTORS®, Fraser Valley Real Estate Board, Chilliwack and District Real Estate Board, and BC Northern Real Estate Board. All Rights Reserved.
Powered by AgentLocator





