
9417 132a Street, Surrey
1 / 40
For Sale
$2,699,000
9 bd · 9 ba · 6,376 sq ft

9417 132a Street, Surrey V3V 6W3

MLS®# R3153982

Est. mortgage
$10,239/mo
Property taxes $8,979.81/yr

About This Home

Property Type
House, Single Family Residence
Parking
2 garage, 9 parking
MLS #
R3153982
Size
6376 sqft
Basement
Finished
Lot size
7200.00 sqft
Tax
$8,979.81 /yr
Year Built
2019
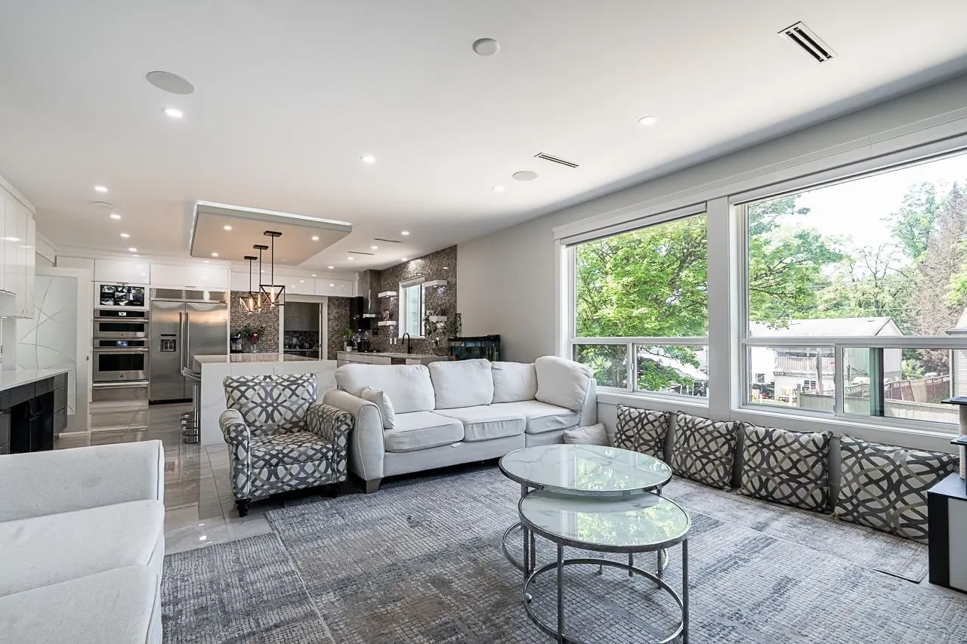
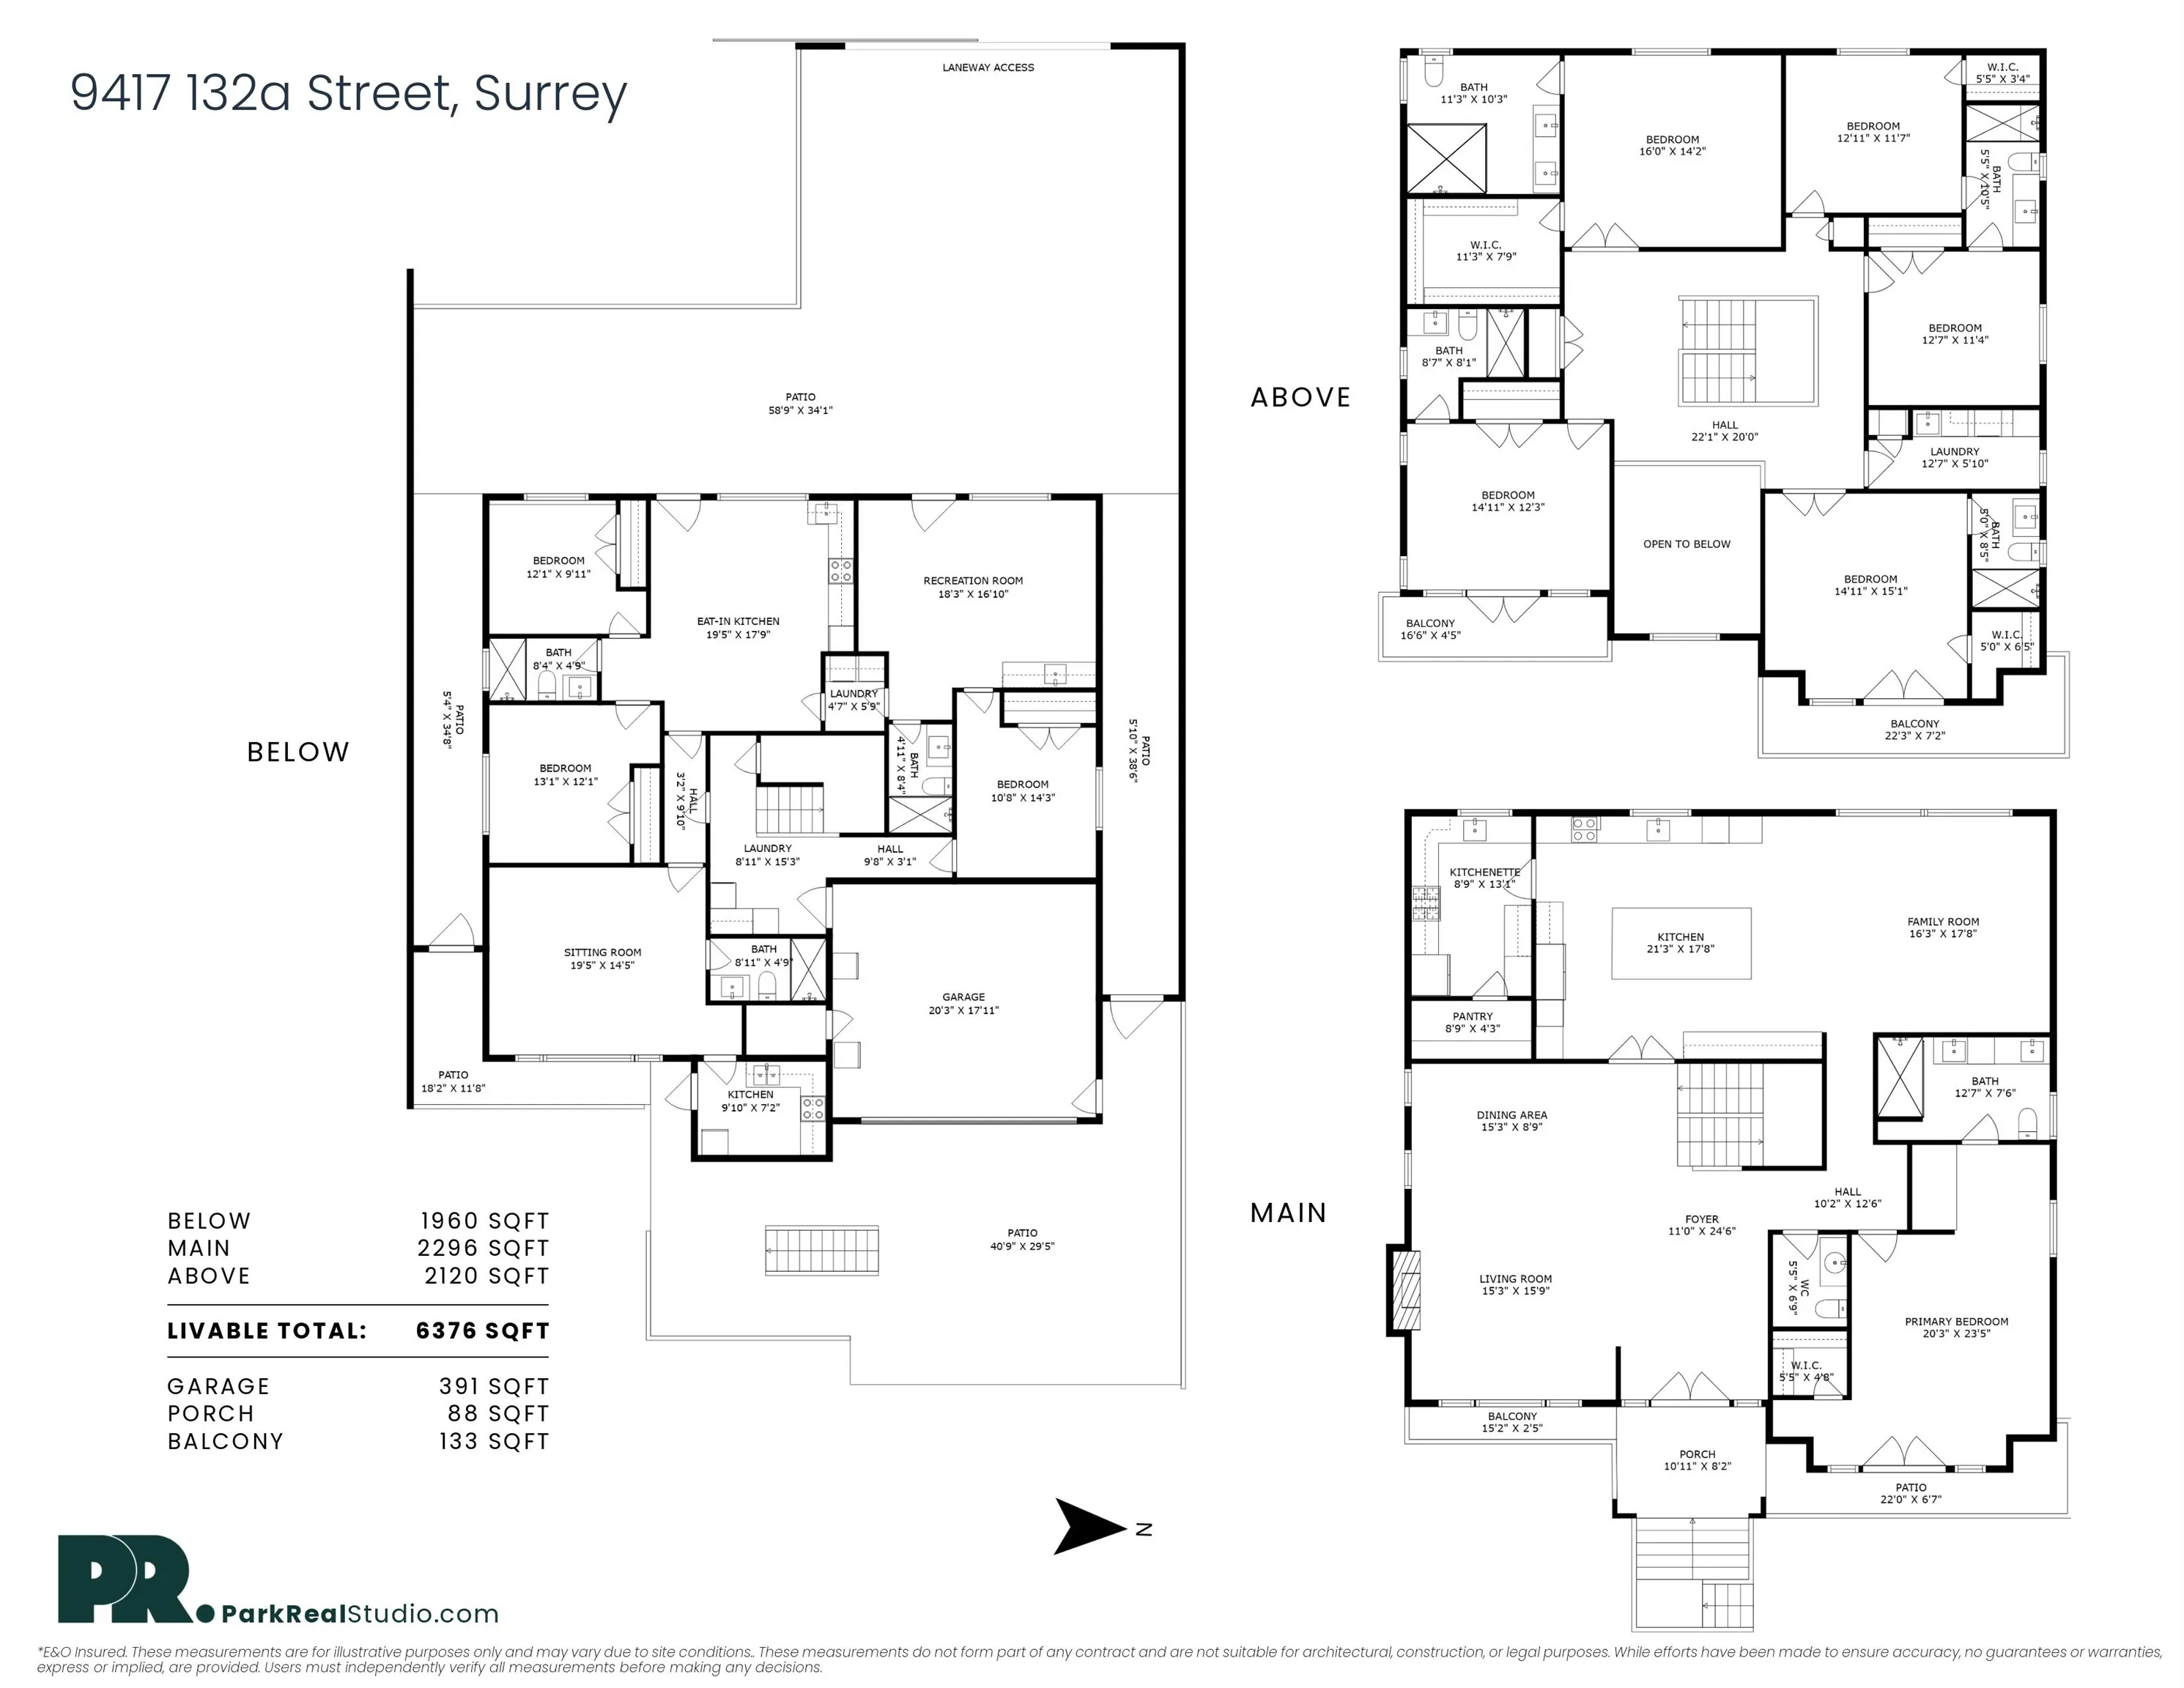
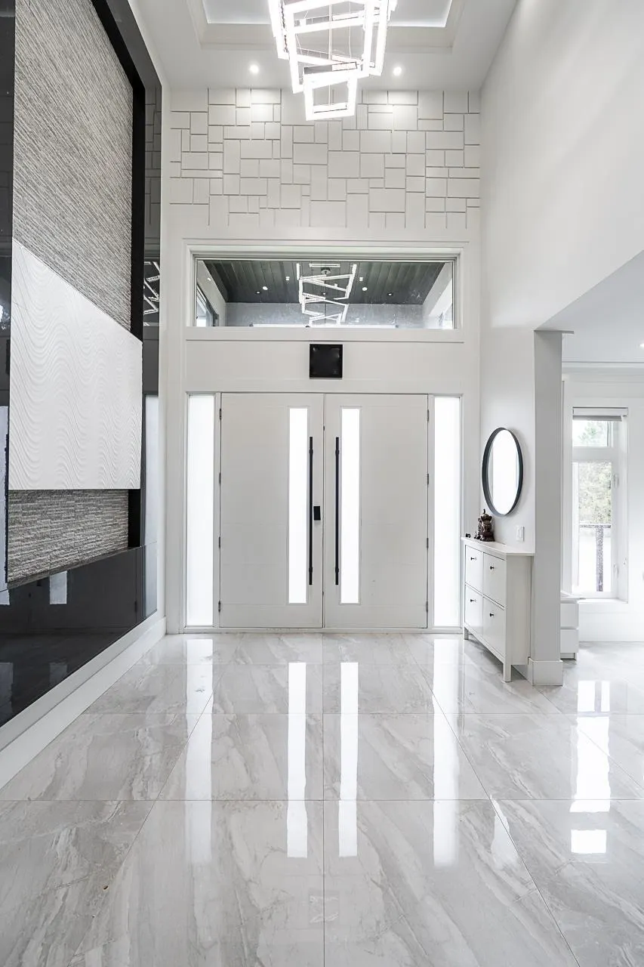
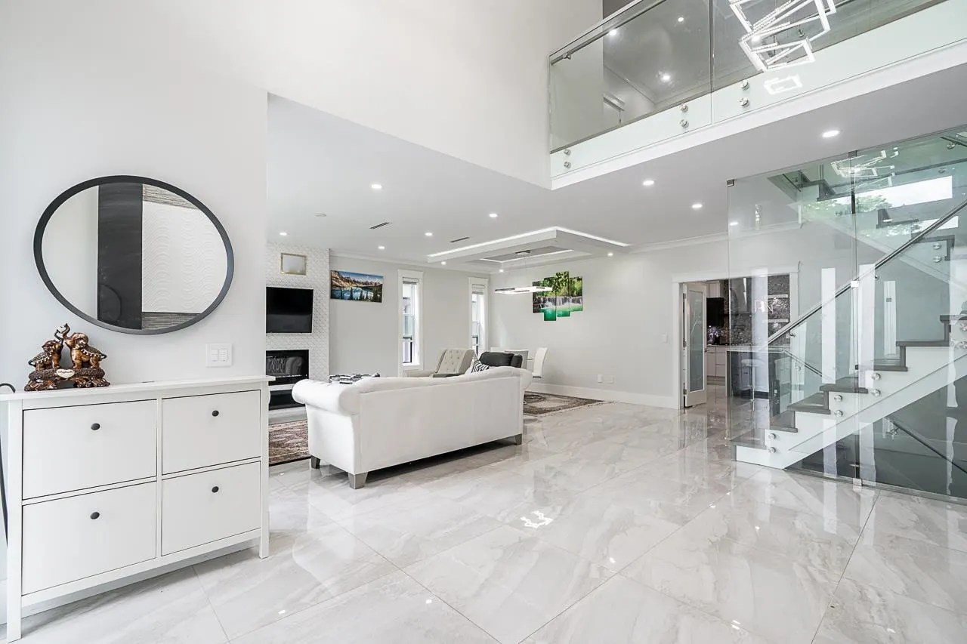
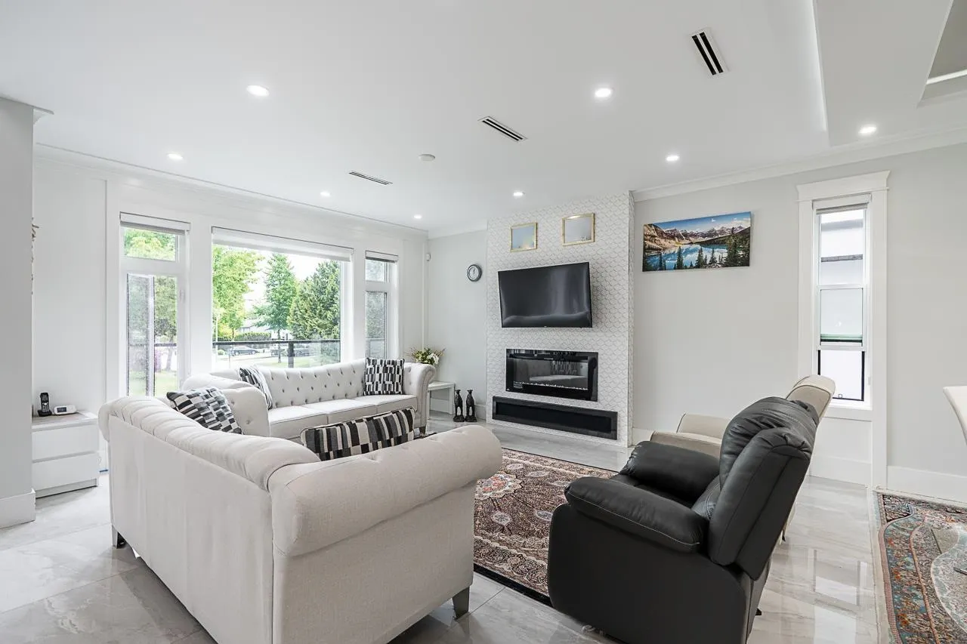
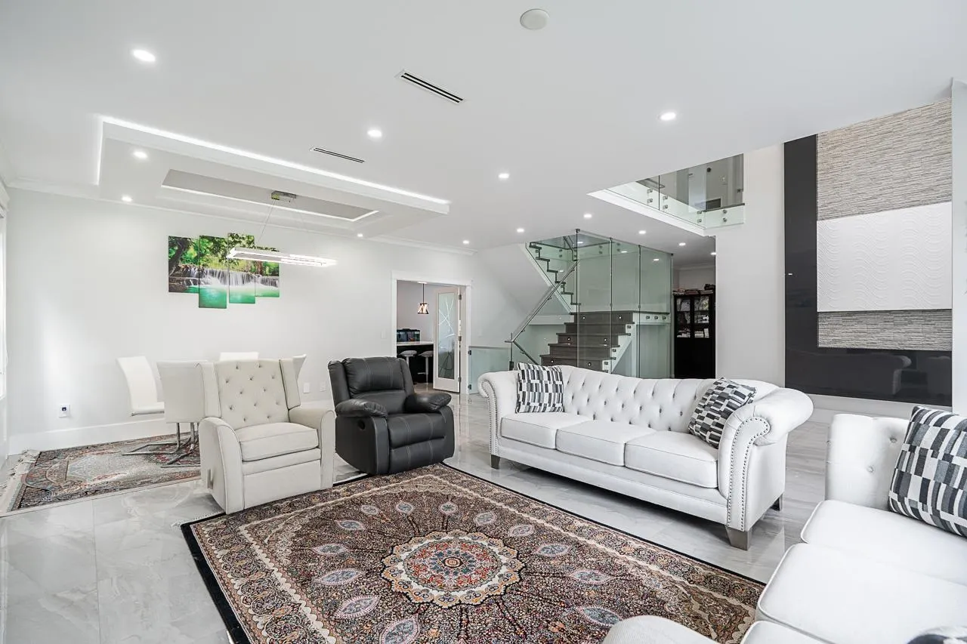
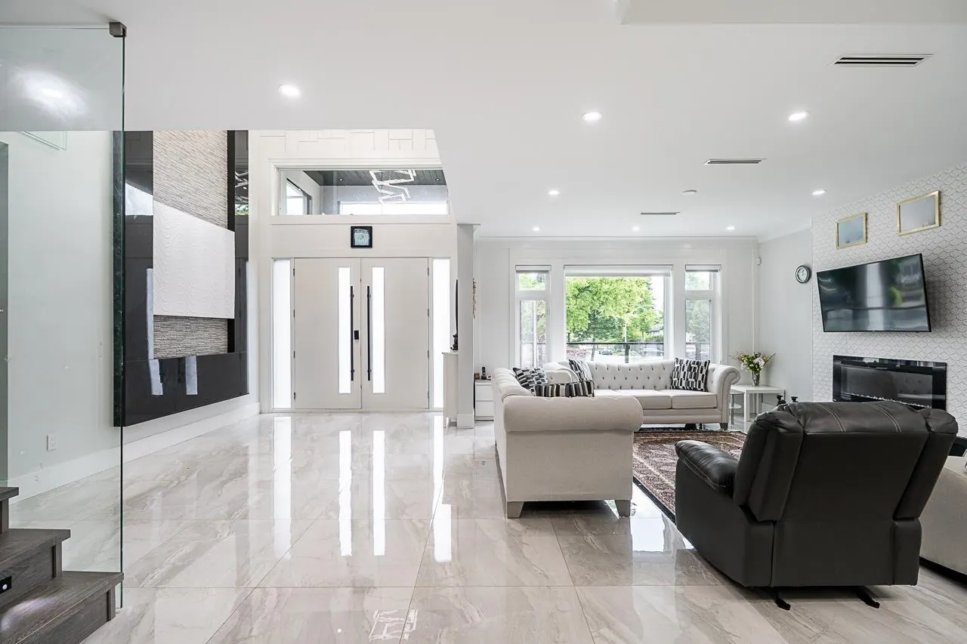
DO NOT MISS THIS! From the moment you arrive, this striking 2019 CUSTOM MANSION makes a statement. Set on a 7,200 sq. ft. lot, it offers 6,376 sq. ft. of bright, luxurious living wit soaring open spaces, oversized windows & designer finishes throughout. Imagine unforgettable family gatherings, elegant entertaining & room for everyone wit 9 bedrooms, including 2 grand primary suites. Downstairs, 3 ground-level walkout mortgage helpers (2 bed + 1 bed + bachelor) generate approx. $5,600/month adding incredible value & peace of mind. Rear laneway access adds easy parking, while King George SkyTrain, Central City, Surrey Memorial, schools, parks, recreation, dining & shopping r minutes away. Live grand, earn smart & come home every day to the space, comfort & lifestyle you’ve been dreaming of !

Property Details

Amenities & Utilities

In Unit

Full Property Details

Interior

Bedrooms
9
Washrooms
9
Square Footage
6376 sqft
Basement
Finished
Heating Type
Electric,Radiant
Kitchens
3
Floor Finish
Laminate,Tile
Den
No

Exterior

Front
80.00
Lot Size (Sq Ft)
7200.00
Waterfront
No
Parking Spaces
9
Total Parking Spaces
-
Garage Spaces
2
Zoning
R3
Roof
Asphalt

Building Description

Property Type
Residential Detached
Home Type
House
Subtype
Single Family Residence
Year Built
2019
Exterior
Concrete,Frame Wood,Fibre Cement (Exterior),Stone (Exterior),Stucco
Water Supply
Public
No. Floor Levels
3

Community

Community
Queen Mary Park Surrey
Area Code
Surrey

Taxes & Fees

Taxes
$8,979.81 /yr
Tax Year
2026

Other

Virtual Tour Link

Room Types

Room Dimensions Area Description
Kitchen 7'2 x 9'10 70.47 sqft -
Other 14'5 x 19'5 279.92 sqft -
Bedroom 12'1 x 13'1 158.09 sqft -
Bedroom 9'11 x 12'1 119.83 sqft -
Other 17'9 x 19'5 344.65 sqft -
Other 9'10 x 3'2 31.14 sqft -
Laundry 15'3 x 8'11 135.98 sqft -
Other 3'1 x 9'8 29.81 sqft -
Recreation Room 16'10 x 18'3 307.21 sqft -
Bedroom 14'3 x 10'8 152 sqft -
Laundry 5'9 x 4'7 26.35 sqft -
Living Room 15'9 x 15'3 240.19 sqft -
Dining Room 8'9 x 15'3 133.44 sqft -
Foyer 24'6 x 11'0 269.5 sqft -
Other 12'6 x 10'2 127.08 sqft -
Bedroom 23'5 x 20'3 474.19 sqft -
Pantry 4'3 x 8'9 37.19 sqft -
Kitchen 13'1 x 8'9 114.48 sqft -
Kitchen 17'8 x 21'3 375.42 sqft -
Family Room 17'8 x 16'3 287.08 sqft -
Bedroom 12'3 x 14'11 182.73 sqft -
Walk-In Closet 7'9 x 11'3 87.19 sqft -
Bedroom 14'2 x 16'0 226.67 sqft -
Other 20'0 x 22'1 441.67 sqft -
Bedroom 11'7 x 12'1 139.97 sqft -
Walk-In Closet 3'4 x 5'5 18.06 sqft -
Bedroom 11'4 x 12'7 142.61 sqft -
Laundry 5'10 x 12'7 73.4 sqft -
Jess Kuang
Jess Kuang
Sutton Group - 1st West Realty
Listed by Yousuf Bootwala
95 days on site
Listing Broker
Century 21 Coastal Realty Ltd.
Courtesy
Century 21 Coastal Realty Ltd.

Similar homes for sale in Surrey

Explore Surrey

This representation is based in whole or in part on data generated by the Chilliwack & District Real Estate Board, Fraser Valley Real Estate Board or Greater Vancouver REALTORS® which assumes no responsibility for its accuracy. Copyright 2026 by the Greater Vancouver REALTORS®, Fraser Valley Real Estate Board, Chilliwack and District Real Estate Board, and BC Northern Real Estate Board. All Rights Reserved.
Powered by AgentLocator







