
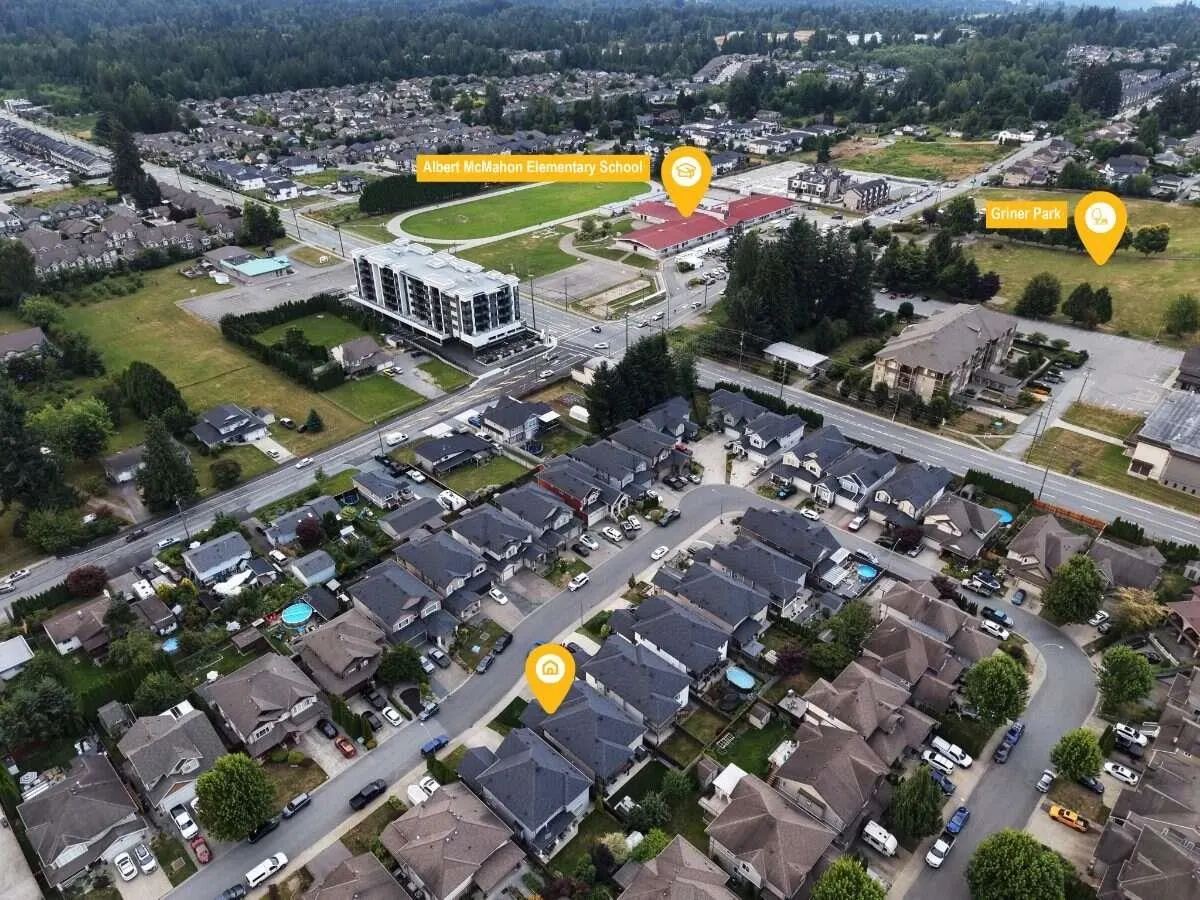
32746 Lissimore Avenue, Mission
1 / 40
For Sale
$1,079,000
4 bd · 4 ba · 2,721 sq ft

32746 Lissimore Avenue, Mission V2V 7P5

MLS®# R3153979

Est. mortgage
$4,093/mo
Property taxes $5,162.58/yr

About This Home

Property Type
House, Single Family Residence
Parking
2 garage, 6 parking
MLS #
R3153979
Size
2721 sqft
Basement
None
Lot size
4189.00 sqft
Tax
$5,162.58 /yr
Year Built
2015
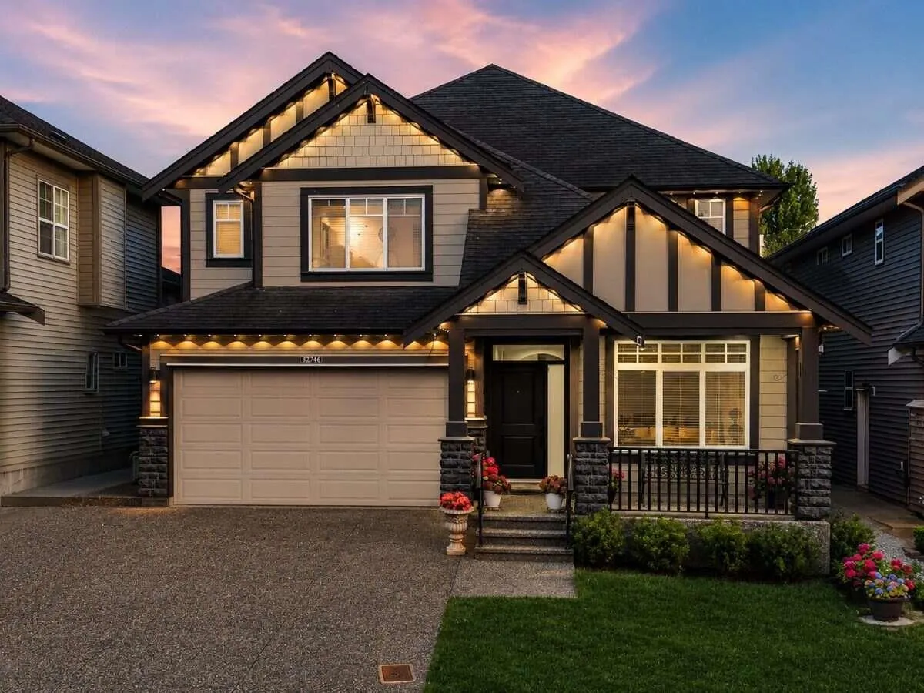
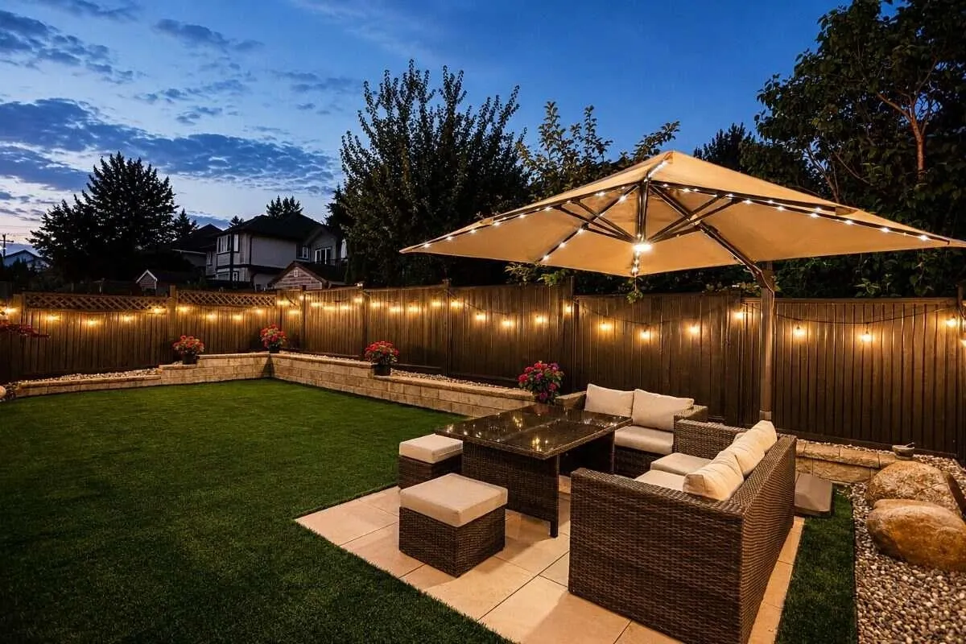
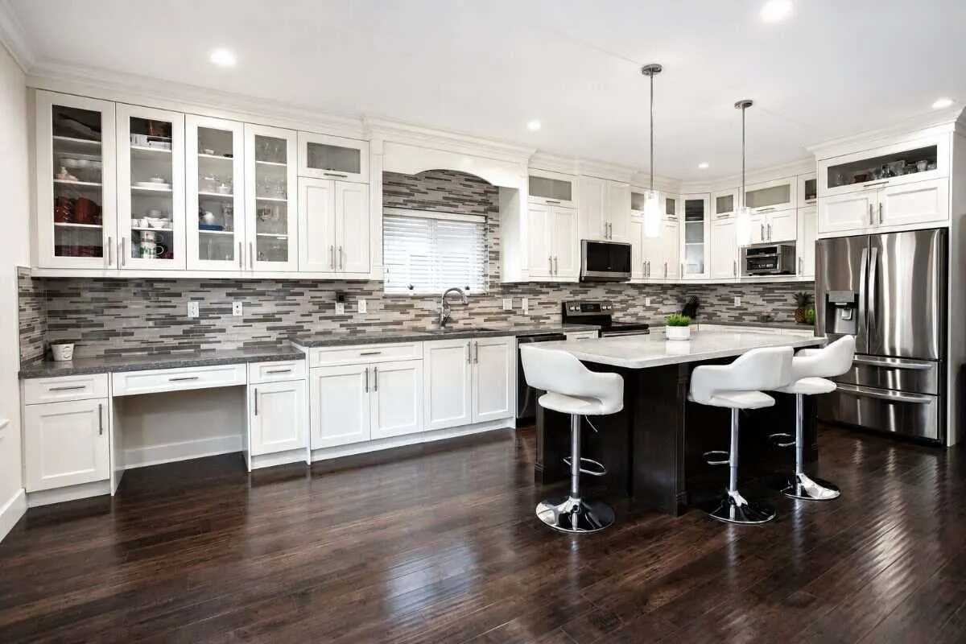
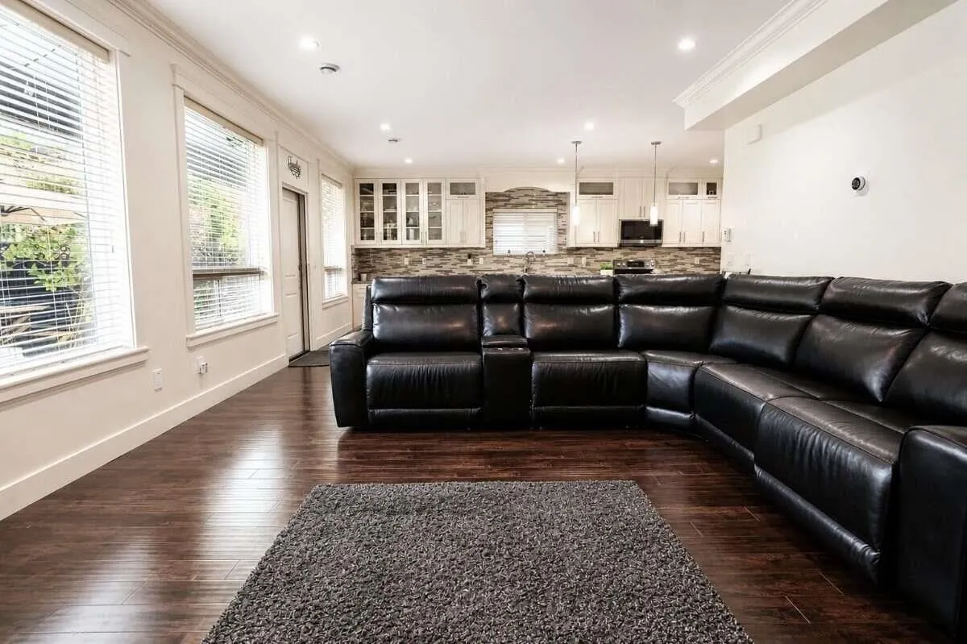
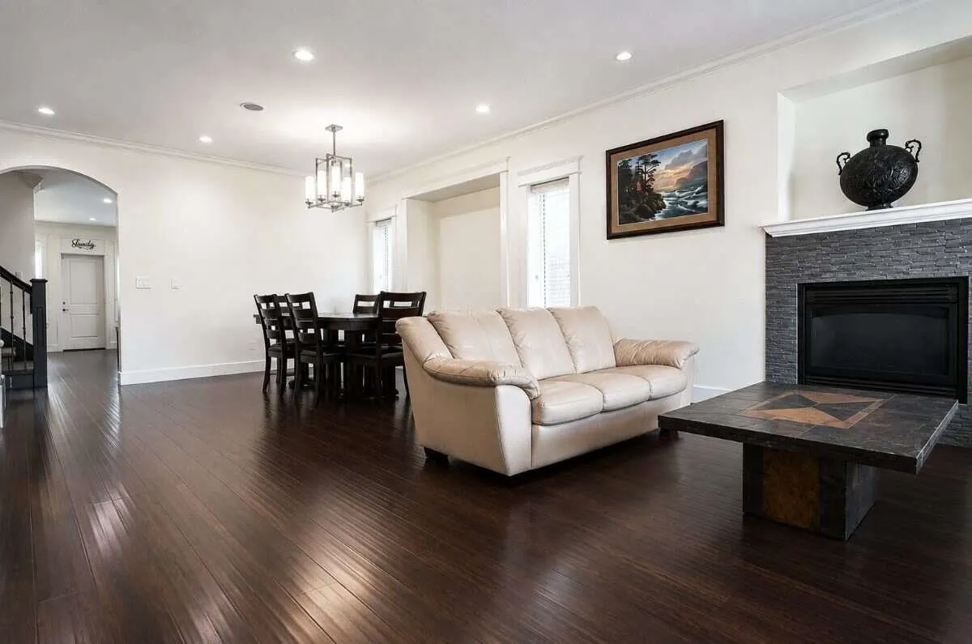
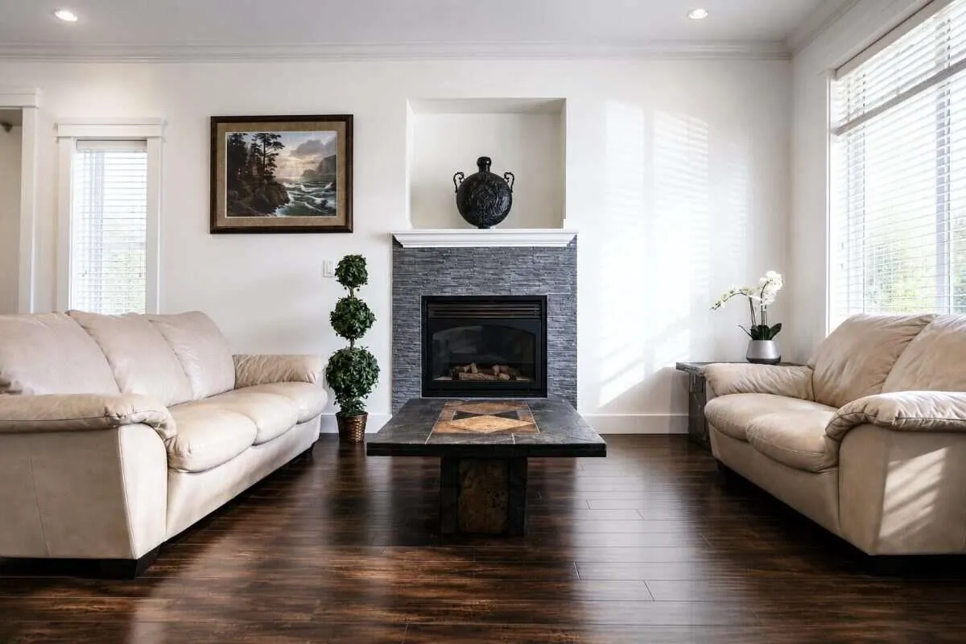
For more information, please click Brochure button. Beautiful 2,721 sq.ft. modern house minutes from parks, schools, shopping, West Coast express and major transportation routes. Bright open-concept main floor showcases spacious living, dining, and family rooms. A stunning kitchen with quartz countertops, stainless steel appliances, and abundant cabinetry. House features crown molding, high ceilings, black out roller shades, phantom screen doors, ceiling fans, and expansive south-facing windows that fill the home with natural light. Upstairs offers 4 bedrooms inc. 2 master bedrooms with walk-in closets & private ensuites, one with jetted tub. Over $100K in upgrades, inc. 2024 new AC, paint, epoxy garage flooring, landscaping, smart features inc. Govee lights, new appliances & more.

Property Details

Full Property Details

Interior

Bedrooms
4
Washrooms
4
Square Footage
2721 sqft
Basement
None
Heating Type
Electric,Forced Air,Natural Gas
Kitchens
1
Floor Finish
Hardwood,Tile,Carpet
Den
No

Exterior

Front
40.00
Lot Size (Sq Ft)
4189.00
Waterfront
No
Parking Spaces
6
Total Parking Spaces
-
Garage Spaces
2
Zoning
RC372
Roof
Asphalt

Building Description

Property Type
Residential Detached
Home Type
House
Subtype
Single Family Residence
Year Built
2015
Exterior
Frame Wood,Mixed (Exterior)
Water Supply
Public
No. Floor Levels
2

Community

Community
Mission BC
Area Code
Mission

Taxes & Fees

Taxes
$5,162.58 /yr
Tax Year
2026

Room Types

Room Dimensions Area Description
Kitchen 13'2 x 22'9 299.54 sqft -
Family Room 21'10 x 14'10 323.86 sqft -
Dining Room 15'1 x 12'11 194.83 sqft -
Living Room 15'1 x 15'7 235.05 sqft -
Primary Bedroom 23'3 x 15'2 352.63 sqft -
Bedroom 15'10 x 11'11 188.68 sqft -
Bedroom 10'5 x 11'0 114.58 sqft -
Bedroom 13'4 x 10'11 145.56 sqft -
Laundry 3'0 x 7'0 21 sqft -
Jess Kuang
Jess Kuang
Sutton Group - 1st West Realty
Listed by Darya Pfund
98 days on site
Listing Broker
Easy List Realty
Courtesy
Easy List Realty

Similar homes for sale in Mission

Explore Mission

This representation is based in whole or in part on data generated by the Chilliwack & District Real Estate Board, Fraser Valley Real Estate Board or Greater Vancouver REALTORS® which assumes no responsibility for its accuracy. Copyright 2026 by the Greater Vancouver REALTORS®, Fraser Valley Real Estate Board, Chilliwack and District Real Estate Board, and BC Northern Real Estate Board. All Rights Reserved.
Powered by AgentLocator







