
5989 Rumble Street, Burnaby
1 / 25
For Sale
$1,538,000
5 bd · 4 ba · 2,209 sq ft

5989 Rumble Street, Burnaby V5J 2C6

MLS®# R3153956

Est. mortgage
$5,835/mo
Property taxes $5,291.28/yr

About This Home

Property Type
Townhome, Half Duplex
Parking
1 garage, 3 parking
MLS #
R3153956
Size
2209 sqft
Basement
None
Lot size
4653.00 sqft
Tax
$5,291.28 /yr
Year Built
2007
Maintenance Fee
$ 0 /mo
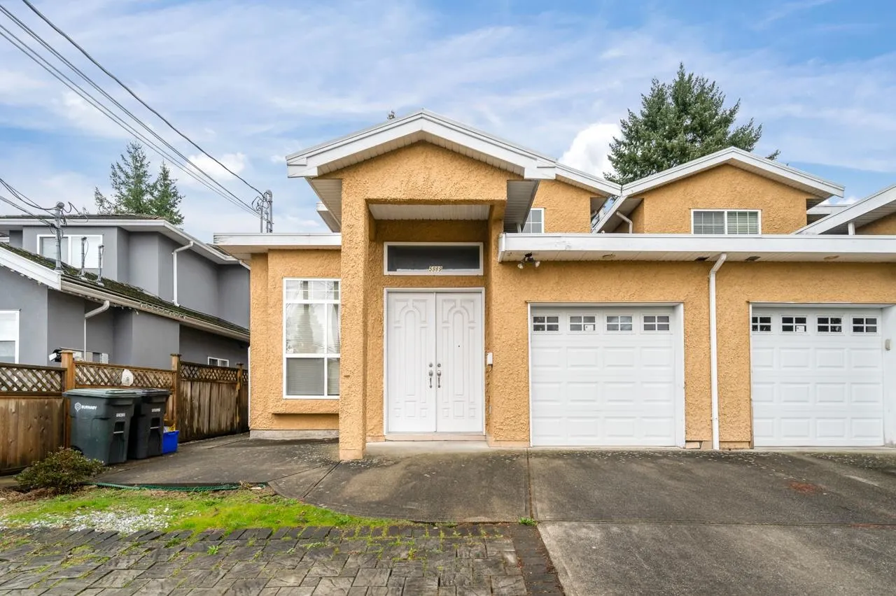
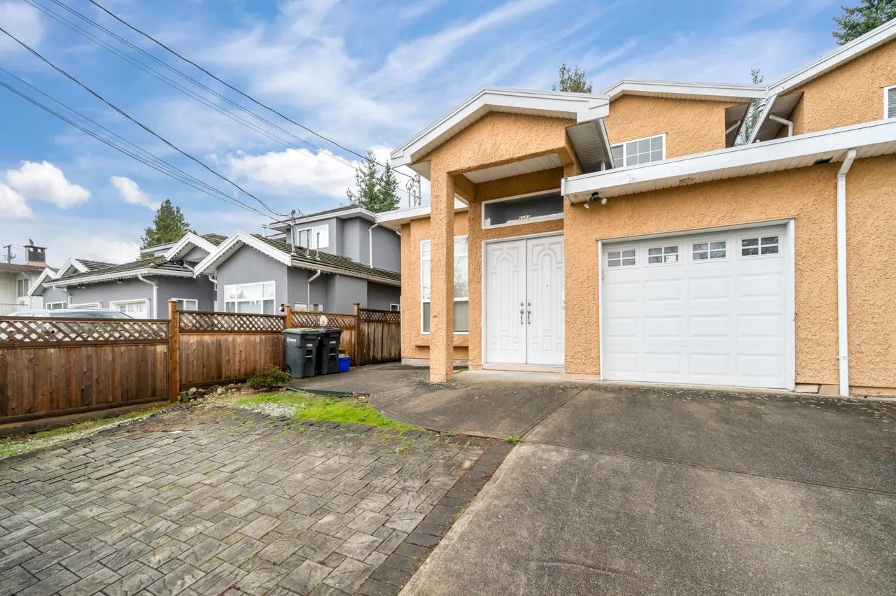
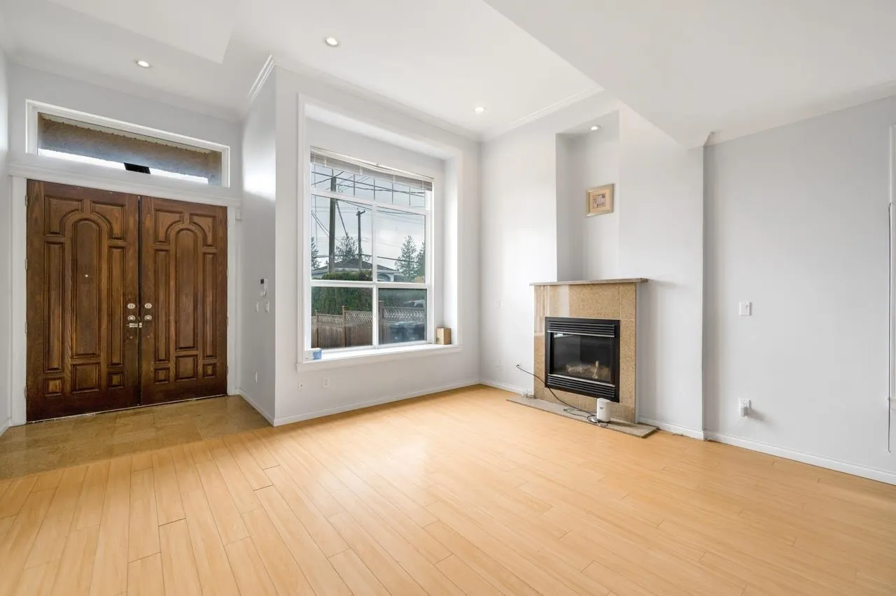
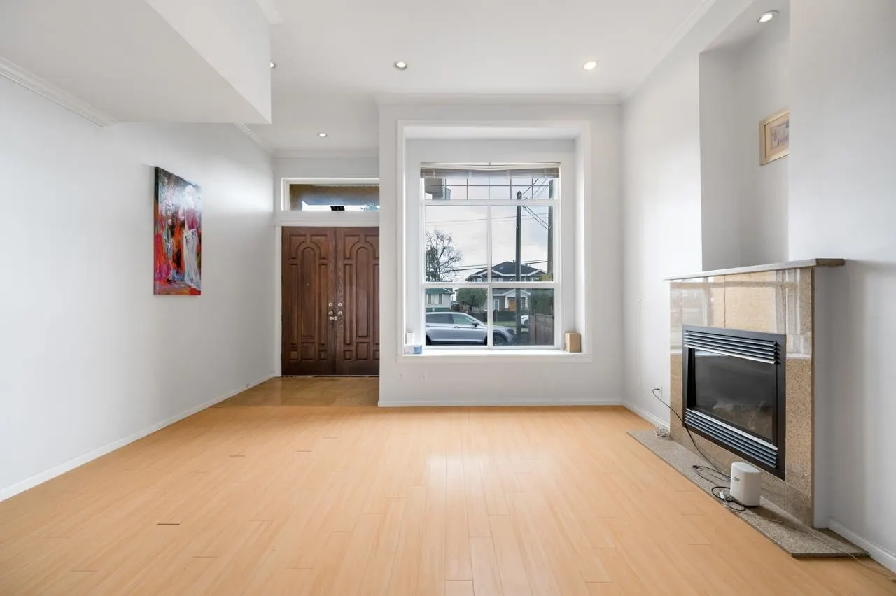
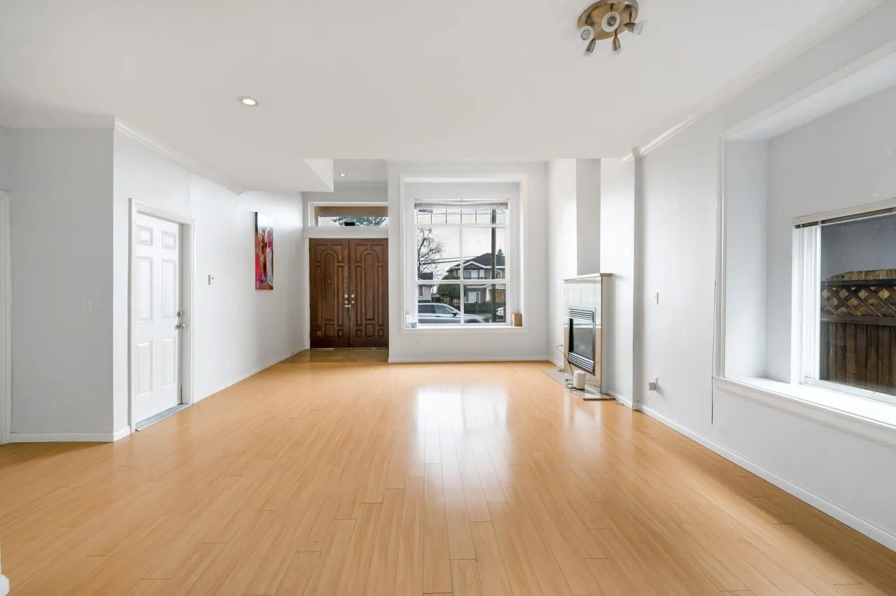
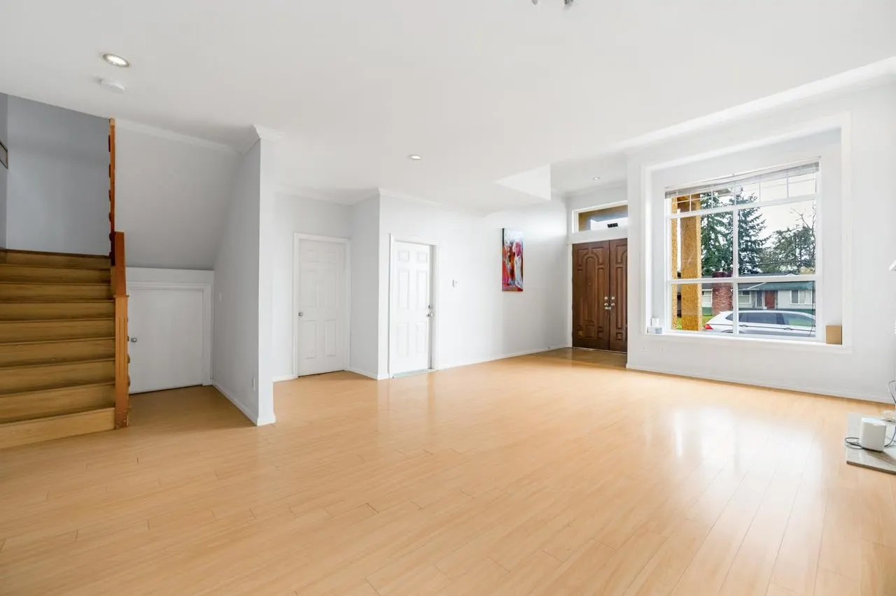
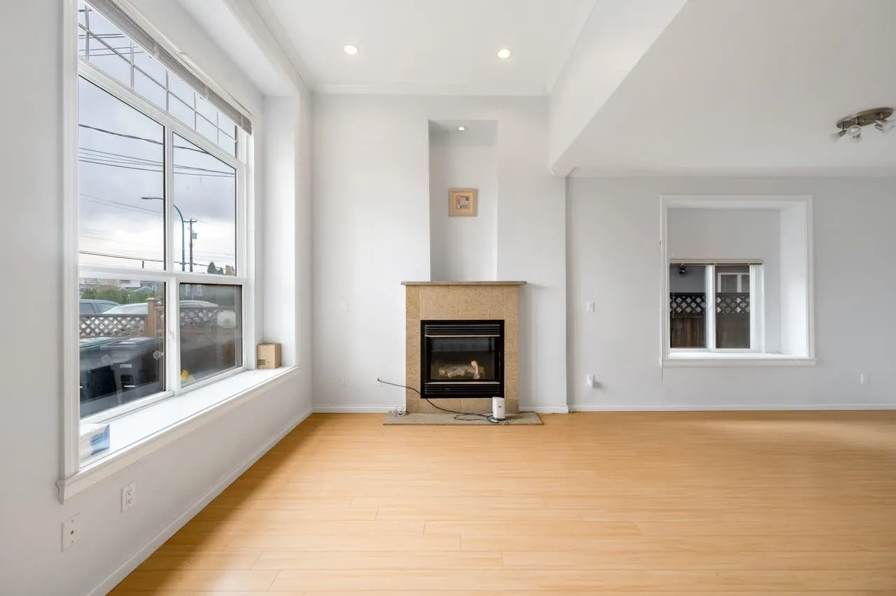
Location! Rarely found 5 bed 4 bath Duplex in Metrotown area. Excellent design with high ceiling in the living room, high double entrance doors. This Duplex features Radiant heating, granite countertop, covered sundeck converted to solarium room. There are 3 bedrooms and 3 bathroom at main Duplex and 2 Bedroom rental suites for Mortgage helper. Huge nicely kept back and front yards. Close to Burnaby South Secondary, Royal Oak Skytrain Station, Michael J. Fox Theatre. Must see! it won't last!

Property Details

Amenities & Utilities

In Unit

Full Property Details

Interior

Bedrooms
5
Washrooms
4
Square Footage
2209 sqft
Basement
None
Heating Type
Radiant
Kitchens
2
Floor Finish
Mixed
Den
Yes

Exterior

Front
33.00
Lot Size (Sq Ft)
4653.00
Waterfront
No
Parking Spaces
3
Total Parking Spaces
-
Garage Spaces
1
Zoning
R1
Roof
Concrete

Building Description

Property Type
Duplex,Residential Attached
Home Type
Townhome
Subtype
Half Duplex
Year Built
2007
Exterior
Concrete,Frame Wood,Mixed (Exterior),Stucco
Water Supply
Public
No. Floor Levels
2

Community

Community
Metrotown
Area Code
Burnaby South

Taxes & Fees

Taxes
$5,291.28 /yr
Tax Year
2025
Maintenance Fee
$ 0 /mo

Room Types

Room Dimensions Area Description
Foyer 5'4 x 6'7 35.11 sqft -
Living Room 11'5 x 15'11 181.72 sqft -
Dining Room 7'9 x 13'5 103.98 sqft -
Kitchen 7'3 x 5'9 41.69 sqft -
Den 7'8 x 10'8 81.78 sqft -
Eating Area 5'5 x 8'7 46.49 sqft -
Kitchen 7'3 x 5'9 41.69 sqft -
Bedroom 10'6 x 9'1 95.38 sqft -
Bedroom 8'4 x 8'5 70.14 sqft -
Bedroom 9'4 x 12'3 114.33 sqft -
Primary Bedroom 12'6 x 12'8 158.33 sqft -
Bedroom 10'0 x 9'11 99.17 sqft -
Solarium 9'1 x 12'9 115.81 sqft -
Walk-In Closet 4'4 x 8'0 34.67 sqft -
Jess Kuang
Jess Kuang
Sutton Group - 1st West Realty
Listed by Ray Zhen Zhao PREC*
98 days on site
Listing Broker
Claridge Real Estate Advisors Inc.
Courtesy
Claridge Real Estate Advisors Inc.

Similar homes for sale in Burnaby

Explore Burnaby

This representation is based in whole or in part on data generated by the Chilliwack & District Real Estate Board, Fraser Valley Real Estate Board or Greater Vancouver REALTORS® which assumes no responsibility for its accuracy. Copyright 2026 by the Greater Vancouver REALTORS®, Fraser Valley Real Estate Board, Chilliwack and District Real Estate Board, and BC Northern Real Estate Board. All Rights Reserved.
Powered by AgentLocator





