
35280 Ewert Avenue, Mission
1 / 40
For Sale
$2,389,000
6 bd · 7 ba · 5,437 sq ft

35280 Ewert Avenue, Mission V2V 0G3

MLS®# R3153954

Est. mortgage
$9,063/mo
Property taxes $4,261.14/yr

About This Home

Property Type
House, Single Family Residence
Parking
9 parking
MLS #
R3153954
Size
5437 sqft
Basement
Finished
Lot size
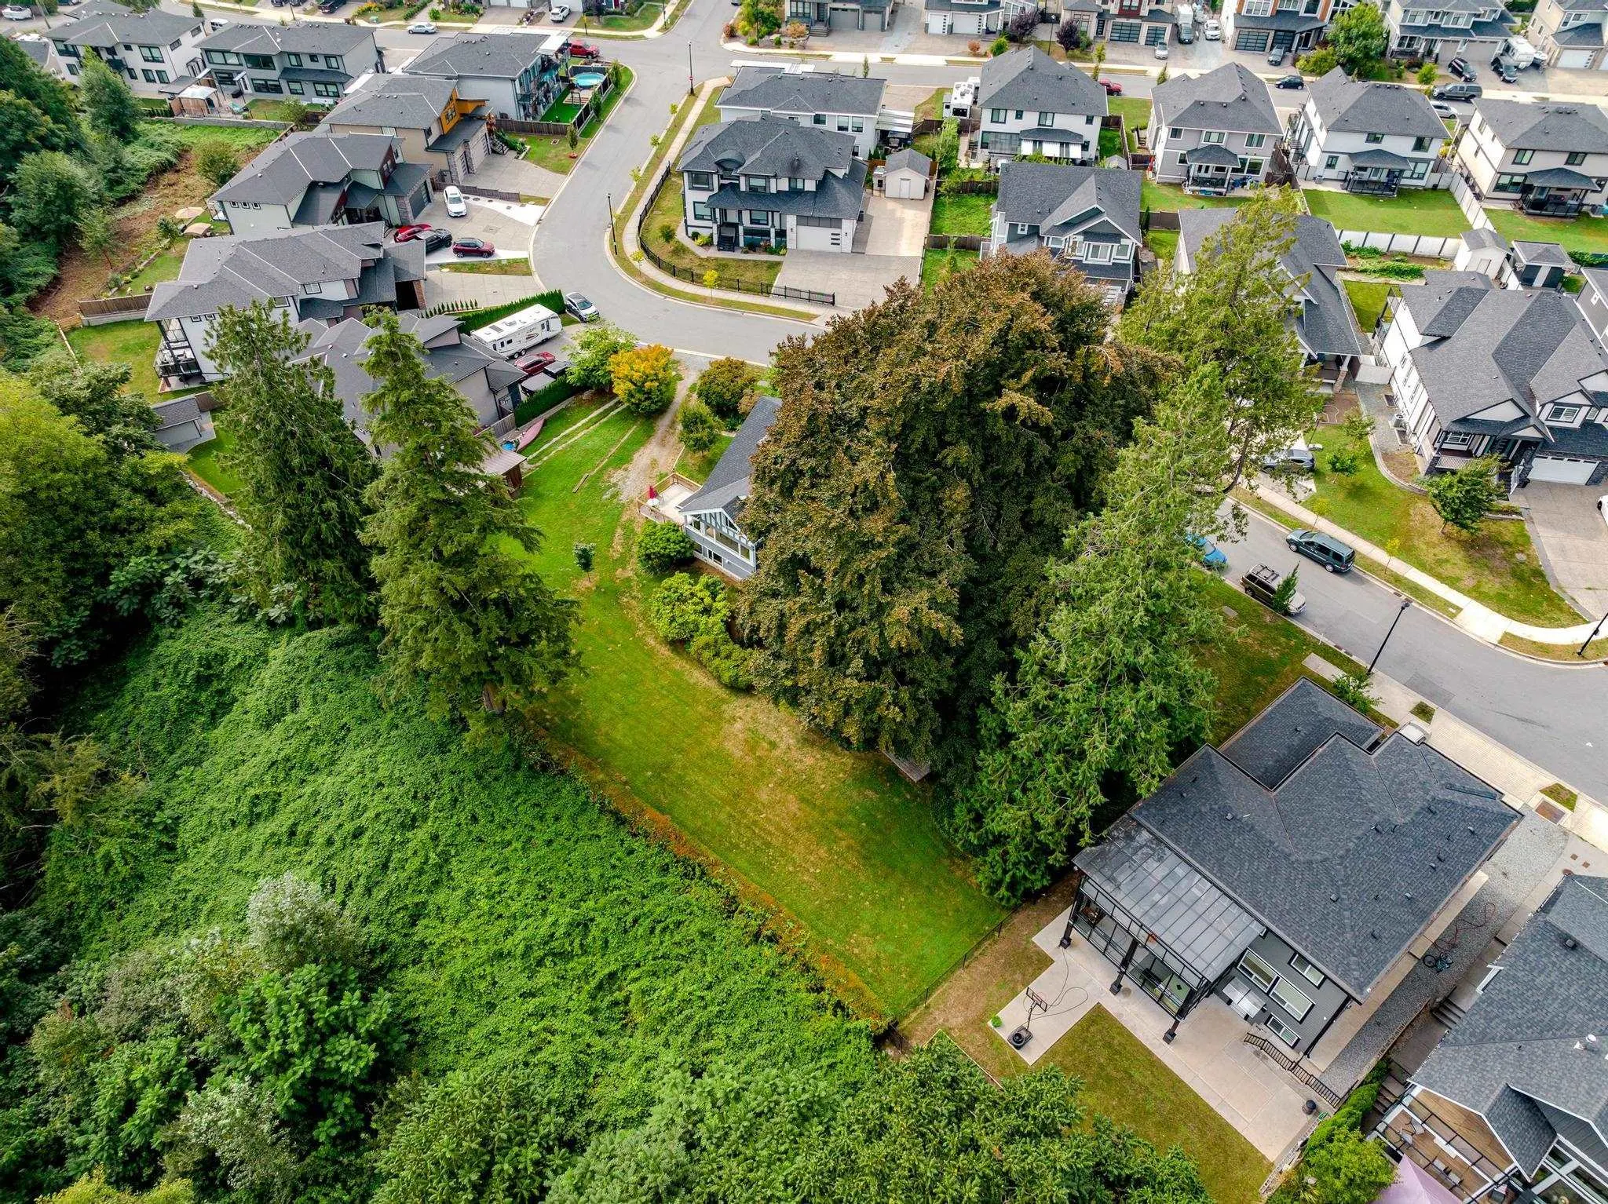
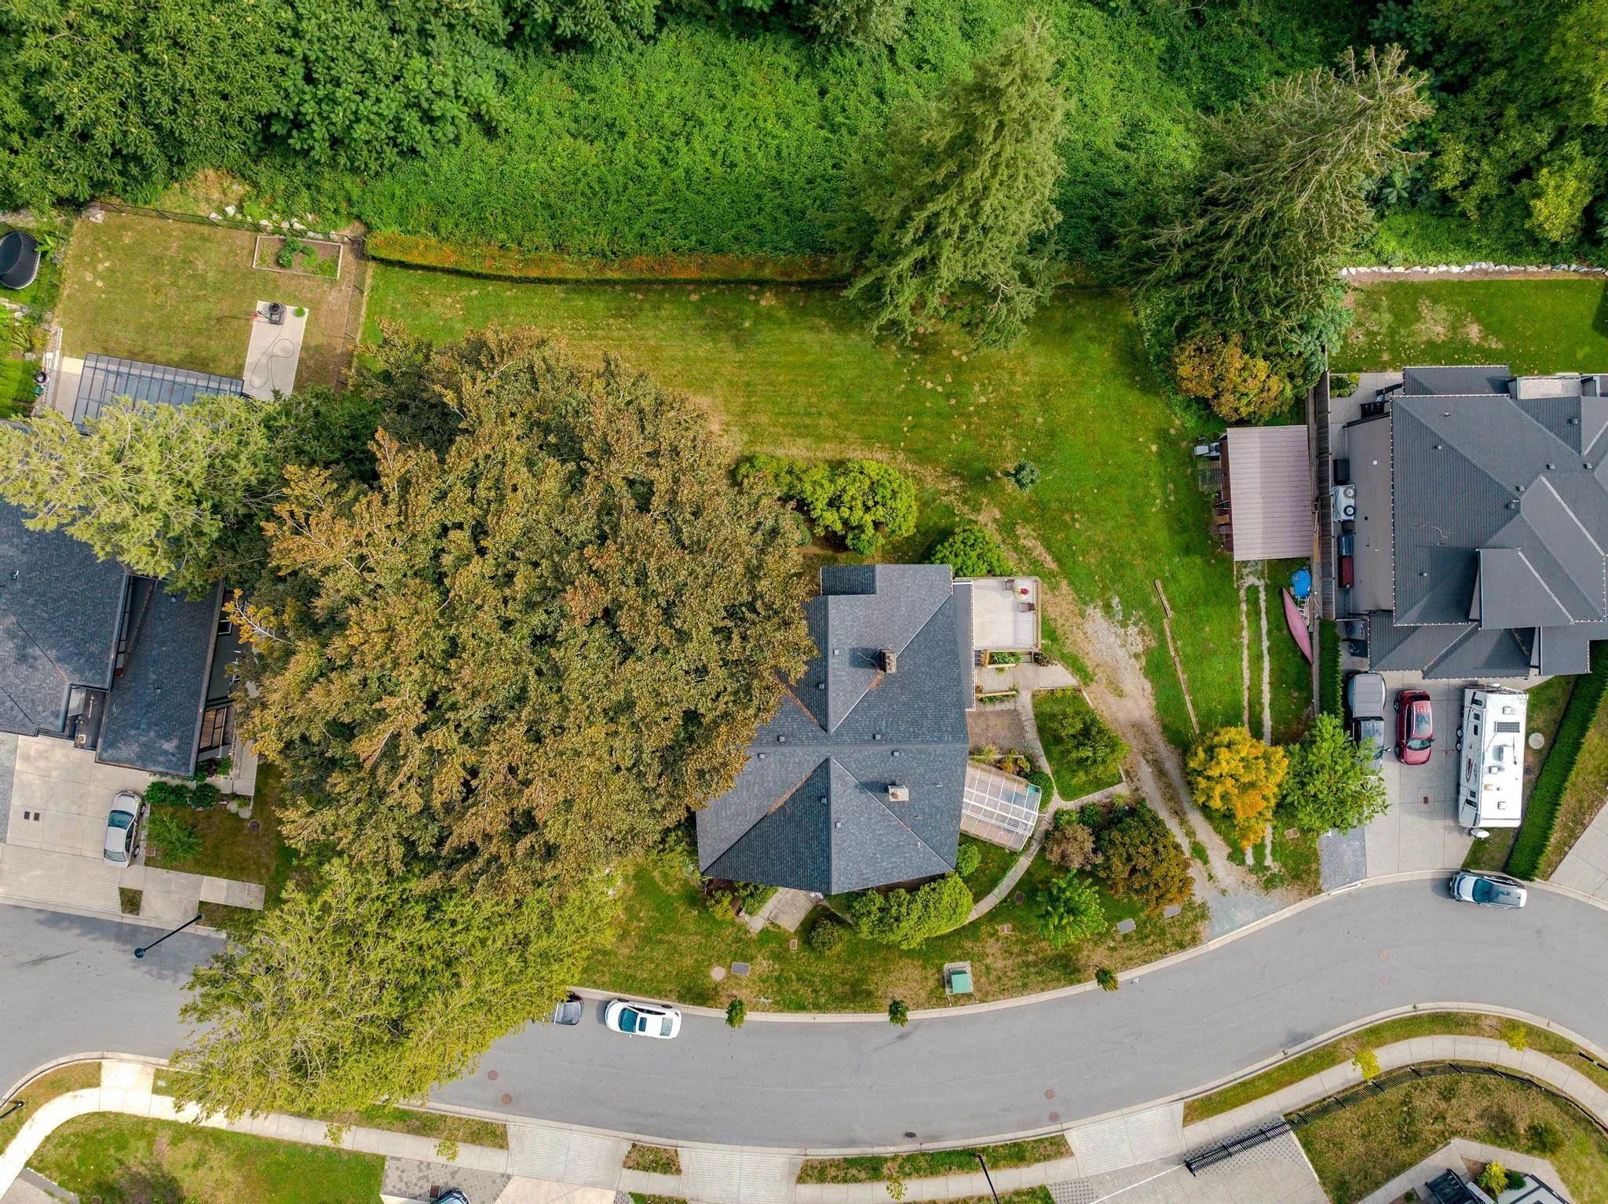
27000.00 sqft
Tax
$4,261.14 /yr
Year Built
1911
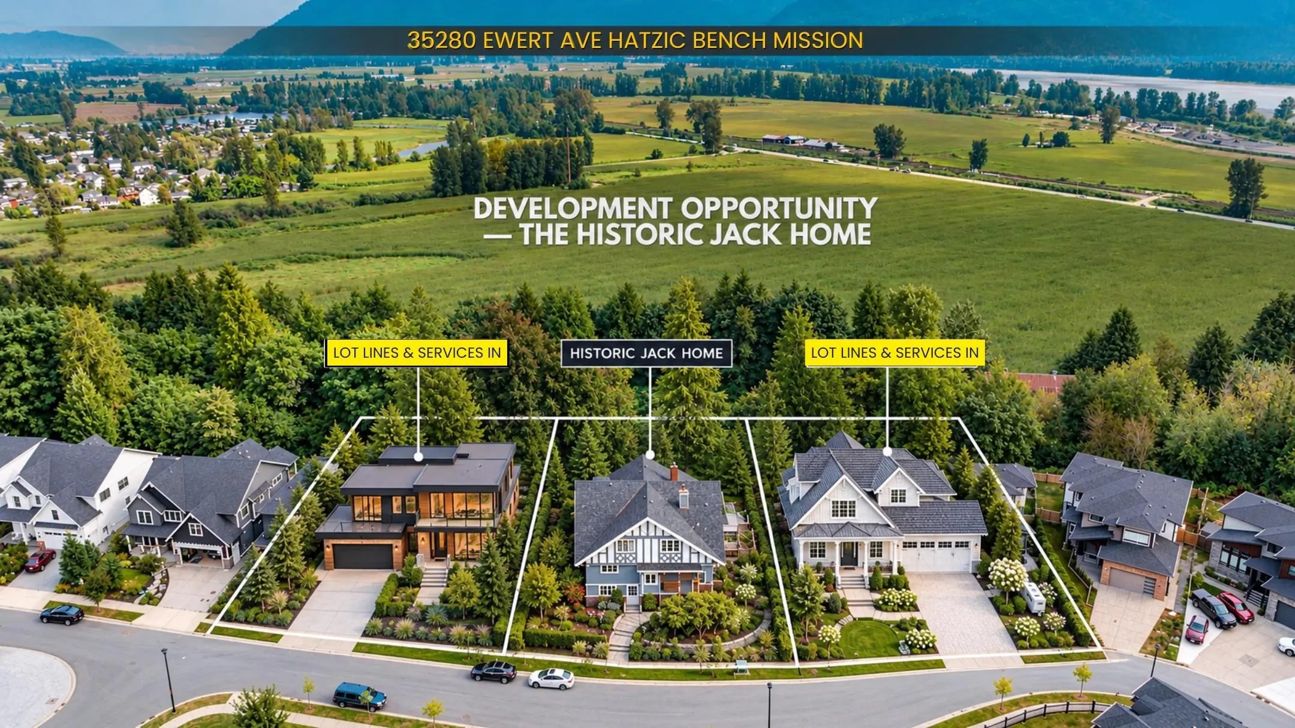
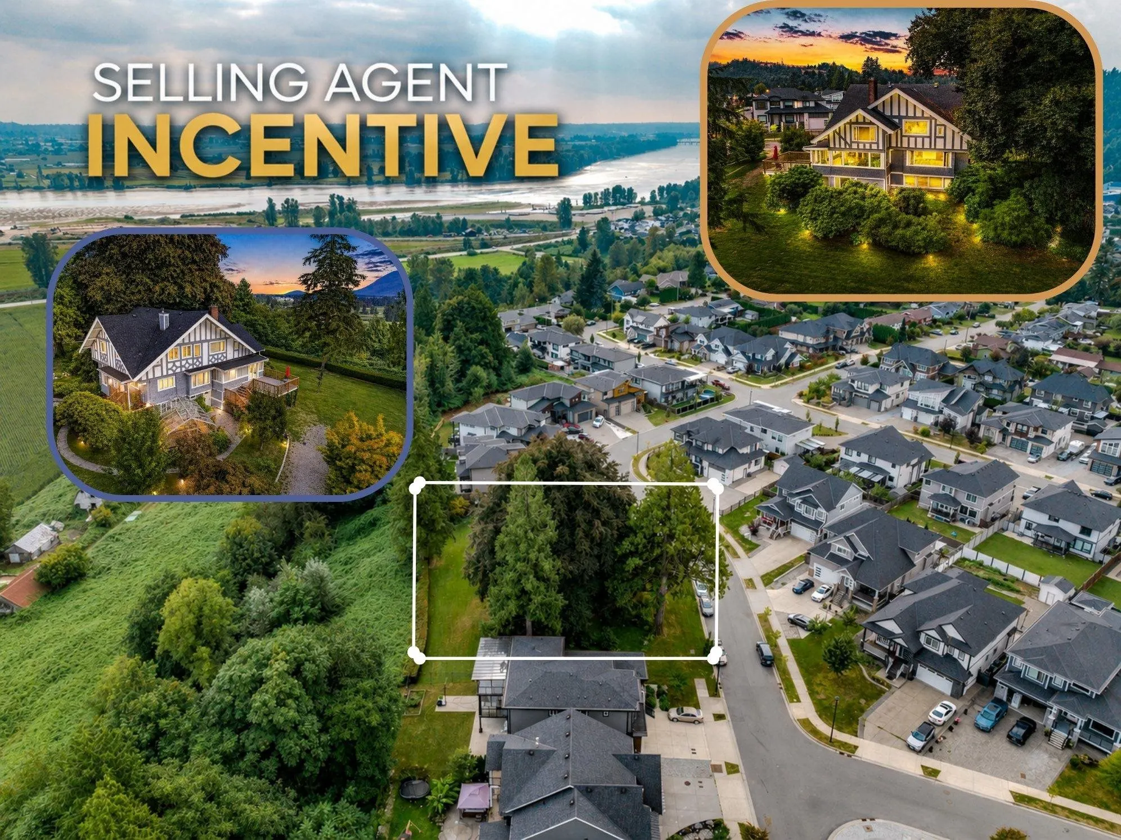
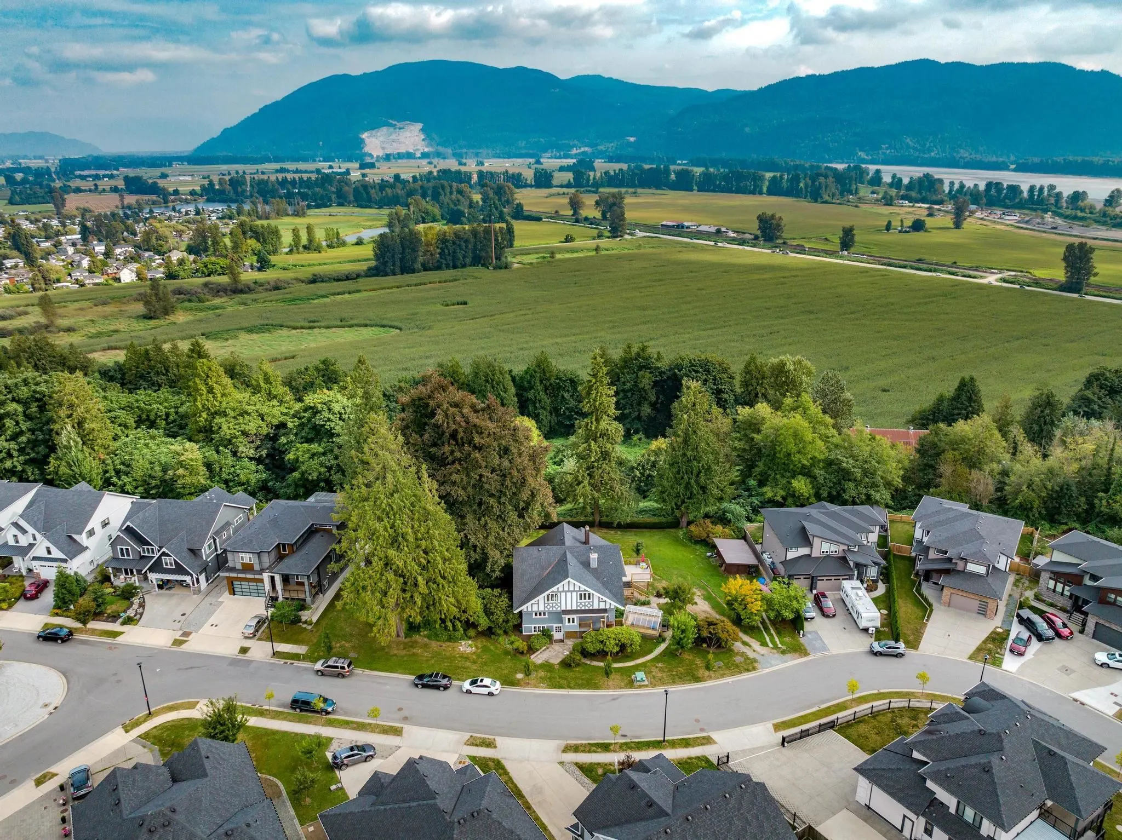
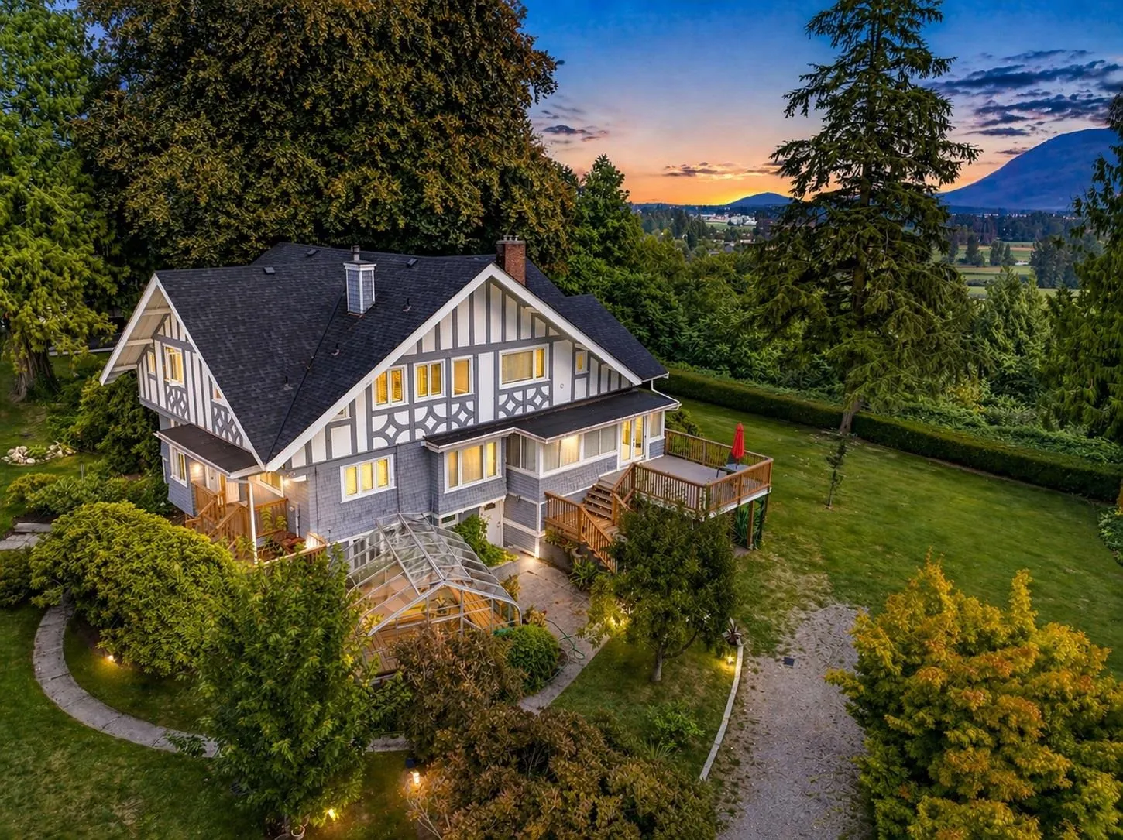
IRREPLACEABLE HATZIC BENCH ESTATE |27,000 SQFT LOT| VALLEY & MOUNTAIN VIEWS- An extraordinary opportunity to own one of Mission’s truly irreplaceable properties. In Prestigious Hatzic Bench, this remarkable 5,437 sqft 1911 Tudor-style home offers 6 bdrms 7 baths, incredible scale & beautifully preserved original character. Numerous upgrades, many new windows & doors, roof, 2 hw tanks, electrical, exterior restoration & paint, interior paint & trim, flooring & beautifully renovated baths. Newly built 2 bed, 2-bath suite adds flexibility for extended family, guests or additional living space. Imagine bringing your own vision to this substantial home & creating a spectacular personal estate, or utilizing its vast footprint to create the ultimate family compound. Potential for 2 add'l lots.

Property Details

Full Property Details

Interior

Bedrooms
6
Washrooms
7
Square Footage
5437 sqft
Basement
Finished
Heating Type
Radiant
Kitchens
2
Floor Finish
Mixed,Tile
Den
Yes

Exterior

Front
165.00
Lot Size (Sq Ft)
27000.00
View
Mountains, Valley
Waterfront
No
Parking Spaces
9
Total Parking Spaces
-
Garage Spaces
-
Zoning
R669
Roof
Asphalt

Building Description

Property Type
Residential Detached
Home Type
House
Subtype
Single Family Residence
Year Built
1911
Exterior
Frame Wood,Wood Siding
Water Supply
Public
No. Floor Levels
2

Community

Community
Hatzic
Area Code
Mission

Taxes & Fees

Taxes
$4,261.14 /yr
Tax Year
2025

Other

Virtual Tour Link

Room Types

Room Dimensions Area Description
Dining Room 11' x 14'6 159.5 sqft -
Living Room 13'5 x 14'6 194.54 sqft -
Family Room 15'2 x 31'3 473.96 sqft -
Nook 10'9 x 8'11 95.85 sqft -
Eating Area 9' x 8'4 75 sqft -
Kitchen 10'6 x 9'5 98.88 sqft -
Foyer 4'8 x 5'9 26.83 sqft -
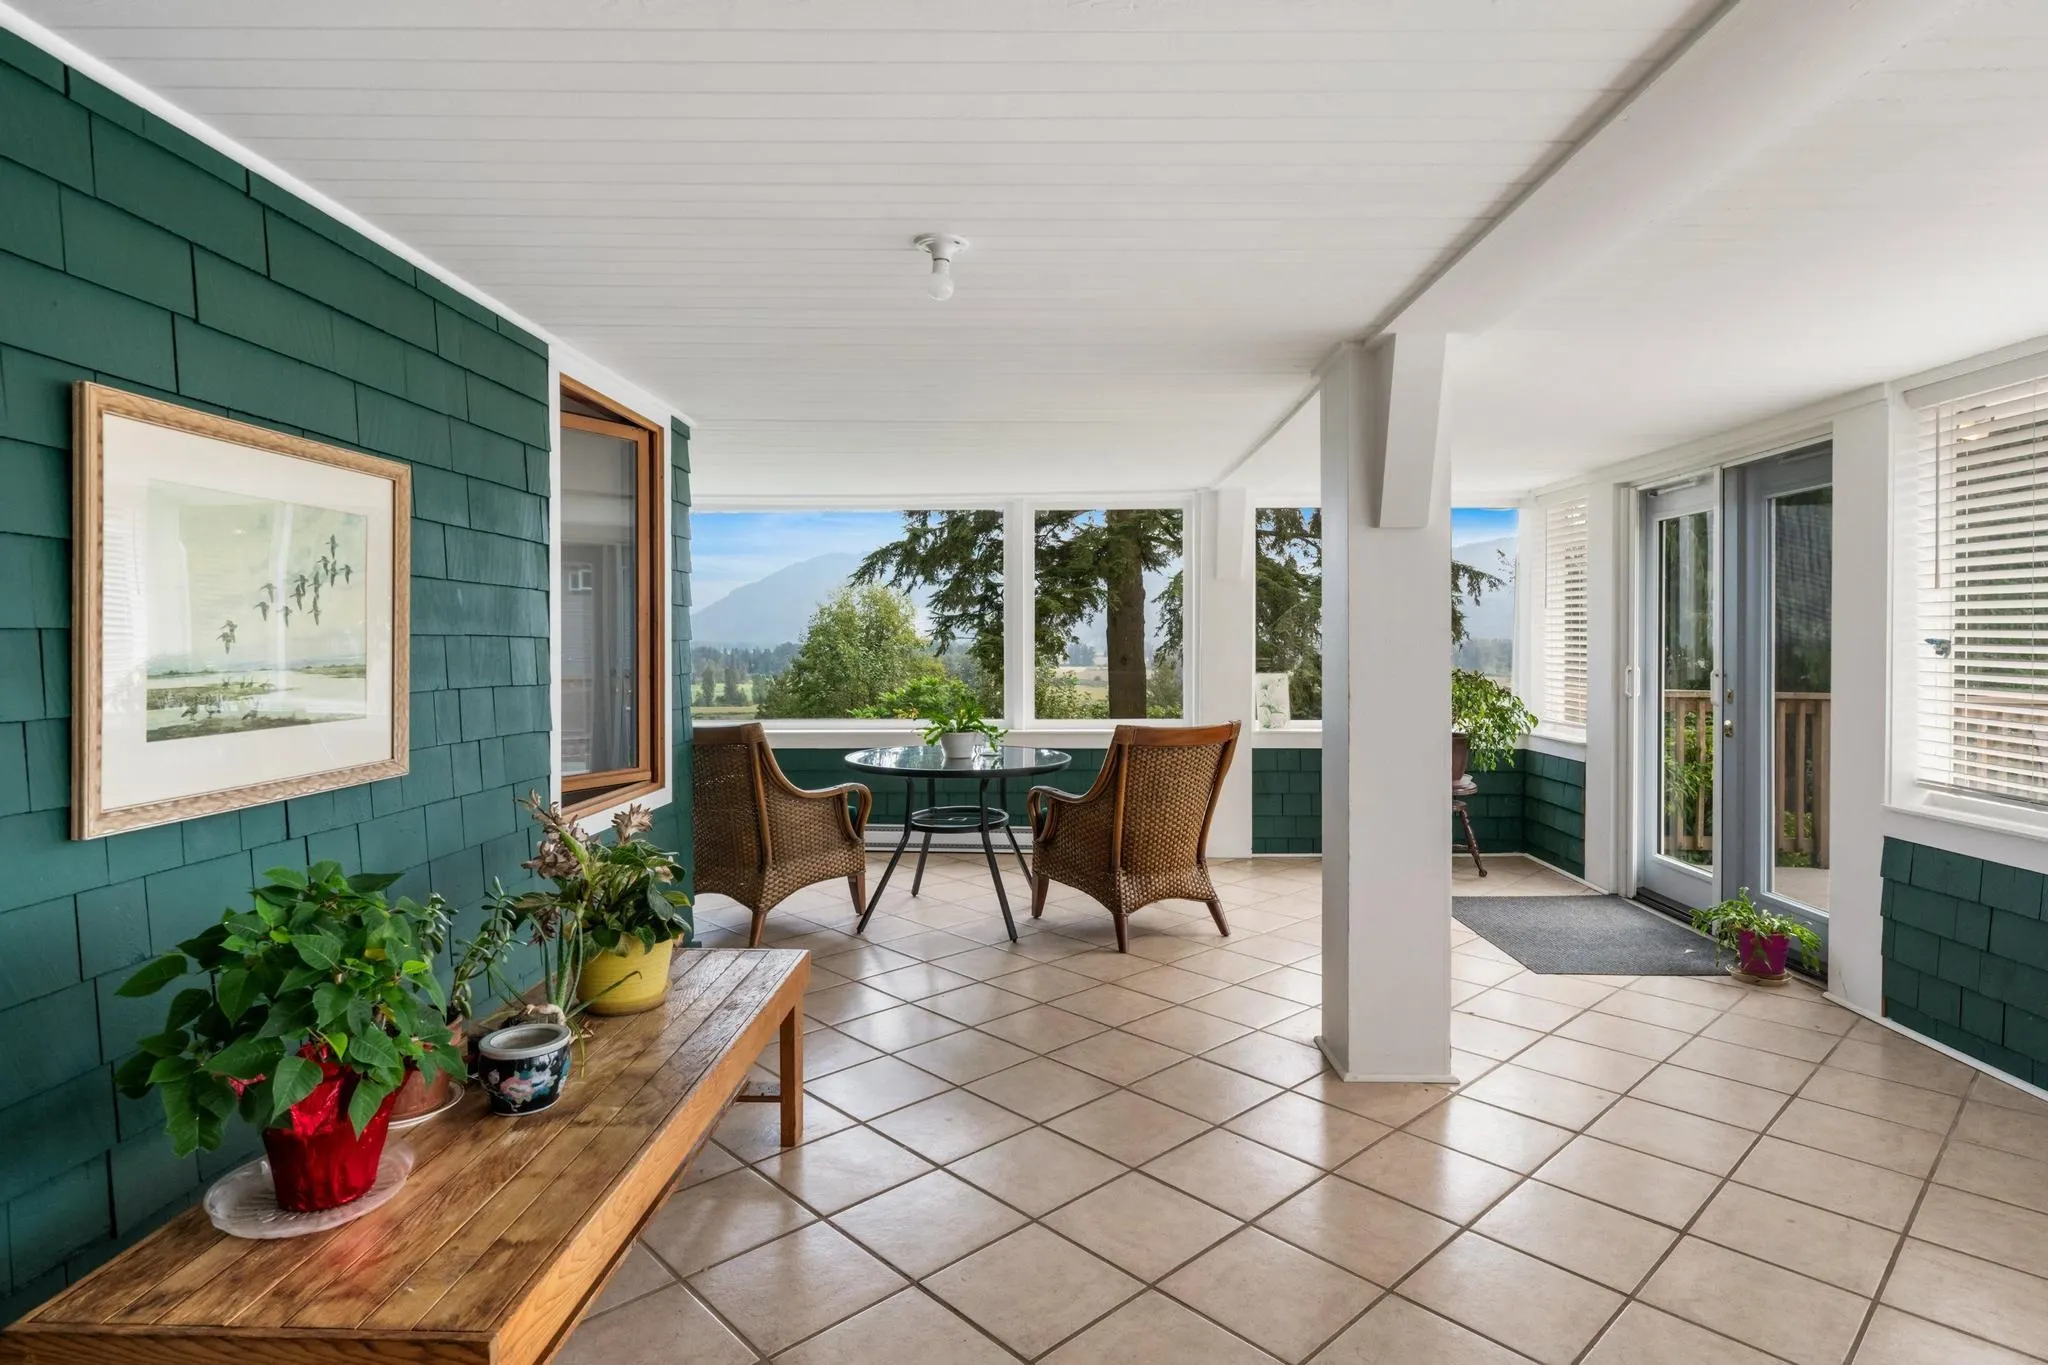
Solarium 21'4 x 13'8 291.56 sqft -
Primary Bedroom 17'8 x 21'3 375.42 sqft -
Walk-In Closet 10'6 x 8' 84 sqft -
Bedroom 14'2 x 10'11 154.65 sqft -
Walk-In Closet 8'7 x 6'4 54.36 sqft -
Bedroom 10'10 x 13' 140.83 sqft -
Walk-In Closet 5' x 6'1 30.42 sqft -
Bedroom 10'11 x 13' 141.92 sqft -
Bedroom 15'6 x 7'4 113.67 sqft -
Den 6'11 x 13'11 96.26 sqft -
Bedroom 14'1 x 10'2 143.18 sqft -
Dining Room 13'10 x 17'5 240.93 sqft -
Den 10'4 x 20'7 212.69 sqft -
Kitchen 6'10 x 10'1 68.9 sqft -
Utility 8'6 x 20'1 170.71 sqft -
Storage 24'6 x 14'3 349.12 sqft -
Foyer 4'3 x 6'11 29.4 sqft -
Storage 6'10 x 6'10 46.69 sqft -
Laundry 11'9 x 12'4 144.92 sqft -
Jess Kuang
Jess Kuang
Sutton Group - 1st West Realty
Listed by Shannon Drummond PREC*
98 days on site
Listing Broker
Royal LePage Elite West
Courtesy
Royal LePage Elite West

Similar homes for sale in Mission

Explore Mission

This representation is based in whole or in part on data generated by the Chilliwack & District Real Estate Board, Fraser Valley Real Estate Board or Greater Vancouver REALTORS® which assumes no responsibility for its accuracy. Copyright 2026 by the Greater Vancouver REALTORS®, Fraser Valley Real Estate Board, Chilliwack and District Real Estate Board, and BC Northern Real Estate Board. All Rights Reserved.
Powered by AgentLocator







