
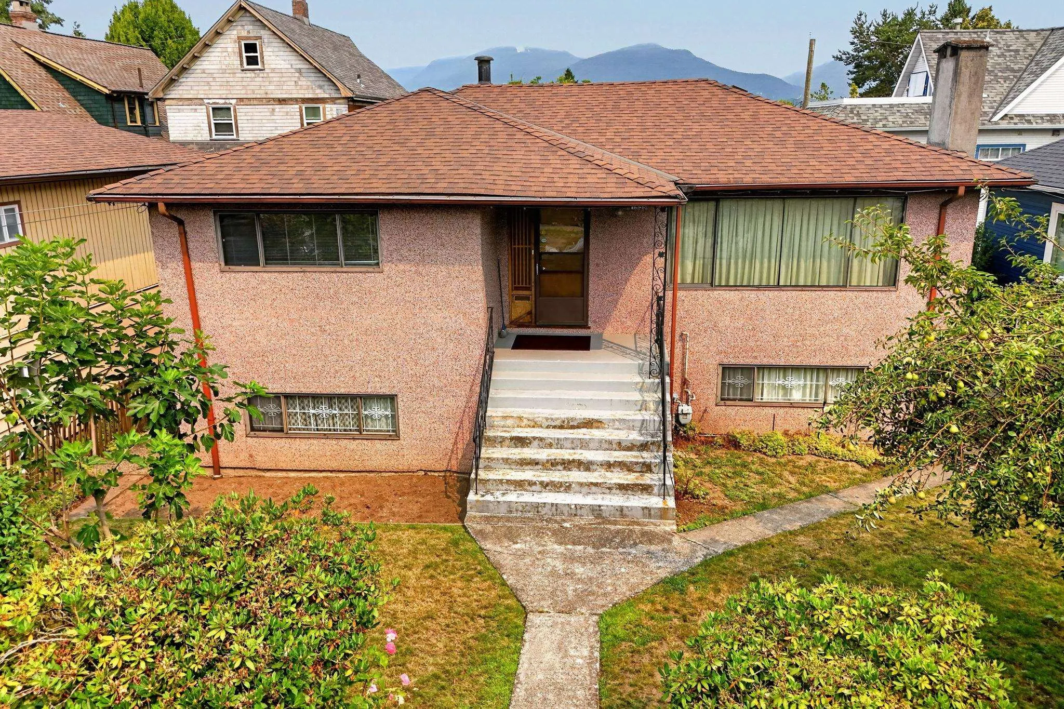
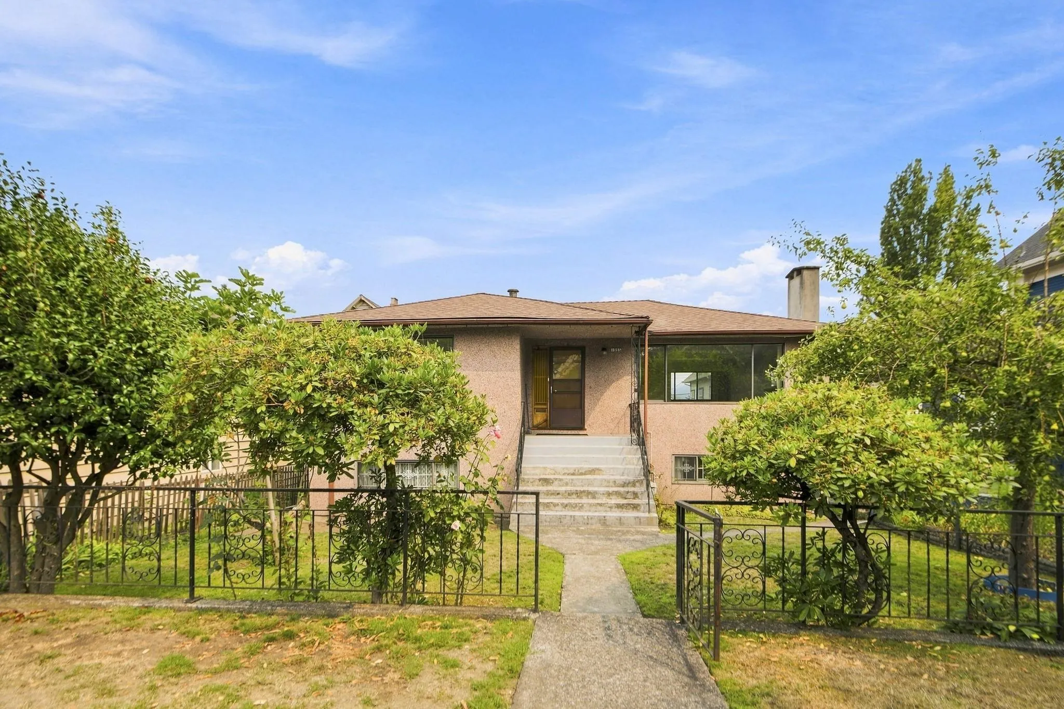
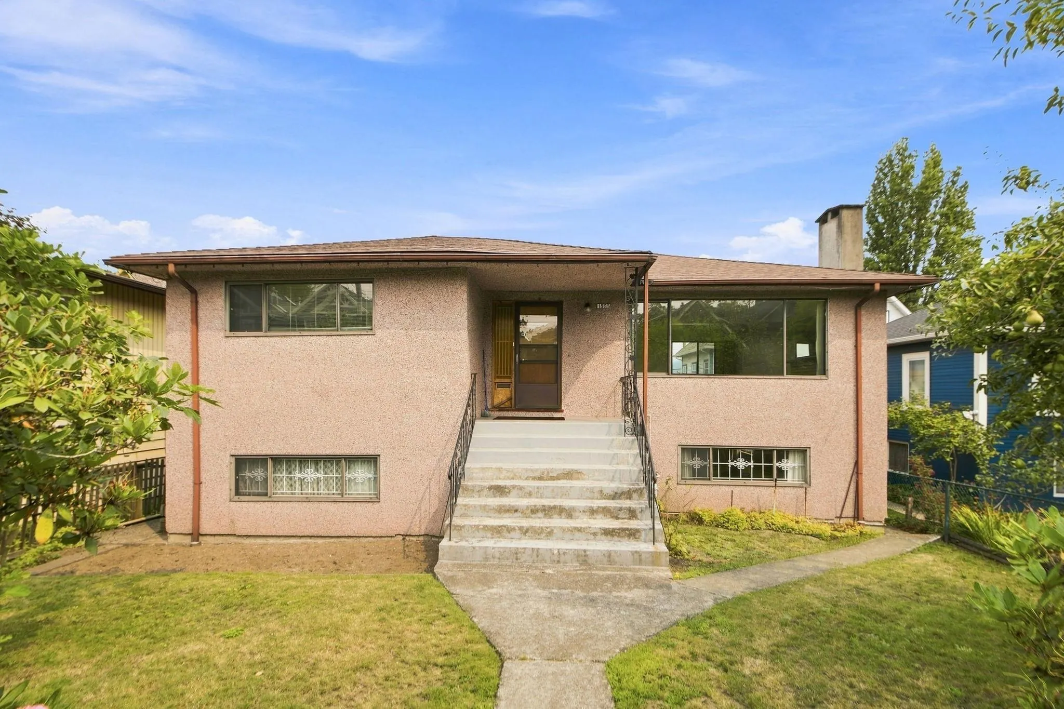
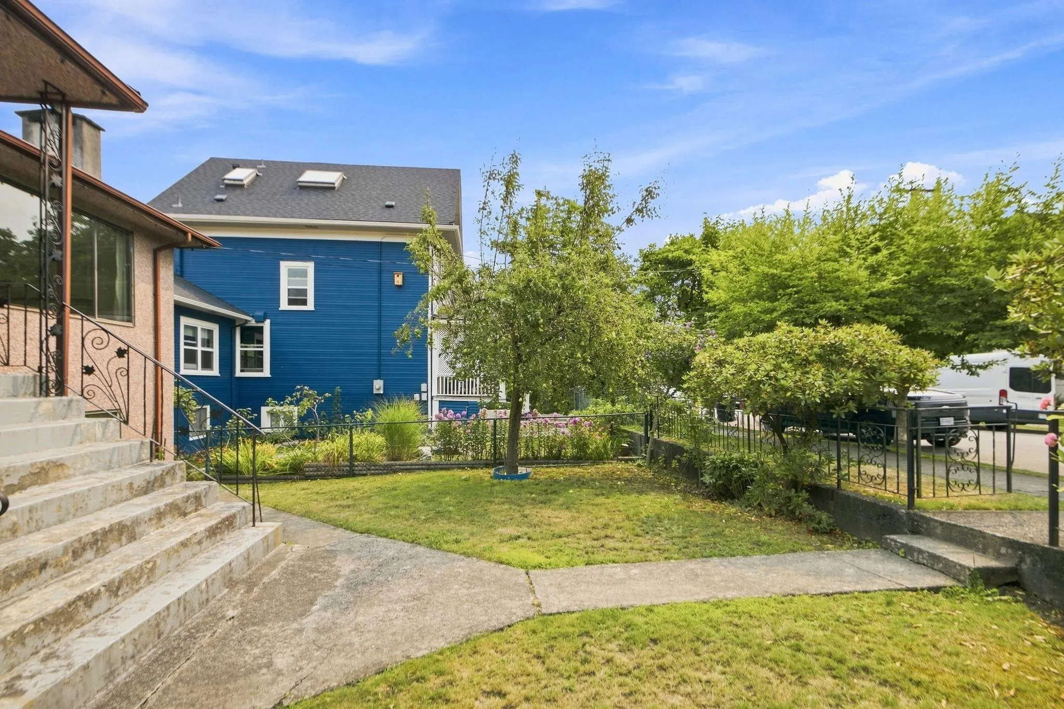
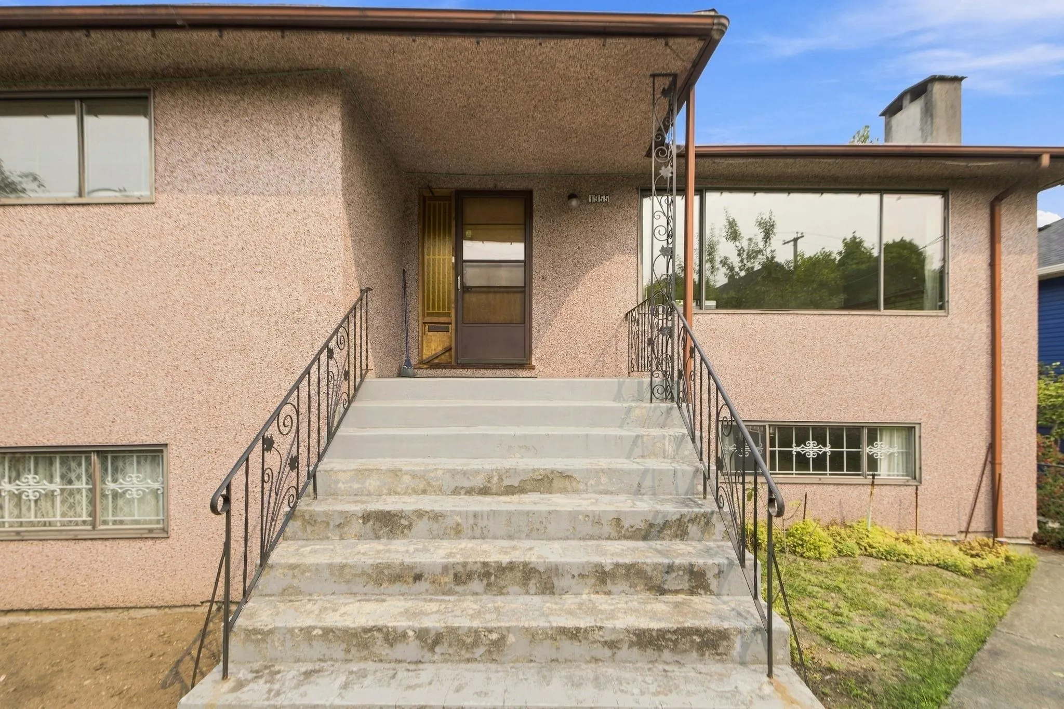
1955 Turner Street, Vancouver
1 / 39
For Sale
$2,179,000
3 bd · 2 ba · 2,243 sq ft

1955 Turner Street, Vancouver V5L 1Z9

MLS®# R3153924

Est. mortgage
$8,266/mo
Property taxes $10,520.30/yr

About This Home

Property Type
House, Single Family Residence
Parking
4 parking
MLS #
R3153924
Size
2243 sqft
Basement
Full
Lot size
6534.00 sqft
Tax
$10,520.30 /yr
Year Built
1966
This exceptional 49.5' x 132' RT-5 property boasts a rare, highly coveted dual-frontage design—fronting peaceful Turner Street with rear access on Ferndale Street. Situated on a quiet, traffic-calmed block, you get: unbeatable architectural flexibility and a location nestled right between the iconic energy of Commercial Drive and the trendy charm of Hastings-Sunrise with a quick stroll to Temp Secondary, Bosa Foods, lush green parks, cozy neighborhood cafés, and all your daily essentials. RT-5 zoning opens up a world of lucrative possibilities—build a dream home, OR multi-unit multiplex project (buyer to verify details with the City of Vancouver) OR THIS ALMOST 2300 SQ.FT original-owner 4 BDRM home in excellent condition, this property is ready-made for reliable, top-tier rental income!

Property Details

Full Property Details

Interior

Bedrooms
3
Washrooms
2
Square Footage
2243 sqft
Basement
Full
Heating Type
Forced Air,Natural Gas
Kitchens
1
Floor Finish
Hardwood,Mixed,Tile
Den
No

Exterior

Front
49.50
Lot Size (Sq Ft)
6534.00
Waterfront
No
Parking Spaces
4
Total Parking Spaces
-
Garage Spaces
-
Zoning
RT-5
Roof
Asphalt

Building Description

Property Type
Residential Detached
Home Type
House
Subtype
Single Family Residence
Year Built
1966
Exterior
Frame Wood,Mixed (Exterior),Stucco
Water Supply
Public
No. Floor Levels
2

Community

Community
Hastings
Area Code
Vancouver East

Taxes & Fees

Taxes
$10,520.30 /yr
Tax Year
2026

Other

Virtual Tour Link

Room Types

Room Dimensions Area Description
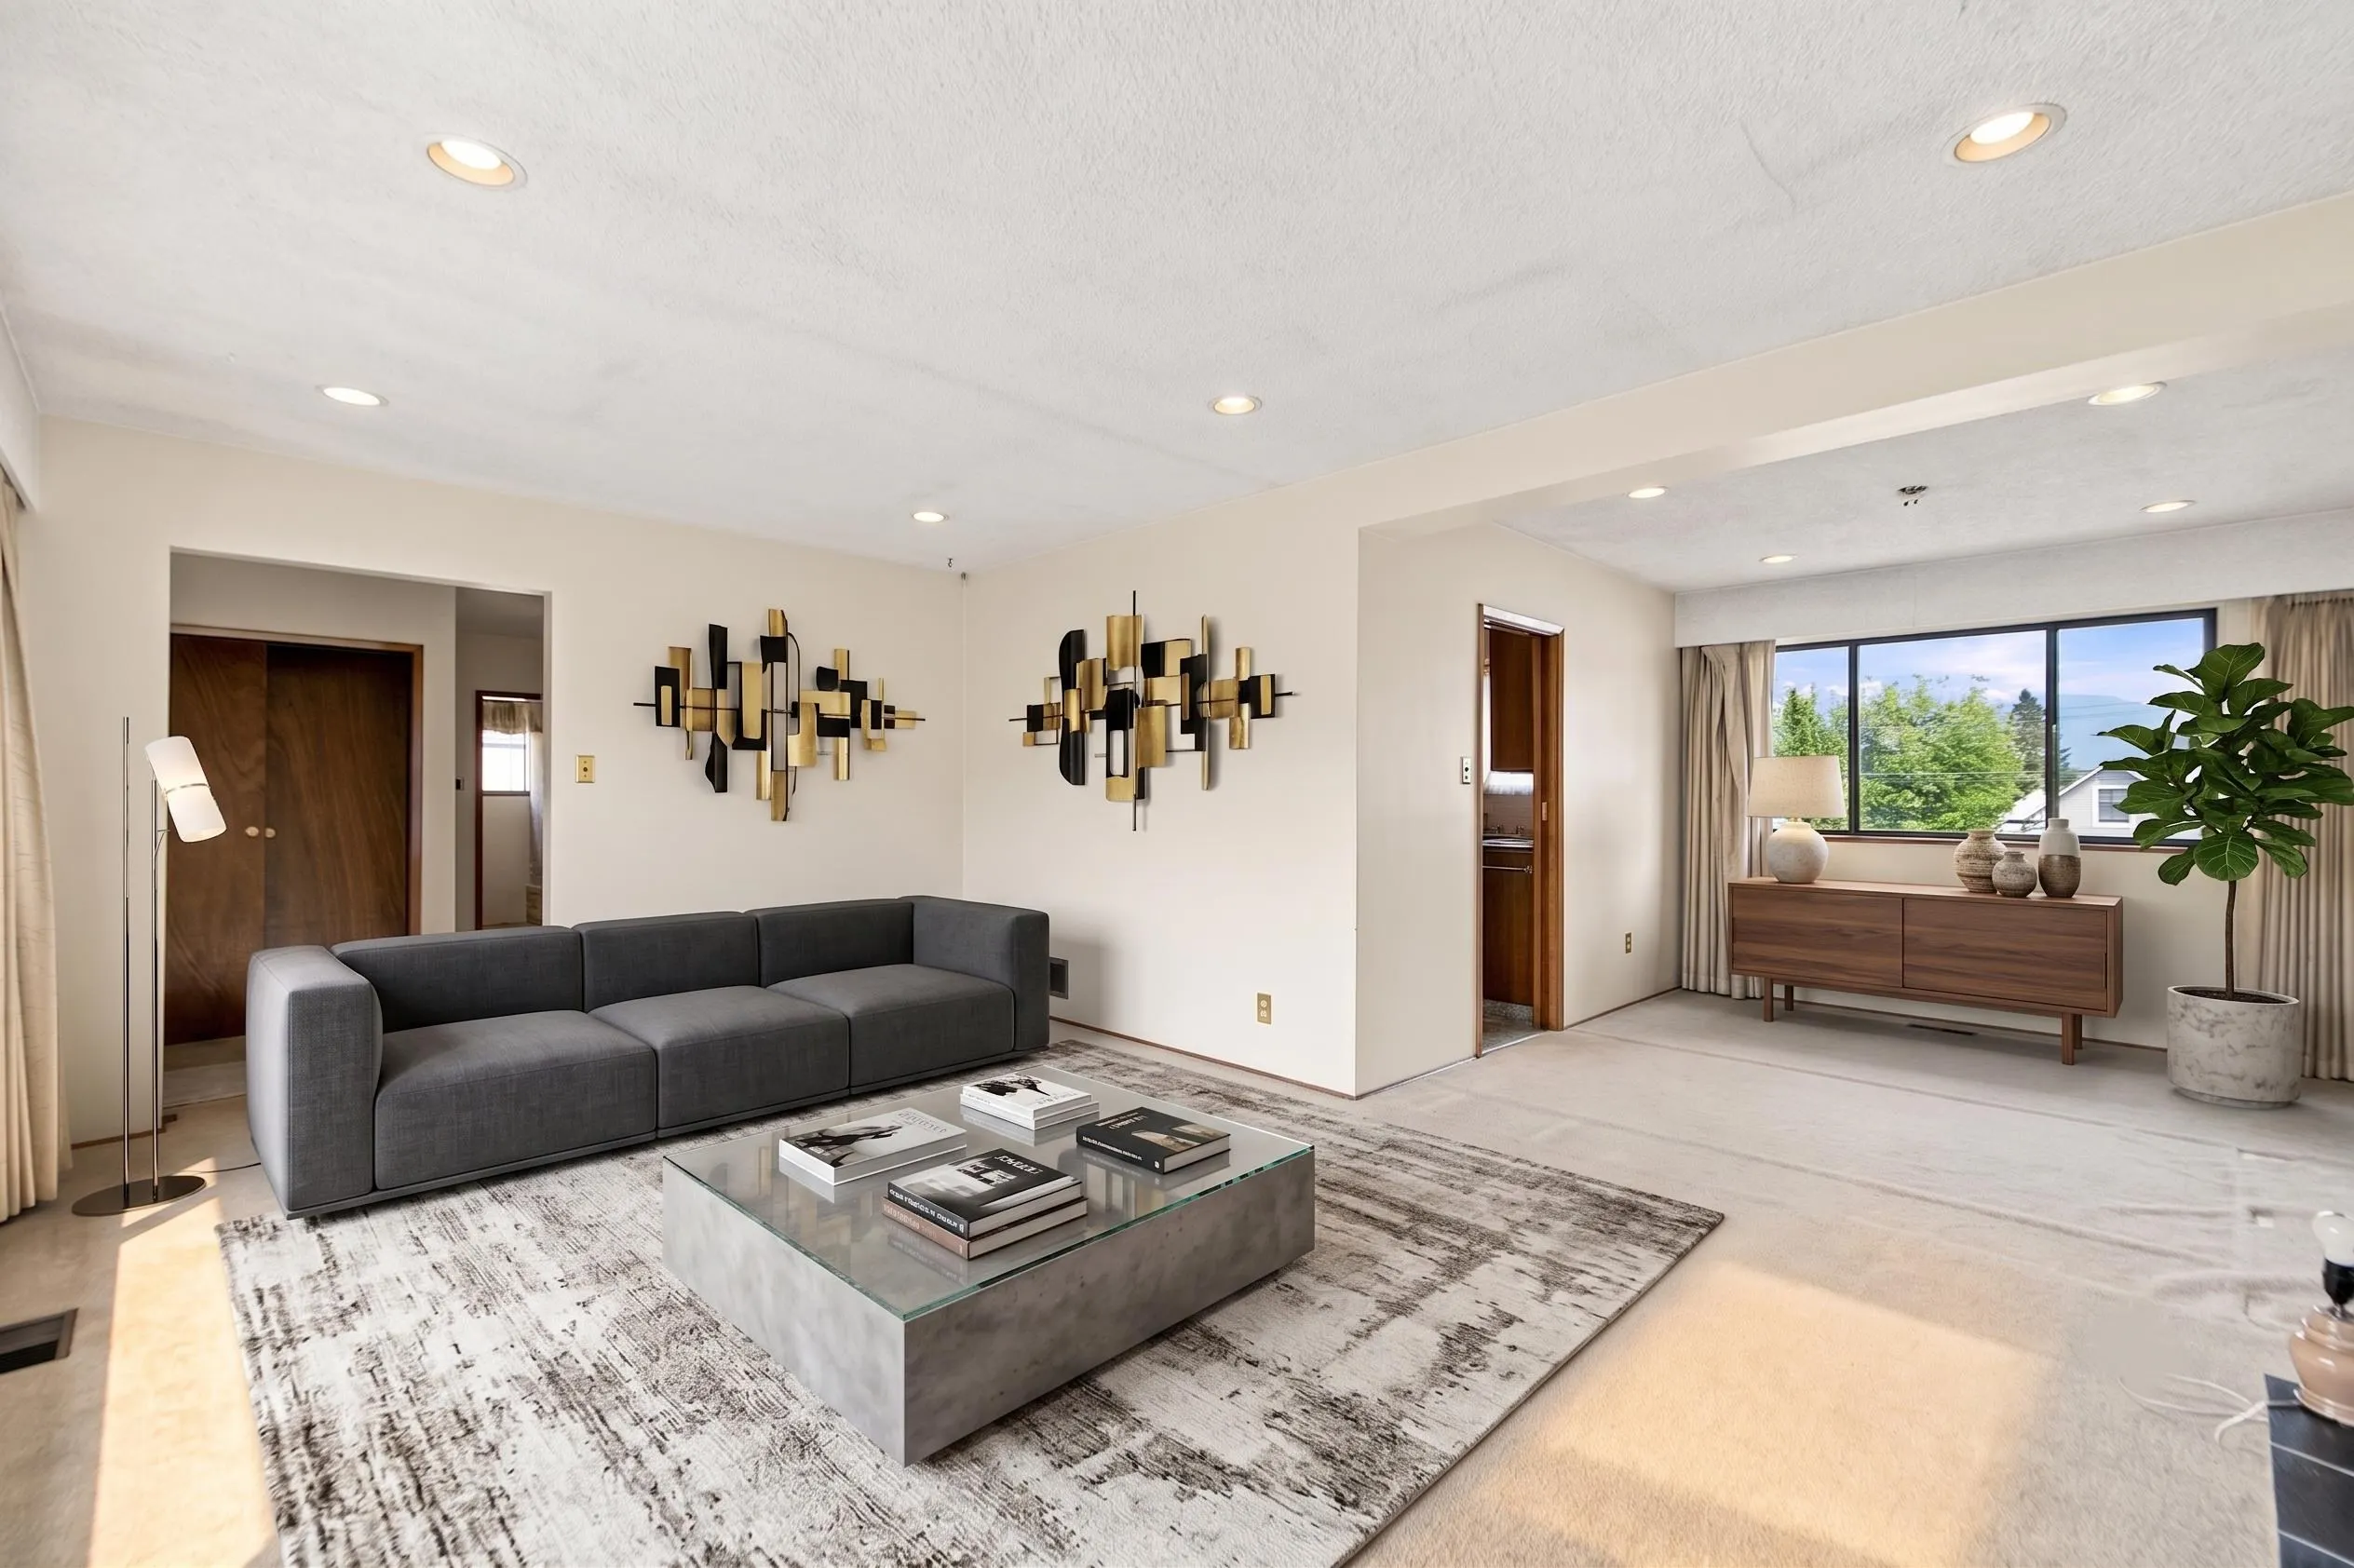
Living Room 12'3 x 17'11 219.48 sqft -
Dining Room 11' x 9'2 100.83 sqft -
Kitchen 10'9 x 15'6 166.62 sqft -
Foyer 12'4 x 5'5 66.81 sqft -
Primary Bedroom 10'11 x 12'3 133.73 sqft -
Bedroom 10'9 x 11'2 120.04 sqft -
Patio 4'9 x 8'2 38.79 sqft -
Bedroom 14'3 x 13'11 198.31 sqft -
Patio 22'5 x 25'1 562.28 sqft -
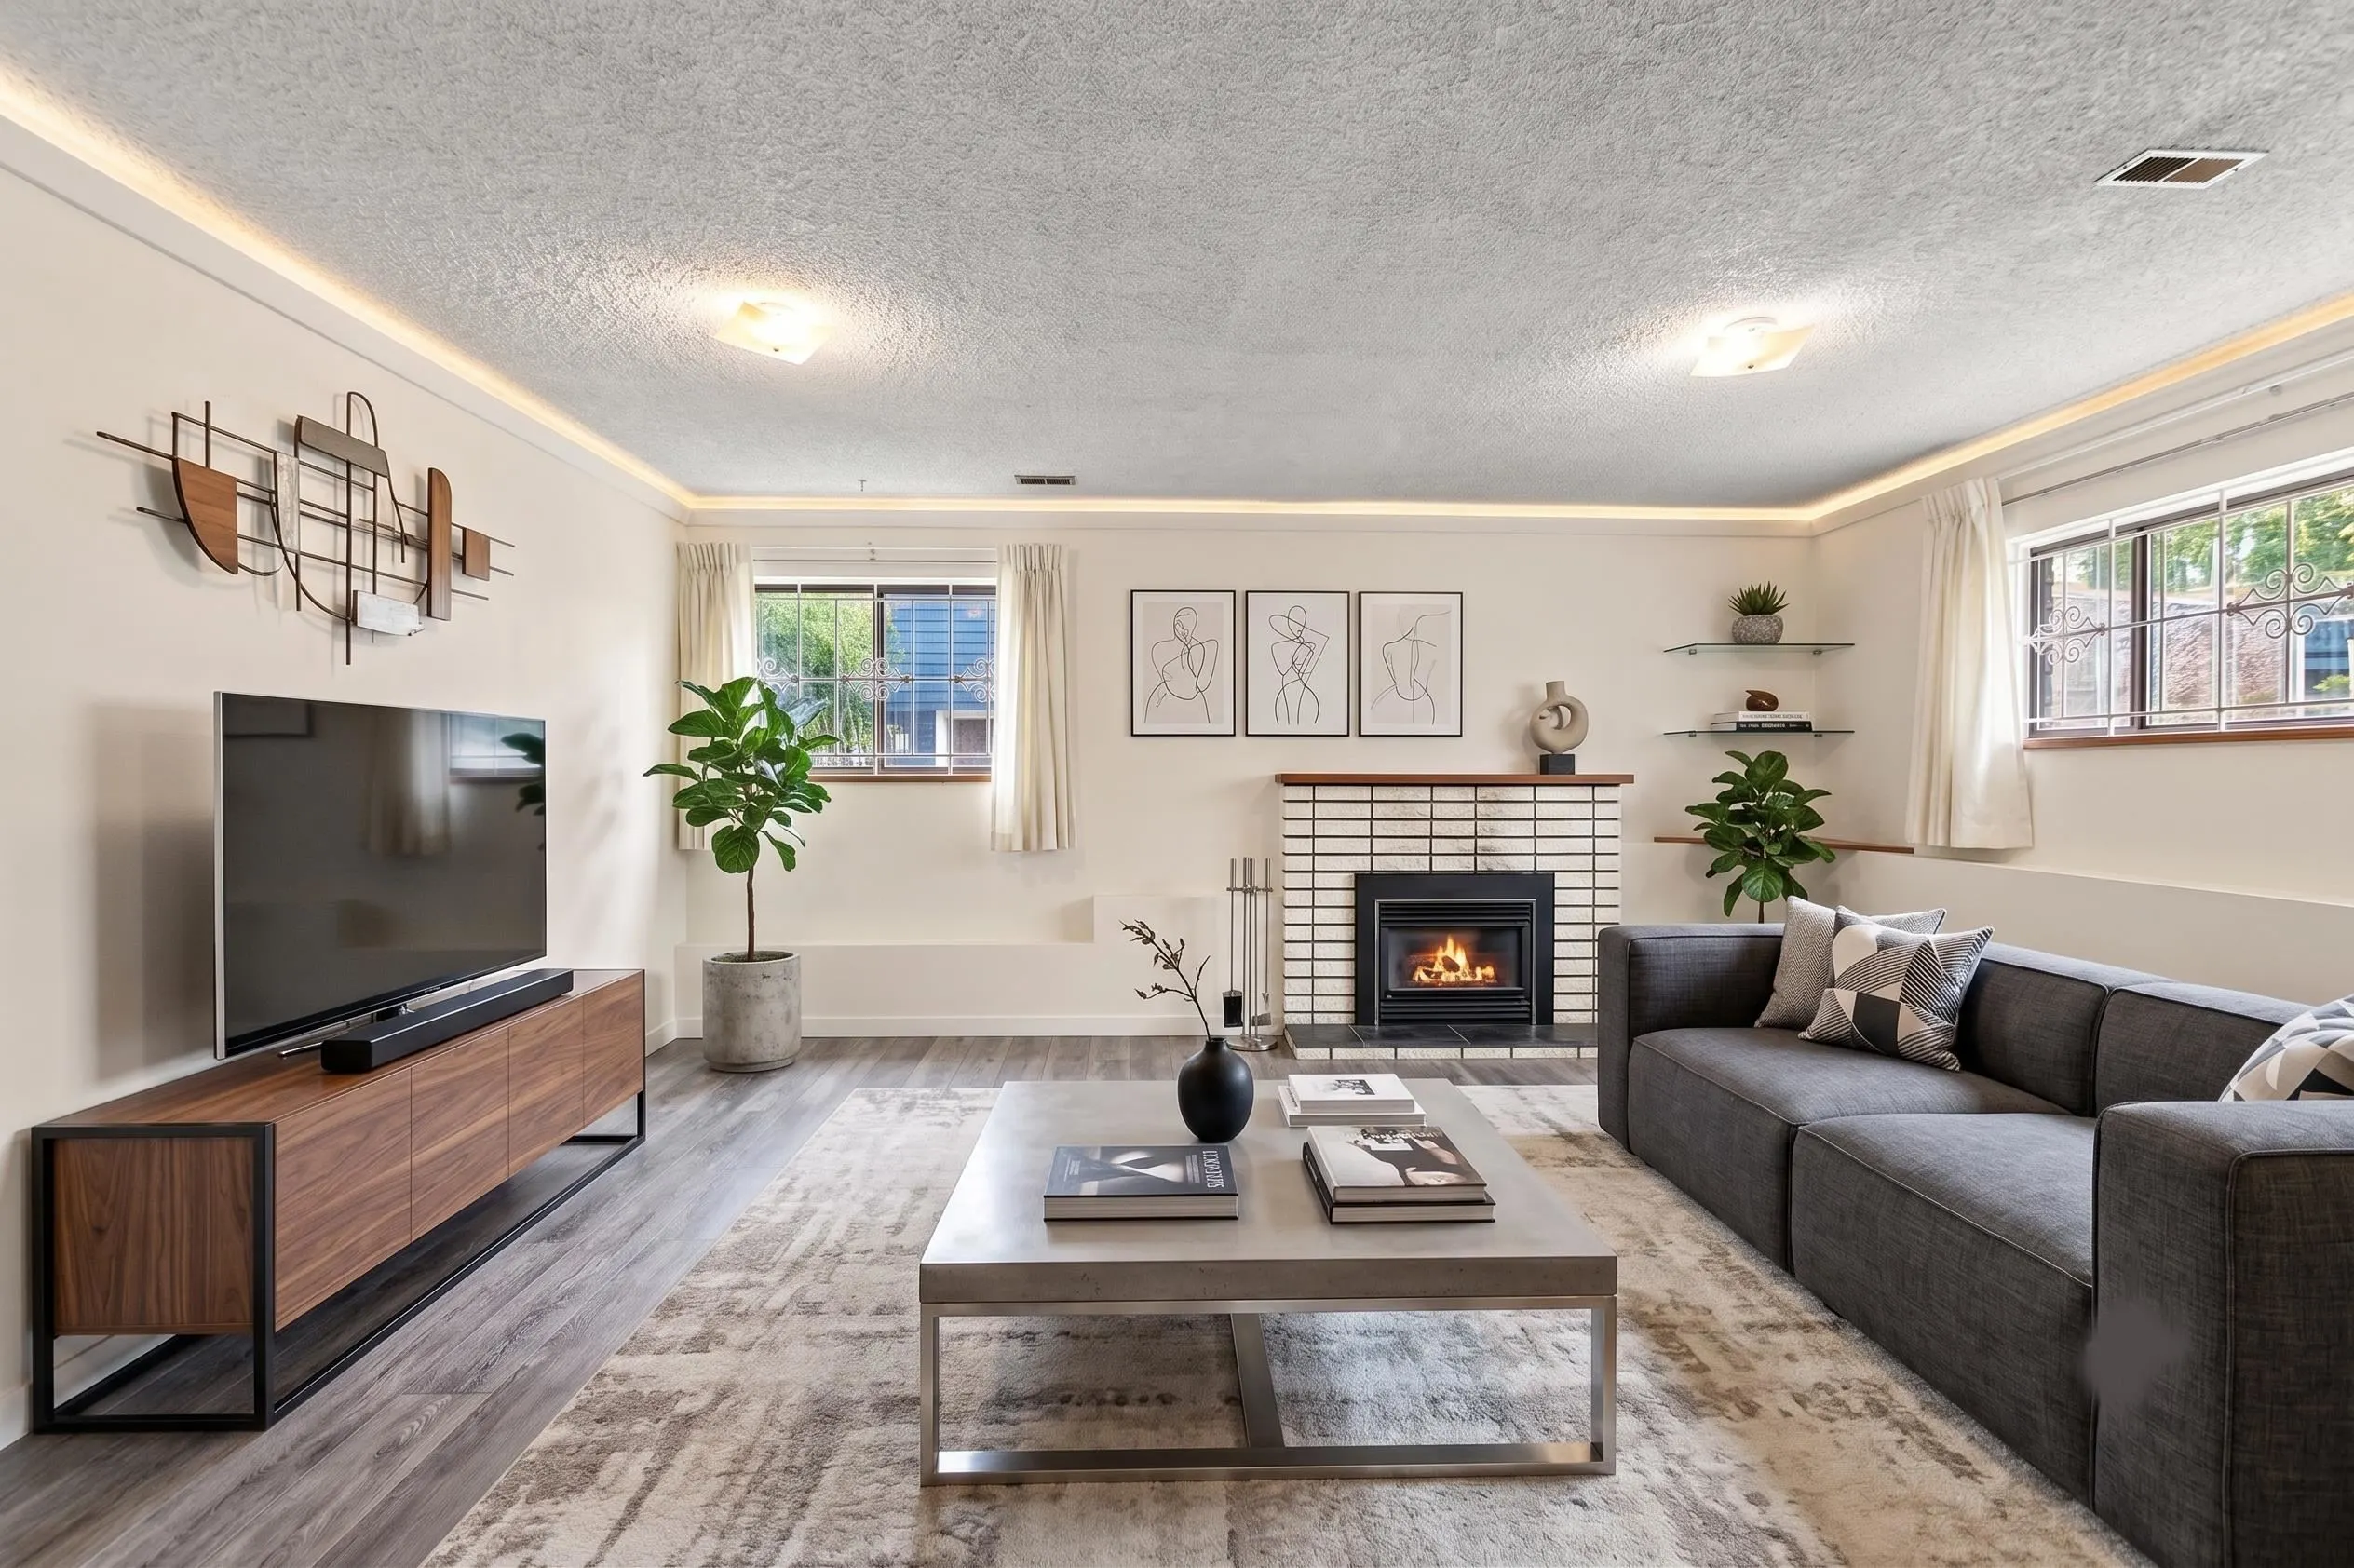
Recreation Room 22'8 x 14'4 324.89 sqft -
Storage 9'4 x 5'3 49 sqft -
Storage 9'1 x 9'4 84.78 sqft -
Workshop 10'8 x 23'11 255.11 sqft -
Jess Kuang
Jess Kuang
Sutton Group - 1st West Realty
Listed by Carlo Melo PREC*
98 days on site
Listing Broker
Sutton Centre Realty
Courtesy
Sutton Centre Realty

Similar homes for sale in Vancouver

Explore Vancouver

This representation is based in whole or in part on data generated by the Chilliwack & District Real Estate Board, Fraser Valley Real Estate Board or Greater Vancouver REALTORS® which assumes no responsibility for its accuracy. Copyright 2026 by the Greater Vancouver REALTORS®, Fraser Valley Real Estate Board, Chilliwack and District Real Estate Board, and BC Northern Real Estate Board. All Rights Reserved.
Powered by AgentLocator






