
6860 Hycrest Drive, Burnaby
1 / 40
For Sale
$3,980,000
8 bd · 10 ba · 4,768 sq ft

6860 Hycrest Drive, Burnaby V5B 2X2

MLS®# R3153919

Est. mortgage
$15,099/mo
Property taxes $11,463.37/yr

About This Home

Property Type
House, Single Family Residence
Parking
2 garage, 3 parking
MLS #
R3153919
Size
4768 sqft
Basement
Finished
Lot size
7560.00 sqft
Tax
$11,463.37 /yr
Year Built
2022
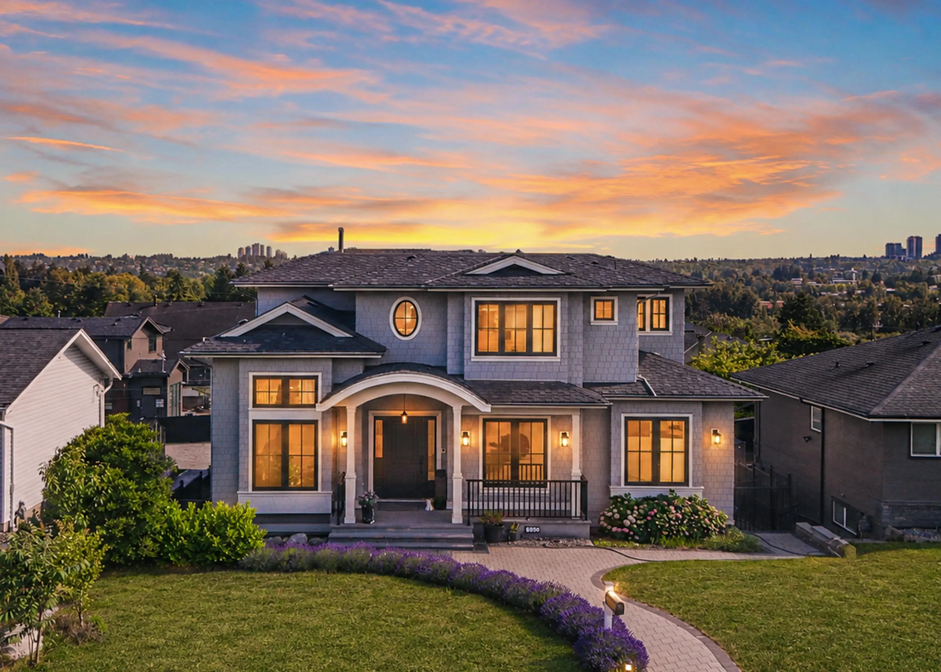
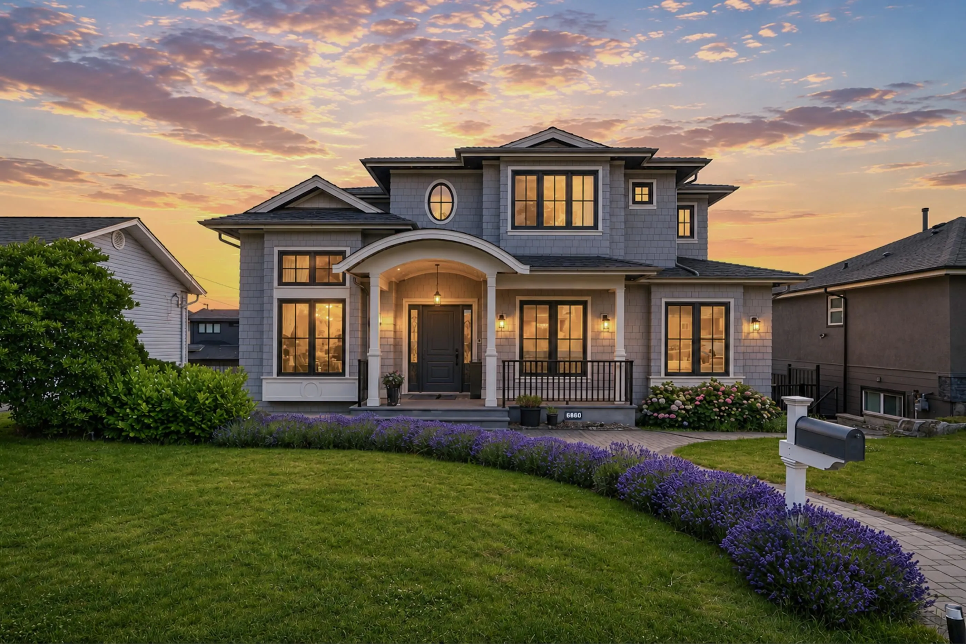
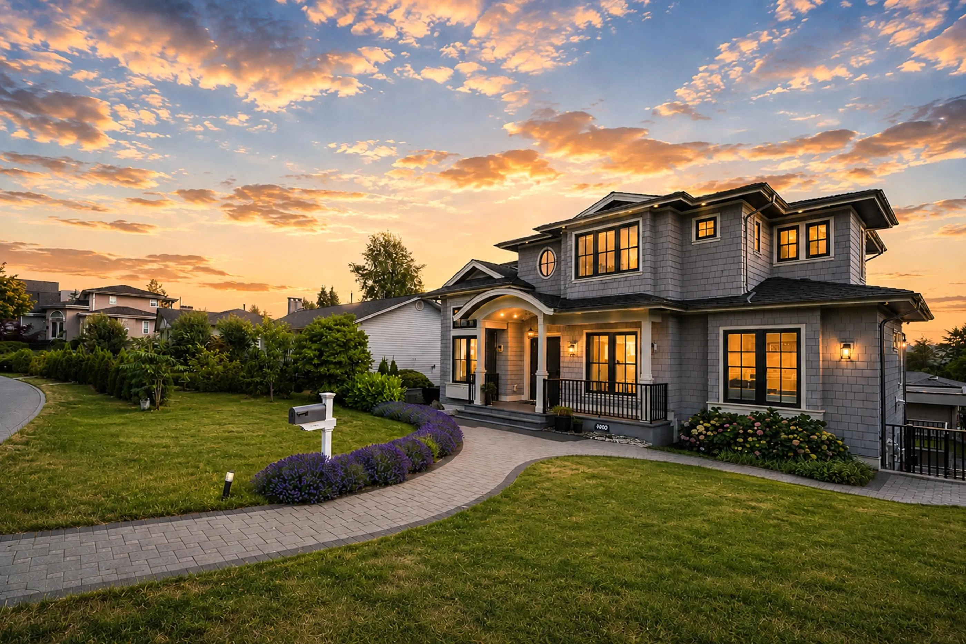
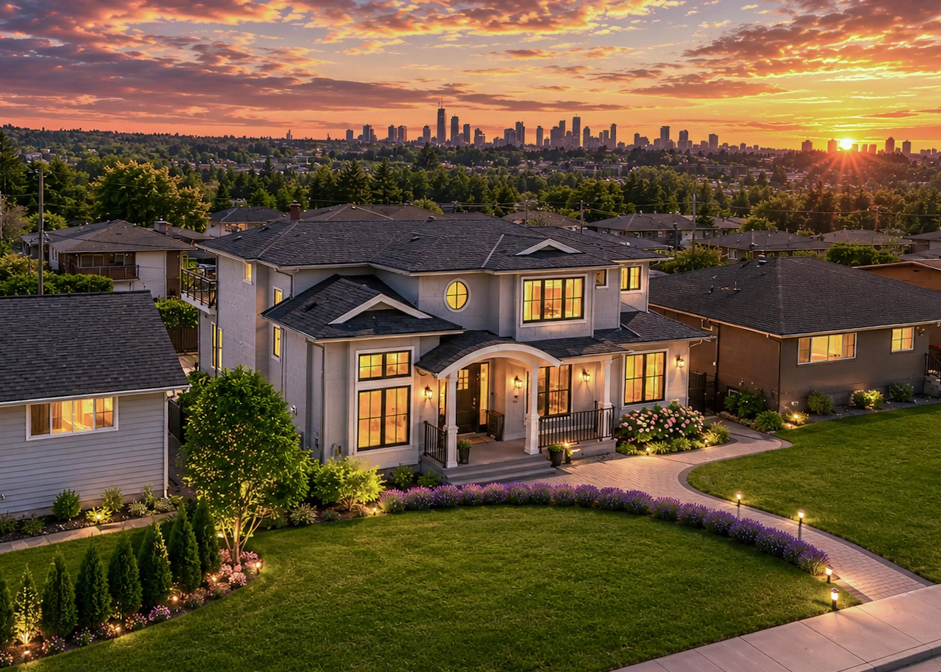
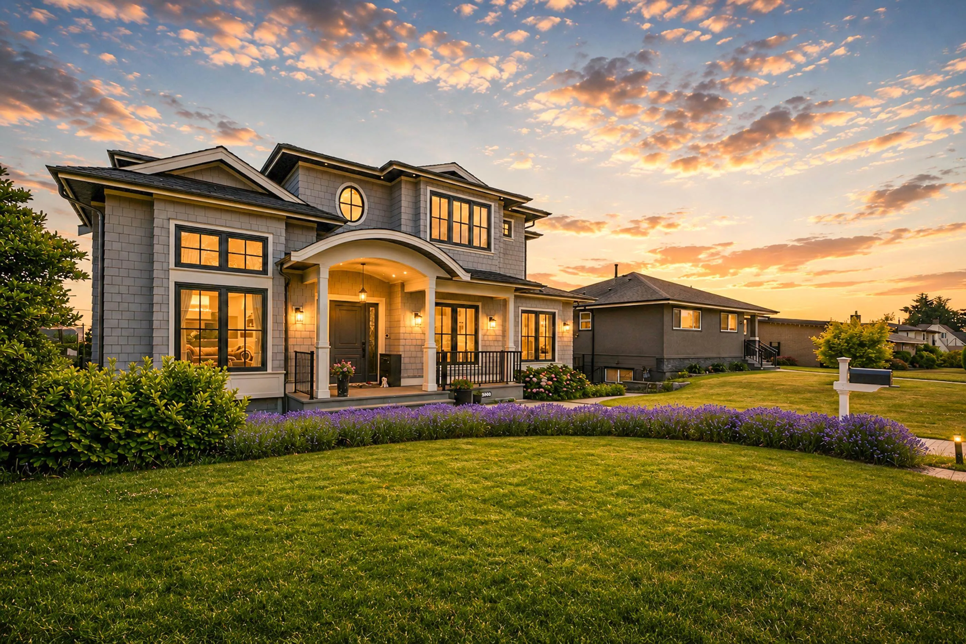
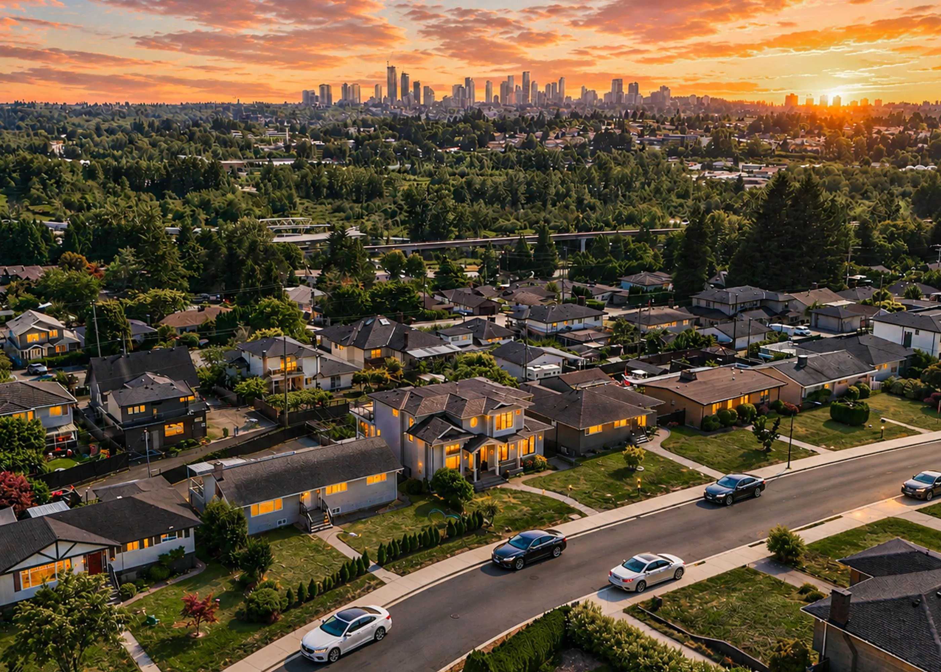
Luxury High-End Custom Designed by a European architect, a 3 Level Home Sitting on 7560sqft lot with indoor finishing 4800sqft; This House has lots of marvellous details with meticulous craftsmanship: Premium Hardy/Benjamin paint, Euro-line windows,3 insulation, maple stair handrails, designer light fixtures, oversized HRV, built in vacuum, slim dual-blade air conditioning unit, zoned radiant heat, full Miele Appliance Package, Merit cabinetry, dovetail drawers with German hardware, Taj Mahal quartzite countertop,TOTO toilets, Italy/Spain bathroom tiles, dual boilers w/oversized hot water tank, 3 car garage, EnerGuide Cert & mortgage helpers!Phenomenal Metrotown Skyline Views, Step to schools, Skytrain station! Gorgeous Home Must View! Open House: Nov 15 Sun 2-4.

Property Details

Amenities & Utilities

In Unit

Full Property Details

Interior

Bedrooms
8
Washrooms
10
Square Footage
4768 sqft
Basement
Finished
Heating Type
Radiant
Kitchens
4
Floor Finish
Mixed
Den
Yes

Exterior

Front
60.00
Lot Size (Sq Ft)
7560.00
View
CITY VIEW
Waterfront
No
Parking Spaces
3
Total Parking Spaces
-
Garage Spaces
2
Zoning
RES
Roof
Asphalt

Building Description

Property Type
Residential Detached
Home Type
House
Subtype
Single Family Residence
Year Built
2022
Exterior
Frame Wood,Other (Exterior)
Water Supply
Public
No. Floor Levels
2

Community

Community
Montecito
Area Code
Burnaby North

Taxes & Fees

Taxes
$11,463.37 /yr
Tax Year
2025

Room Types

Room Dimensions Area Description
Living Room 12'0 x 12'0 144 sqft -
Dining Room 19'0 x 11'0 209 sqft -
Den 10'0 x 11'0 110 sqft -
Kitchen 12'0 x 13'0 156 sqft -
Wok Kitchen 12'0 x 9'0 108 sqft -
Family Room 17'0 x 18'0 306 sqft -
Eating Area 8'0 x 12'0 96 sqft -
Primary Bedroom 14'0 x 13'0 182 sqft -
Bedroom 11'0 x 11'0 121 sqft -
Bedroom 10'0 x 9'0 90 sqft -
Bedroom 9'0 x 10'0 90 sqft -
Media Room 11'0 x 20'0 220 sqft -
Living Room 9'0 x 15'0 135 sqft -
Kitchen 5'0 x 11'0 55 sqft -
Bedroom 9'0 x 12'0 108 sqft -
Bedroom 10'0 x 9'0 90 sqft -
Kitchen 6'0 x 9'0 54 sqft -
Bedroom 8'0 x 10'0 80 sqft -
Bedroom 8'0 x 9'0 72 sqft -
Jess Kuang
Jess Kuang
Sutton Group - 1st West Realty
Listed by Maggie Zhu PREC*
98 days on site
Listing Broker
RE/MAX Crest Realty
Courtesy
RE/MAX Crest Realty

Similar homes for sale in Burnaby

Explore Burnaby

This representation is based in whole or in part on data generated by the Chilliwack & District Real Estate Board, Fraser Valley Real Estate Board or Greater Vancouver REALTORS® which assumes no responsibility for its accuracy. Copyright 2026 by the Greater Vancouver REALTORS®, Fraser Valley Real Estate Board, Chilliwack and District Real Estate Board, and BC Northern Real Estate Board. All Rights Reserved.
Powered by AgentLocator




