
4128 Peterson Drive, Richmond
1 / 18
For Sale
$1,999,999
5 bd · 4 ba · 4,008 sq ft

4128 Peterson Drive, Richmond V7E 4X8

MLS®# R3153868

Est. mortgage
$7,587/mo
Property taxes $9,166/yr

About This Home

Property Type
House, Single Family Residence
Parking
2 garage, 4 parking
MLS #
R3153868
Size
4008 sqft
Basement
None
Lot size
5658.00 sqft
Tax
$9,166 /yr
Year Built
2015
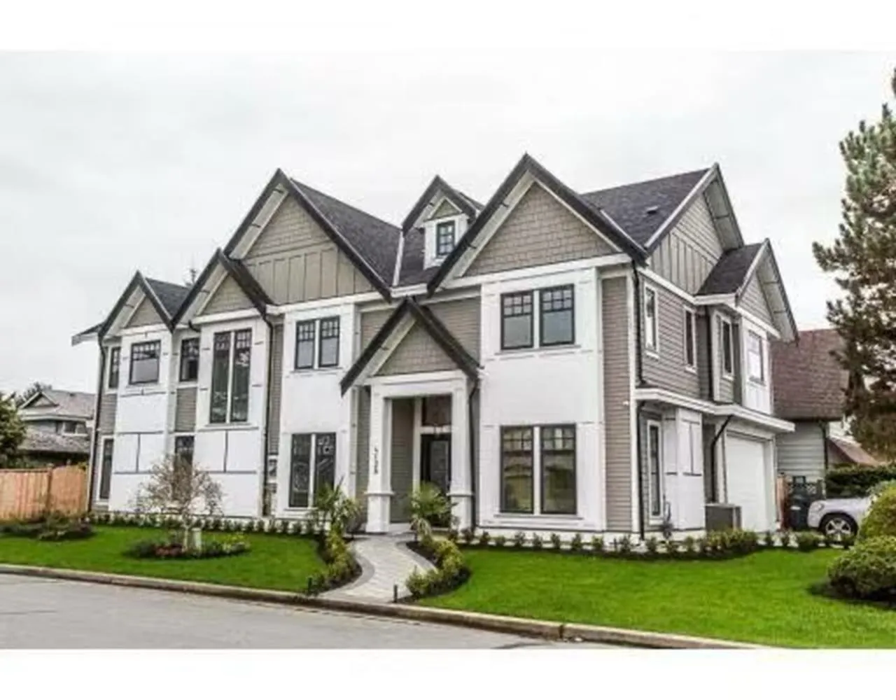
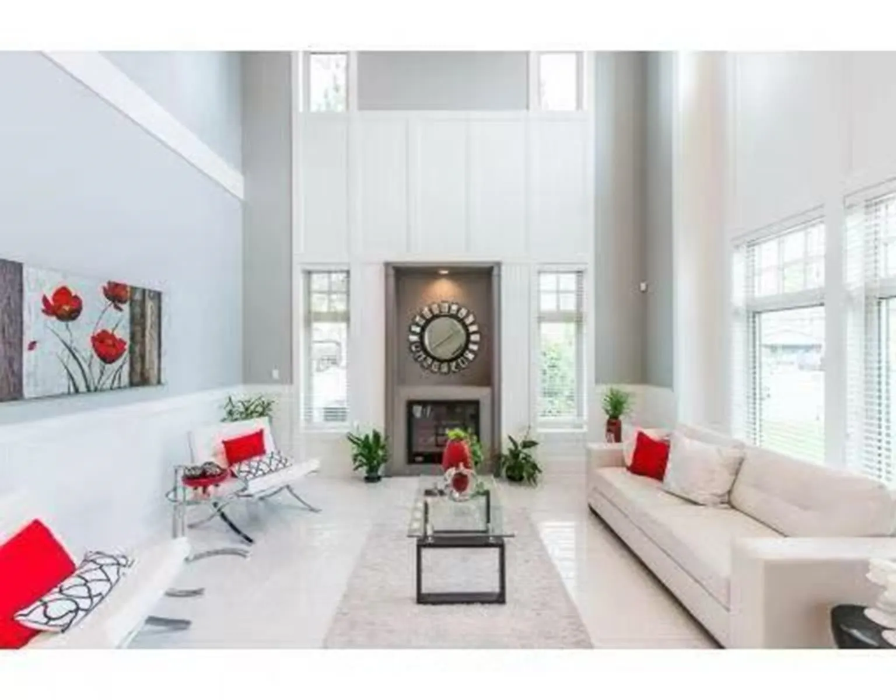
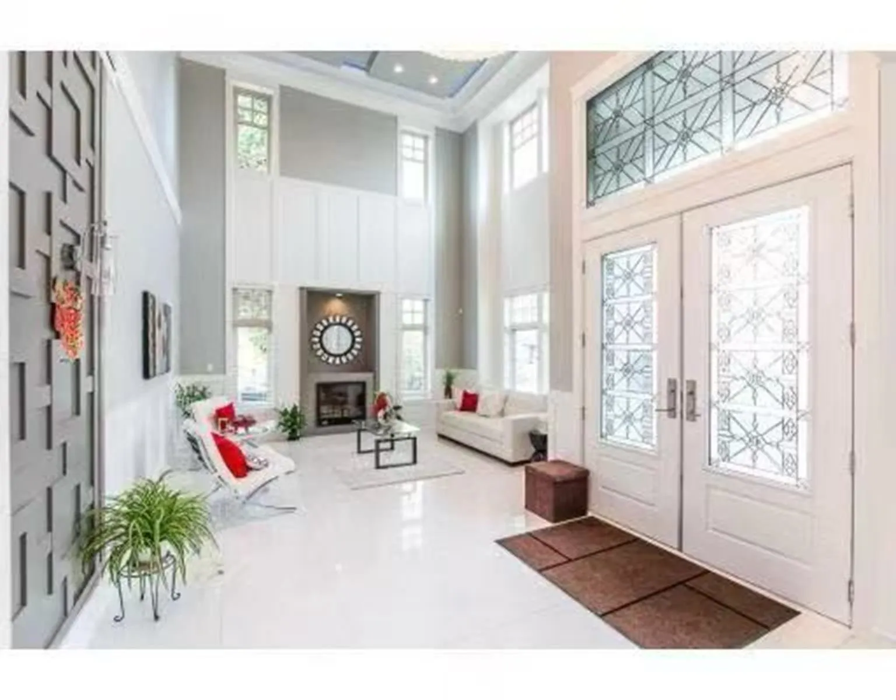
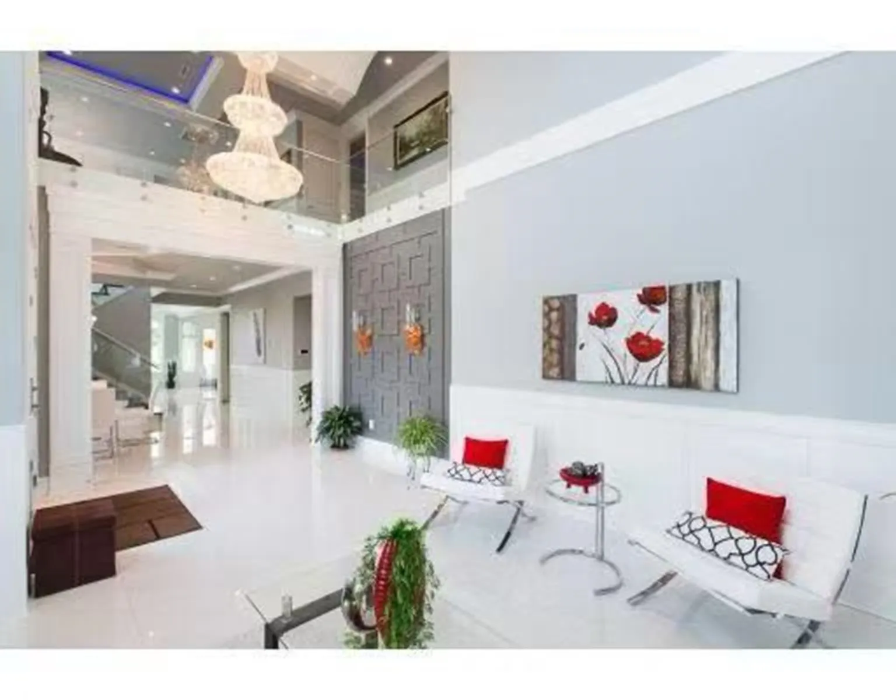
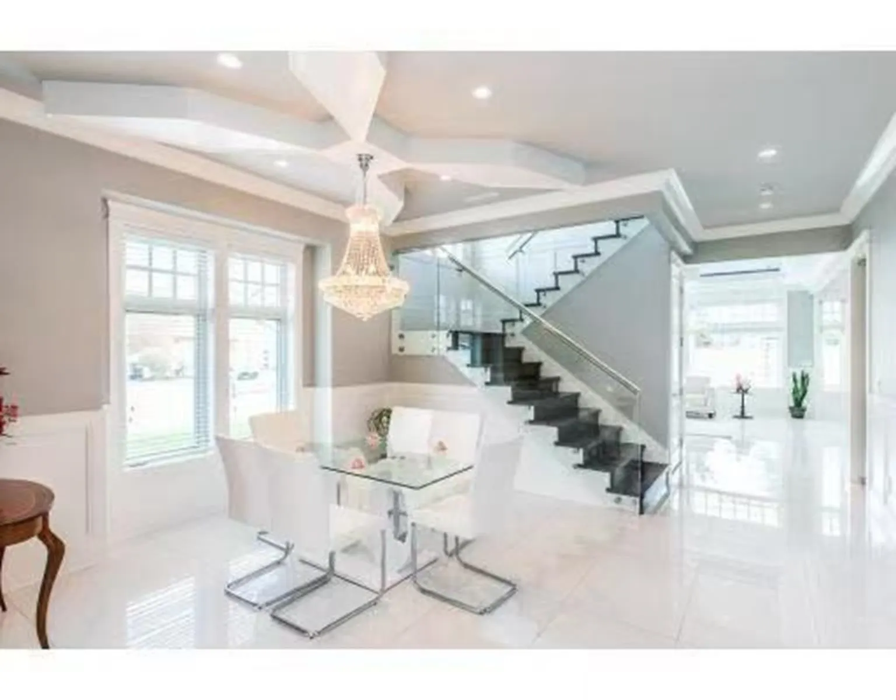
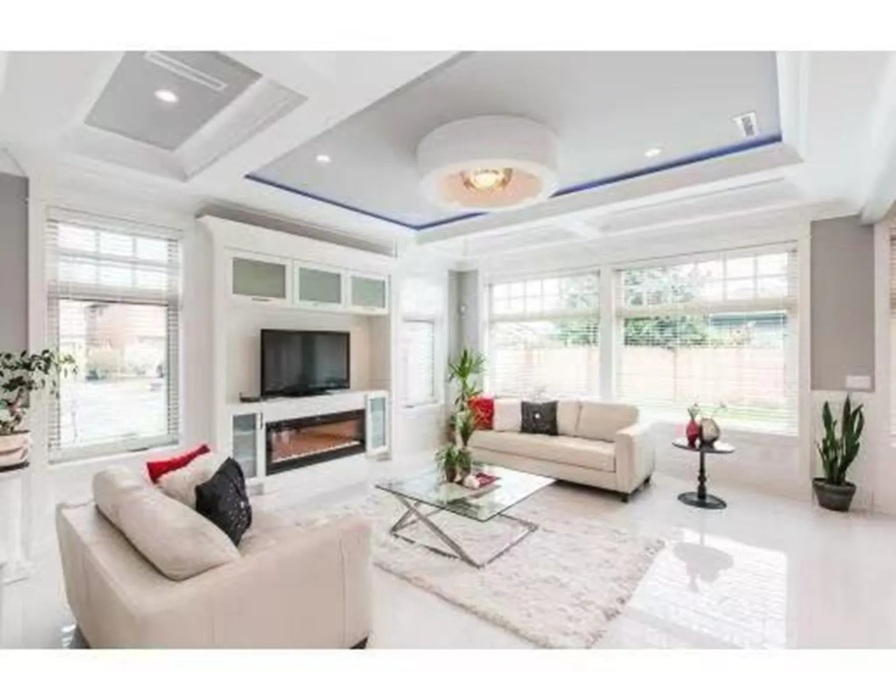
Rare opportunity in the beautiful Pendlebury Garden community! This south-north-west facing corner lot offers 5,658 sq ft of land with 4,008 sq ft home. The spacious and bright 5-bedroom, 4-bathroom home features over 20-ft ceilings in the living room, seamlessly connecting to the dining room, kitchen, family room and media room(can be 5th bedroom). The two kitchens boasts maple cabinetry and quality appliances with a modern, luxurious feel. Radium floor heating and A/C make you comfortalbe living. Upstairs offers 4 generous bedrooms, 3 full baths and an open family area, ideal for a growing family. Close to shopping, community centre, golf course, Diefenbaker Elementary and Hugh Boyd Secondary. Tenanted house, Confirmed showing on November 9, Monday, at 12:00pm. Please join.

Property Details

Full Property Details

Interior

Bedrooms
5
Washrooms
4
Square Footage
4008 sqft
Basement
None
Heating Type
Hot Water,Natural Gas,Radiant
Kitchens
2
Floor Finish
Hardwood,Mixed,Tile,Wall/Wall/Mixed
Den
Yes

Exterior

Front
0.01
Lot Size (Sq Ft)
5658.00
Waterfront
No
Parking Spaces
4
Total Parking Spaces
-
Garage Spaces
2
Zoning
052
Roof
Asphalt

Building Description

Property Type
Residential Detached
Home Type
House
Subtype
Single Family Residence
Year Built
2015
Exterior
Frame Wood,Fibre Cement (Exterior),Mixed (Exterior),Wood Siding
Water Supply
Public
No. Floor Levels
2

Community

Community
Boyd Park
Area Code
Richmond

Taxes & Fees

Taxes
$9,166 /yr
Tax Year
2025

Room Types

Room Dimensions Area Description
Living Room 13'6 x 15'6 209.25 sqft -
Dining Room 13'10 x 15'6 214.42 sqft -
Kitchen 9' x 17'6 157.5 sqft -
Family Room 15' x 17'6 262.5 sqft -
Bedroom 12'2 x 17'6 212.92 sqft -
Den 7' x 9' 63 sqft -
Nook 10' x 17'6 175 sqft -
Wok Kitchen 9' x 8'10 79.5 sqft -
Primary Bedroom 17'6 x 20'8 361.67 sqft -
Bedroom 12' x 14' 168 sqft -
Bedroom 12'8 x 13'2 166.78 sqft -
Bedroom 12' x 12' 144 sqft -
Loft 13'4 x 16'4 217.78 sqft -
Laundry 5'8 x 8'10 50.06 sqft -
Jess Kuang
Jess Kuang
Sutton Group - 1st West Realty
Listed by WEIQING Wendy YANG Yang PREC*
98 days on site
Listing Broker
Metro Edge Realty
Courtesy
Metro Edge Realty

Similar homes for sale in Richmond

Explore Richmond

This representation is based in whole or in part on data generated by the Chilliwack & District Real Estate Board, Fraser Valley Real Estate Board or Greater Vancouver REALTORS® which assumes no responsibility for its accuracy. Copyright 2026 by the Greater Vancouver REALTORS®, Fraser Valley Real Estate Board, Chilliwack and District Real Estate Board, and BC Northern Real Estate Board. All Rights Reserved.
Powered by AgentLocator







