
13979 113 Avenue, Surrey
1 / 25
For Sale
$2,199,000
10 bd · 9 ba · 6,003 sq ft

13979 113 Avenue, Surrey V3R 2K2

MLS®# R3153840

Est. mortgage
$8,342/mo

About This Home

Property Type
House, Single Family Residence
Parking
2 garage, 6 parking
MLS #
R3153840
Size
6003 sqft
Basement
Finished
Lot size
7916.43 sqft
Year Built
2026
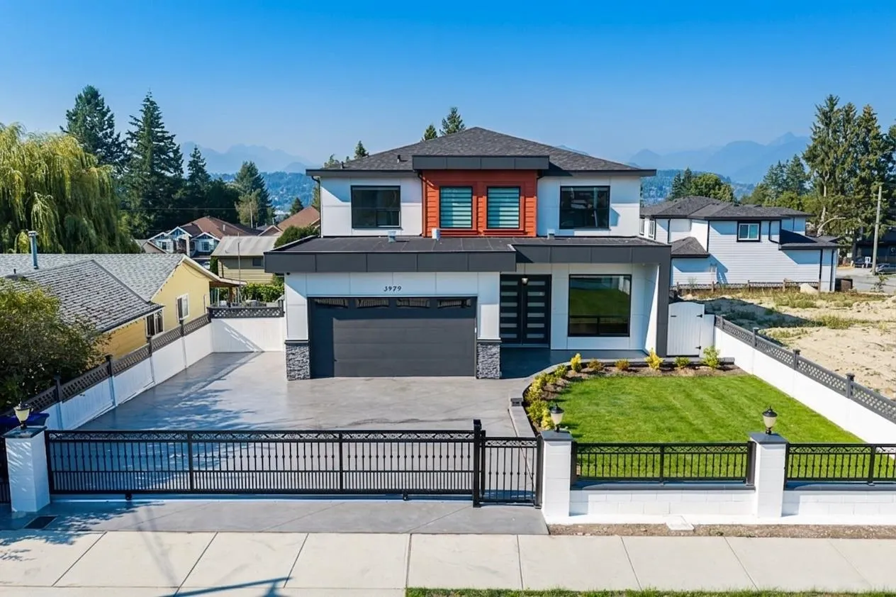
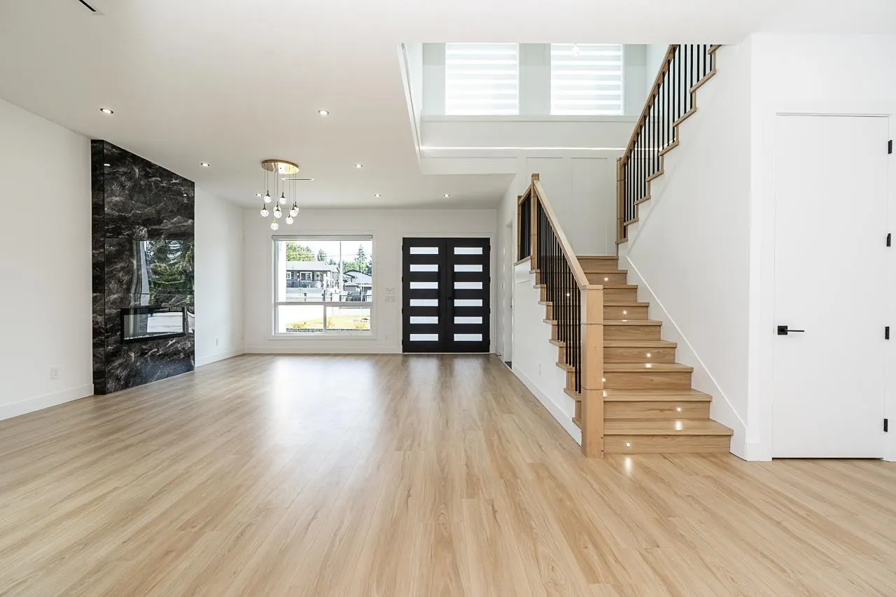
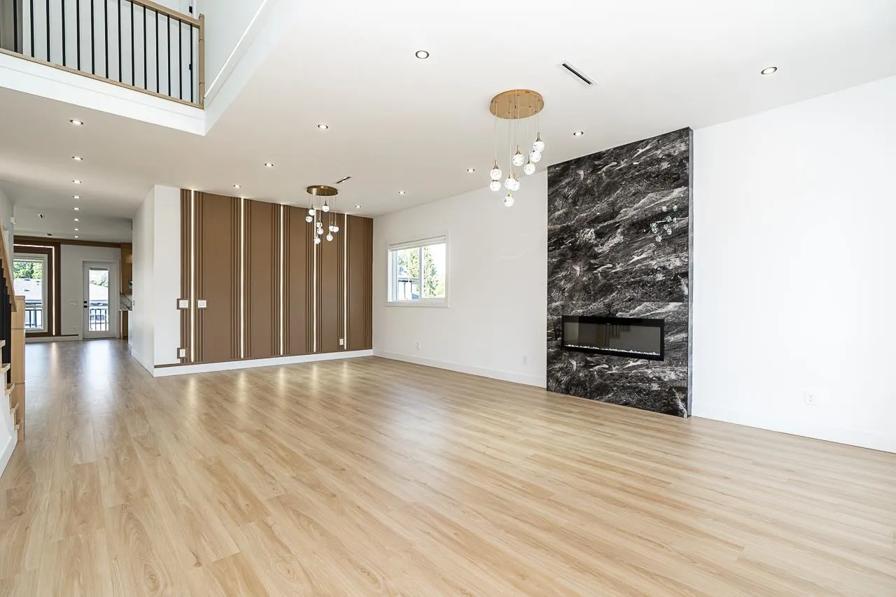
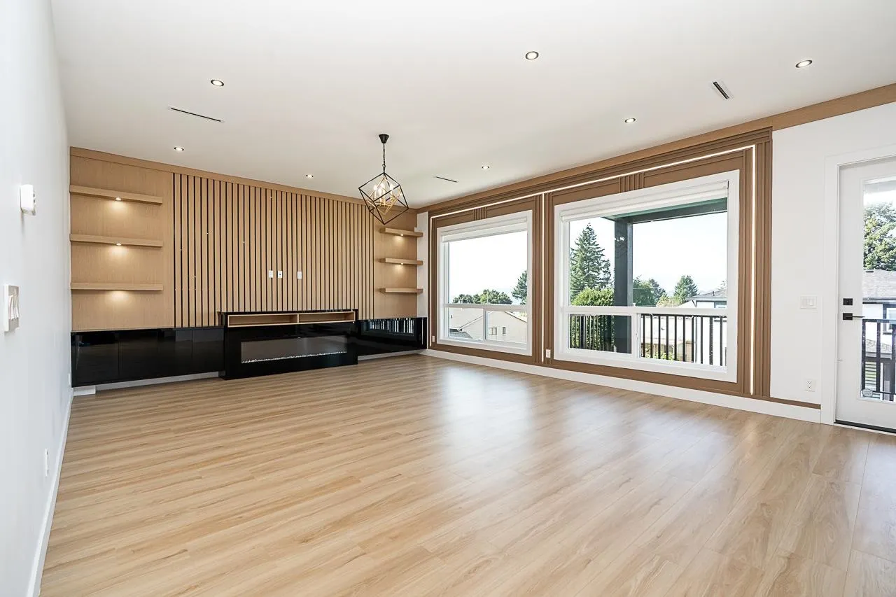
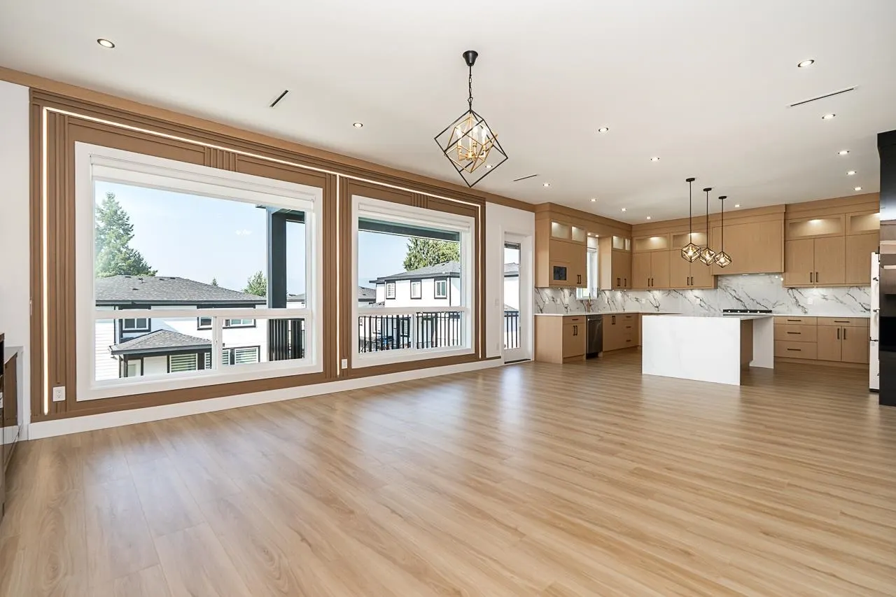
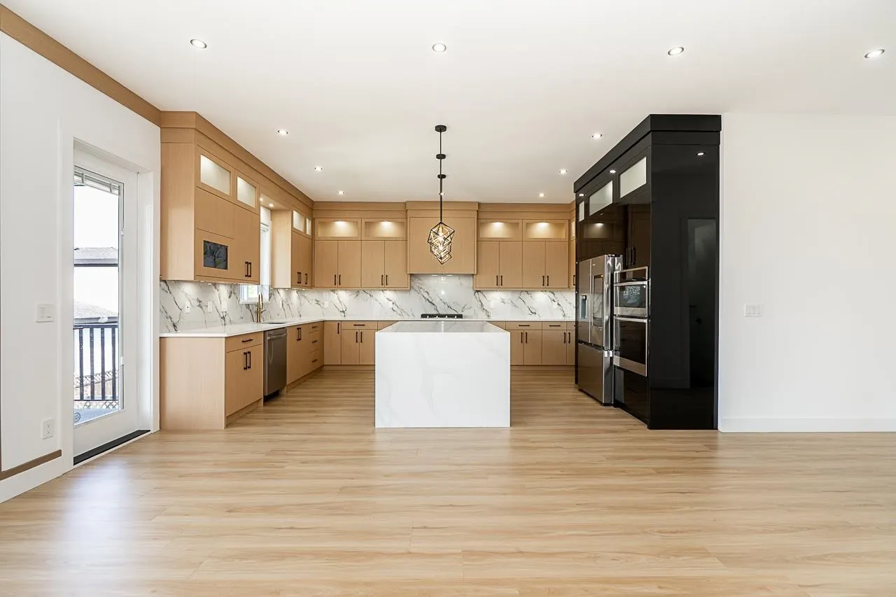
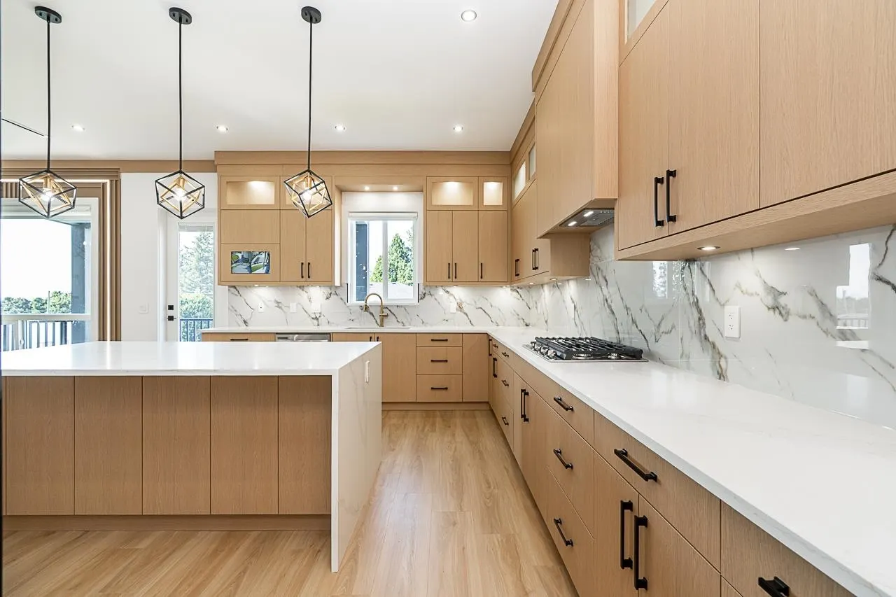
Capturing a breathtaking 180-degree view of Coquitlam Mountains and the Fraser River, this 6,000+ SQFT luxury estate features 10 bedrooms, 9 bathrooms, and exceptional functional design. The bright, open-concept main floor maximizes scenic backdrops across expansive living/dining areas, a family room, dedicated office, recreation room, guest suite, and a chef’s kitchen paired with a secondary spice kitchen. Upstairs, the sprawling primary suite frames panoramic vistas, alongside 4 additional spacious bedrooms and 3 full baths. Capitalize on massive revenue potential or multi-generational living with a 100% full walk-out basement containing 2+2 suites. Complete with central A/C, radiant hot-water heat, HRV, camera security, covered view decks, and a double garage.OPENHOUSE OCT 25 FROM 2-4.

Property Details

Full Property Details

Interior

Bedrooms
10
Washrooms
9
Square Footage
6003 sqft
Basement
Finished
Heating Type
Hot Water,Natural Gas,Radiant
Kitchens
4
Den
No

Exterior

Front
56.57
Lot Size (Sq Ft)
7916.43
View
Mountains & Fraser River
Waterfront
No
Parking Spaces
6
Total Parking Spaces
-
Garage Spaces
2
Zoning
R3
Roof
Asphalt

Building Description

Property Type
Residential Detached
Home Type
House
Subtype
Single Family Residence
Year Built
2026
Exterior
Frame Wood,Vinyl Siding
Water Supply
Public
No. Floor Levels
2

Community

Community
Bolivar Heights
Area Code
North Surrey

Taxes & Fees

Tax Year
2025

Room Types

Room Dimensions Area Description
Living Room 15'6 x 17'6 271.25 sqft -
Dining Room 12'0 x 17'6 210 sqft -
Bedroom 14'0 x 12'2 170.33 sqft -
Walk-In Closet 5'0 x 4'0 20 sqft -
Office 10'10 x 12'0 130 sqft -
Family Room 17'8 x 24'4 429.89 sqft -
Kitchen 17'8 x 12'8 223.78 sqft -
Wok Kitchen 10'10 x 12'4 133.61 sqft -
Primary Bedroom 17'8 x 17'2 303.28 sqft -
Walk-In Closet 10'0 x 6'10 68.33 sqft -
Bedroom 12'0 x 14'4 172 sqft -
Walk-In Closet 2'4 x 5'6 12.83 sqft -
Bedroom 12'6 x 14'2 177.08 sqft -
Walk-In Closet 4'4 x 5'0 21.67 sqft -
Bedroom 16'0 x 12'2 194.67 sqft -
Walk-In Closet 4'8 x 6'0 28 sqft -
Bedroom 15'2 x 12'0 182 sqft -
Walk-In Closet 5'0 x 8'10 44.17 sqft -
Laundry 9'0 x 5'4 48 sqft -
Utility 4'8 x 2'8 12.44 sqft -
Recreation Room 22'0 x 16'8 366.67 sqft -
Living Room 7'0 x 8'2 57.17 sqft -
Kitchen 6'0 x 8'2 49 sqft -
Bedroom 10'0 x 10'6 105 sqft -
Living Room 12'4 x 7'0 86.33 sqft -
Kitchen 12'0 x 7'0 84 sqft -
Bedroom 10'0 x 10'6 105 sqft -
Jess Kuang
Jess Kuang
Sutton Group - 1st West Realty
Listed by Sukhi Natt
98 days on site
Listing Broker
Planet Group Realty Inc.
Courtesy
Planet Group Realty Inc.

Similar homes for sale in Surrey

Explore Surrey

This representation is based in whole or in part on data generated by the Chilliwack & District Real Estate Board, Fraser Valley Real Estate Board or Greater Vancouver REALTORS® which assumes no responsibility for its accuracy. Copyright 2026 by the Greater Vancouver REALTORS®, Fraser Valley Real Estate Board, Chilliwack and District Real Estate Board, and BC Northern Real Estate Board. All Rights Reserved.
Powered by AgentLocator







