
3871 W River Road Road #14, Delta
1 / 40
For Sale
$599,000
2 bd · 1 ba · 915 sq ft

3871 W River Road Road #14, Delta V4K 5E9

MLS®# R3153754

Est. mortgage
$2,272/mo
Property taxes $1,441/yr

About This Home

Property Type
House, Single Family Residence, Floating Home
Parking
2 parking
MLS #
R3153754
Size
915 sqft
Basement
None
Lot size
1.00 sqft
Tax
$1,441 /yr
Year Built
2010
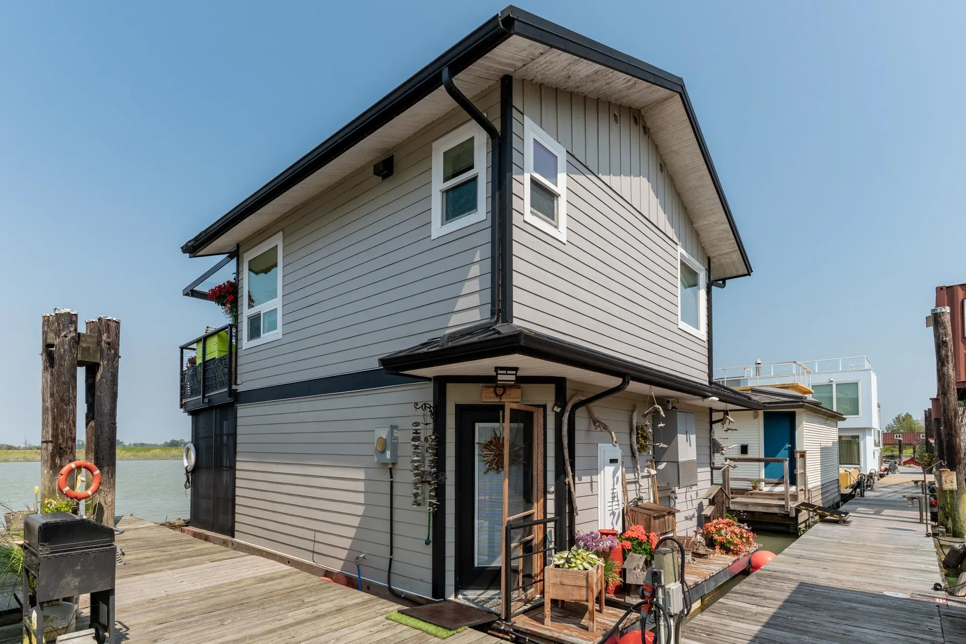
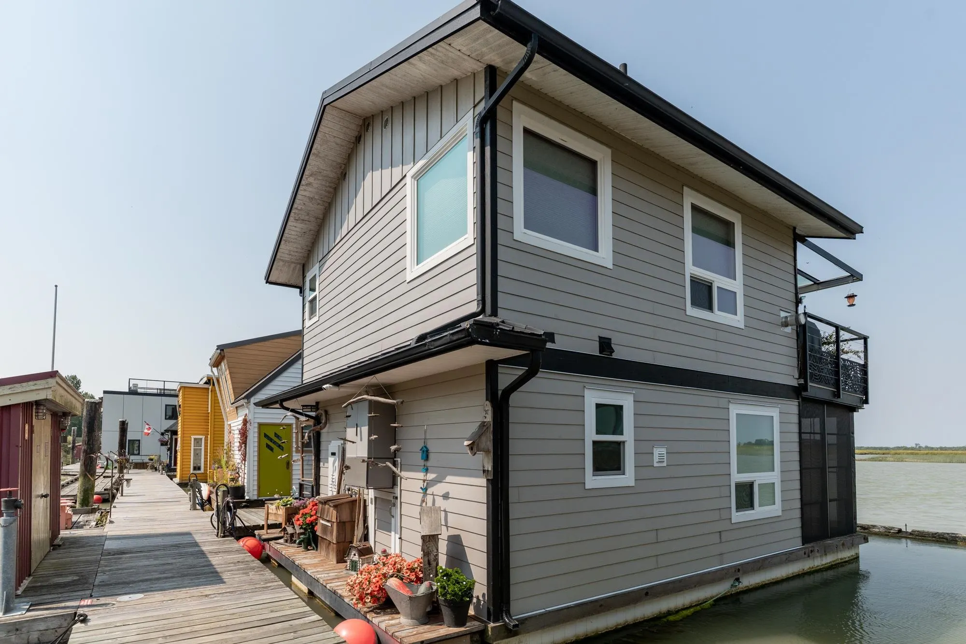
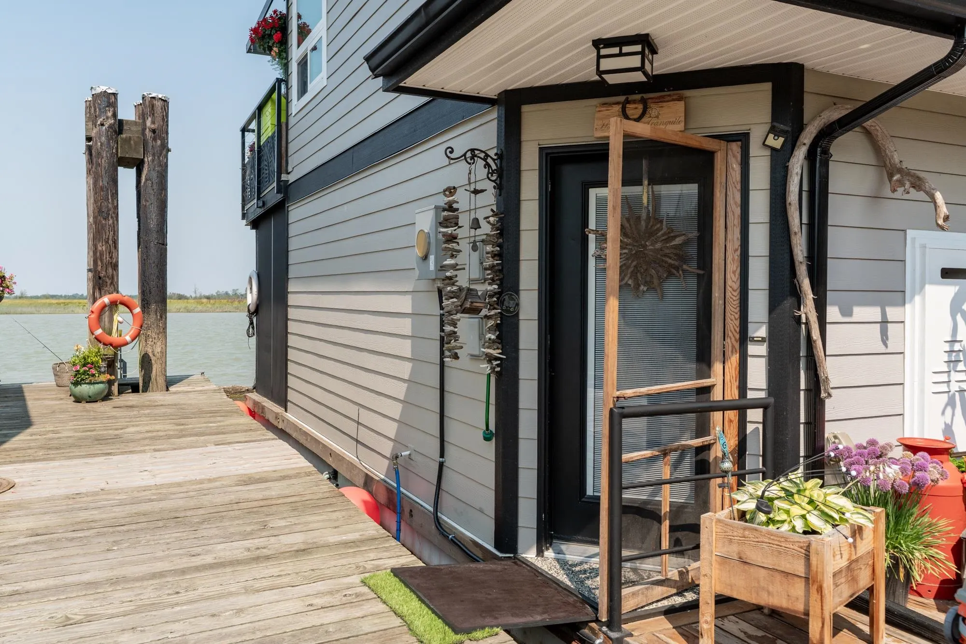
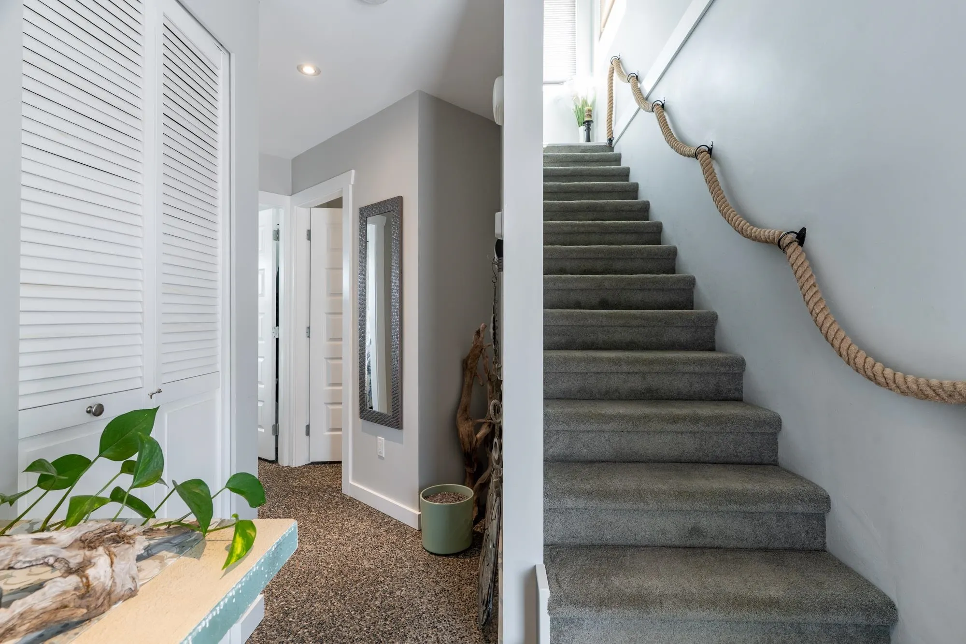
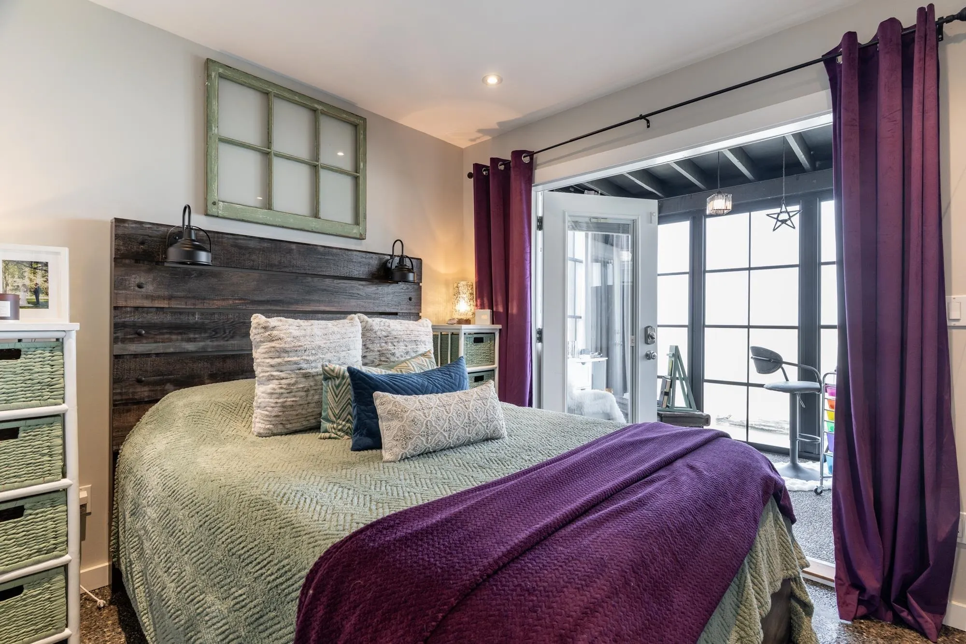
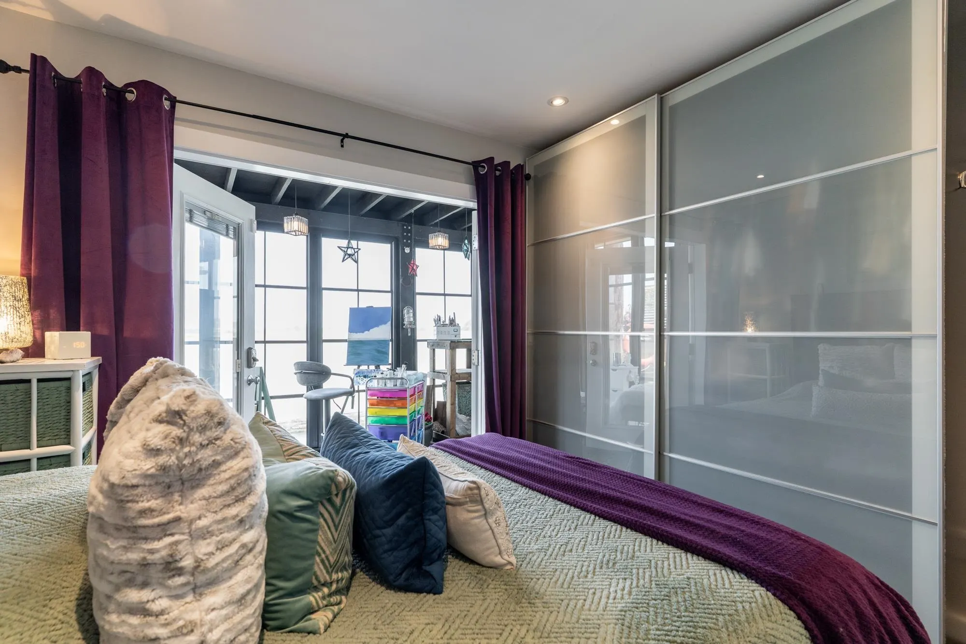
Welcome to this one of a kind life style. Why buy a condo when you can live on the water. This beautifully designed 2 storey offers exceptional comfort with ever changing natural beauty. Breath taking sunsets & mtn., river views from your expansive covered deck on upper level. Lower level features two bedrooms and an inviting fully screened in patio that extends homes versatility. Offering space for an art studio, gym, office or year round sunroom. The great room space on the upper level with kitchen/living/dining room flows seamlessly together. House is flooded with natural light and custom levelor blinds offer full privacy. Deck accommodates a BBQ if desired, with outdoor dining/seating or charming container garden. Ideal home for someone who wants nature, views and privacy.

Property Details

Amenities & Utilities

In Unit

Full Property Details

Interior

Bedrooms
2
Washrooms
1
Square Footage
915 sqft
Basement
None
Heating Type
Electric,Propane,Radiant
Kitchens
1
Floor Finish
Hardwood,Other,Tile
Den
No

Exterior

Front
0.01
Lot Size (Sq Ft)
1.00
View
MOUNTAINS, RIVER, CITY
Waterfront
Yes
Parking Spaces
2
Total Parking Spaces
-
Garage Spaces
-
Zoning
MARINA
Roof
Metal

Building Description

Style
Floating Home
Property Type
Residential Detached
Home Type
House
Subtype
Single Family Residence
Year Built
2010
Exterior
Frame Wood,Fibre Cement (Exterior)
Water Supply
Public
No. Floor Levels
2
Pets Allowed
Cats OK,Dogs OK,Yes With Restrictions

Community

Community
Ladner Rural
Area Code
Ladner

Taxes & Fees

Taxes
$1,441 /yr
Tax Year
2021

Other

Virtual Tour Link
Pets
Cats OK,Dogs OK,Yes With Restrictions

Room Types

Room Dimensions Area Description
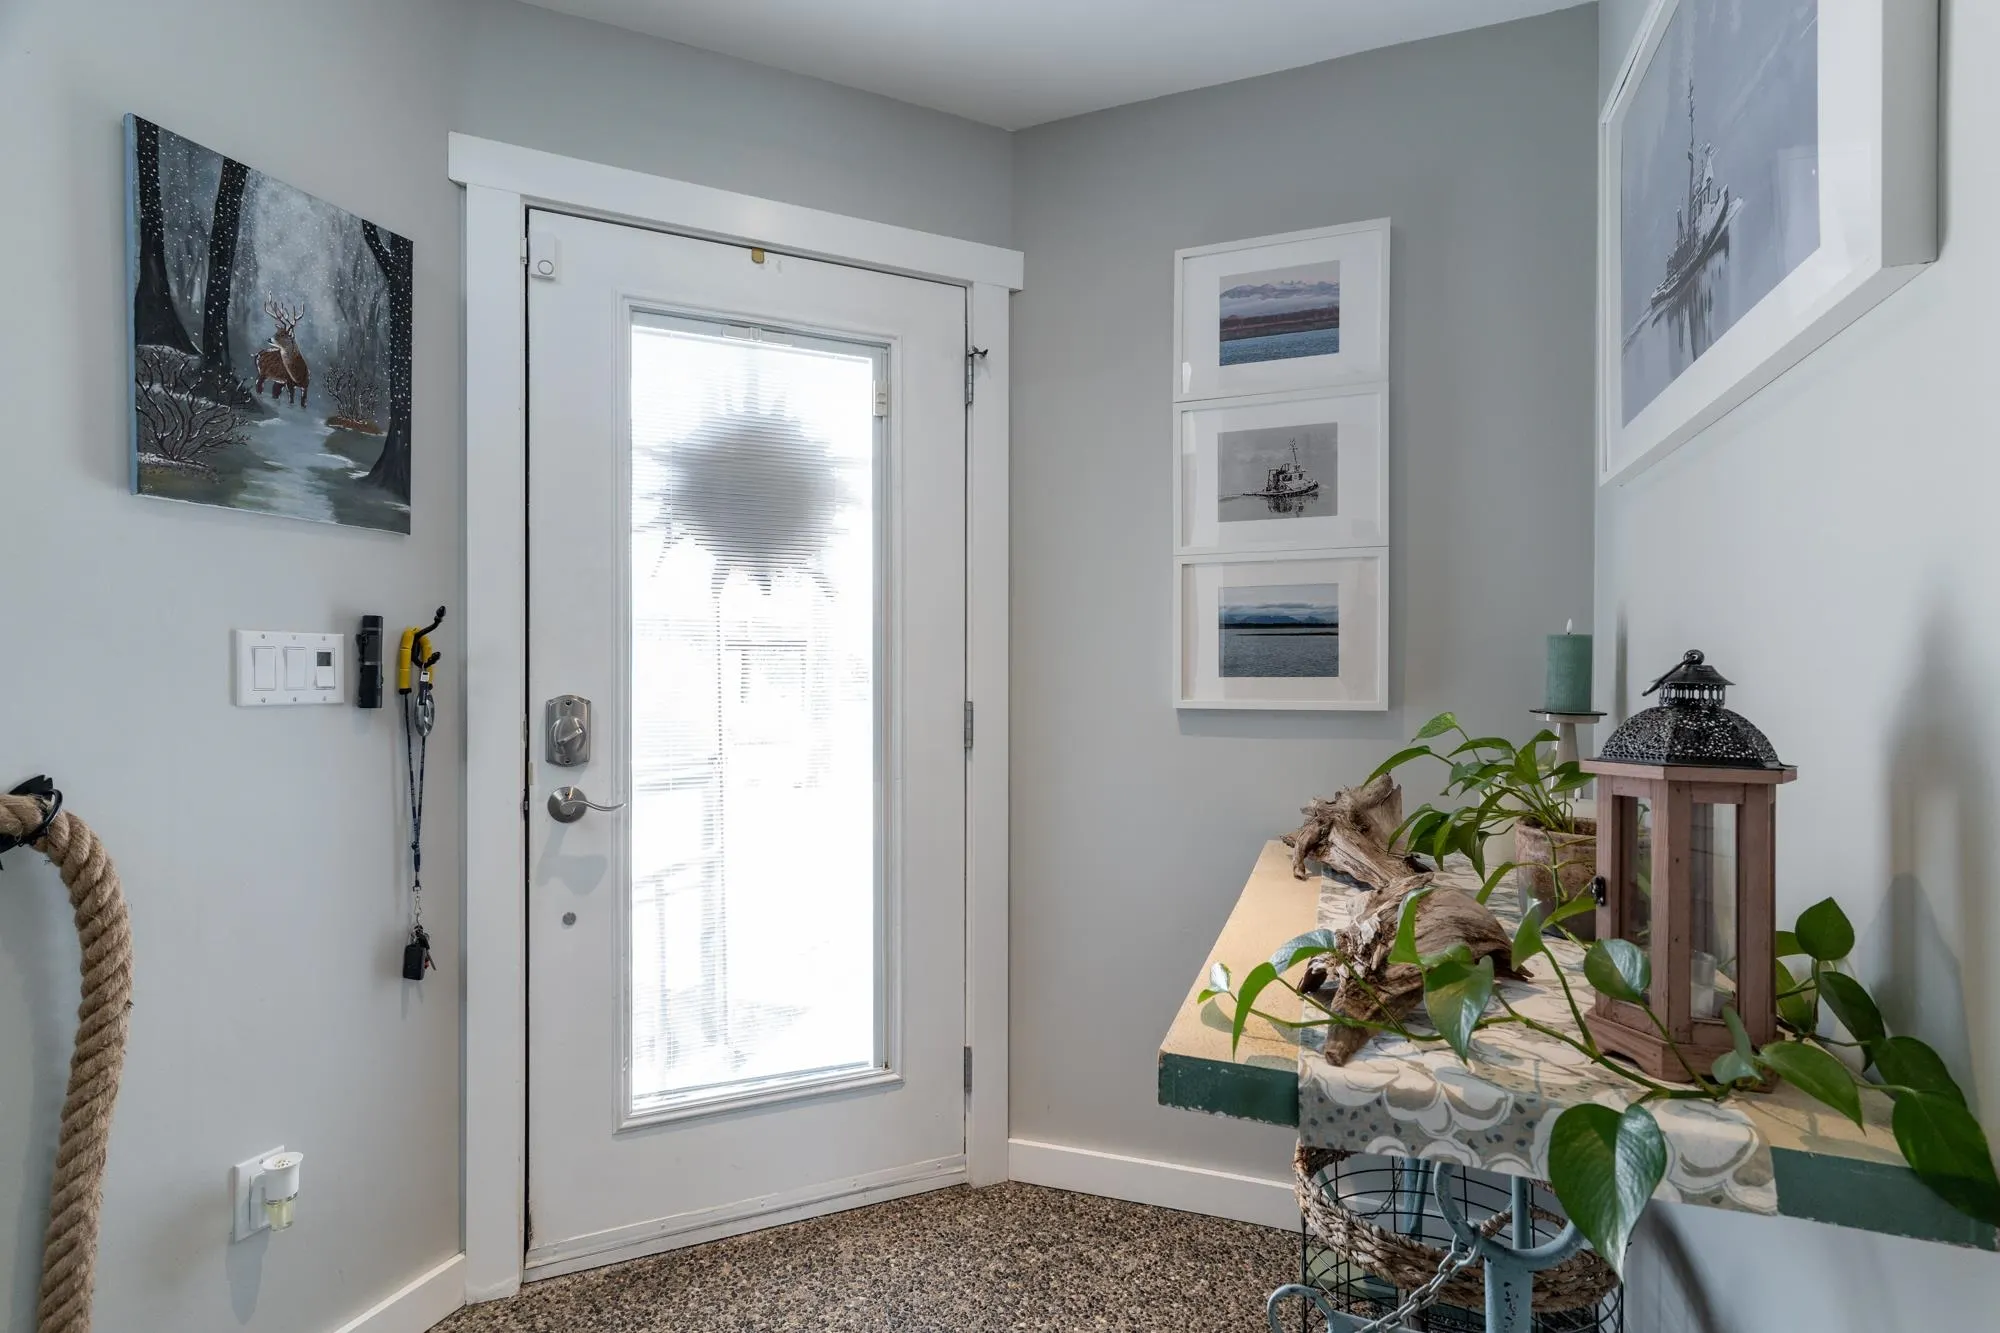
Foyer 5' x 6'7 32.92 sqft -
Primary Bedroom 9'0 x 9'3 83.25 sqft -
Bedroom 7'4 x 9'6 69.67 sqft -
Flex Room 7'2 x 18'7 133.18 sqft -
Laundry 3' x 3' 9 sqft -
Kitchen 6'8 x 11'11 79.44 sqft -
Living Room 11'11 x 15'3 181.73 sqft -
Dining Room 6'8 x 6'9 45 sqft -
Jess Kuang
Jess Kuang
Sutton Group - 1st West Realty
Listed by Kat Johnson
99 days on site
Listing Broker
Sutton Group Seafair Realty
Courtesy
Sutton Group Seafair Realty

Similar homes for sale in Delta

Explore Delta

This representation is based in whole or in part on data generated by the Chilliwack & District Real Estate Board, Fraser Valley Real Estate Board or Greater Vancouver REALTORS® which assumes no responsibility for its accuracy. Copyright 2026 by the Greater Vancouver REALTORS®, Fraser Valley Real Estate Board, Chilliwack and District Real Estate Board, and BC Northern Real Estate Board. All Rights Reserved.
Powered by AgentLocator






