
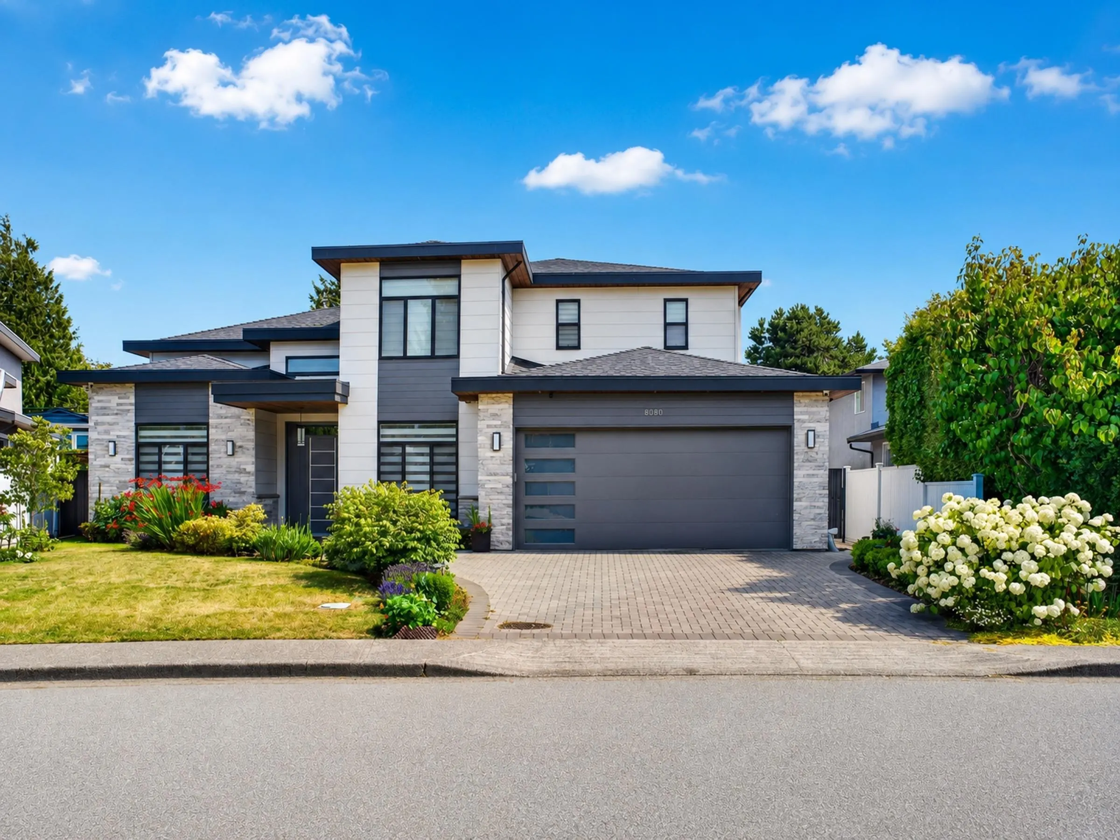
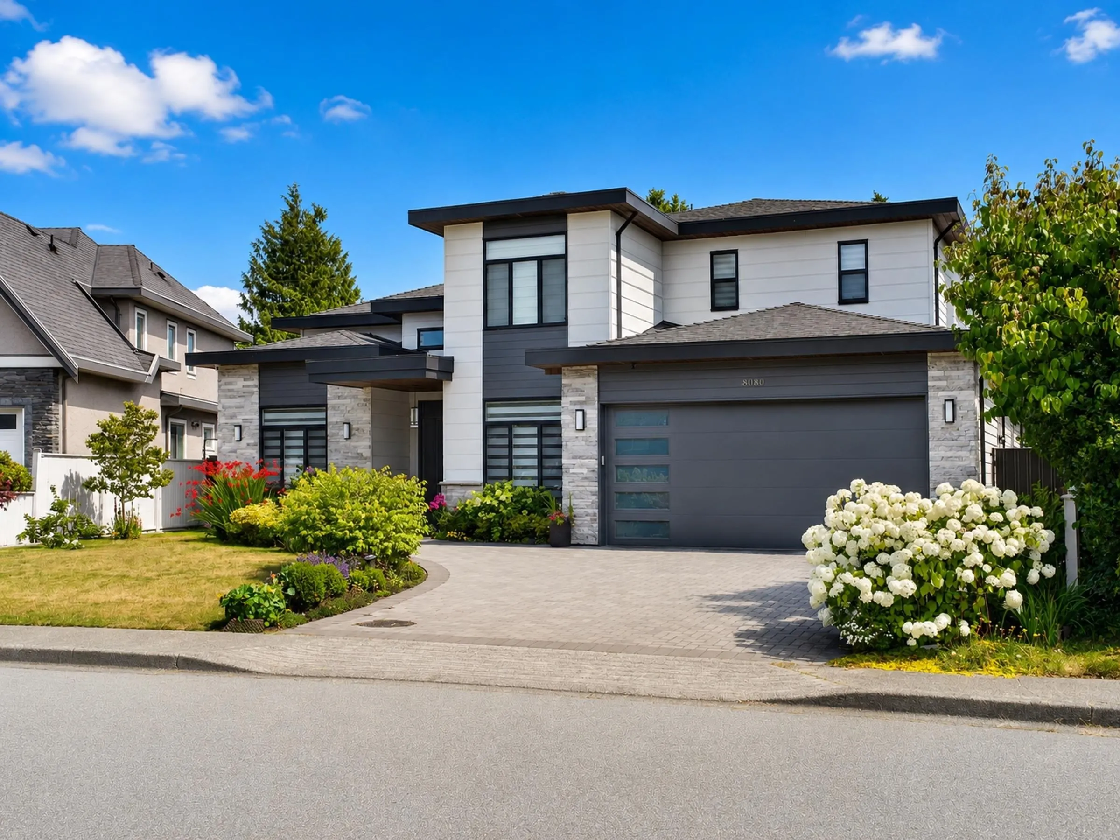
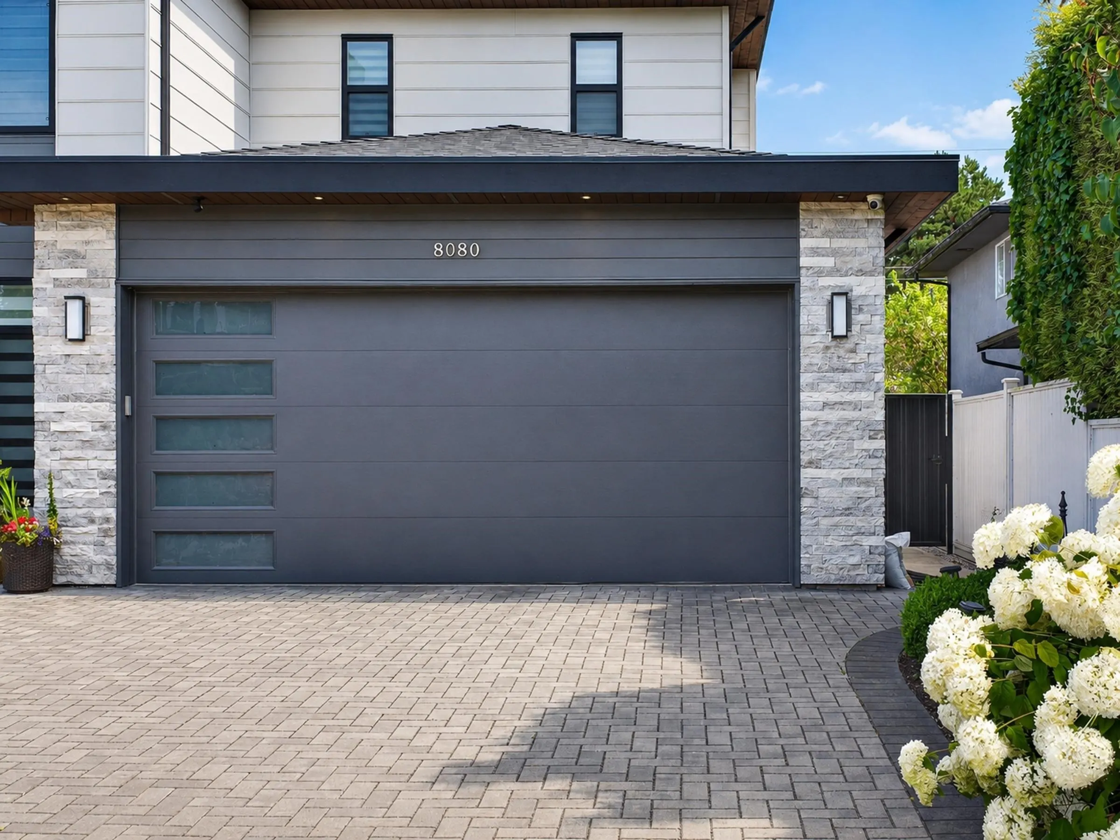
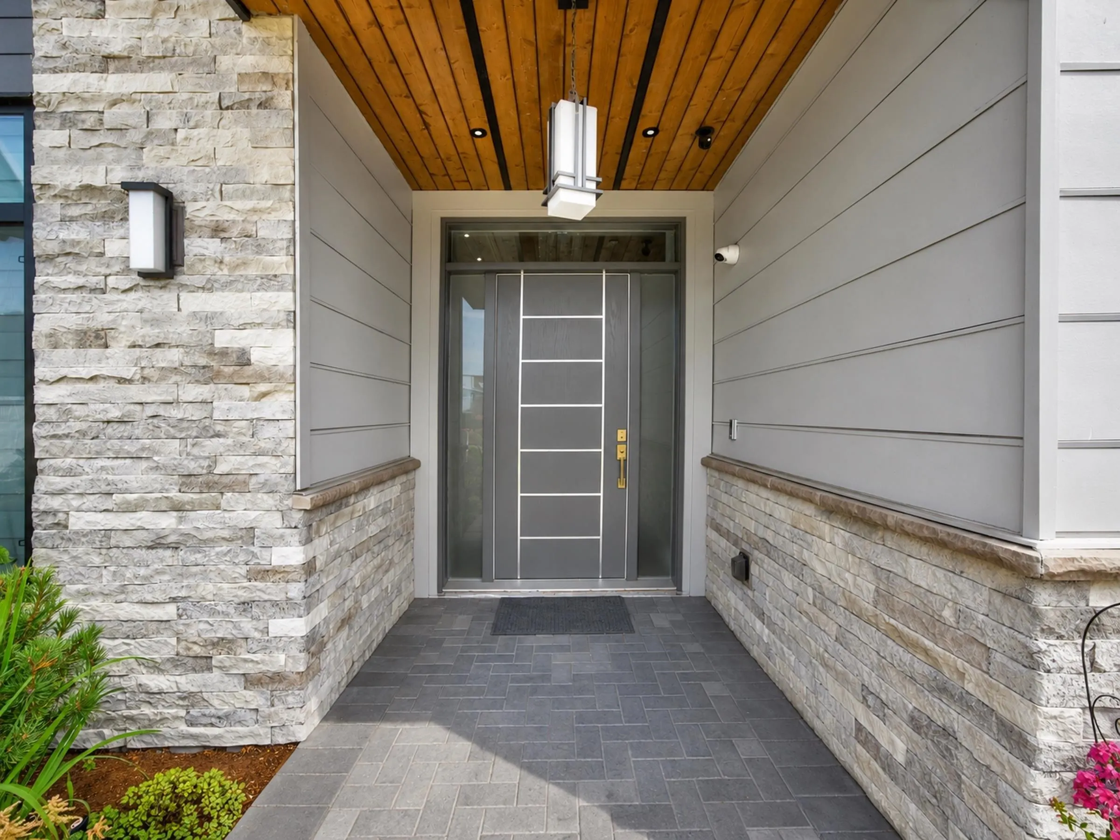
8080 Fairdell Crescent, Richmond
1 / 40
For Sale
$3,399,000
5 bd · 6 ba · 3,351 sq ft

8080 Fairdell Crescent, Richmond V7C 1W4

MLS®# R3153721

Est. mortgage
$12,895/mo
Property taxes $10,542.03/yr

About This Home

Property Type
House, Single Family Residence
Parking
2 garage, 4 parking
MLS #
R3153721
Size
3351 sqft
Basement
None
Lot size
7014.00 sqft
Tax
$10,542.03 /yr
Year Built
2022
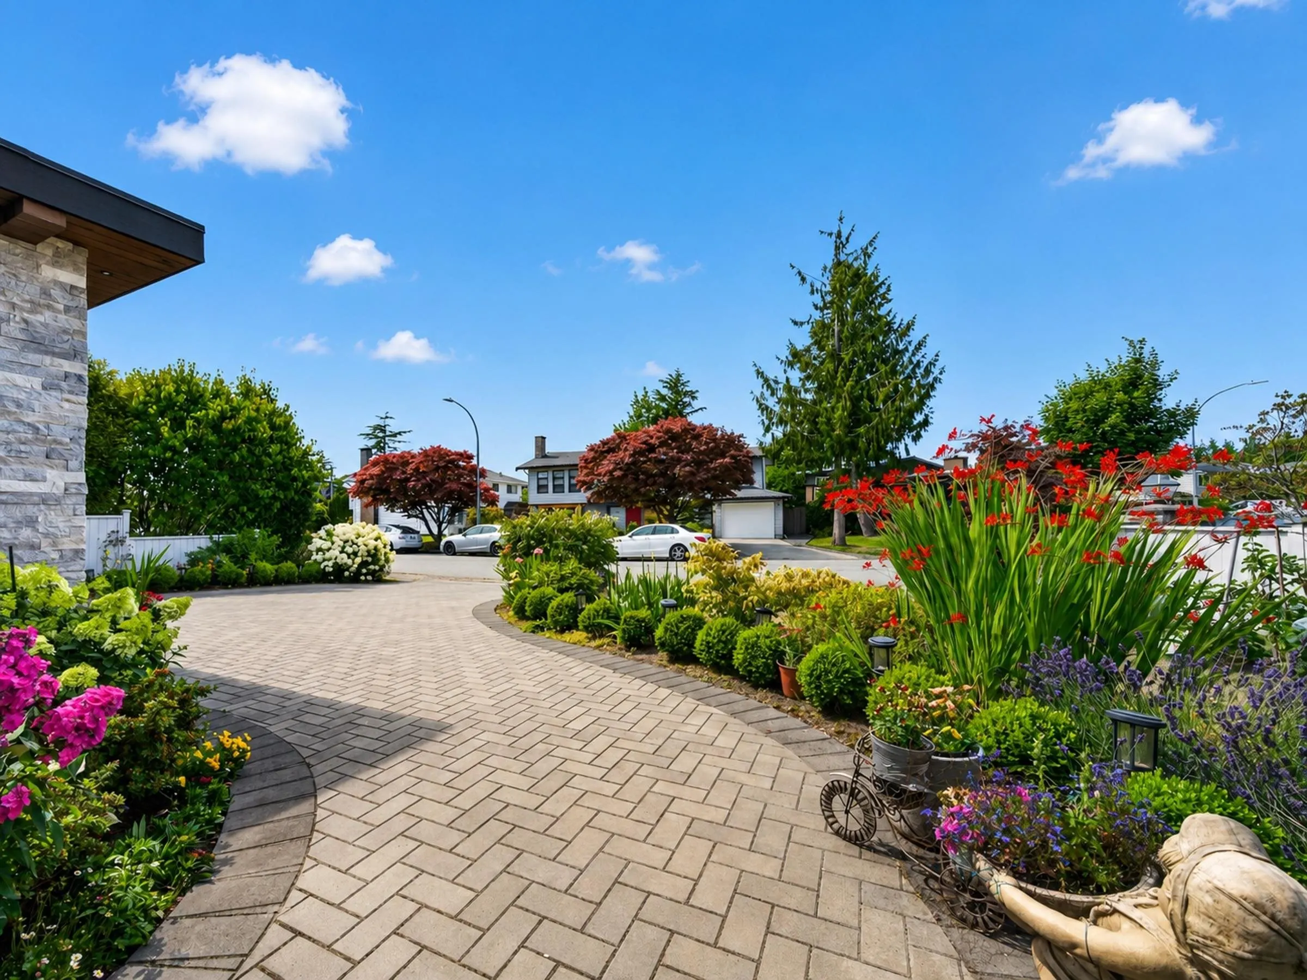
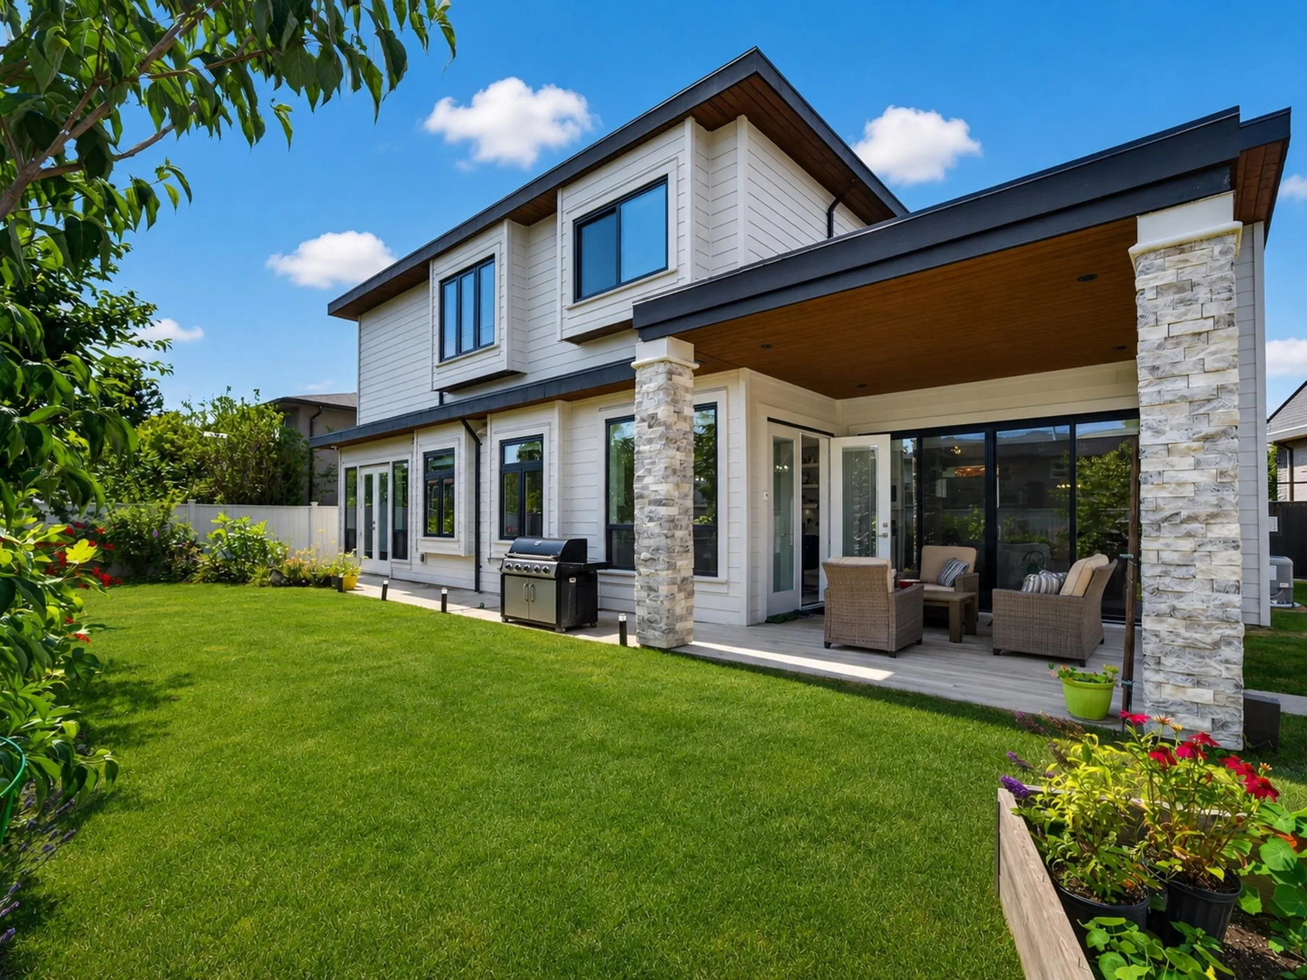
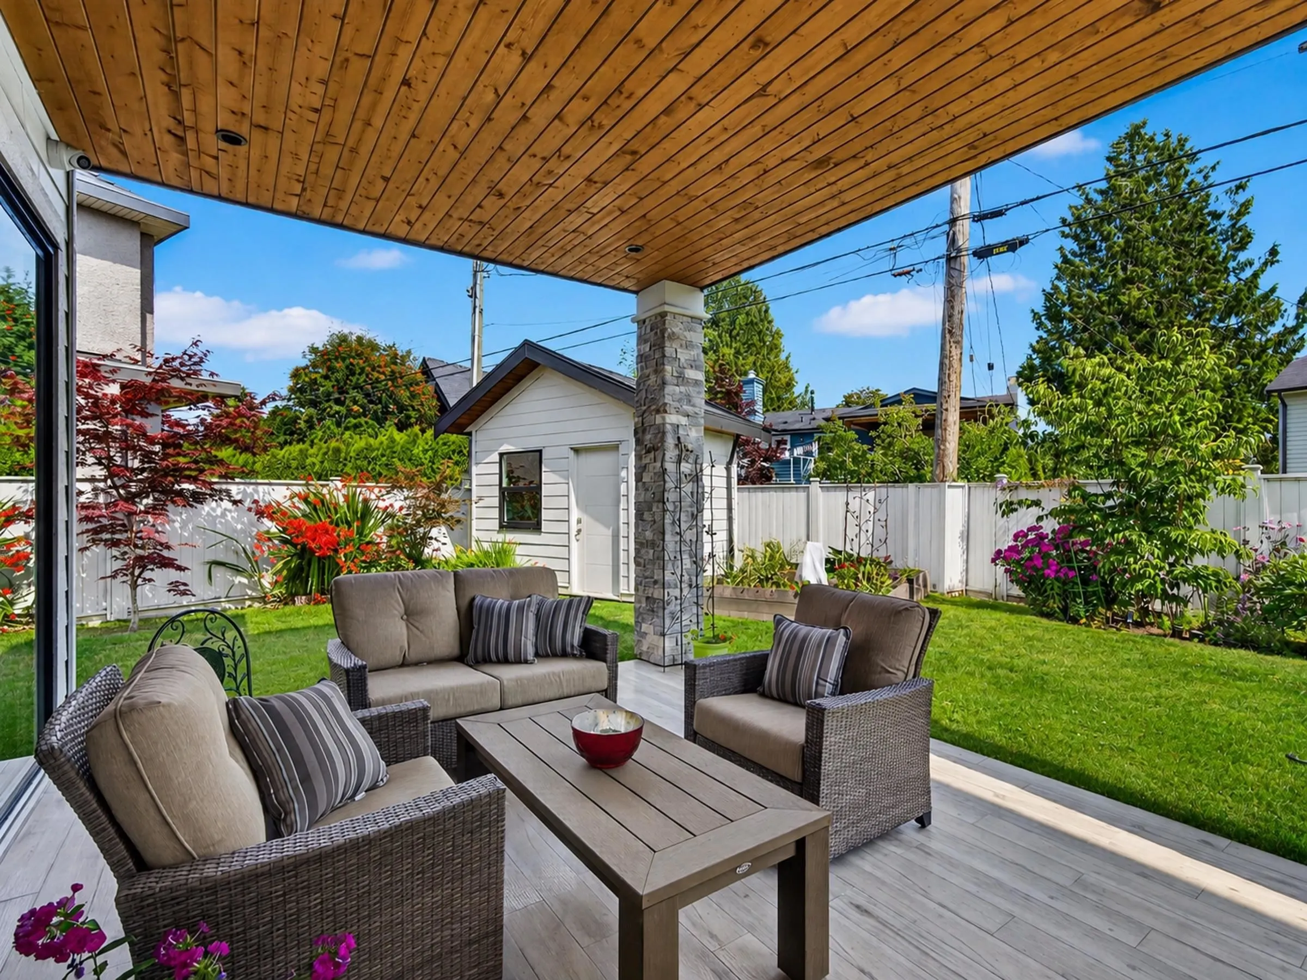
A well-maintained custom built home in the north side of seafair neighborhood (The streets are wider and clean from ditches, power poles, etc). South facing backyard. Neat gardens surrounding the property. High ceiling in the living room area. Two spacious kitchens fully equipped with high-end functional appliances. Nicely picked bathroom material(Bidet,etc). Both heating and cooling systems manage indoor comfort with sectional thermostat controlling settings. Functional indoor and outdoor lighting systems provide ample lights for living. Ideal layout for different family settings. Additional primary bedroom on main. No shared bathroom use. Additional laundry above supports increased needs. Side by side covered garage with EV charger on one side. Ample street parking for visitors.

Property Details

Amenities & Utilities

In Unit

Full Property Details

Interior

Bedrooms
5
Washrooms
6
Square Footage
3351 sqft
Basement
None
Heating Type
Radiant
Kitchens
1
Den
No

Exterior

Front
1.00
Lot Size (Sq Ft)
7014.00
Waterfront
No
Parking Spaces
4
Total Parking Spaces
-
Garage Spaces
2
Zoning
RS1/E
Roof
Asphalt

Building Description

Property Type
Residential Detached
Home Type
House
Subtype
Single Family Residence
Year Built
2022
Exterior
Frame Wood,Stone (Exterior),Wood Siding
Water Supply
Public
No. Floor Levels
2

Community

Community
Seafair
Area Code
Richmond

Taxes & Fees

Taxes
$10,542.03 /yr
Tax Year
2025

Room Types

Room Dimensions Area Description
Foyer 13' x 12'1 157.08 sqft -
Office 9'9 x 12' 117 sqft -
Living Room 26'7 x 15'6 412.04 sqft -
Media Room 13'2 x 10'7 139.35 sqft -
Dining Room 18'4 x 7'8 140.56 sqft -
Kitchen 19'6 x 10' 195 sqft -
Walk-In Closet 15'1 x 8' 120.67 sqft -
Pantry 3'9 x 8' 30 sqft -
Laundry 8'1 x 9'1 73.42 sqft -
Nook 11'10 x 12'11 152.85 sqft -
Nook 3'5 x 4'10 16.51 sqft -
Walk-In Closet 8'1 x 8' 64.67 sqft -
Bedroom 18' x 12'2 219 sqft -
Nook 16' x 3'9 60 sqft -
Bedroom 14'11 x 10'7 157.87 sqft -
Laundry 2'8 x 2'7 6.89 sqft -
Nook 14'10 x 11'9 174.29 sqft -
Walk-In Closet 4'11 x 5'1 24.99 sqft -
Bedroom 11'10 x 13' 153.83 sqft -
Walk-In Closet 4'11 x 5'8 27.86 sqft -
Bedroom 11'11 x 11'10 141.01 sqft -
Walk-In Closet 8'5 x 4'10 40.68 sqft -
Primary Bedroom 18'2 x 13'6 245.25 sqft -
Walk-In Closet 6'9 x 10'11 73.69 sqft -
Jess Kuang
Jess Kuang
Sutton Group - 1st West Realty
Listed by Ellie Liu PREC*
99 days on site
Listing Broker
Laboutique Realty
Courtesy
Laboutique Realty

Similar homes for sale in Richmond

Explore Richmond

This representation is based in whole or in part on data generated by the Chilliwack & District Real Estate Board, Fraser Valley Real Estate Board or Greater Vancouver REALTORS® which assumes no responsibility for its accuracy. Copyright 2026 by the Greater Vancouver REALTORS®, Fraser Valley Real Estate Board, Chilliwack and District Real Estate Board, and BC Northern Real Estate Board. All Rights Reserved.
Powered by AgentLocator







