
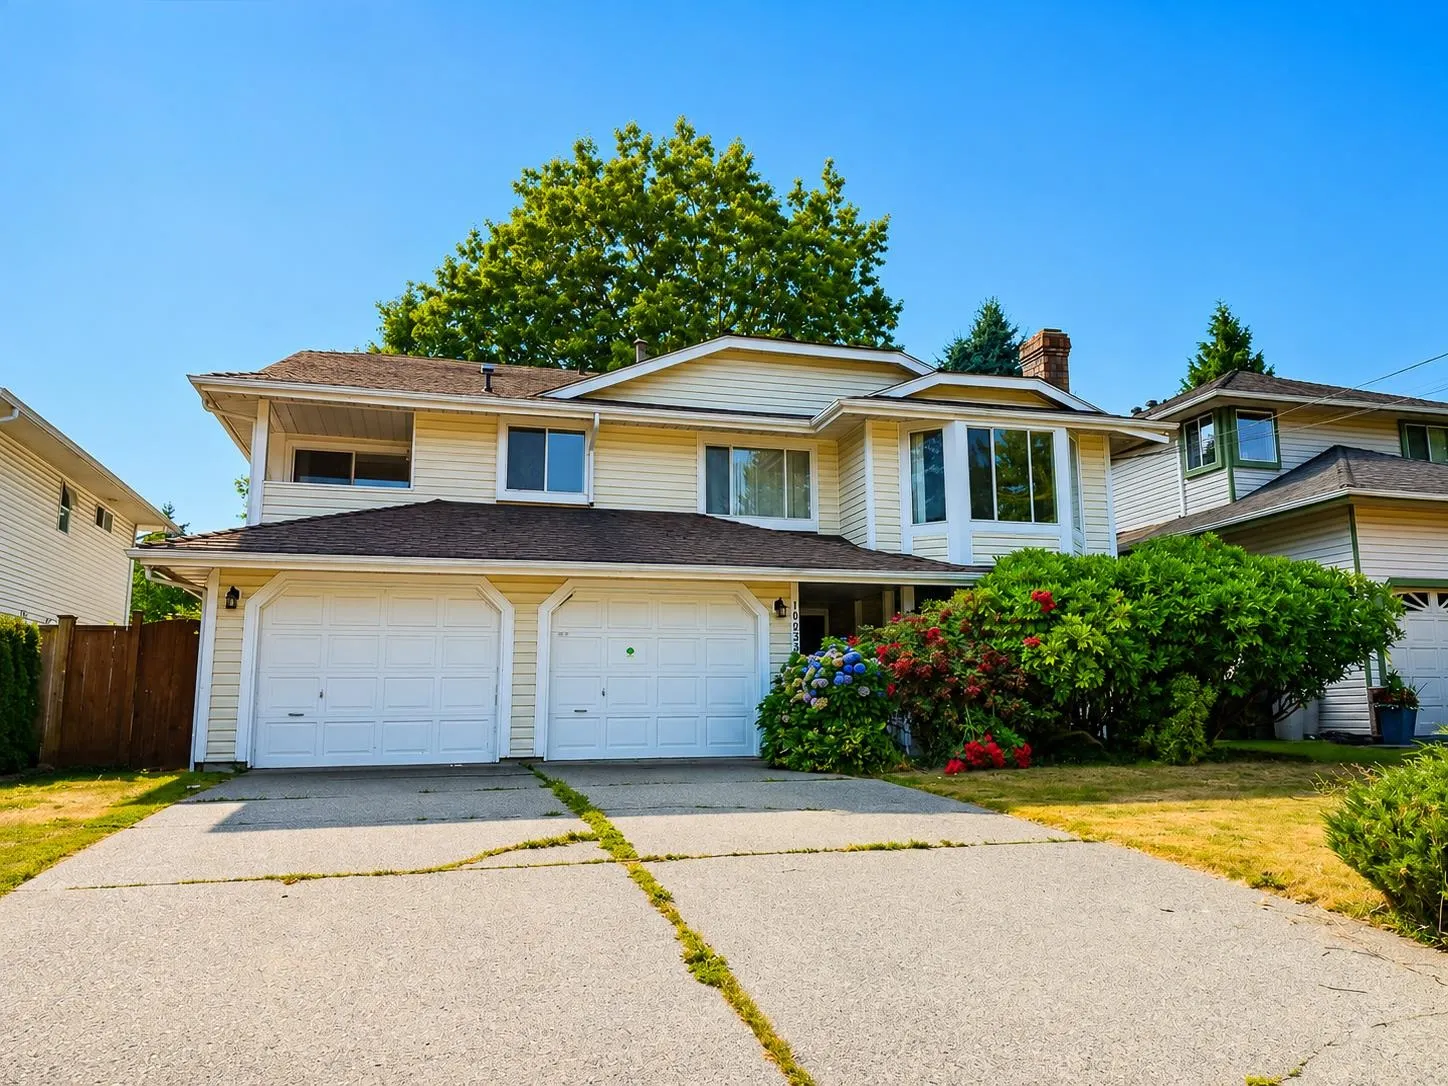
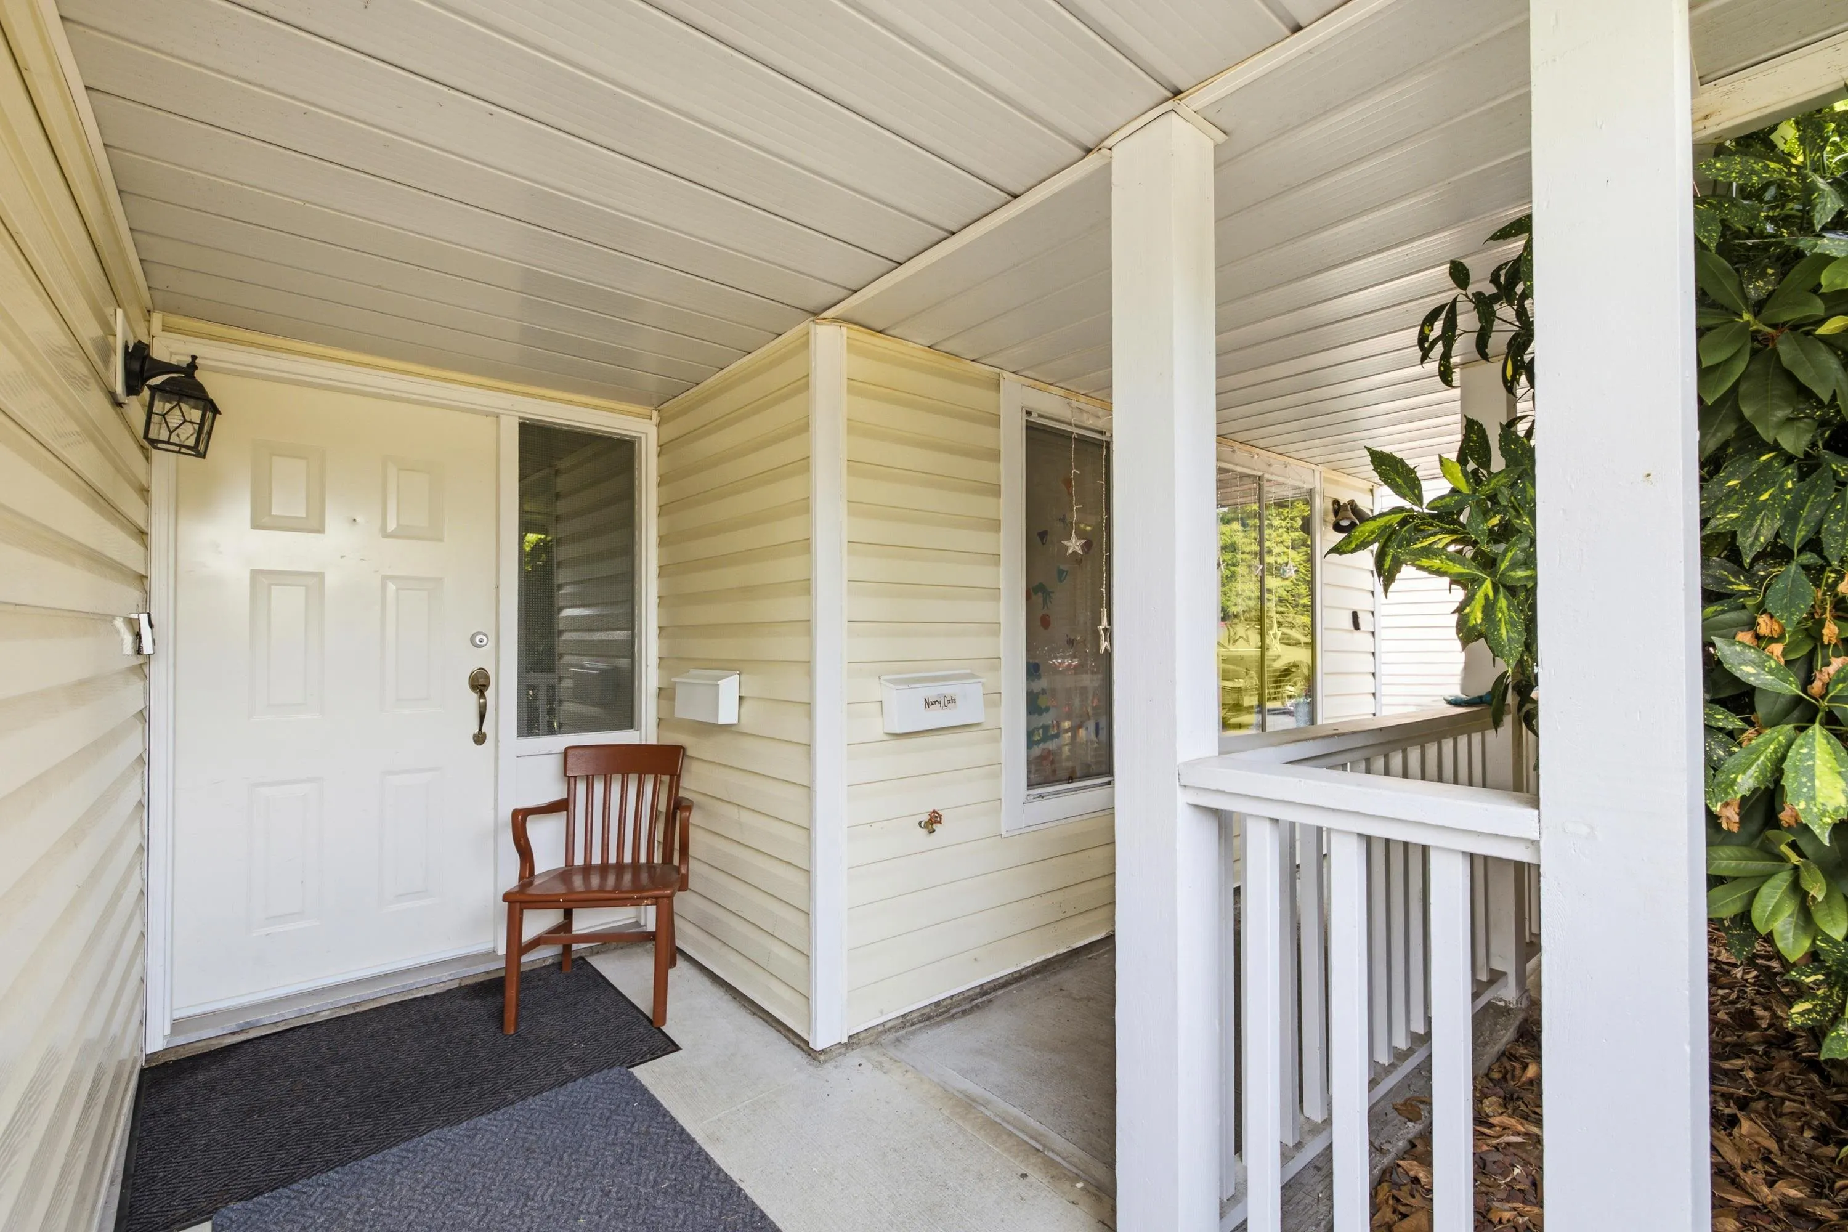
10235 158 Street, Surrey
1 / 40
For Sale
$1,200,000
5 bd · 3 ba · 2,837 sq ft

10235 158 Street, Surrey V4N 2G9

MLS®# R3153709

Est. mortgage
$4,552/mo
Property taxes $6,706.65/yr

About This Home

Property Type
House, Single Family Residence
Parking
2 garage, 6 parking
MLS #
R3153709
Size
2837 sqft
Basement
Finished,Exterior Entry
Lot size
7289.00 sqft
Tax
$6,706.65 /yr
Year Built
1987
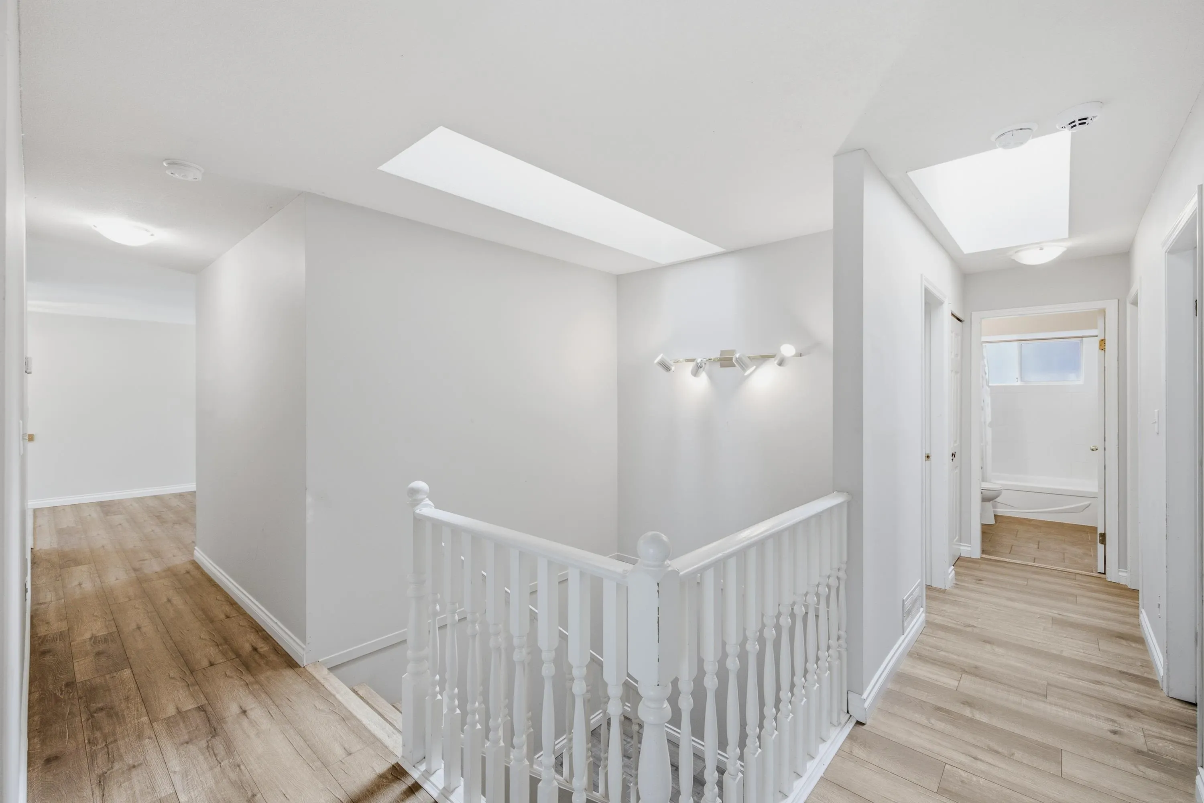
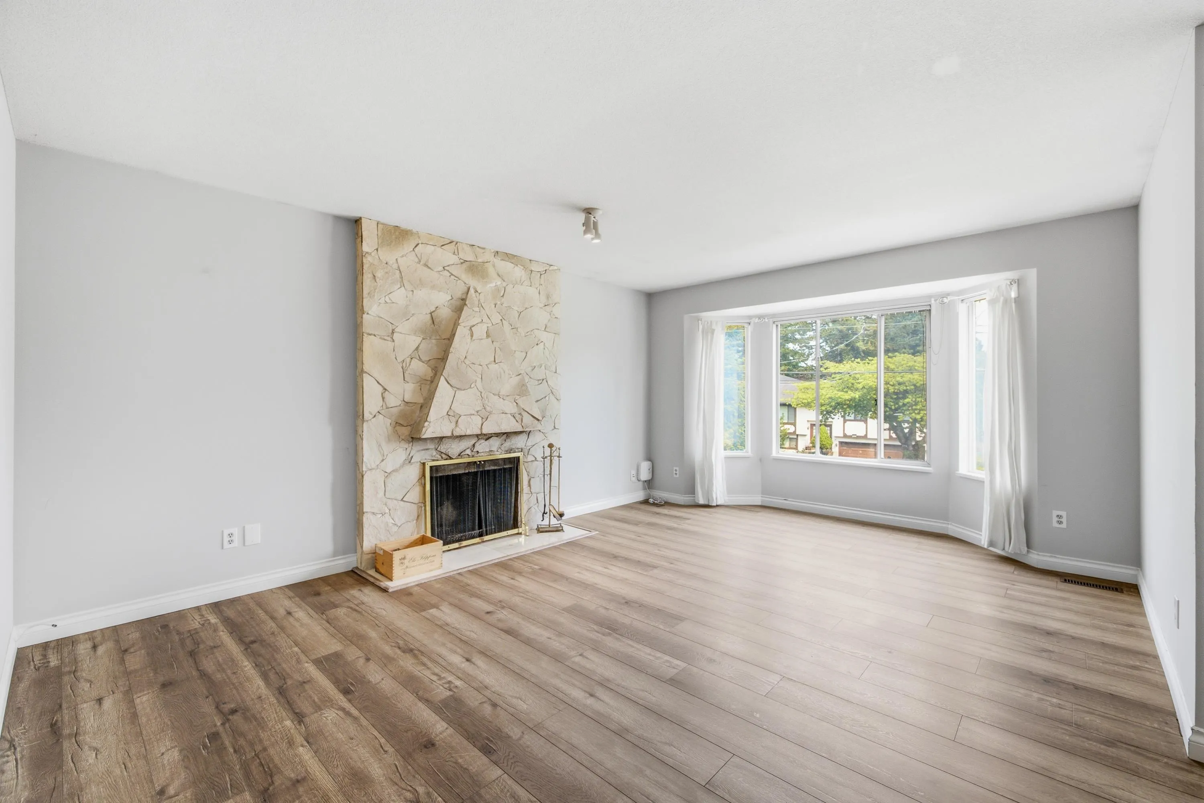
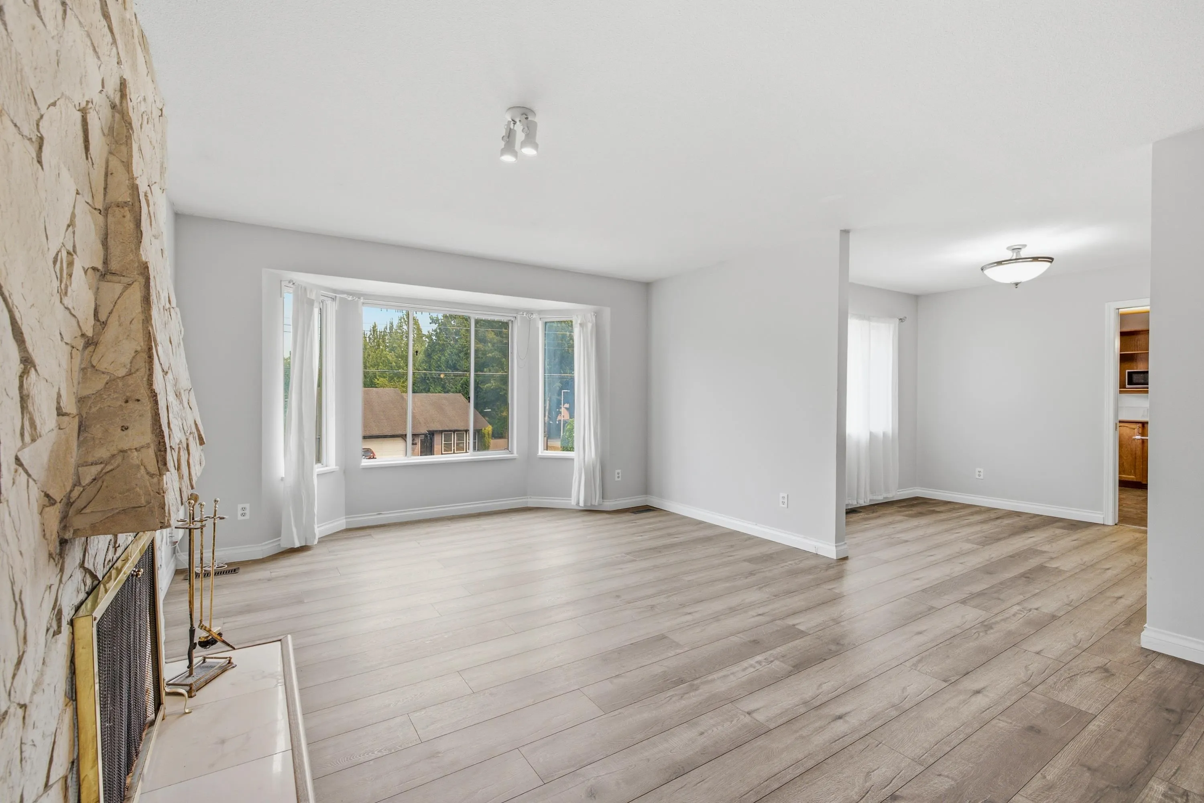
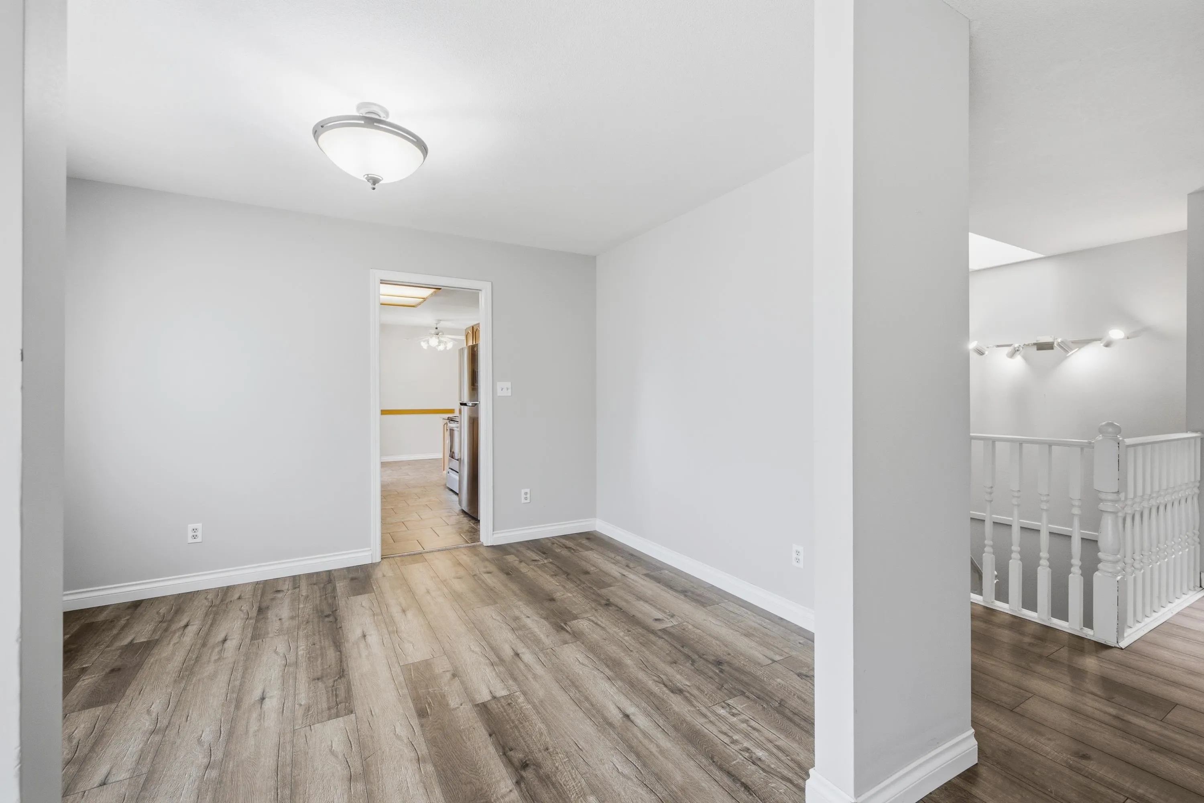
Spacious and well maintained family home in the heart of Guildford! The bright upper level features generous living and dining rooms, a cozy family room, one gas and one wood burning fireplace, kitchen with ample storage, and 3 bdrms, including a spacious primary with ensuite. Sliding doors open to a private deck overlooking the garden with mature trees. Legal 2 bdrm main floor suite offers excellent flexibility for extended family or valuable mortgage helper income, complete with a spacious living room, dining area, white shaker kitchen and stainless steel appliances. Double attached garage. Located on a quiet street minutes from Guildford Town Centre, parks, recreation and excellent schools. Enjoy quick access to Highway 1, Fraser Hwy, and the future Surrey-Langley SkyTrain extension.

Property Details

Full Property Details

Interior

Bedrooms
5
Washrooms
3
Square Footage
2837 sqft
Basement
Finished,Exterior Entry
Heating Type
Forced Air,Natural Gas
Kitchens
2
Floor Finish
Laminate,Wall/Wall/Mixed
Den
No

Exterior

Front
54.23
Lot Size (Sq Ft)
7289.00
Waterfront
No
Parking Spaces
6
Total Parking Spaces
-
Garage Spaces
2
Zoning
SFR
Roof
Asphalt

Building Description

Property Type
Residential Detached
Home Type
House
Subtype
Single Family Residence
Year Built
1987
Exterior
Frame Wood,Vinyl Siding
Water Supply
Public
No. Floor Levels
2

Community

Community
Guildford
Area Code
North Surrey

Taxes & Fees

Taxes
$6,706.65 /yr
Tax Year
2026

Room Types

Room Dimensions Area Description
Living Room 12'8 x 18'5 233.28 sqft -
Kitchen 10'9 x 11'5 122.73 sqft -
Eating Area 5'1 x 7'3 36.85 sqft -
Dining Room 9'6 x 11'5 108.46 sqft -
Family Room 12'8 x 18'6 234.33 sqft -
Primary Bedroom 14'10 x 15'9 233.62 sqft -
Walk-In Closet 5'5 x 6'9 36.56 sqft -
Bedroom 9'2 x 11'1 101.6 sqft -
Bedroom 9'2 x 10'6 96.25 sqft -
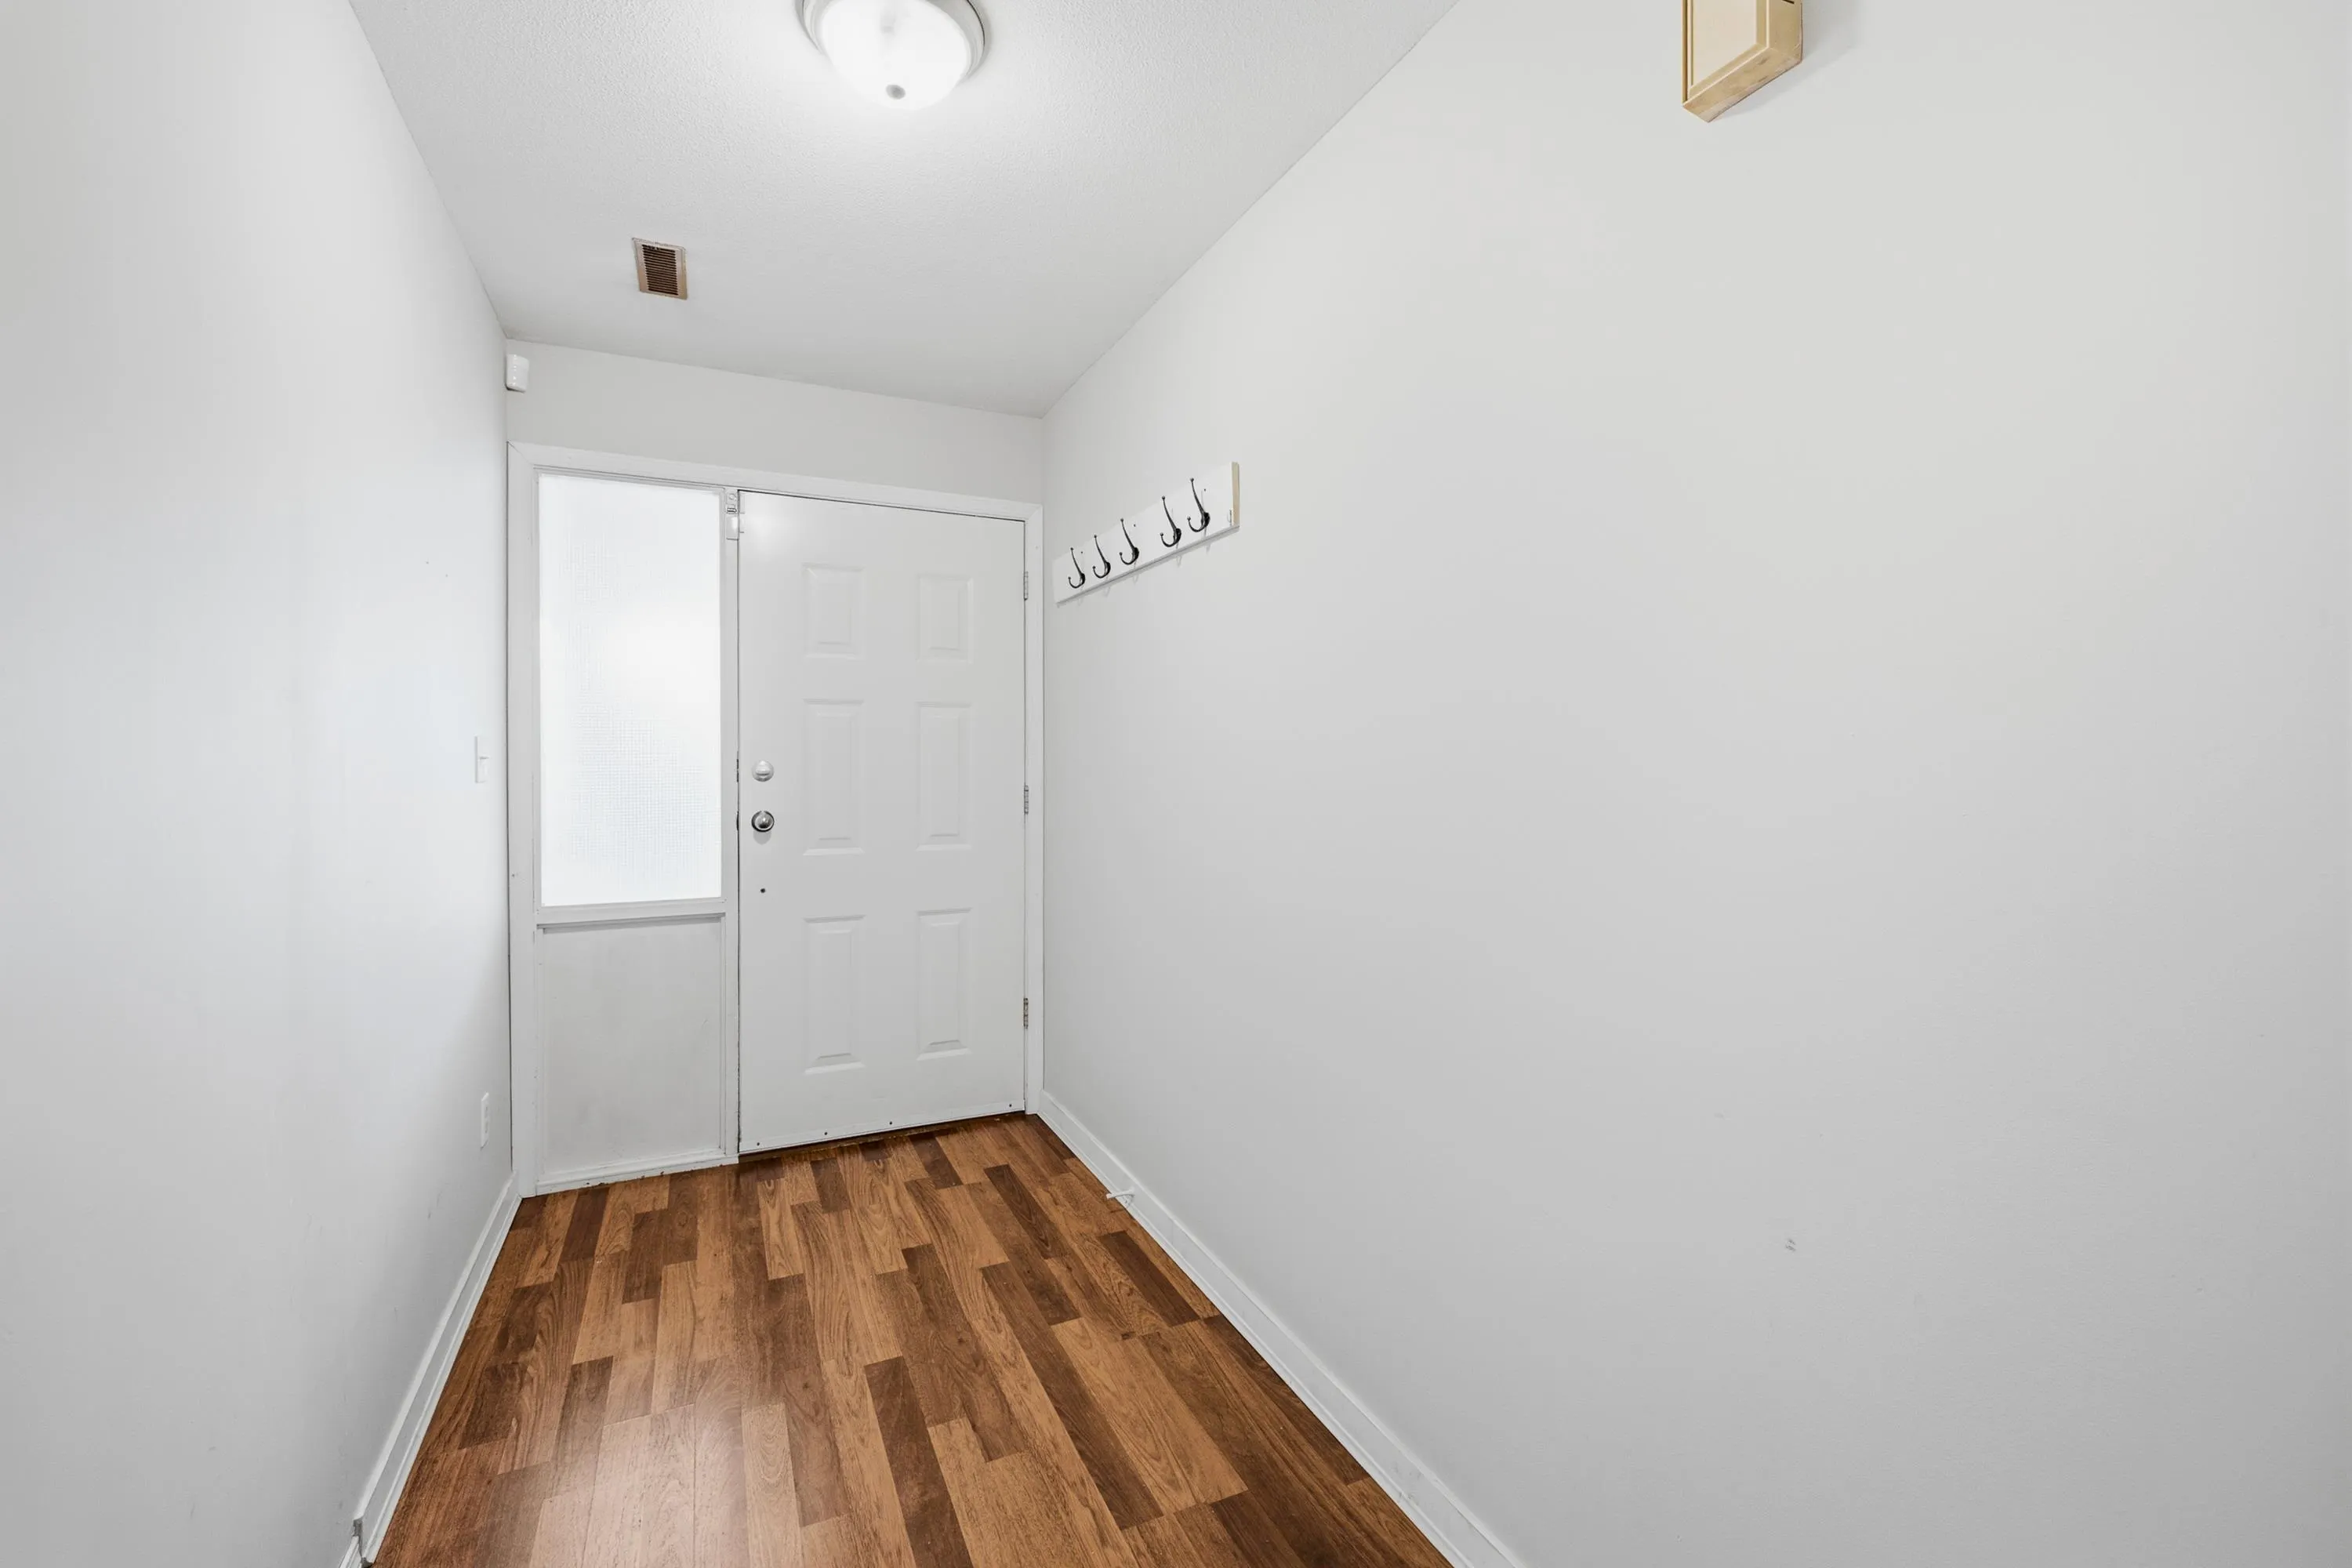
Foyer 8'8 x 13'1 113.39 sqft -
Living Room 12'8 x 15'4 194.22 sqft -
Kitchen 9'2 x 13'10 126.81 sqft -
Dining Room 9'3 x 12'8 117.17 sqft -
Primary Bedroom 10'6 x 13' 136.5 sqft -
Bedroom 11'2 x 12'8 141.44 sqft -
Laundry 6'2 x 12'8 78.11 sqft -
Jess Kuang
Jess Kuang
Sutton Group - 1st West Realty
Listed by Jeff Benna
99 days on site
Listing Broker
RE/MAX Real Estate Services
Courtesy
RE/MAX Real Estate Services

Similar homes for sale in Surrey

Explore Surrey

This representation is based in whole or in part on data generated by the Chilliwack & District Real Estate Board, Fraser Valley Real Estate Board or Greater Vancouver REALTORS® which assumes no responsibility for its accuracy. Copyright 2026 by the Greater Vancouver REALTORS®, Fraser Valley Real Estate Board, Chilliwack and District Real Estate Board, and BC Northern Real Estate Board. All Rights Reserved.
Powered by AgentLocator







