12268 189a Street #32, Pitt Meadows
1 / 28
For Sale
$750,000
3 bd · 3 ba · 1,687 sq ft

12268 189a Street #32, Pitt Meadows V3Y 2M7

MLS®# R3153678

Est. mortgage
$2,845/mo
Property taxes $5,042.48/yr

About This Home

Property Type
Townhome, Townhouse
Parking
2 garage, 2 parking
MLS #
R3153678
Size
1687 sqft
Basement
Crawl Space
Tax
$5,042.48 /yr
Year Built
1992
Maintenance Fee
$634.28 /mo
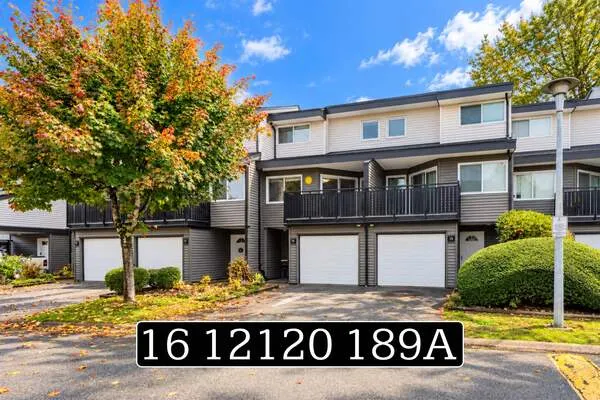
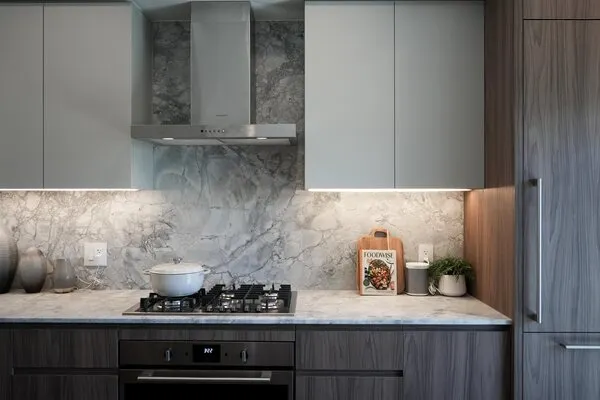
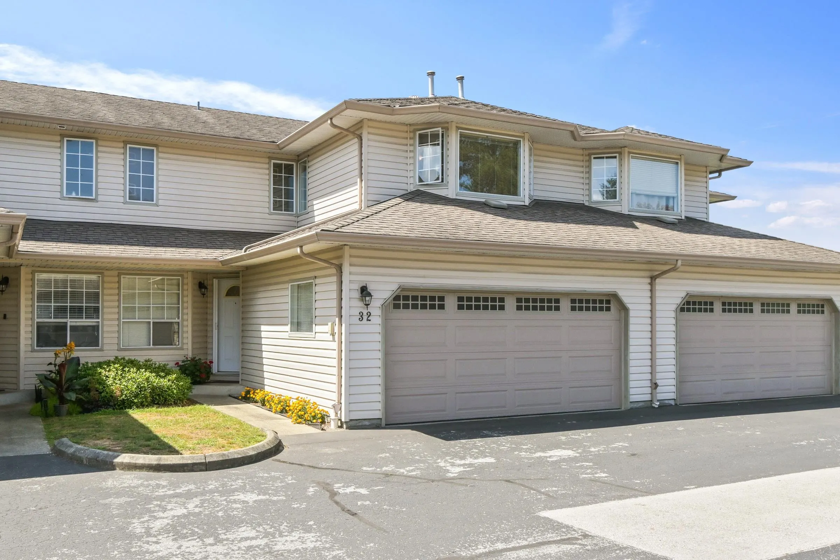
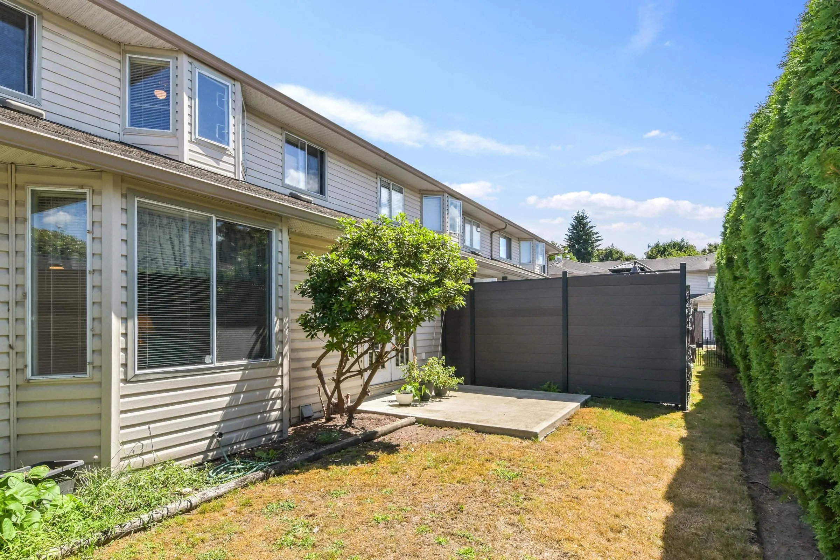
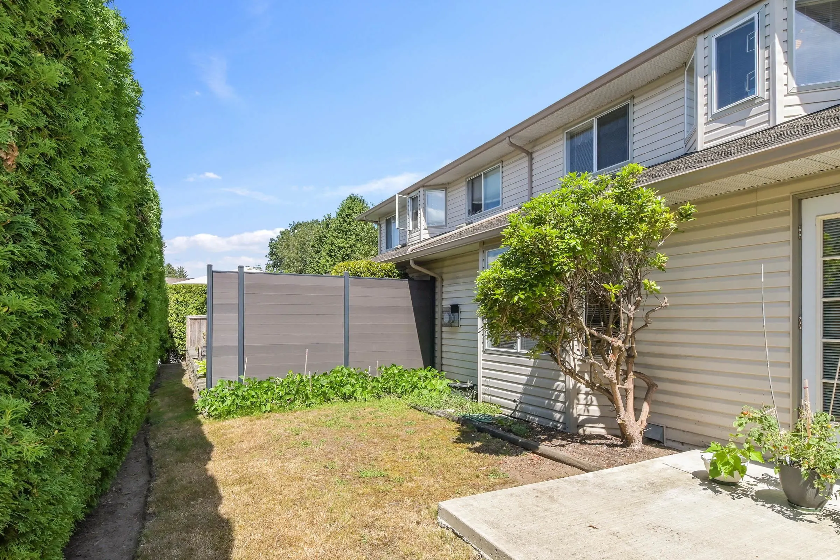
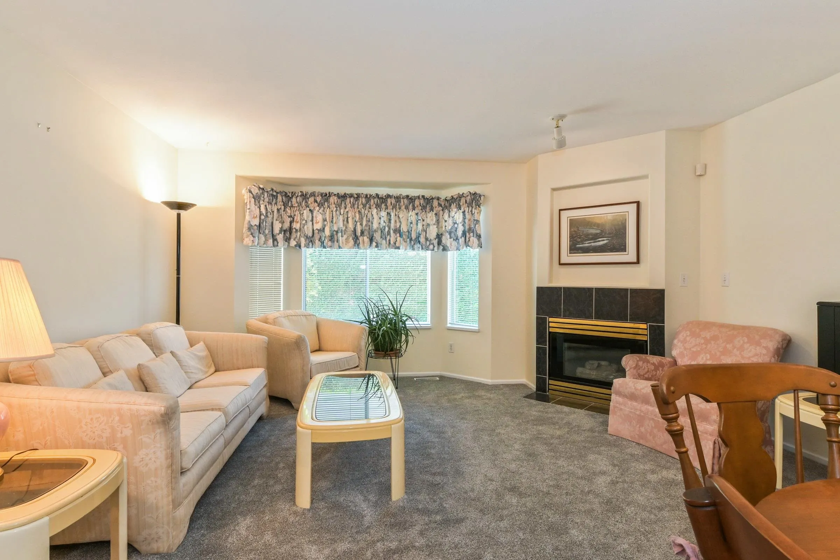
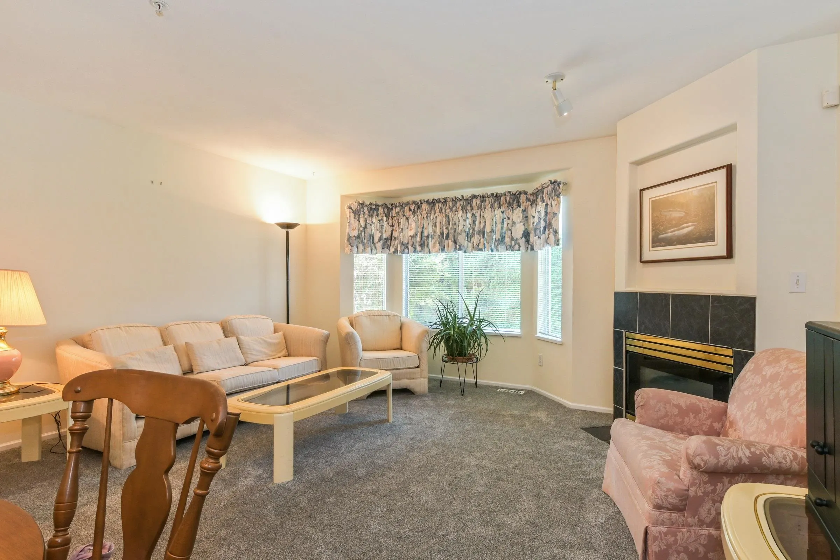
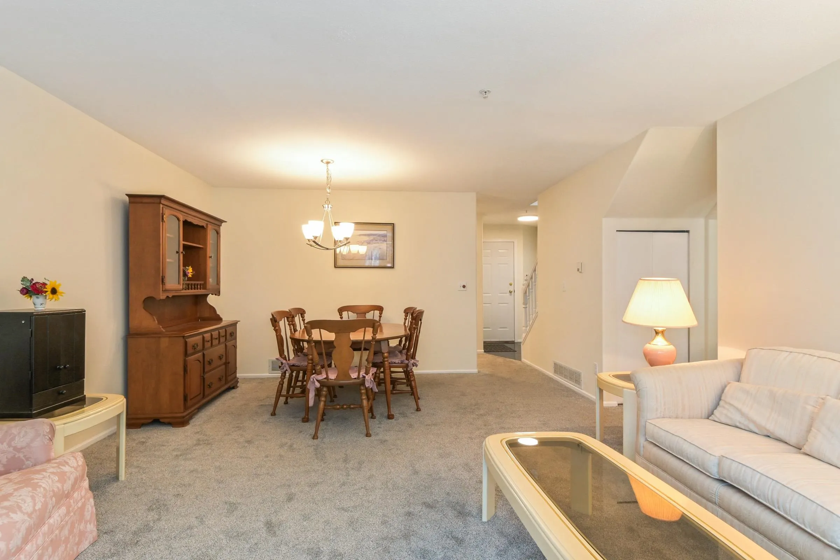
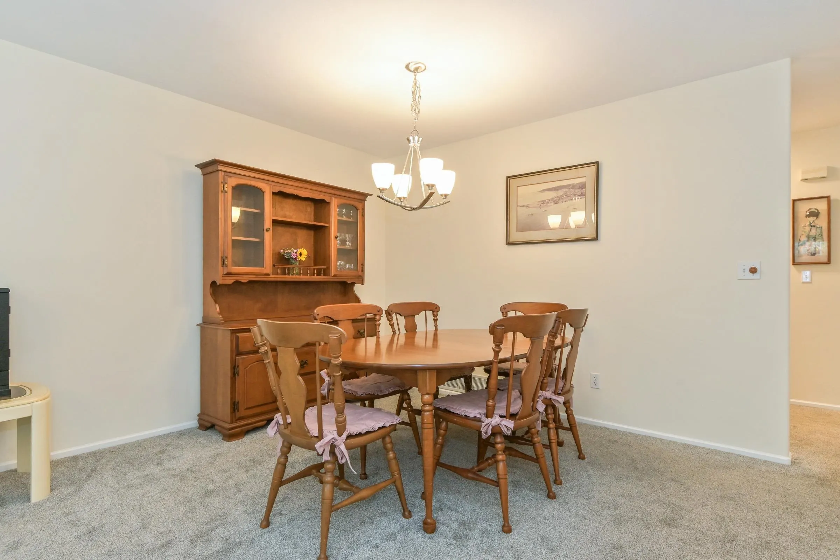
Welcome to Meadow Lane Estates. This large 3 bedroom & 3 bathroom home has a classic layout & design with several key features including: very spacious bedrooms; newer carpets; formal living & dining room with a cozy gas fireplace; large family room off the functional kitchen & eating area; separate laundry room; double wide garage; west facing private patio. This home is well maintained & located in a desirable complex within walking distance to many amenities such as: Highland Park Elementary School, West Coast Express Commuter Rail, Transit, Pitt Meadows Rec Centre + all downtown amenities. Easy to show and ready for quick possession.

Property Details

Amenities & Utilities

In Unit

Full Property Details

Interior

Bedrooms
3
Washrooms
3
Square Footage
1687 sqft
Basement
Crawl Space
Heating Type
Electric,Forced Air,Natural Gas
Kitchens
1
Floor Finish
Vinyl,Carpet
Den
No

Exterior

Waterfront
No
Parking Spaces
2
Total Parking Spaces
-
Garage Spaces
2
Zoning
RM2
Roof
Asphalt

Building Description

Property Type
Residential Attached
Home Type
Townhome
Subtype
Townhouse
Year Built
1992
Exterior
Frame Wood,Vinyl Siding
Water Supply
Public
No. Floor Levels
2
Pets Allowed
Cats OK,Dogs OK,Number Limit (Two),Yes With Restrictions

Community

Community
Central Meadows
Area Code
Pitt Meadows

Taxes & Fees

Taxes
$5,042.48 /yr
Tax Year
2024
Maintenance Fee
$634.28 /mo

Other

Virtual Tour Link
Pets
Cats OK,Dogs OK,Number Limit (Two),Yes With Restrictions

Room Types

Room Dimensions Area Description
Living Room 12'6 x 15'0 187.5 sqft -
Dining Room 8'6 x 11'2 94.92 sqft -
Family Room 10'7 x 11'9 124.35 sqft -
Kitchen 9'4 x 12'0 112 sqft -
Eating Area 6'11 x 9'4 64.56 sqft -
Foyer 5'8 x 8'0 45.33 sqft -
Laundry 5'3 x 6'3 32.81 sqft -
Primary Bedroom 14'2 x 15'5 218.4 sqft -
Bedroom 9'4 x 13'6 126 sqft -
Bedroom 10'8 x 12'5 132.44 sqft -
Jess Kuang
Jess Kuang
Sutton Group - 1st West Realty
Listed by Rob Johnson PREC*
99 days on site
Listing Broker
Sutton Group - 1st West Realty
Courtesy
Sutton Group - 1st West Realty

Similar homes for sale in Pitt Meadows

Explore Pitt Meadows

This representation is based in whole or in part on data generated by the Chilliwack & District Real Estate Board, Fraser Valley Real Estate Board or Greater Vancouver REALTORS® which assumes no responsibility for its accuracy. Copyright 2026 by the Greater Vancouver REALTORS®, Fraser Valley Real Estate Board, Chilliwack and District Real Estate Board, and BC Northern Real Estate Board. All Rights Reserved.
Powered by AgentLocator