
33330 Hodson Place, Mission
1 / 40
For Sale
$1,200,000
4 bd · 3 ba · 3,902 sq ft

33330 Hodson Place, Mission V2V 6J6

MLS®# R3153617

Est. mortgage
$4,552/mo
Property taxes $5,435.18/yr

About This Home

Property Type
House, Single Family Residence, Rancher/Bungalow with Basement
Parking
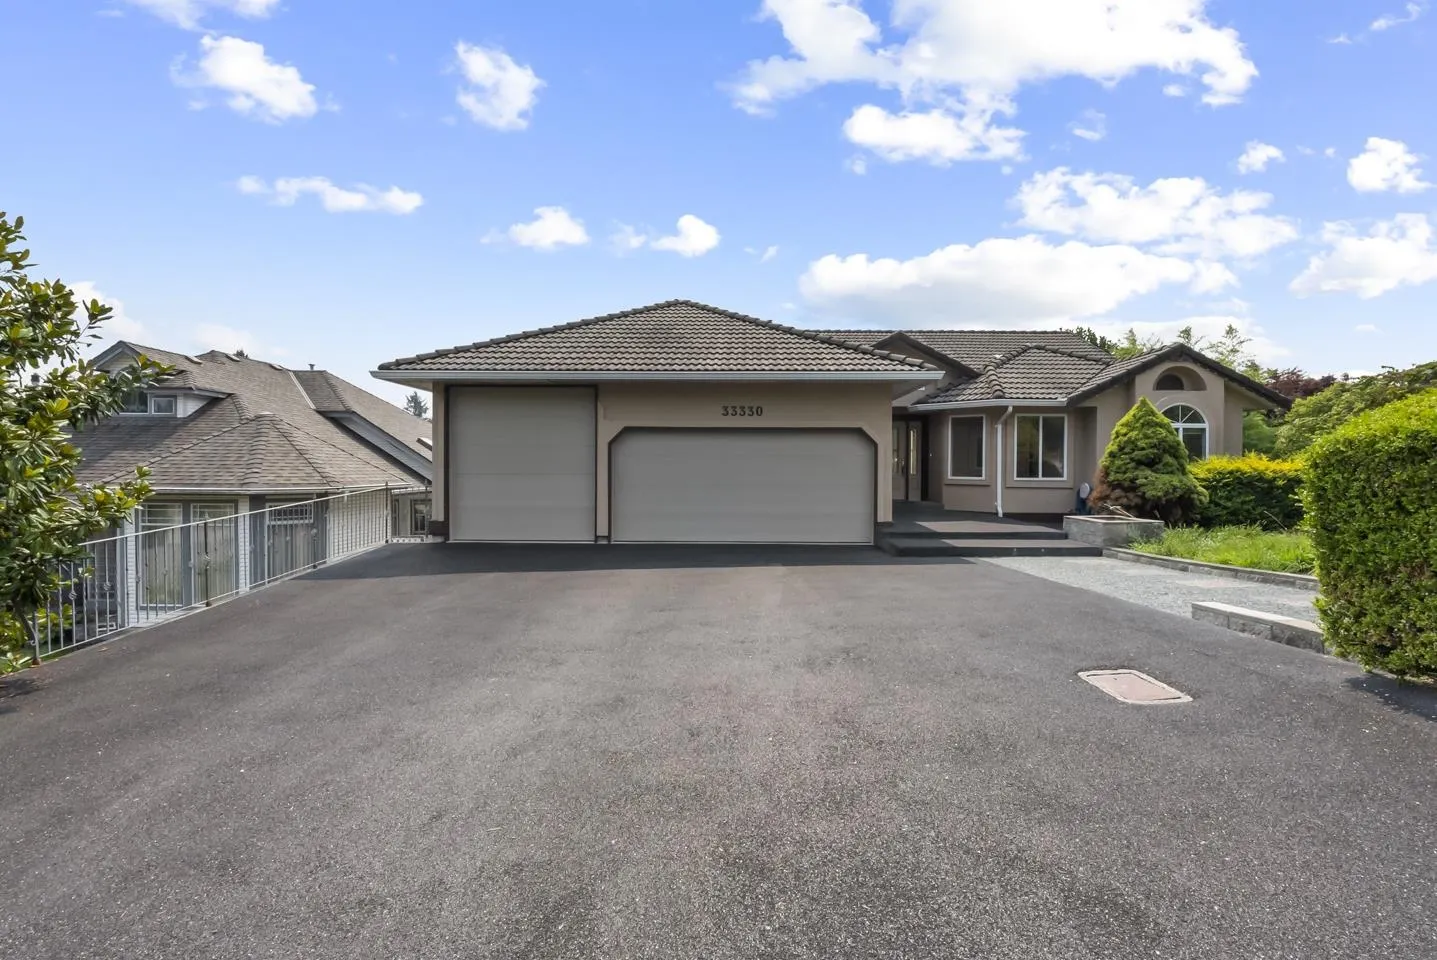
3 garage, 6 parking
MLS #
R3153617
Size
3902 sqft
Basement
Partially Finished
Lot size
6393.00 sqft
Tax
$5,435.18 /yr
Year Built
1993
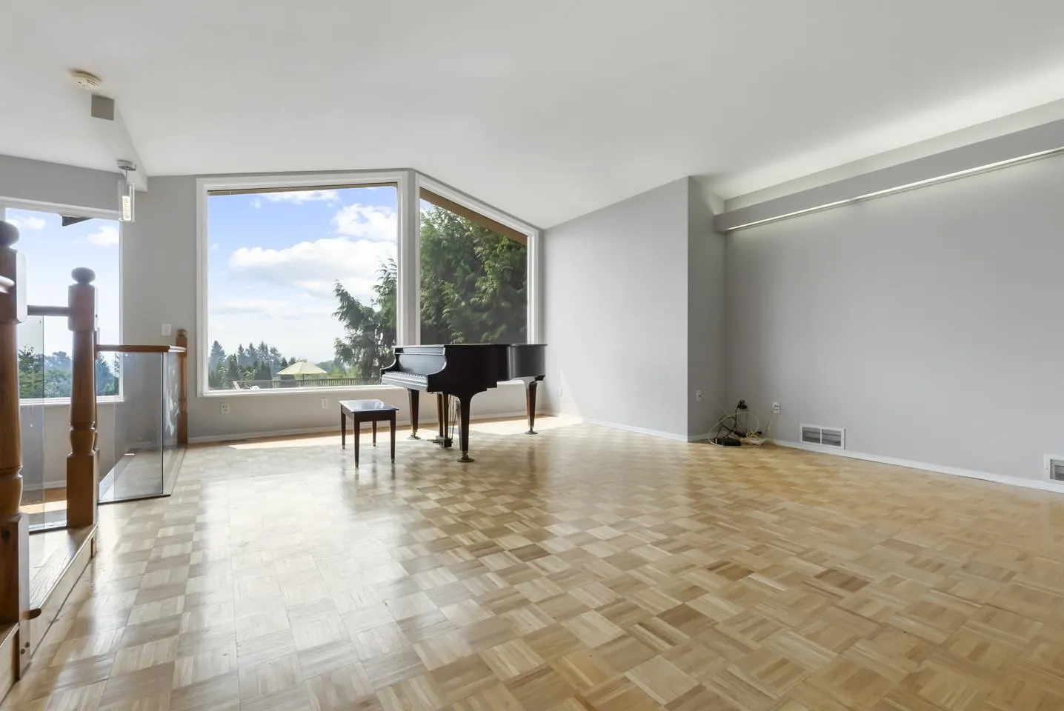
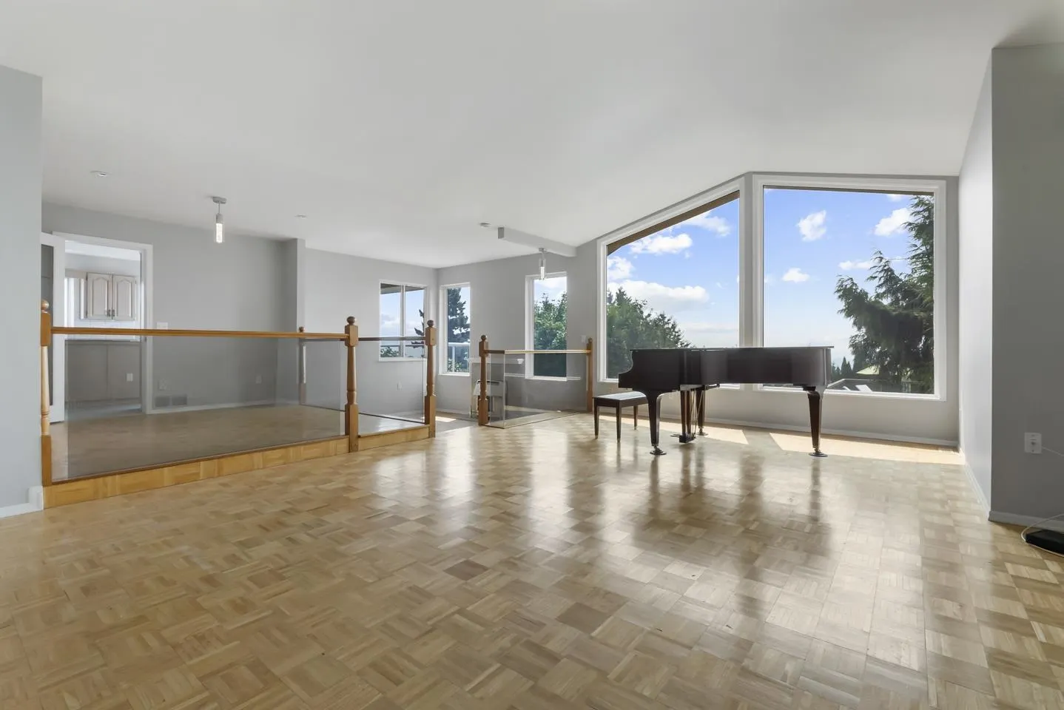
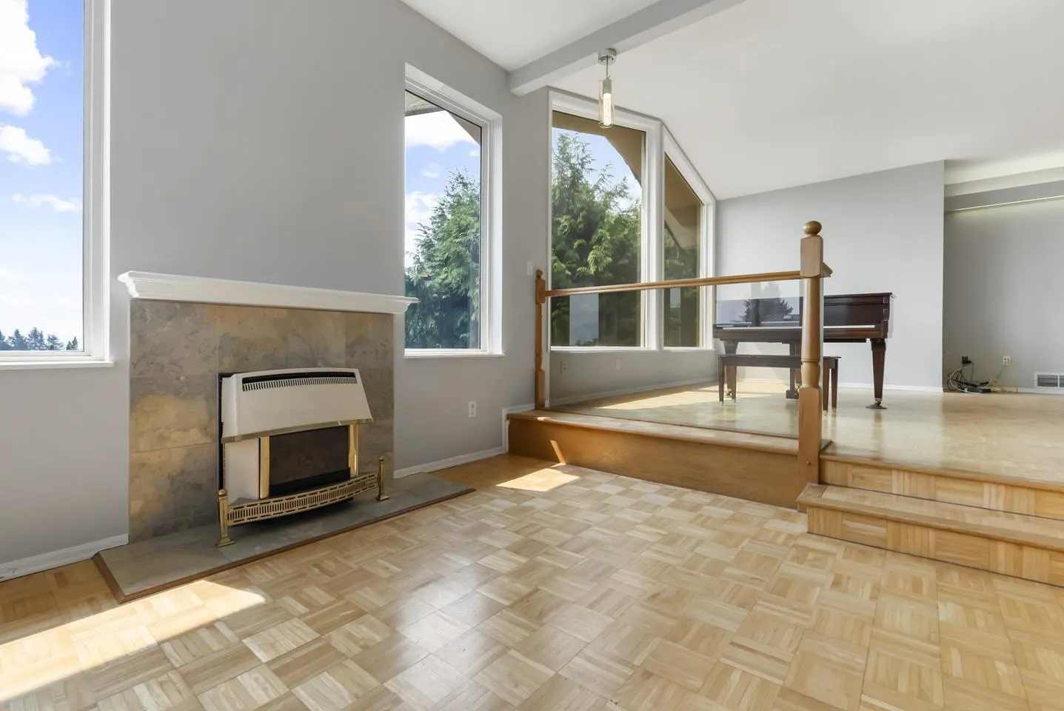
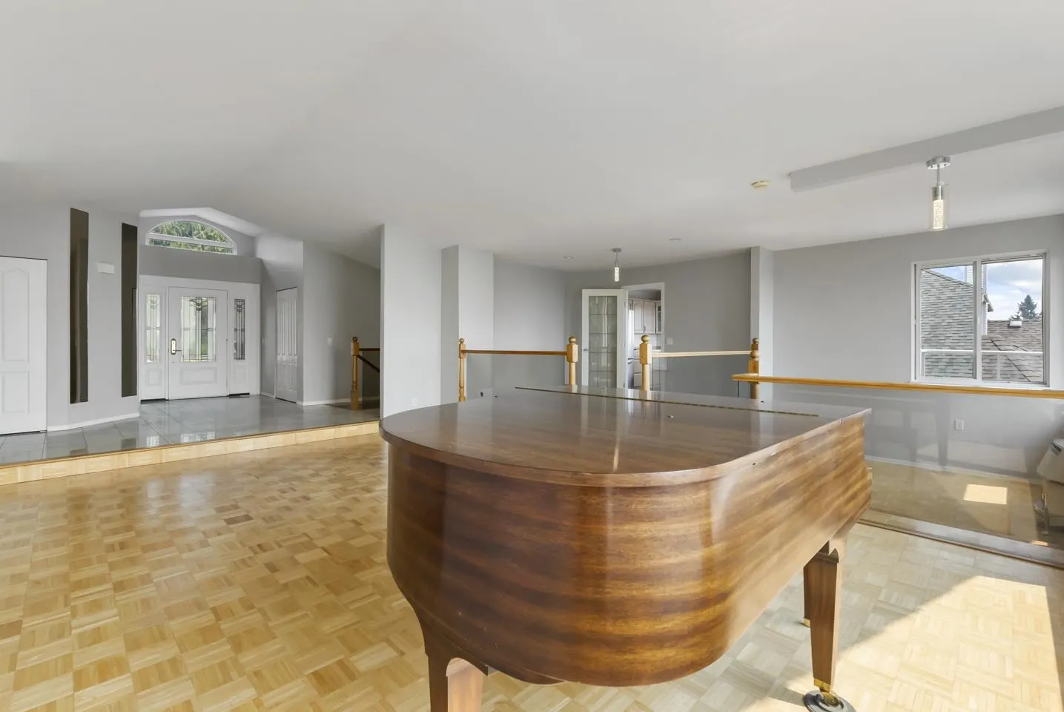
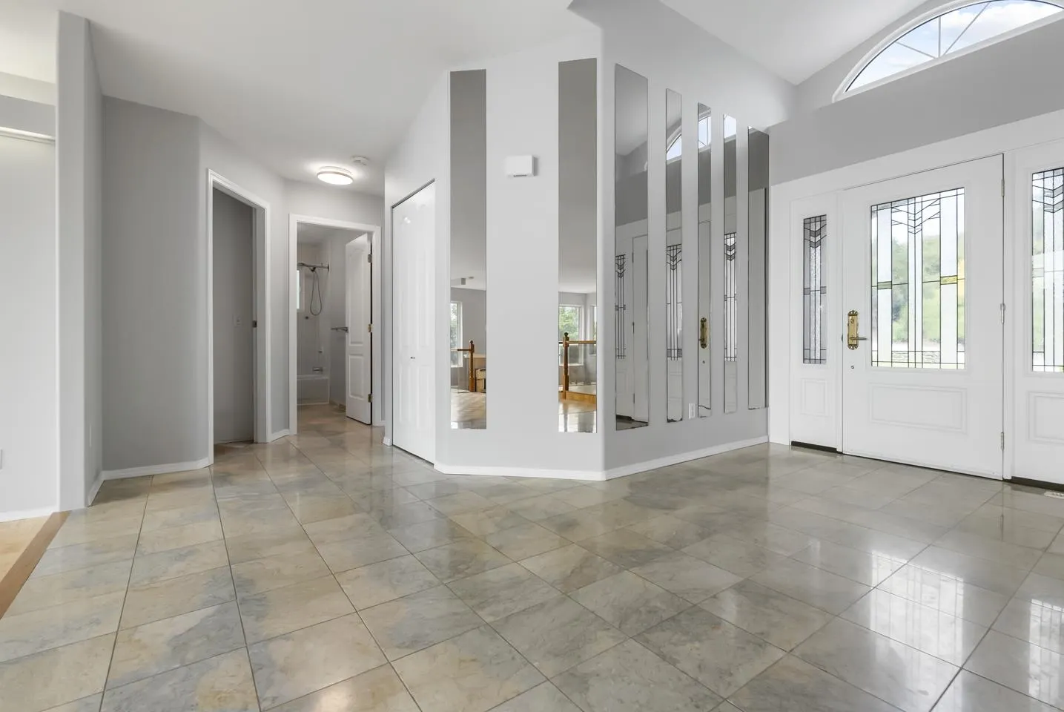
Discover an incredible lifestyle in this spacious 3902 sq ft retreat at 33330 Hodson Place, Mission. Nestled on a quiet cul-de-sac street with stunning Mt. Baker views, this 4-bed, 3-bath home features soaring vaulted ceilings, fireproof stucco, and a highly durable concrete tile roof. Hobbyists and larger families will love the massive 3-car garage, a built-in vacuum will add everyday ease. The neighborhood is unbeatable for families and commuters alike. You're a quick stroll from Edwin S Richards Elementary and Fenn Park, with the Mission Leisure Centre nearby. Spend weekends shopping at The Junction or enjoying local favorites like English Tarts. With the West Coast Express just minutes away, commuting is an absolute breeze. Open house on Nov 8 from 12-2pm

Property Details

Full Property Details

Interior

Bedrooms
4
Washrooms
3
Square Footage
3902 sqft
Basement
Partially Finished
Heating Type
Natural Gas
Kitchens
2
Floor Finish
Mixed
Den
No

Exterior

Front
65.88
Lot Size (Sq Ft)
6393.00
View
Mountain
Waterfront
No
Parking Spaces
6
Total Parking Spaces
-
Garage Spaces
3
Zoning
R558
Roof
Concrete

Building Description

Style
Rancher/Bungalow with Basement
Property Type
Residential Detached
Home Type
House
Subtype
Single Family Residence
Year Built
1993
Exterior
Other,Stucco
Water Supply
Public
No. Floor Levels
2

Community

Community
Mission BC
Area Code
Mission

Taxes & Fees

Taxes
$5,435.18 /yr
Tax Year
2026

Other

Virtual Tour Link

Room Types

Room Dimensions Area Description
Foyer 7'11 x 7'2 56.74 sqft -
Living Room 14' x 14' 196 sqft -
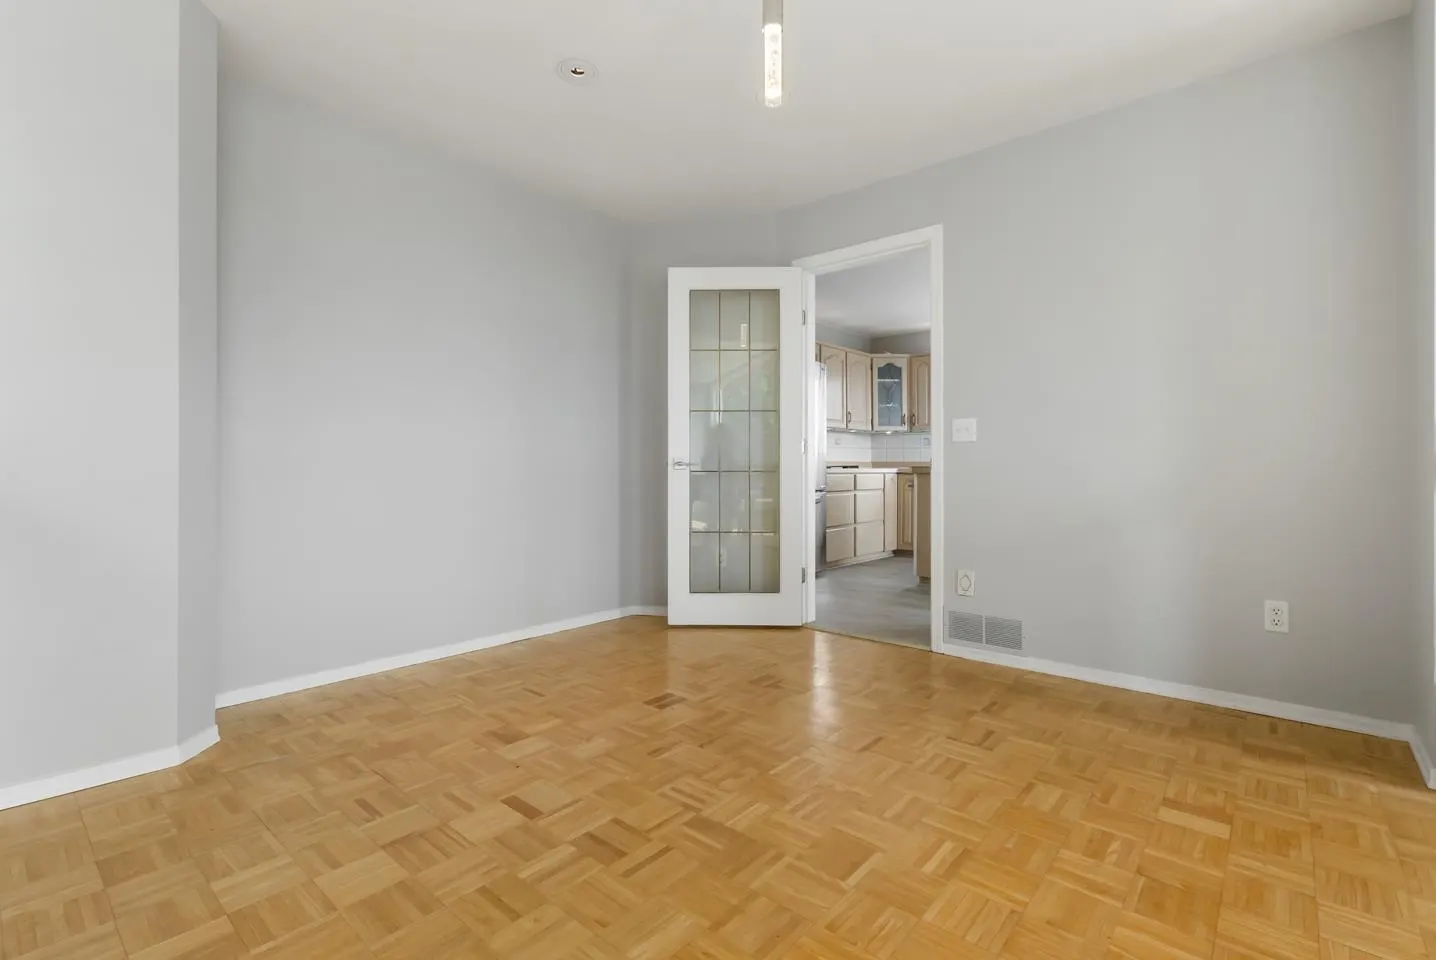
Dining Room 10' x 10' 100 sqft -
Kitchen 17'9 x 12'7 223.35 sqft -
Primary Bedroom 24'9 x 13'6 334.12 sqft -
Bedroom 16'1 x 10'1 162.17 sqft -
Bedroom 11'3 x 9'2 103.12 sqft -
Laundry 5'5 x 10'1 54.62 sqft -
Recreation Room 28'4 x 17'4 491.11 sqft -
Flex Room 8'2 x 7'1 57.85 sqft -
Living Room 20'1 x 10'11 219.24 sqft -
Kitchen 9'8 x 6'10 66.06 sqft -
Bedroom 21'7 x 11'5 246.41 sqft -
Workshop 28'10 x 13'1 377.24 sqft -
Jess Kuang
Jess Kuang
Sutton Group - 1st West Realty
Listed by Katrina Amurao - PREC
99 days on site
Listing Broker
eXp Realty of Canada Inc.
Courtesy
eXp Realty of Canada Inc.

Similar homes for sale in Mission

Explore Mission

This representation is based in whole or in part on data generated by the Chilliwack & District Real Estate Board, Fraser Valley Real Estate Board or Greater Vancouver REALTORS® which assumes no responsibility for its accuracy. Copyright 2026 by the Greater Vancouver REALTORS®, Fraser Valley Real Estate Board, Chilliwack and District Real Estate Board, and BC Northern Real Estate Board. All Rights Reserved.
Powered by AgentLocator







