
13425 Woodcrest Drive, Surrey
1 / 23
For Sale
$3,280,000
4 bd · 3 ba · 2,731 sq ft

13425 Woodcrest Drive, Surrey V4P 1W3

MLS®# R3153612

Est. mortgage
$12,443/mo
Property taxes $13,629.28/yr

About This Home

Property Type
House, Single Family Residence, Rancher/Bungalow
Parking
4 parking
MLS #
R3153612
Size
2731 sqft
Basement
Crawl Space
Lot size
66646.80 sqft
Tax
$13,629.28 /yr
Year Built
1974
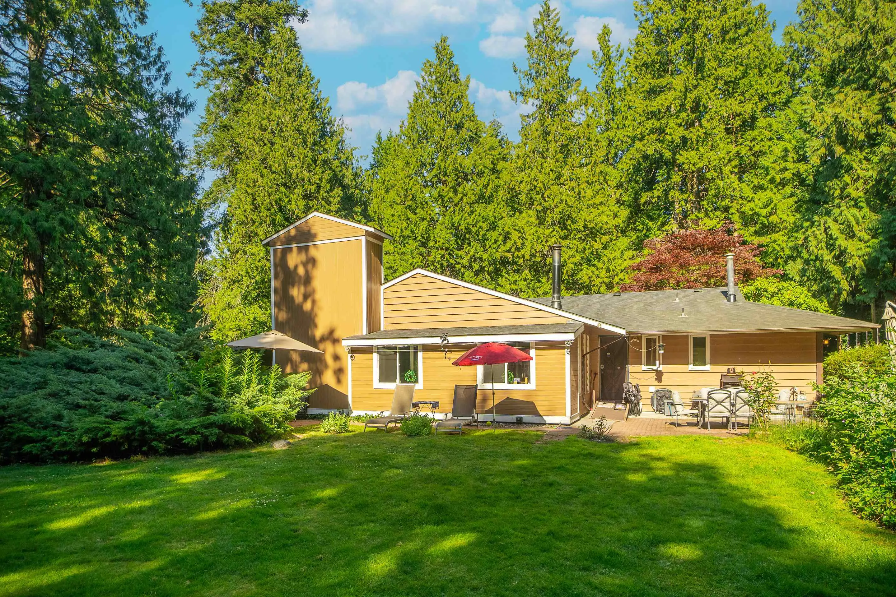
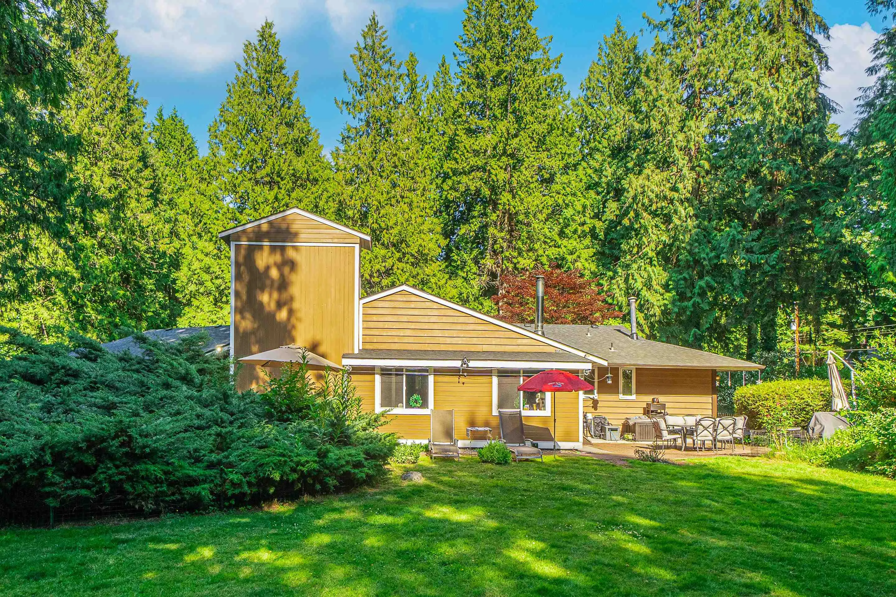
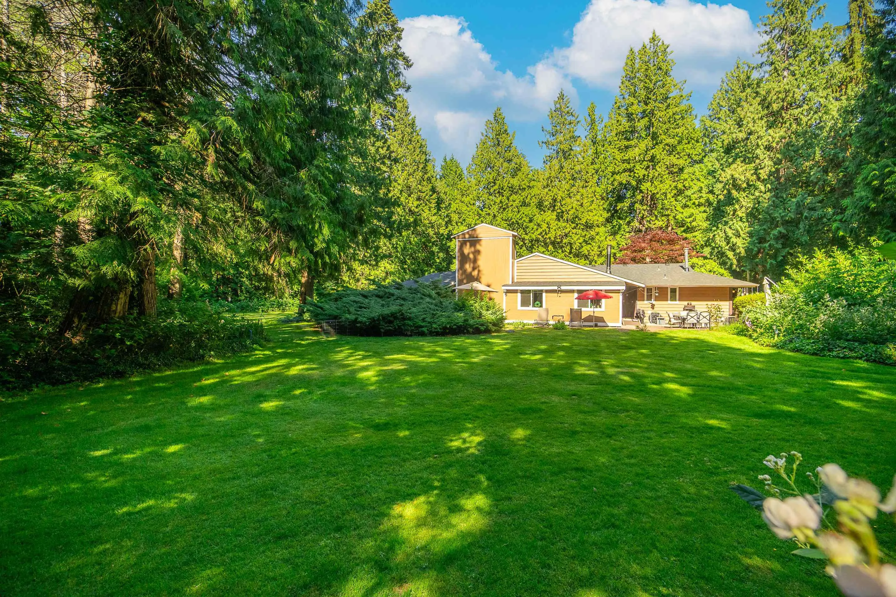
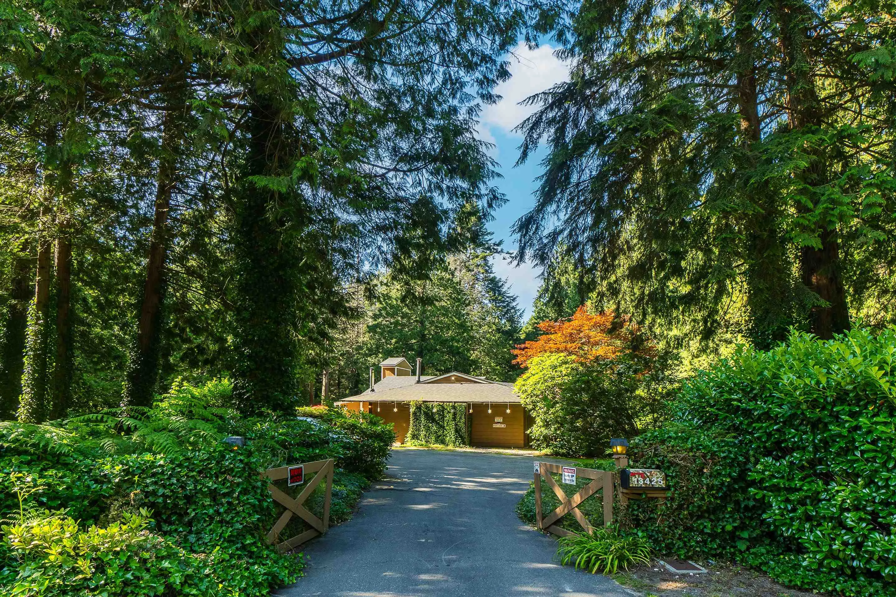
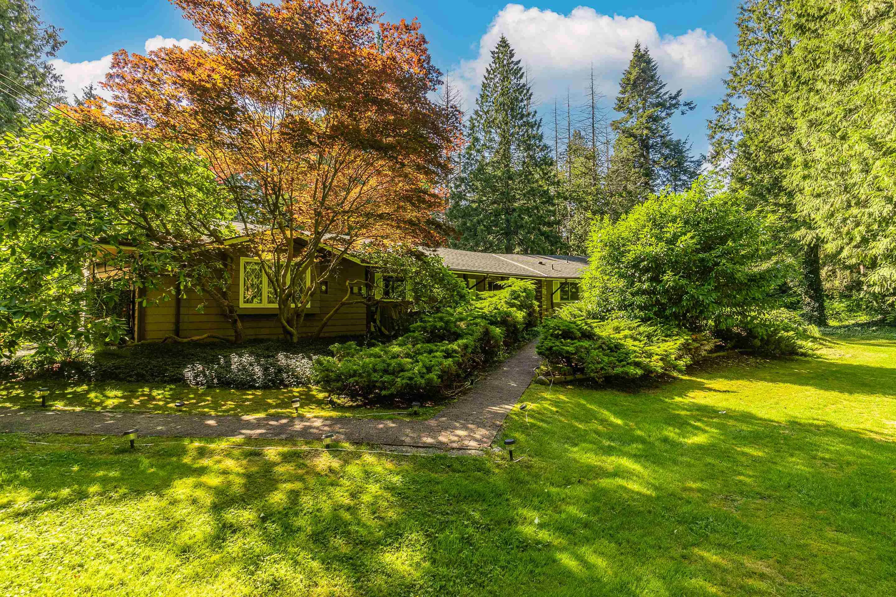
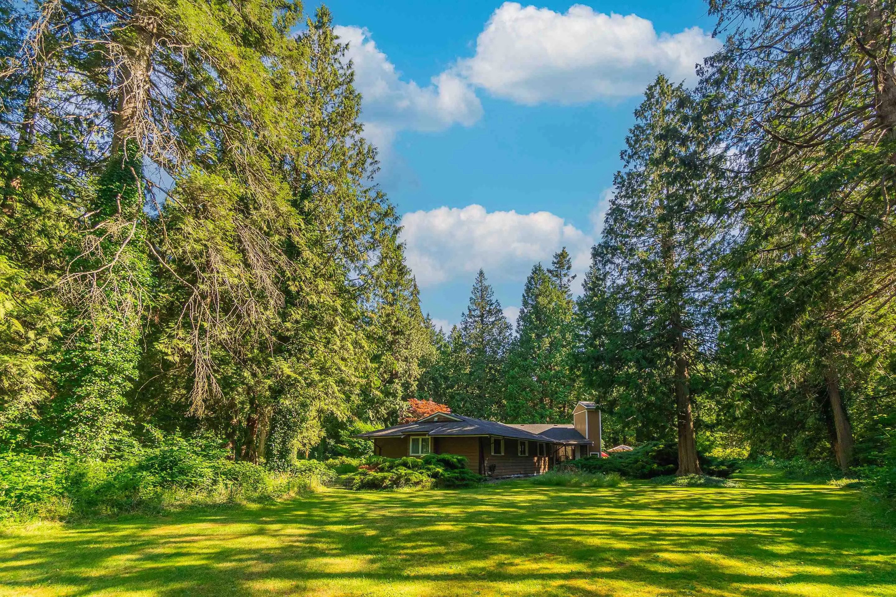
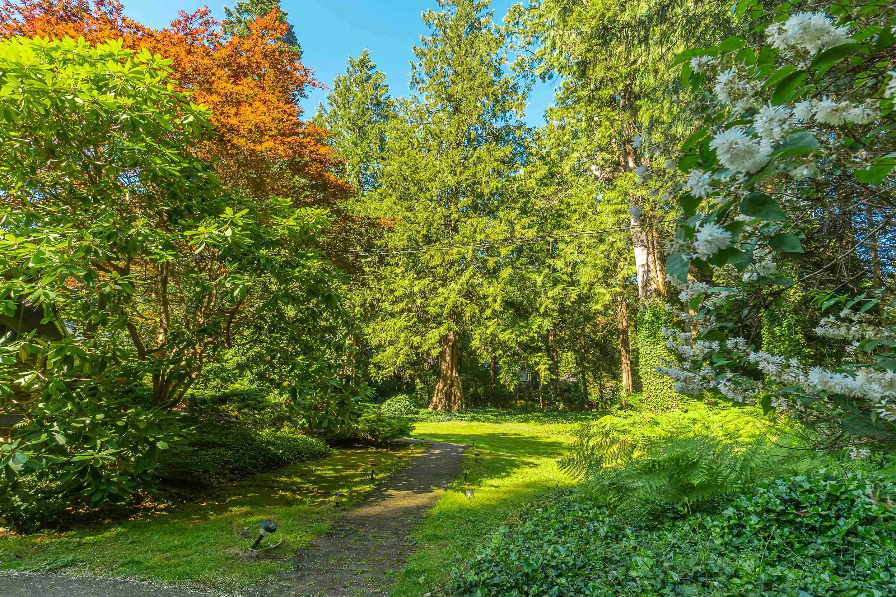
A RARE FIND! 1.53 acres on PRIME Woodcrest Drive. Beautiful HUGE, flat corner lot offering an exceptional opportunity to create your custom dream estate. Currently zoned R-A and designated Suburban under Surrey’s Official Community Plan. The current R-A zoning permits a single-family dwelling with either a secondary suite or garden suite. Spacious 4-BDRM residence provides excellent rental potential while you plan your future home. Surrounded by multi-million-dollar estates and located in one of South Surrey’s most sought-after neighbourhoods. School catchment: Elgin Park Secondary & Chantrell Creek Elementary. Minutes to beaches, nature trails, shopping & restaurants. Rare land. Prime location. Exceptional opportunity! Call today to view!

Property Details

Full Property Details

Interior

Bedrooms
4
Washrooms
3
Square Footage
2731 sqft
Basement
Crawl Space
Heating Type
Hot Water
Kitchens
1
Floor Finish
Laminate,Other
Den
No

Exterior

Front
280.00
Lot Size (Sq Ft)
66646.80
Waterfront
No
Parking Spaces
4
Total Parking Spaces
-
Garage Spaces
-
Zoning
RA
Roof
Asphalt

Building Description

Style
Rancher/Bungalow
Property Type
Residential Detached
Home Type
House
Subtype
Single Family Residence
Year Built
1974
Exterior
Frame Wood,Brick (Exterior),Wood Siding
Water Supply
Public
No. Floor Levels
1

Community

Community
Elgin Chantrell
Area Code
South Surrey White Rock

Taxes & Fees

Taxes
$13,629.28 /yr
Tax Year
2025

Other

Virtual Tour Link

Room Types

Room Dimensions Area Description
Living Room 23' x 14'6 333.5 sqft -
Dining Room 14'2 x 11'2 158.19 sqft -
Kitchen 12'11 x 11'6 148.54 sqft -
Eating Area 9'11 x 9'7 95.03 sqft -
Games Room 20' x 18'3 365 sqft -
Laundry 13'3 x 7'1 93.85 sqft -
Primary Bedroom 15'5 x 13'11 214.55 sqft -
Bedroom 10'1 x 10'1 101.67 sqft -
Bedroom 13'4 x 9'3 123.33 sqft -
Bedroom 11'1 x 9'3 102.52 sqft -
Jess Kuang
Jess Kuang
Sutton Group - 1st West Realty
Listed by Benson Lee PREC*
99 days on site
Listing Broker
Nu Stream Realty Inc.
Courtesy
Nu Stream Realty Inc.

Similar homes for sale in Surrey

Explore Surrey

This representation is based in whole or in part on data generated by the Chilliwack & District Real Estate Board, Fraser Valley Real Estate Board or Greater Vancouver REALTORS® which assumes no responsibility for its accuracy. Copyright 2026 by the Greater Vancouver REALTORS®, Fraser Valley Real Estate Board, Chilliwack and District Real Estate Board, and BC Northern Real Estate Board. All Rights Reserved.
Powered by AgentLocator







