
946 160 Street, Surrey
1 / 10
For Sale
$1,349,000
5 bd · 2 ba · 1,500 sq ft

946 160 Street, Surrey V4A 4W5

MLS®# R3153603

Est. mortgage
$5,118/mo
Property taxes $6,759.44/yr

About This Home

Property Type
House, Single Family Residence
Parking
4 parking
MLS #
R3153603
Size
1500 sqft
Basement
Exterior Entry
Lot size
10596.00 sqft
Tax
$6,759.44 /yr
Year Built
1936
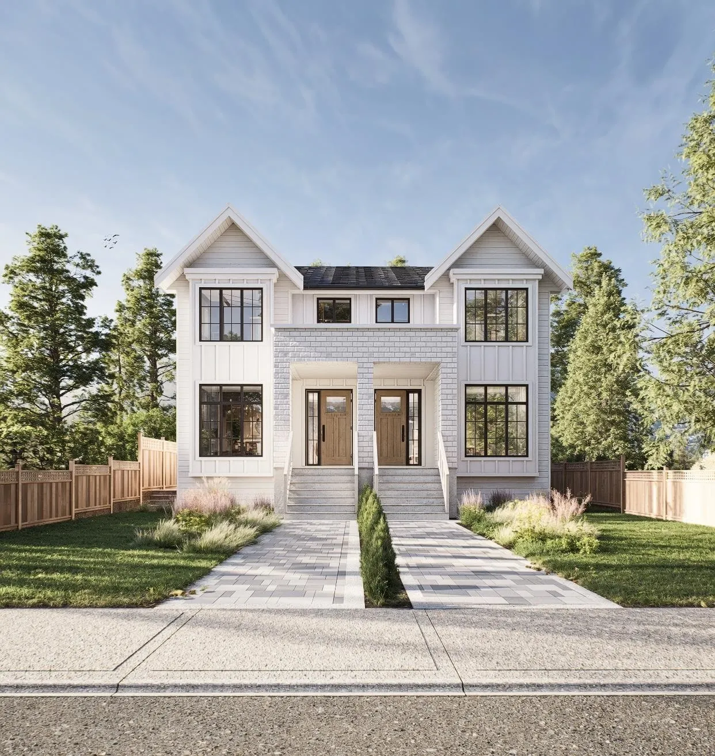
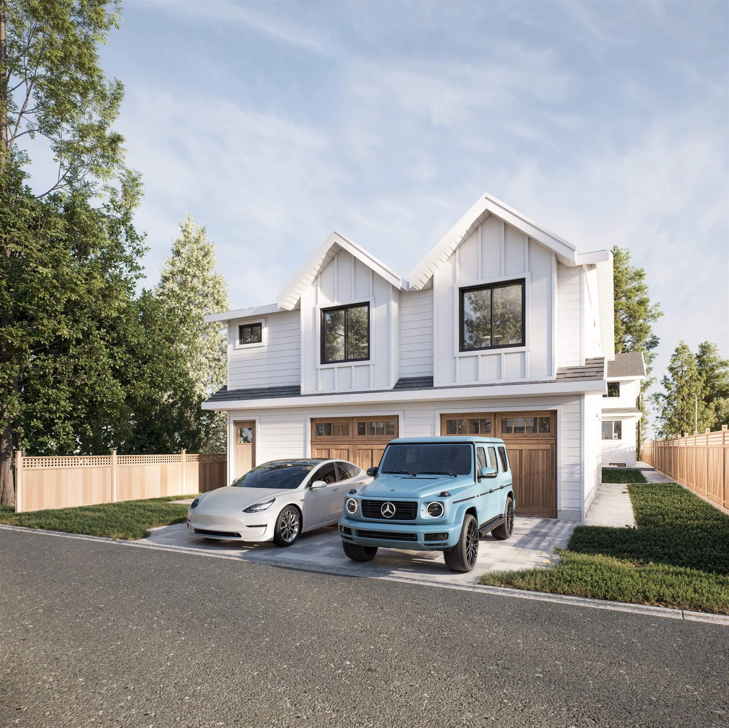
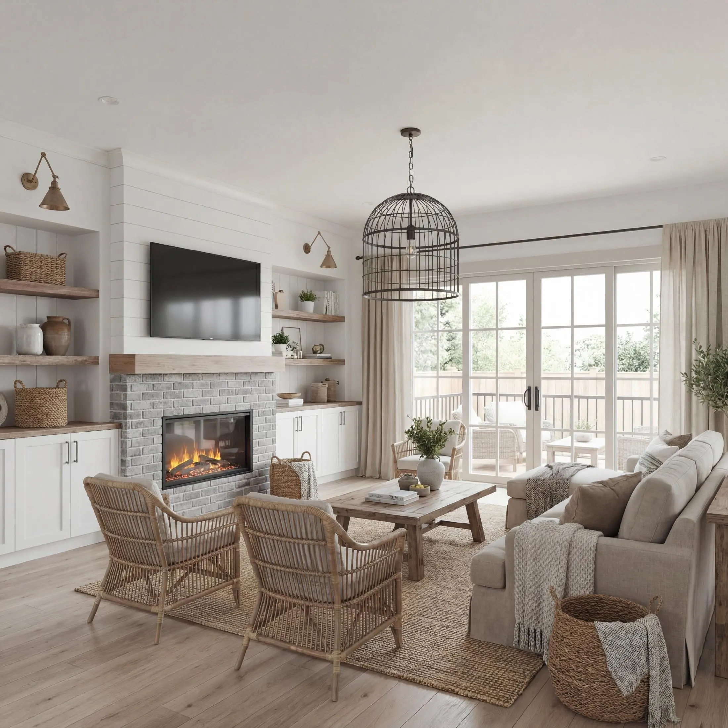
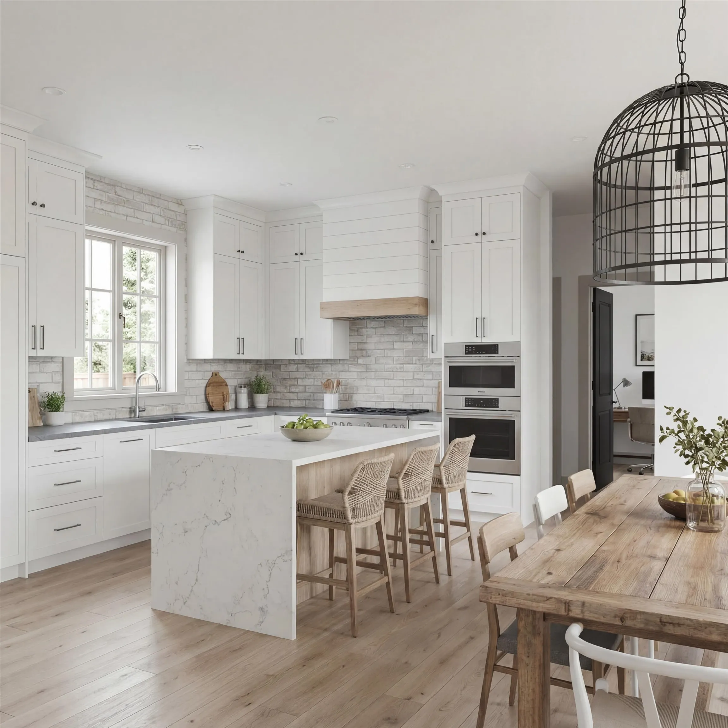
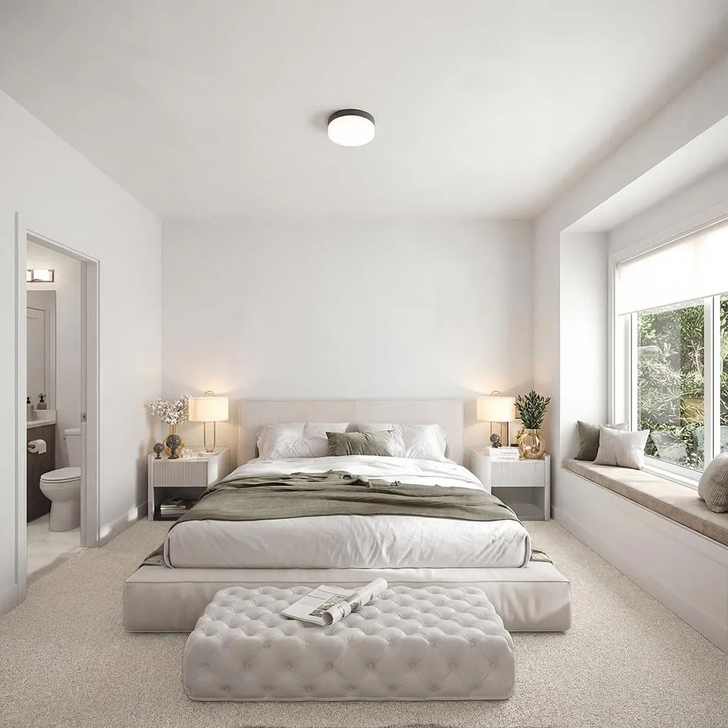
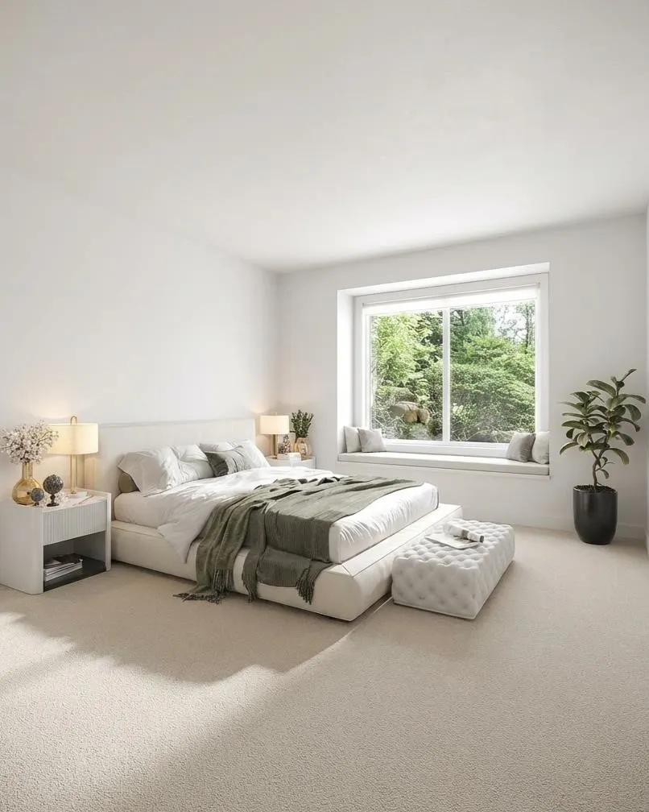
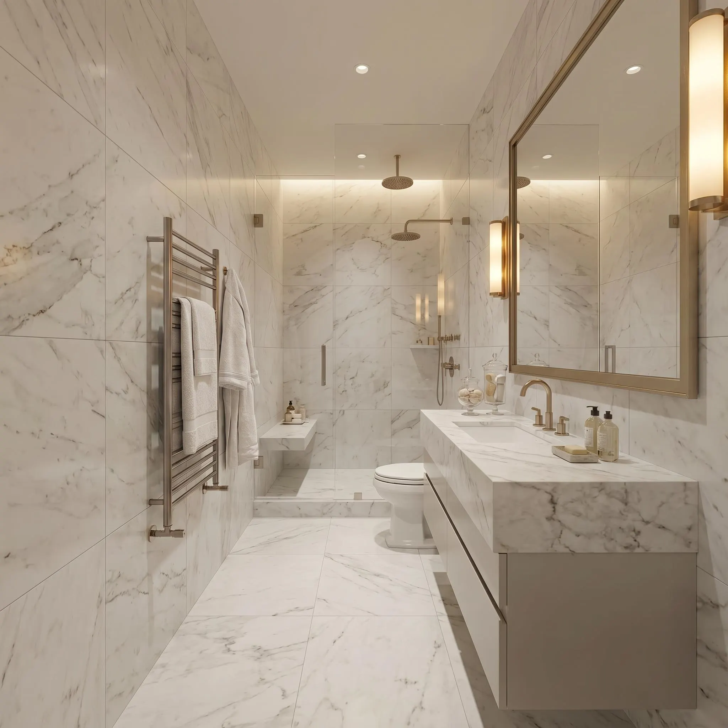
Welcome to one of the rarest opportunities in all of White Rock. This expansive 10,596 sq ft lot sits steps from White Rock Beach with plans nearing final building permit approval for a luxury duplex pushing Bill 44 to its edge. Each side delivers over 3,500 sq ft across 3 levels with 8 beds and 6 baths featuring 10 ft ceilings, open-concept living with fireplace, sundeck, full kitchen with wok kitchen, office, and premium finishes. Each unit includes 2 mortgage helpers: a 2 bed basement suite with theatre room, rec room, and separate entry, plus a detached 2 bed LEGAL coach home off a private rear lane with double car garages. Walking distance to White Rock Beach, Southridge School, and Semiahmoo Secondary School.

Property Details

Full Property Details

Interior

Bedrooms
5
Washrooms
2
Square Footage
1500 sqft
Basement
Exterior Entry
Heating Type
Baseboard
Kitchens
2
Den
No

Exterior

Front
49.51
Lot Size (Sq Ft)
10596.00
View
Ocean, Mountains
Waterfront
No
Parking Spaces
4
Total Parking Spaces
-
Garage Spaces
-
Zoning
R3
Roof
Asphalt

Building Description

Property Type
Residential Detached
Home Type
House
Subtype
Single Family Residence
Year Built
1936
Exterior
Frame Wood,Fibre Cement (Exterior),Vinyl Siding,Wood Siding
Water Supply
Public
No. Floor Levels
2

Community

Community
King George Corridor
Area Code
South Surrey White Rock

Taxes & Fees

Taxes
$6,759.44 /yr
Tax Year
2026

Room Types

Room Dimensions Area Description
Living Room 15' x 10'11 163.75 sqft -
Kitchen 9' x 11'5 102.75 sqft -
Dining Room 7'7 x 9' 68.25 sqft -
Primary Bedroom 9' x 10'10 97.5 sqft -
Bedroom 9' x 10'8 96 sqft -
Bedroom 7'9 x 11'2 86.54 sqft -
Living Room 9'2 x 10'4 94.72 sqft -
Kitchen 9'4 x 12' 112 sqft -
Bedroom 8' x 12' 96 sqft -
Bedroom 10'8 x 10'9 114.67 sqft -
Laundry 11'7 x 9' 104.25 sqft -
Jess Kuang
Jess Kuang
Sutton Group - 1st West Realty
Listed by Harmit Nahal - PREC
99 days on site
Listing Broker
Sutton Premier Realty
Courtesy
Sutton Premier Realty

Similar homes for sale in Surrey

Explore Surrey

This representation is based in whole or in part on data generated by the Chilliwack & District Real Estate Board, Fraser Valley Real Estate Board or Greater Vancouver REALTORS® which assumes no responsibility for its accuracy. Copyright 2026 by the Greater Vancouver REALTORS®, Fraser Valley Real Estate Board, Chilliwack and District Real Estate Board, and BC Northern Real Estate Board. All Rights Reserved.
Powered by AgentLocator







