
9536 Barr Street, Mission
1 / 40
For Sale
$1,499,900
6 bd · 5 ba · 4,455 sq ft

9536 Barr Street, Mission V2V 7C9

MLS®# R3153509

Est. mortgage
$5,690/mo
Property taxes $7,778.75/yr

About This Home

Property Type
House, Single Family Residence, Rancher/Bungalow with Basement
Parking
3 garage, 8 parking
MLS #
R3153509
Size
4455 sqft
Basement
Finished,Exterior Entry
Lot size
96875.00 sqft
Tax
$7,778.75 /yr
Year Built
1990
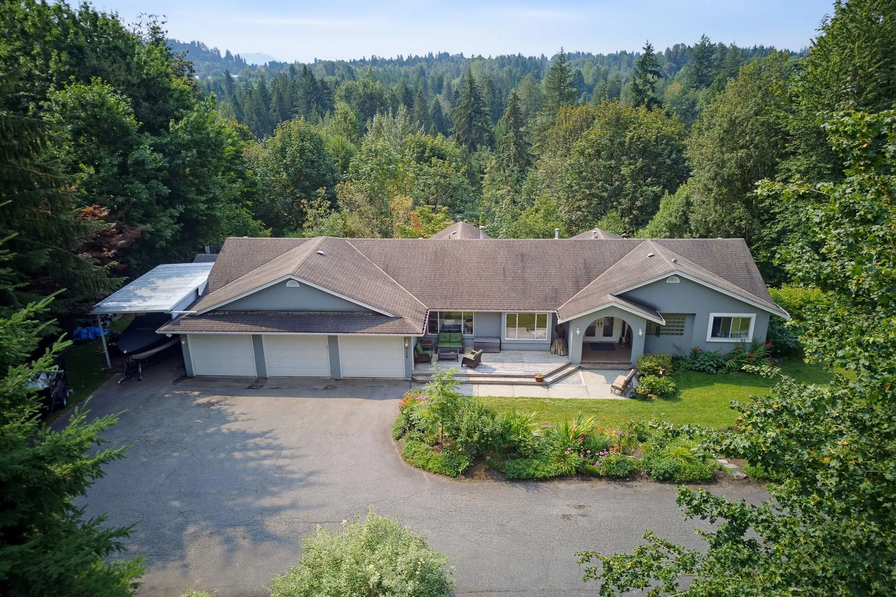
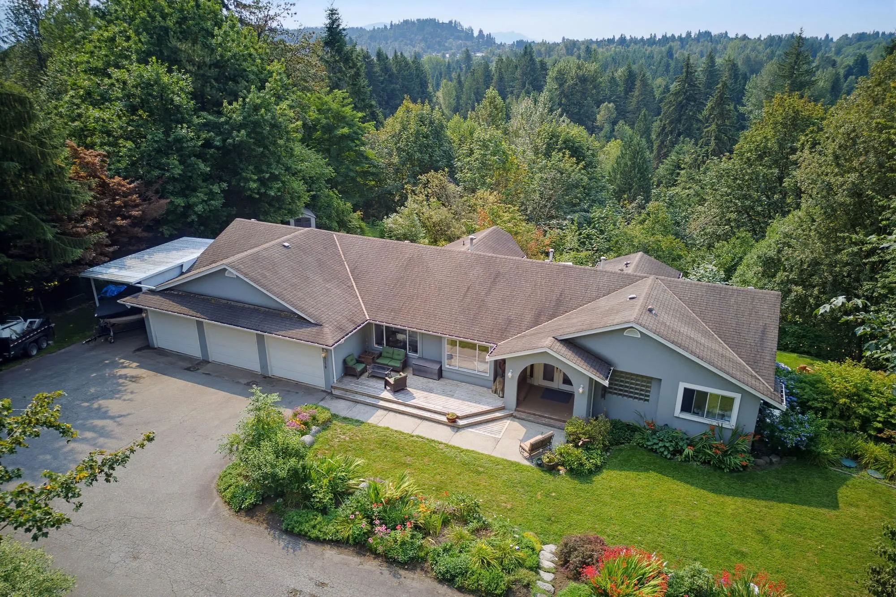
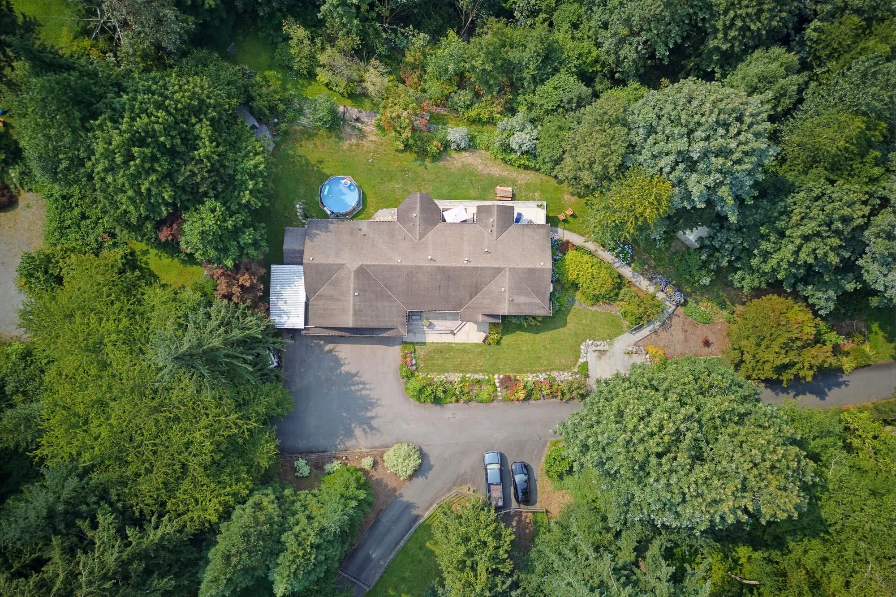
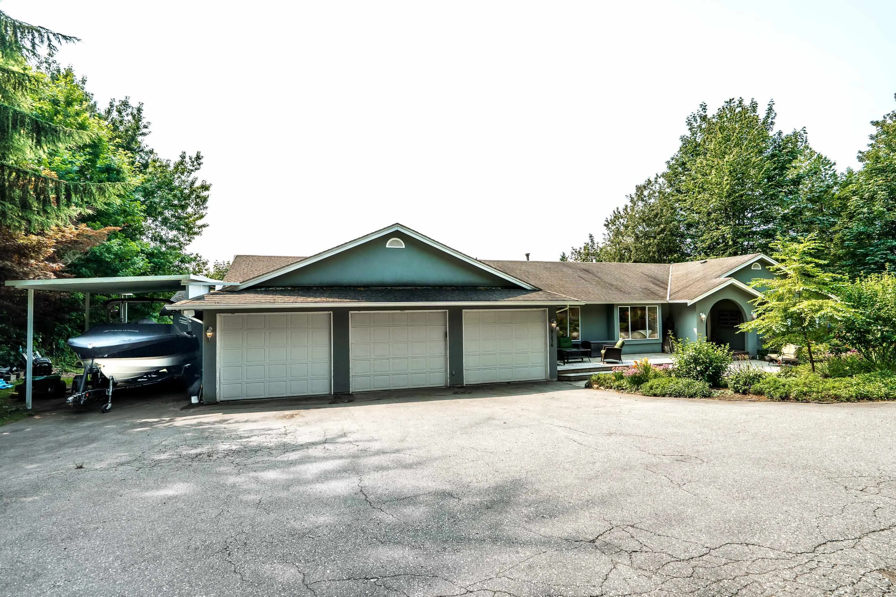
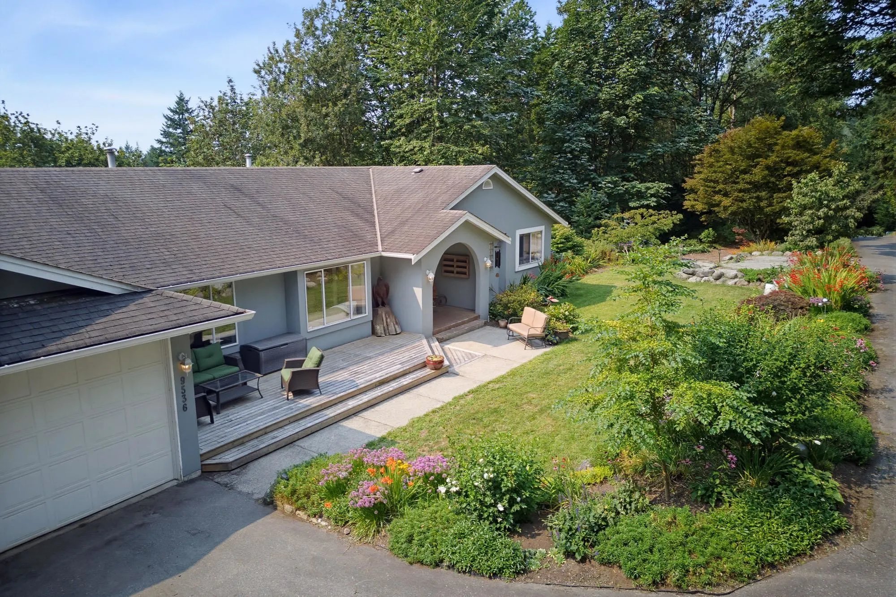
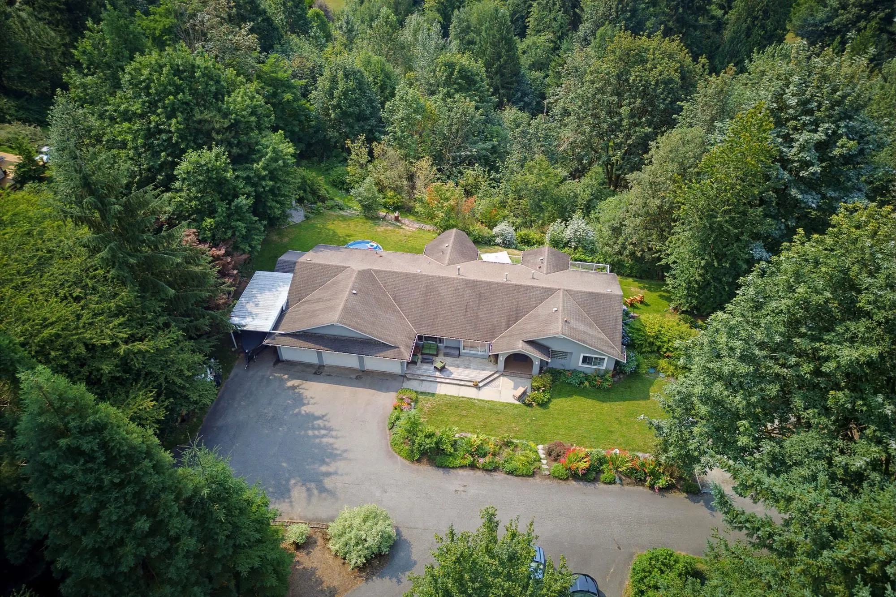
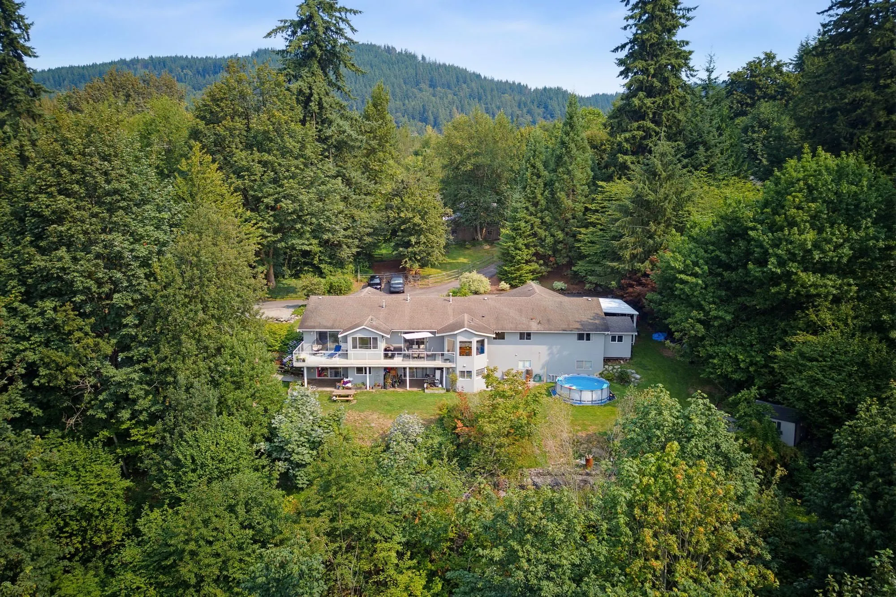
2.24 private acres, minutes from town. A 2,484 sq ft main floor plus a fully finished lower level add up to over 4,450 sq ft of living space. Updated where it counts: renovated kitchen with granite counters, updated primary ensuite, redone laundry, new flooring throughout. Every bedroom on the main floor has its own private bathroom, including a bedroom tucked away on its own end of the home. Downstairs, a bedroom, family room, and bathroom extend the main house — plus a separate, self-contained 2-bedroom suite with its own entrance, kitchen, living room, and bathroom. A massive 3-car garage plus covered carport handle every vehicle, RV, and boat you own. A whole-home generator adds peace of mind. Wraparound deck, a private path to the old maple tree, and total privacy round it out.

Property Details

Amenities & Utilities

In Unit

Full Property Details

Interior

Bedrooms
6
Washrooms
5
Square Footage
4455 sqft
Basement
Finished,Exterior Entry
Heating Type
Forced Air,Natural Gas
Kitchens
2
Den
No

Exterior

Front
348.90
Lot Size (Sq Ft)
96875.00
View
Greenbelt
Waterfront
No
Parking Spaces
8
Total Parking Spaces
-
Garage Spaces
3
Zoning
RR7
Roof
Asphalt

Building Description

Style
Rancher/Bungalow with Basement
Property Type
Residential Detached
Home Type
House
Subtype
Single Family Residence
Year Built
1990
Exterior
Frame Wood,Stucco
Water Supply
Well Drilled
No. Floor Levels
2

Community

Community
Mission BC
Area Code
Mission

Taxes & Fees

Taxes
$7,778.75 /yr
Tax Year
2026

Other

Virtual Tour Link

Room Types

Room Dimensions Area Description
Foyer 7' x 10'3 71.75 sqft -
Family Room 16'5 x 13'8 224.36 sqft -
Office 14'1 x 11'1 156.09 sqft -
Kitchen 10'11 x 7'9 84.6 sqft -
Dining Room 12'2 x 11'10 143.97 sqft -
Living Room 14'7 x 18'11 275.87 sqft -
Primary Bedroom 13'5 x 14'6 194.54 sqft -
Walk-In Closet 6'6 x 7'8 49.83 sqft -
Bedroom 13'5 x 10'2 136.4 sqft -
Bedroom 14'3 x 13'7 193.56 sqft -
Laundry 10'1 x 7'8 77.31 sqft -
Pantry 4'10 x 4'10 23.36 sqft -
Patio 11'11 x 18'11 225.42 sqft -
Family Room 22'6 x 15'5 346.88 sqft -
Living Room 14'5 x 14'4 206.64 sqft -
Kitchen 10'9 x 15'9 169.31 sqft -
Bedroom 14'1 x 17'2 241.76 sqft -
Bedroom 14'5 x 12'4 177.81 sqft -
Bedroom 12'1 x 11'10 142.99 sqft -
Laundry 10'9 x 7'10 84.21 sqft -
Foyer 7'11 x 6'10 54.1 sqft -
Storage 14'3 x 17'2 244.62 sqft -
Patio 10'3 x 15'3 156.31 sqft -
Patio 10'3 x 14'11 152.9 sqft -
Jess Kuang
Jess Kuang
Sutton Group - 1st West Realty
Listed by Manny Deol - PREC
99 days on site
Listing Broker
Royal LePage - Wolstencroft
Courtesy
Royal LePage - Wolstencroft

Similar homes for sale in Mission

Explore Mission

This representation is based in whole or in part on data generated by the Chilliwack & District Real Estate Board, Fraser Valley Real Estate Board or Greater Vancouver REALTORS® which assumes no responsibility for its accuracy. Copyright 2026 by the Greater Vancouver REALTORS®, Fraser Valley Real Estate Board, Chilliwack and District Real Estate Board, and BC Northern Real Estate Board. All Rights Reserved.
Powered by AgentLocator







