
4391 Westminster Highway, Richmond
1 / 20
For Sale
$1,638,000
5 bd · 3 ba · 2,706 sq ft

4391 Westminster Highway, Richmond V7C 1B6

MLS®# R3153494

Est. mortgage
$6,214/mo
Property taxes $6,054.16/yr

About This Home

Property Type
House, Single Family Residence
Parking
2 garage, 6 parking
MLS #
R3153494
Size
2706 sqft
Basement
None
Lot size
10894.00 sqft
Tax
$6,054.16 /yr
Year Built
1987
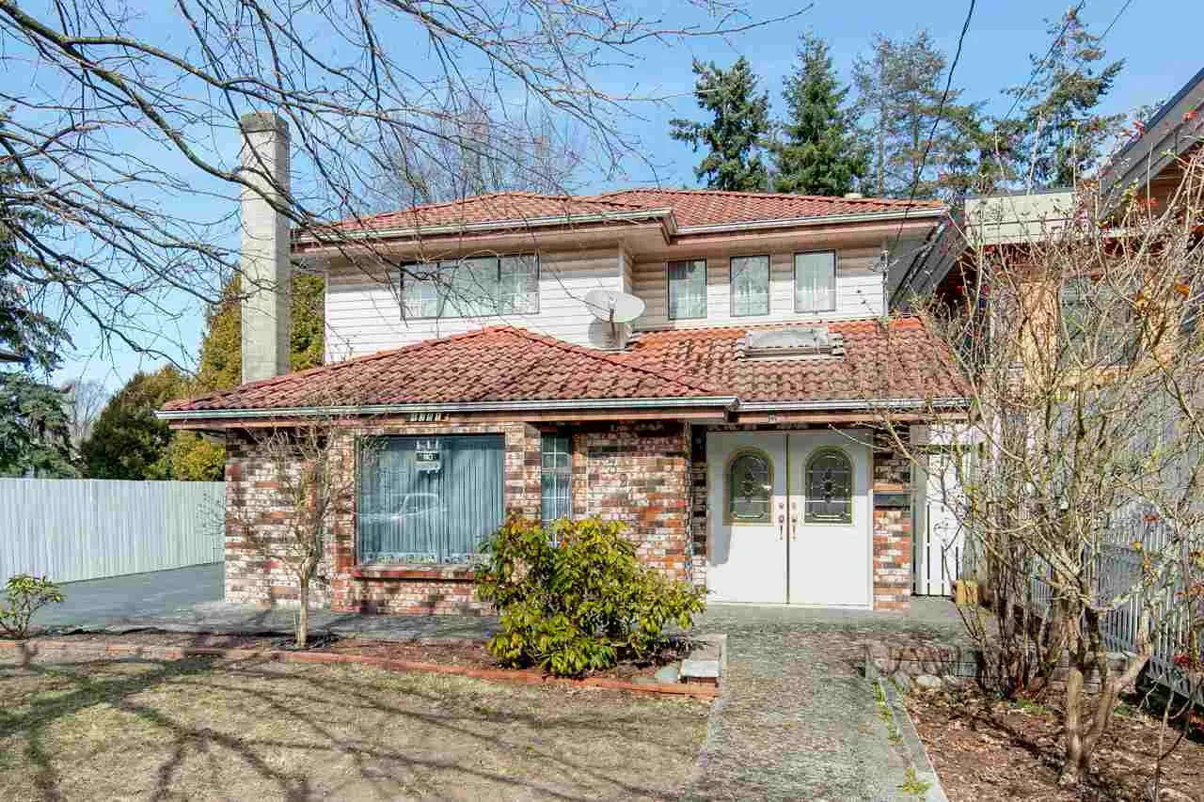
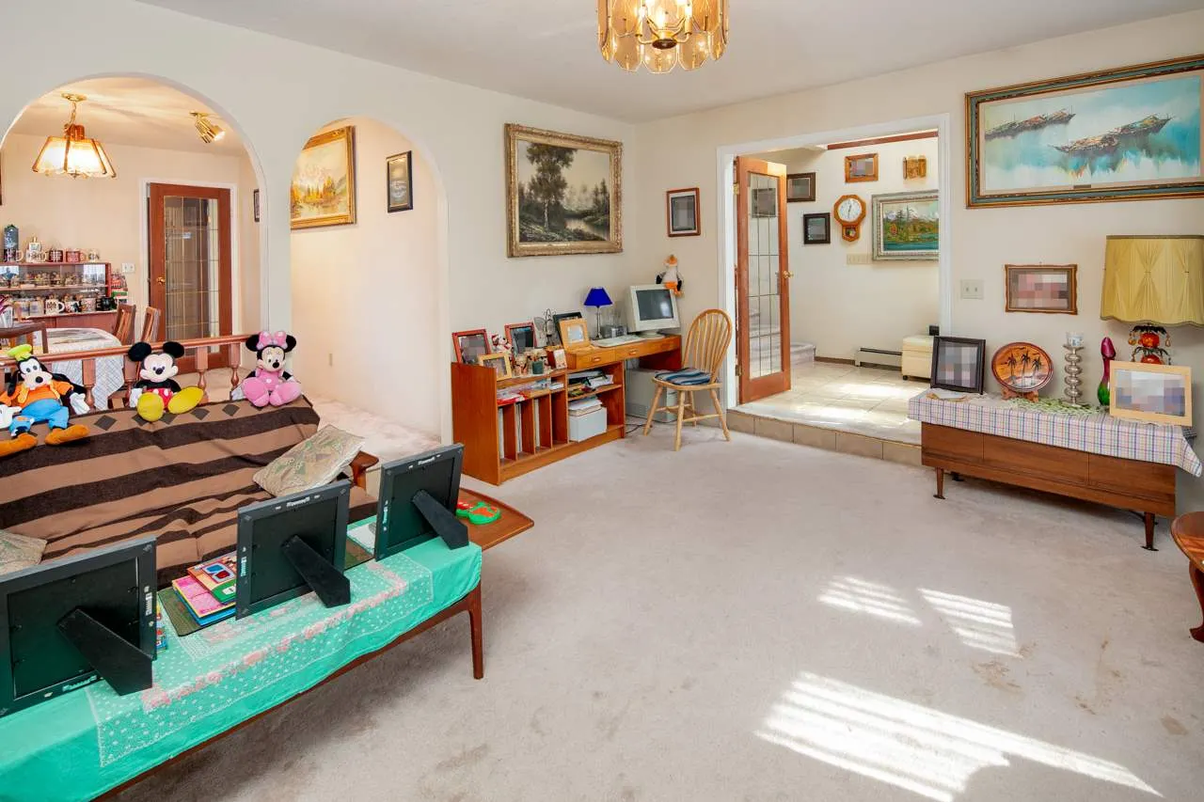
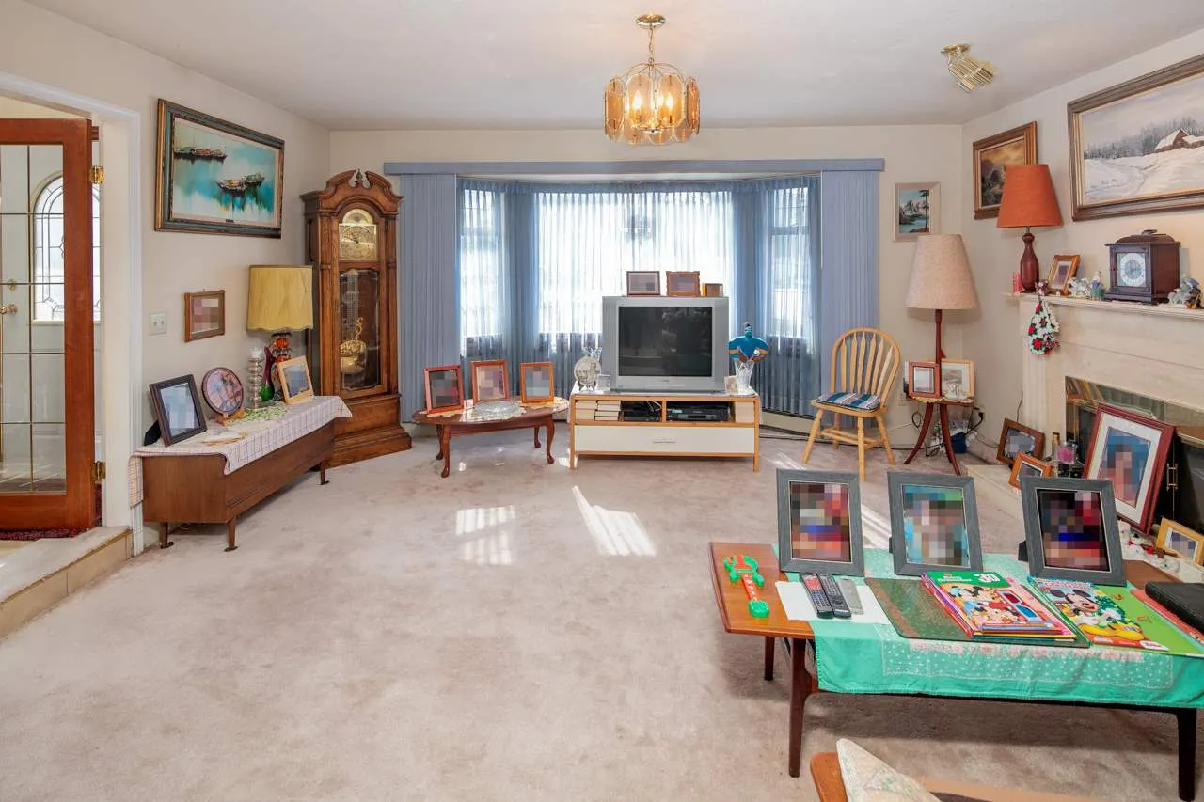
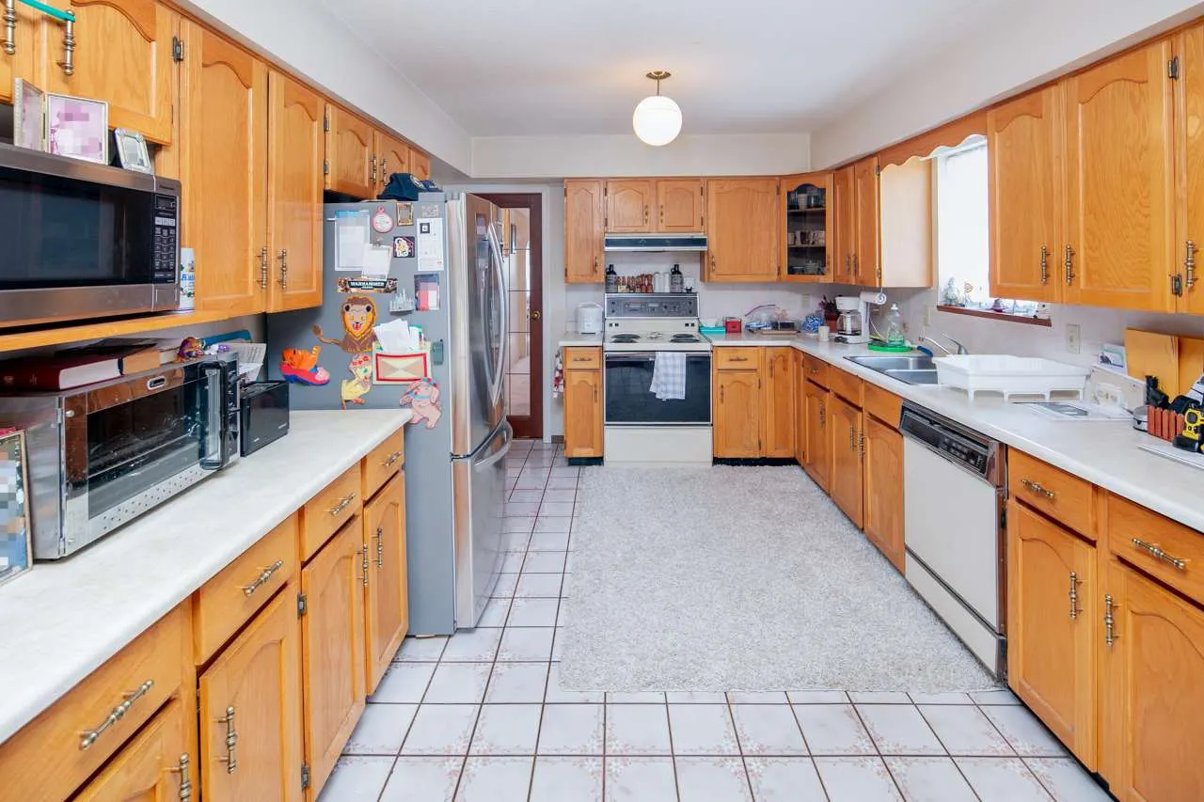
Desirable RIVERDALE AREA location! Huge 10,894 SF lot. 5 bedroom, 2 ½ baths with just over 2700 SF of living space. Great floor plan, huge detached double garage. Huge patio (439sf) and an additional wonderful covered patio (148sf) leading to a beautiful sun room with lots of natural light. Home was built in 1987 and the roof tiles used with R40 insulation will last for many, many years. Aluminum fence and electric gates. Retaining wall built with reinforced concrete, 6 inches from property line. Fruit trees in the back garden. Quick drive to Airport, Vancouver and Downtown Richmond. Conveniently located close to bus stops, walking and biking distance to Terra Nova mall and parks, the Oval, dykes, Thompson and Spul'u'kwuks Elementary and Burnett Secondary.

Property Details

Amenities & Utilities

In Unit

Full Property Details

Interior

Bedrooms
5
Washrooms
3
Square Footage
2706 sqft
Basement
None
Heating Type
Mixed
Kitchens
1
Floor Finish
Mixed
Den
No

Exterior

Front
49.00
Lot Size (Sq Ft)
10894.00
Waterfront
No
Parking Spaces
6
Total Parking Spaces
-
Garage Spaces
2
Zoning
RS1/E

Building Description

Property Type
Residential Detached
Home Type
House
Subtype
Single Family Residence
Year Built
1987
Exterior
Frame Wood,Mixed (Exterior)
Water Supply
Public
No. Floor Levels
2

Community

Community
Riverdale RI
Area Code
Richmond

Taxes & Fees

Taxes
$6,054.16 /yr
Tax Year
2026

Room Types

Room Dimensions Area Description
Living Room 16' x 17' 272 sqft -
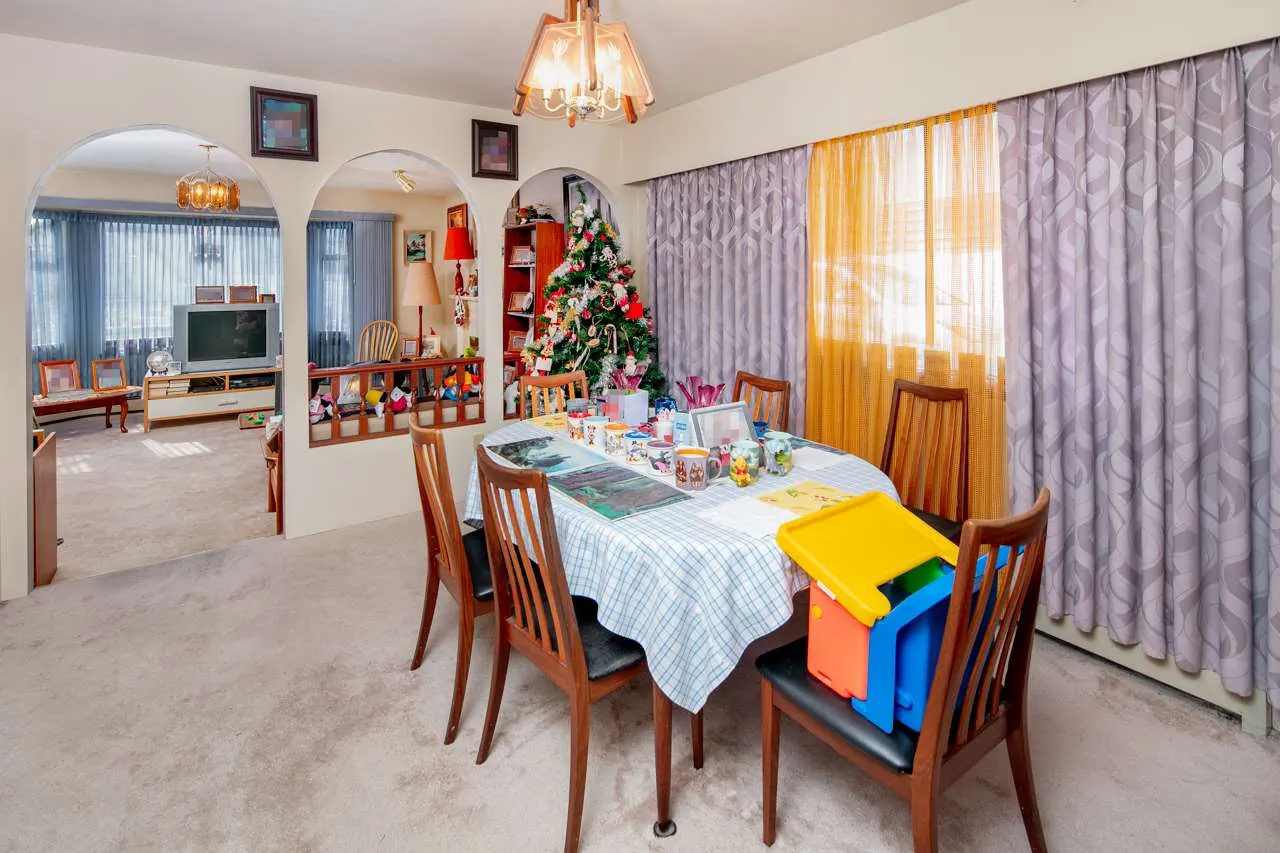
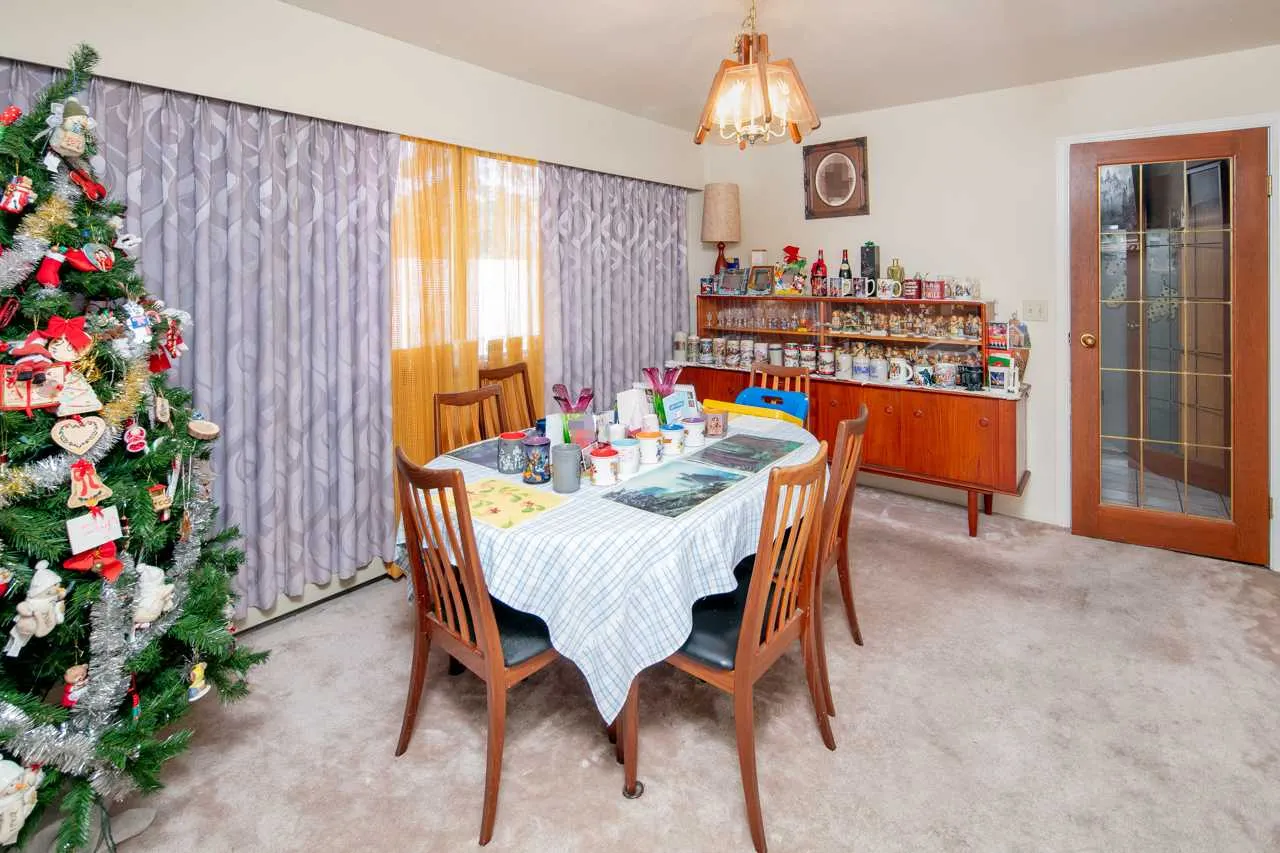
Dining Room 10'10 x 13'9 148.96 sqft -
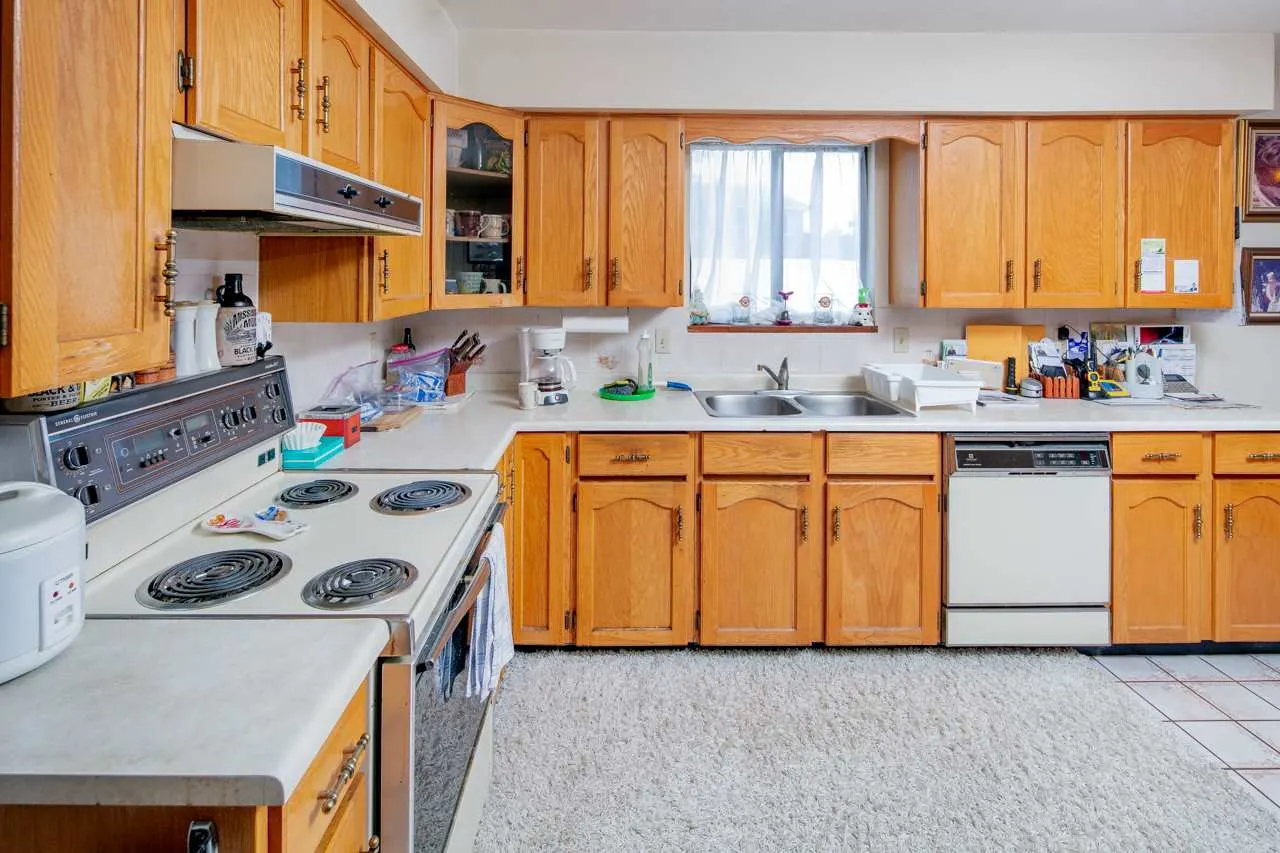
Kitchen 10'10 x 13'4 144.44 sqft -
Eating Area 8'7 x 10'5 89.41 sqft -
Family Room 12' x 15' 180 sqft -
Bedroom 10' x 10'5 104.17 sqft -
Laundry 7' x 10'9 75.25 sqft -
Foyer 7'9 x 17'6 135.62 sqft -
Bedroom 10'6 x 13'9 144.38 sqft -
Bedroom 10' x 12'4 123.33 sqft -
Primary Bedroom 12'6 x 15'9 196.88 sqft -
Bedroom 9'1 x 11'4 102.94 sqft -
Jess Kuang
Jess Kuang
Sutton Group - 1st West Realty
Listed by Shafik Ladha PREC*
100 days on site
Listing Broker
RE/MAX Westcoast
Courtesy
RE/MAX Westcoast

Similar homes for sale in Richmond

Explore Richmond

This representation is based in whole or in part on data generated by the Chilliwack & District Real Estate Board, Fraser Valley Real Estate Board or Greater Vancouver REALTORS® which assumes no responsibility for its accuracy. Copyright 2026 by the Greater Vancouver REALTORS®, Fraser Valley Real Estate Board, Chilliwack and District Real Estate Board, and BC Northern Real Estate Board. All Rights Reserved.
Powered by AgentLocator







