
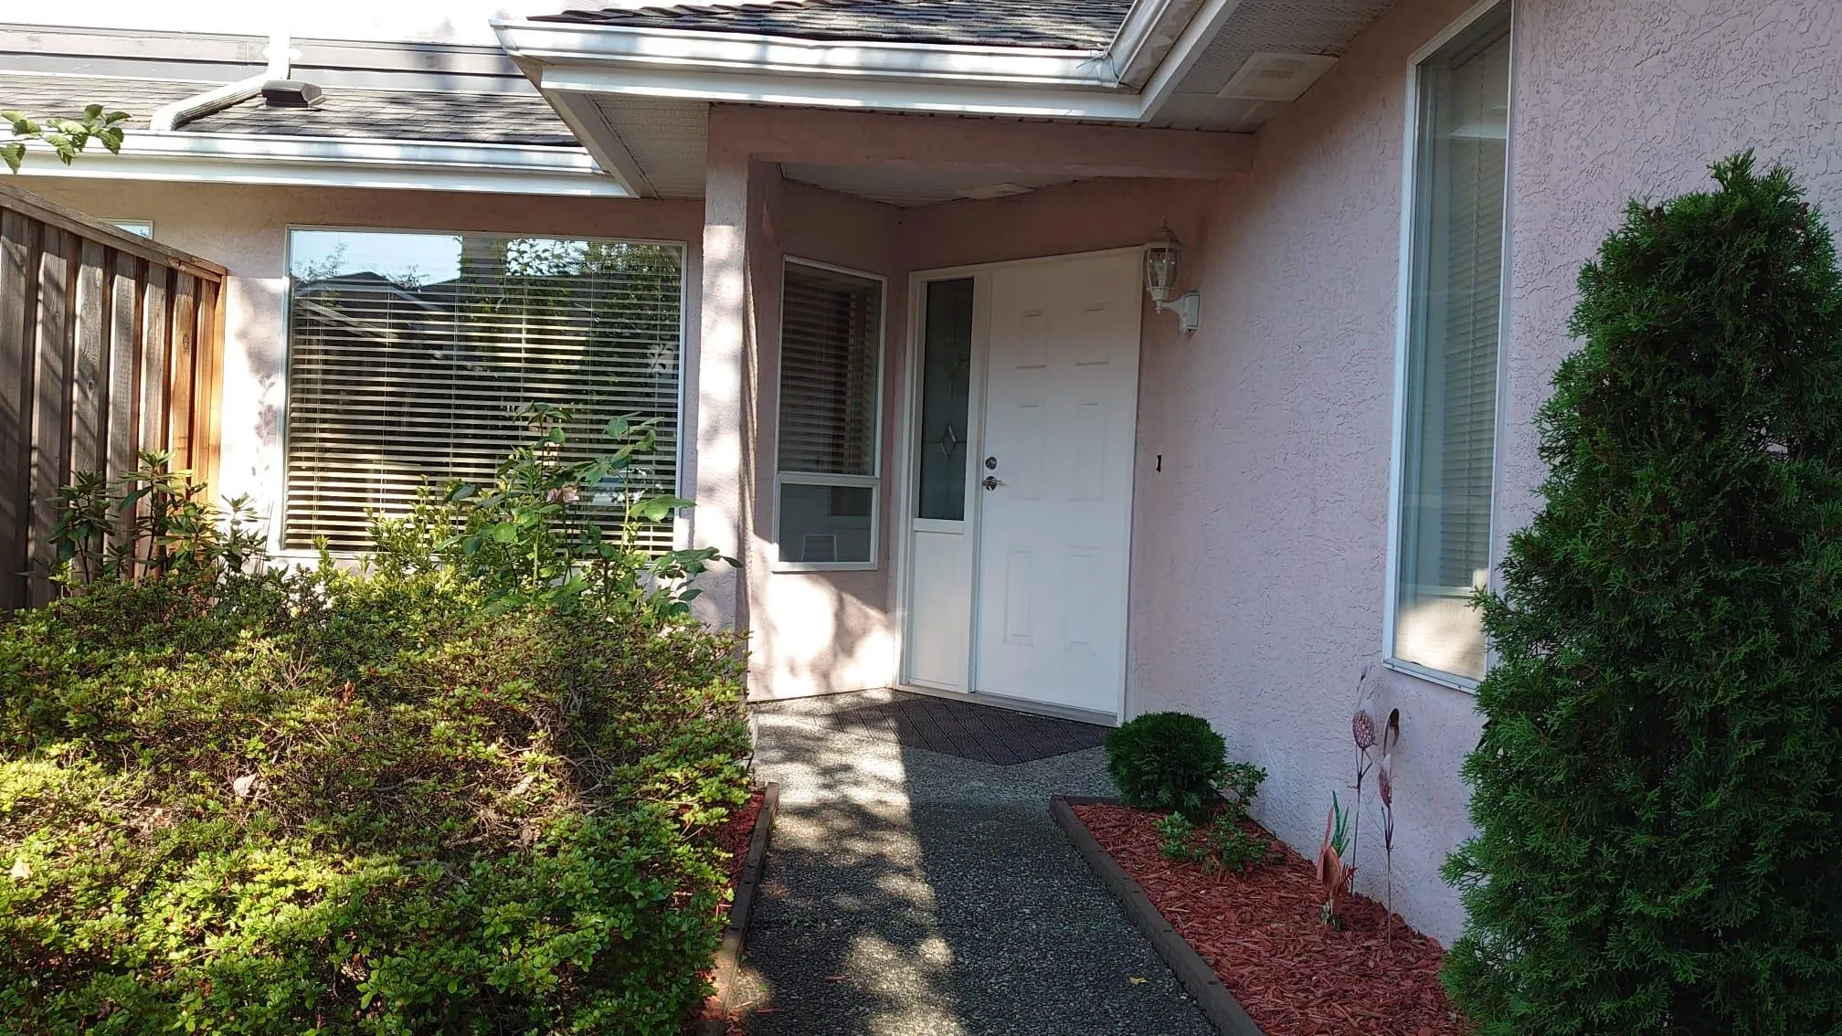
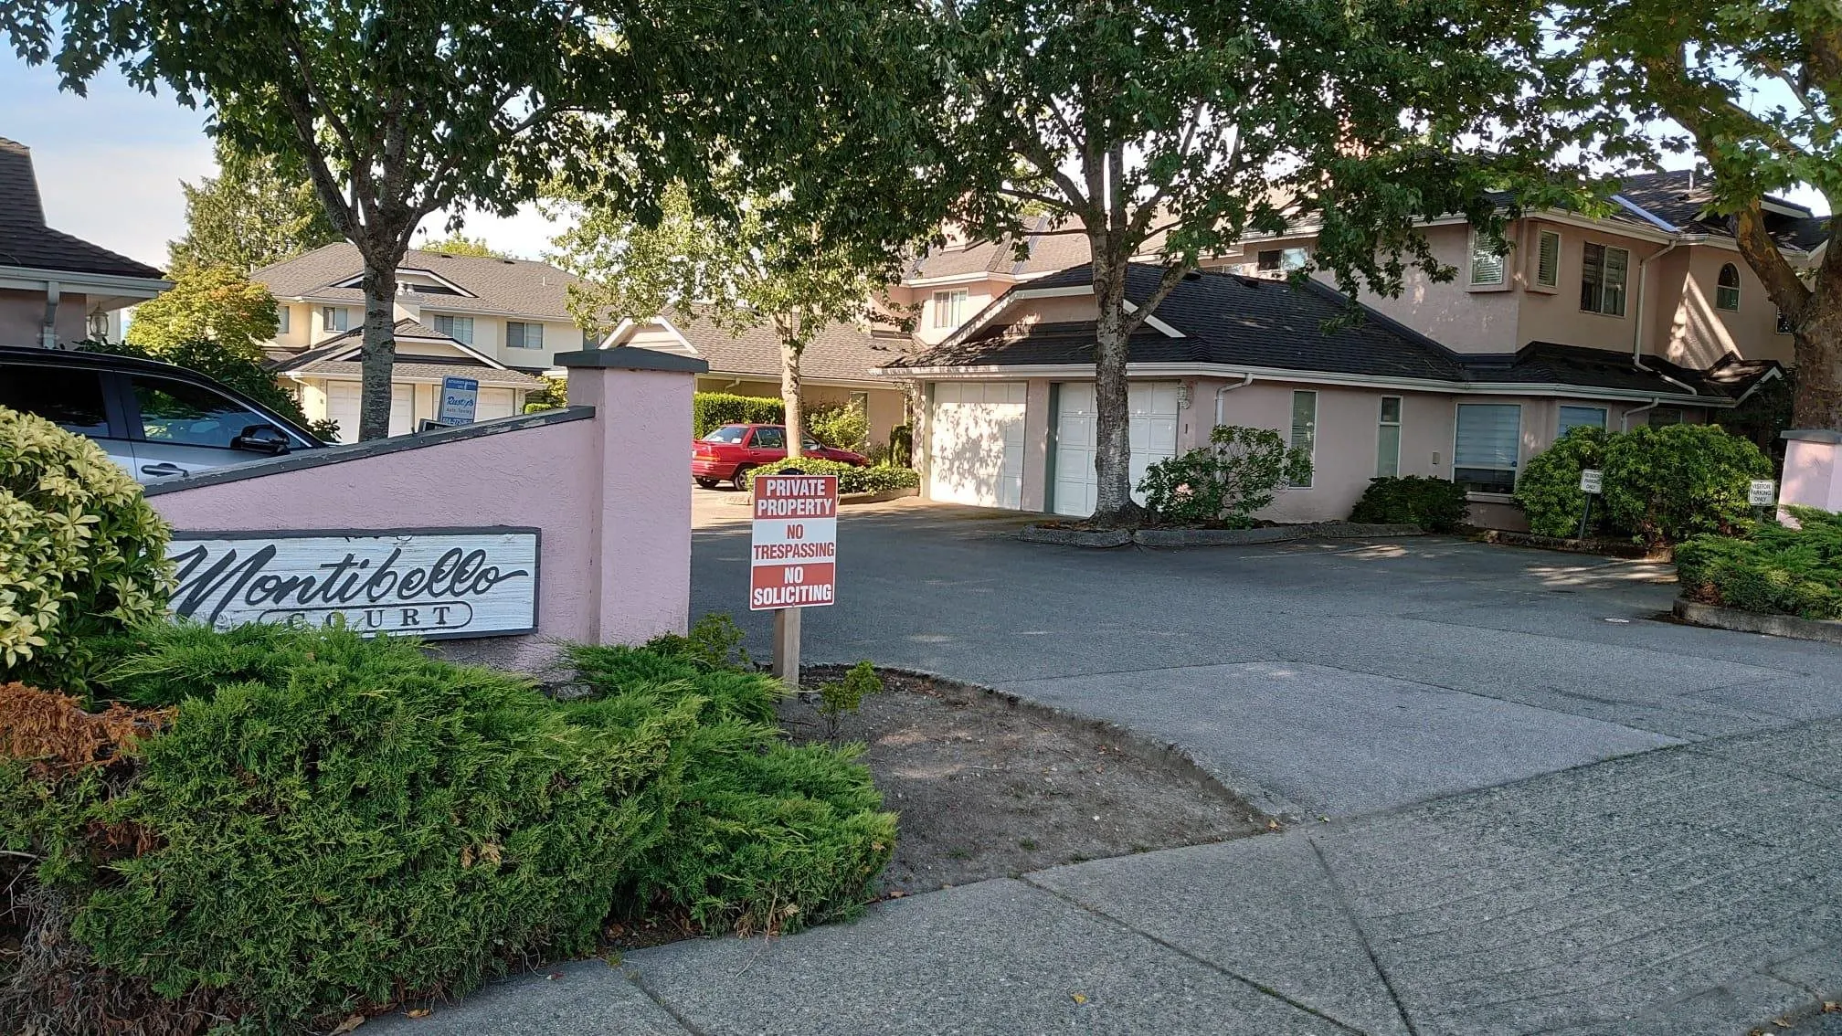
8411 Saunders Road #2, Richmond
1 / 16
For Sale
$948,000
3 bd · 3 ba · 1,536 sq ft

8411 Saunders Road #2, Richmond V7A 2A6

MLS®# R3153412

Est. mortgage
$3,596/mo
Property taxes $3,126.65/yr

About This Home

Property Type
Townhome, Townhouse
Parking
1 garage, 2 parking
MLS #
R3153412
Size
1536 sqft
Basement
None
Tax
$3,126.65 /yr
Year Built
1988
Maintenance Fee
$683.82 /mo
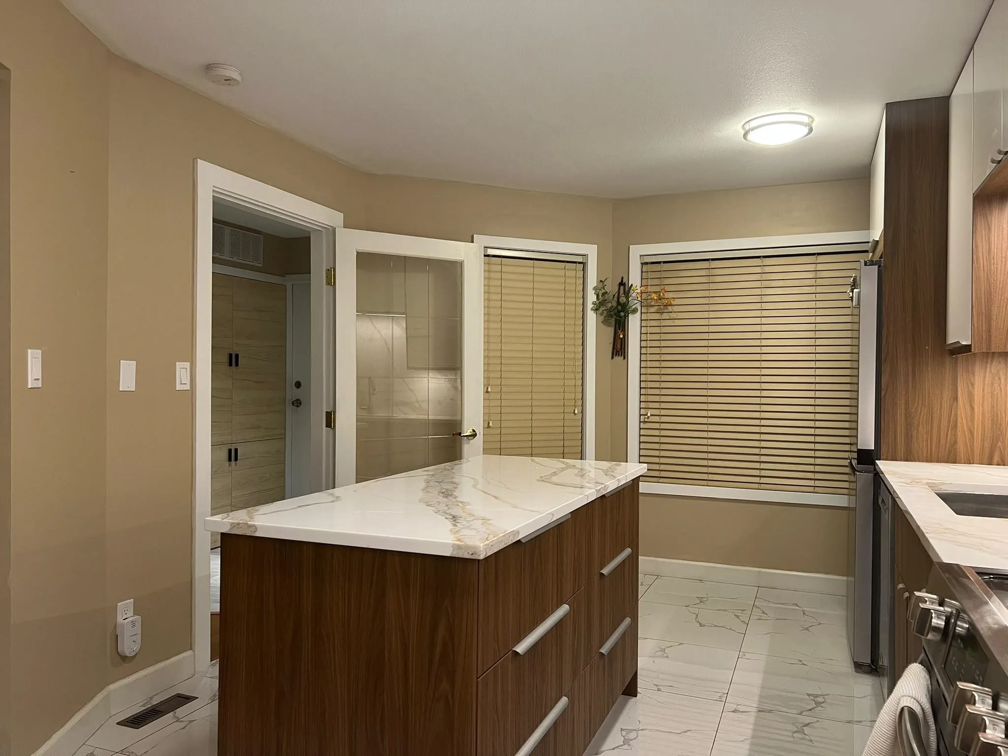
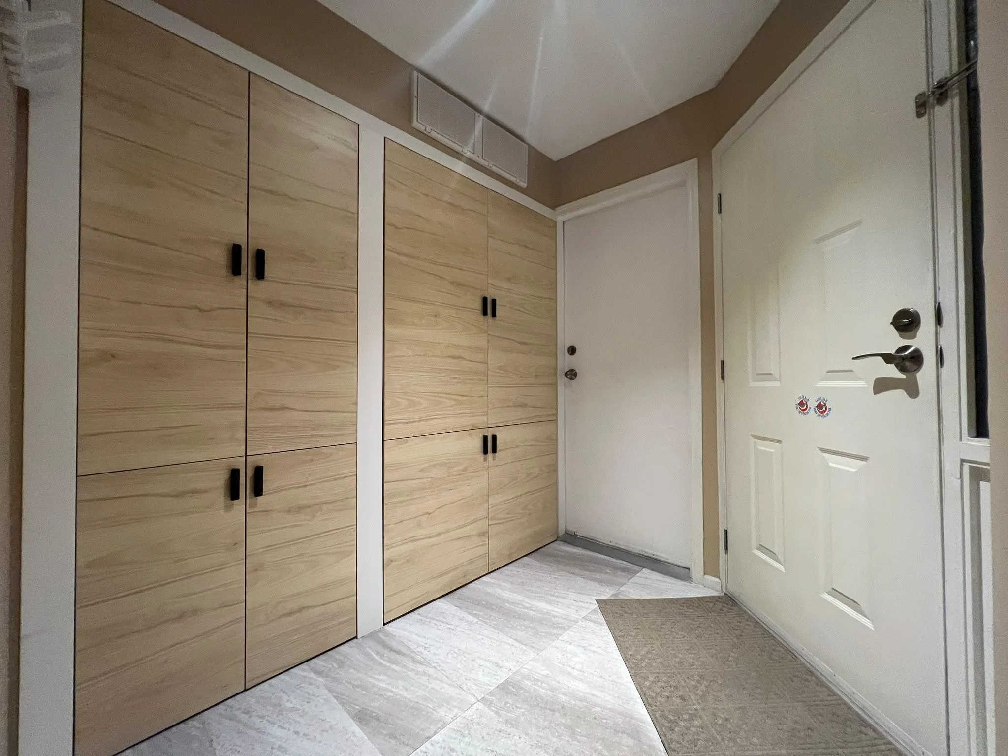
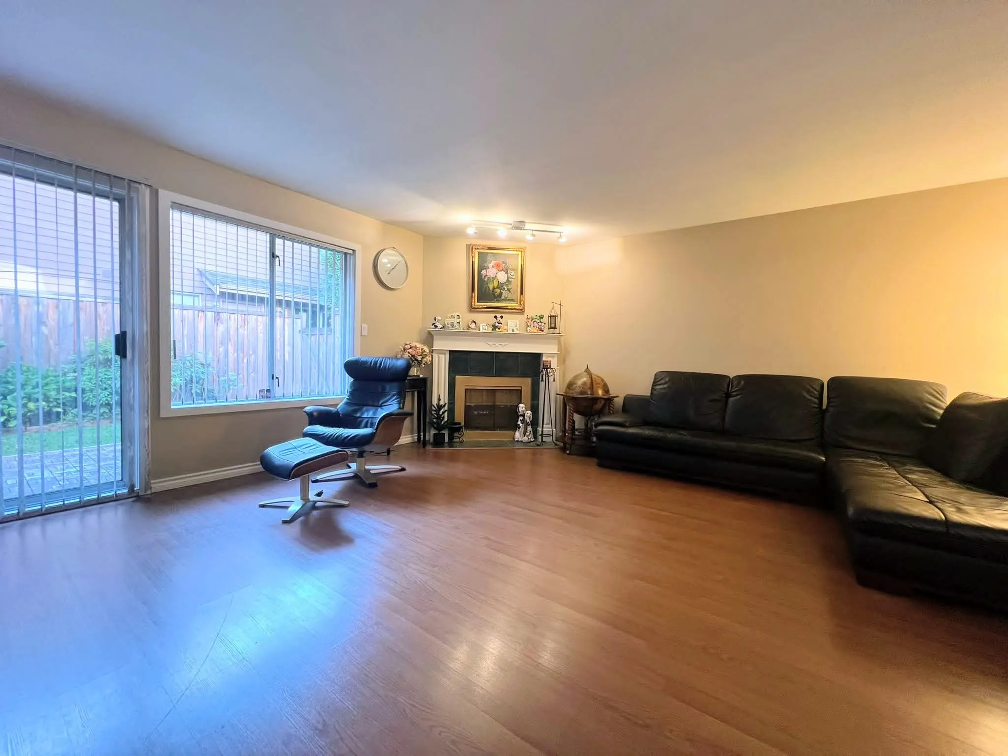
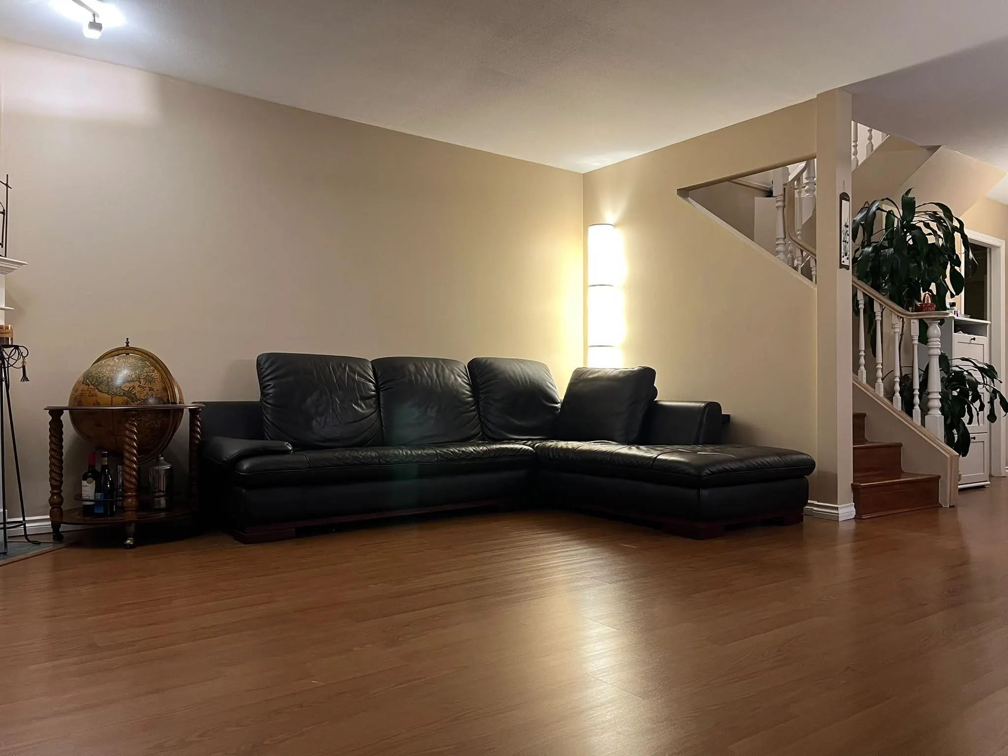
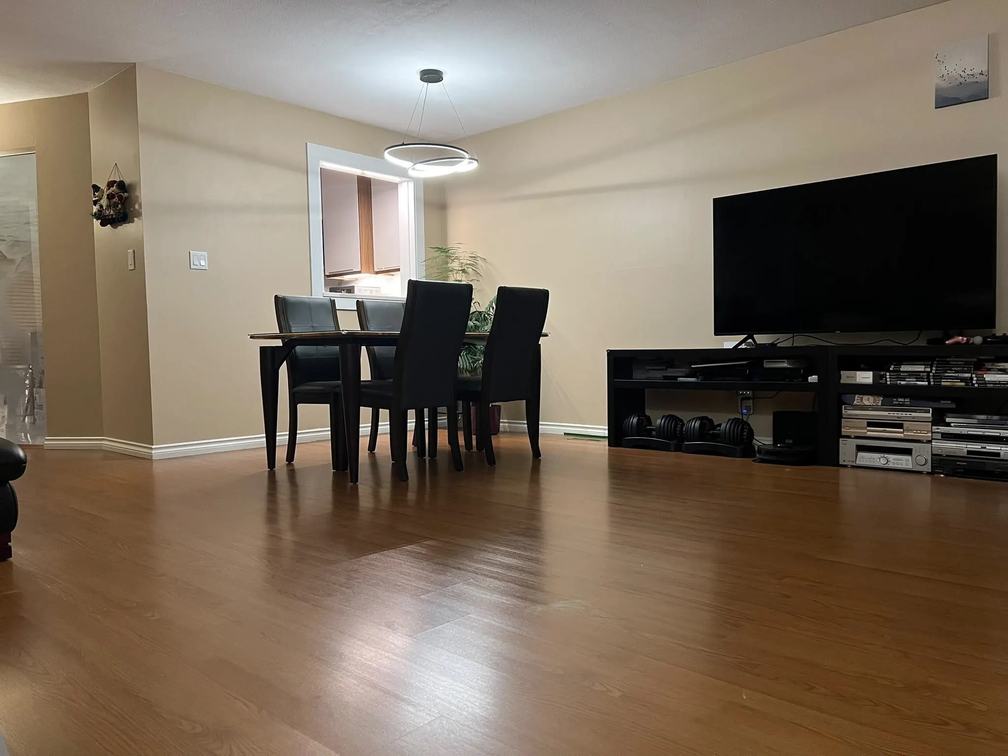
Montibello Court - quiet serene convenient location, rarely avail 2 level townhome perfect for family, close to No 3 Road and Williams/Francis. Well maintained, spacious 2 level townhouse, 1,536 sq ft., 3 bedroom, 2.5 bathrooms. Numerous updates (2017, 2019 & 2025) include kitchen cabinets & counters, kitchen tile floor, laminated flooring throughout, lighting in living room & kitchen, shower stalls & brand new hot water tank. Roof & chimney replaced in 2012, fence in 2017, W&D & SS fridge in 2024 & H/E furnace(06/2023). Large master suite w/ walk in closet. Short walk to all amenities to Broadmoor shopping center, South Arm community Center, Lee Elementary & McRoberts Secondary. Please call for private appointment, all meas are approx to be verify by Buyer if deemed important.

Property Details

Amenities & Utilities

In Unit

Full Property Details

Interior

Bedrooms
3
Washrooms
3
Square Footage
1536 sqft
Basement
None
Heating Type
Electric,Forced Air
Kitchens
1
Floor Finish
Laminate,Mixed,Tile
Den
No

Exterior

View
NORTHSHORE MOUNTAINS
Waterfront
No
Parking Spaces
2
Total Parking Spaces
-
Garage Spaces
1
Zoning
RTL1
Roof
Asphalt

Building Description

Property Type
Residential Attached
Home Type
Townhome
Subtype
Townhouse
Year Built
1988
Exterior
Brick,Frame Wood,Brick (Exterior),Mixed (Exterior),Stucco
Water Supply
Public
No. Floor Levels
2
Pets Allowed
Cats OK,Dogs OK,Number Limit (One),Yes With Restrictions

Community

Community
Saunders
Area Code
Richmond

Taxes & Fees

Taxes
$3,126.65 /yr
Tax Year
2025
Maintenance Fee
$683.82 /mo

Other

Pets
Cats OK,Dogs OK,Number Limit (One),Yes With Restrictions

Room Types

Room Dimensions Area Description
Living Room 19'5 x 19'5 377.01 sqft -
Kitchen 9'5 x 9' 84.75 sqft -
Eating Area 7'5 x 10' 74.17 sqft -
Foyer 7'5 x 6' 44.5 sqft -
Primary Bedroom 13'5 x 13'5 180.01 sqft -
Walk-In Closet 4'5 x 7'5 32.76 sqft -
Bedroom 9'5 x 9' 84.75 sqft -
Bedroom 10'5 x 10' 104.17 sqft -
Jess Kuang
Jess Kuang
Sutton Group - 1st West Realty
Listed by Tenny Chui
100 days on site
Listing Broker
Royal Pacific Realty Corp.
Courtesy
Royal Pacific Realty Corp.

Similar homes for sale in Richmond

Explore Richmond

This representation is based in whole or in part on data generated by the Chilliwack & District Real Estate Board, Fraser Valley Real Estate Board or Greater Vancouver REALTORS® which assumes no responsibility for its accuracy. Copyright 2026 by the Greater Vancouver REALTORS®, Fraser Valley Real Estate Board, Chilliwack and District Real Estate Board, and BC Northern Real Estate Board. All Rights Reserved.
Powered by AgentLocator







