
13245 57 Avenue, Surrey
1 / 40
For Sale
$4,199,000
7 bd · 9 ba · 7,936 sq ft

13245 57 Avenue, Surrey V3X 2S7

MLS®# R3153400

Est. mortgage
$15,930/mo
Property taxes $12,015.57/yr

About This Home

Property Type
House, Single Family Residence
Parking
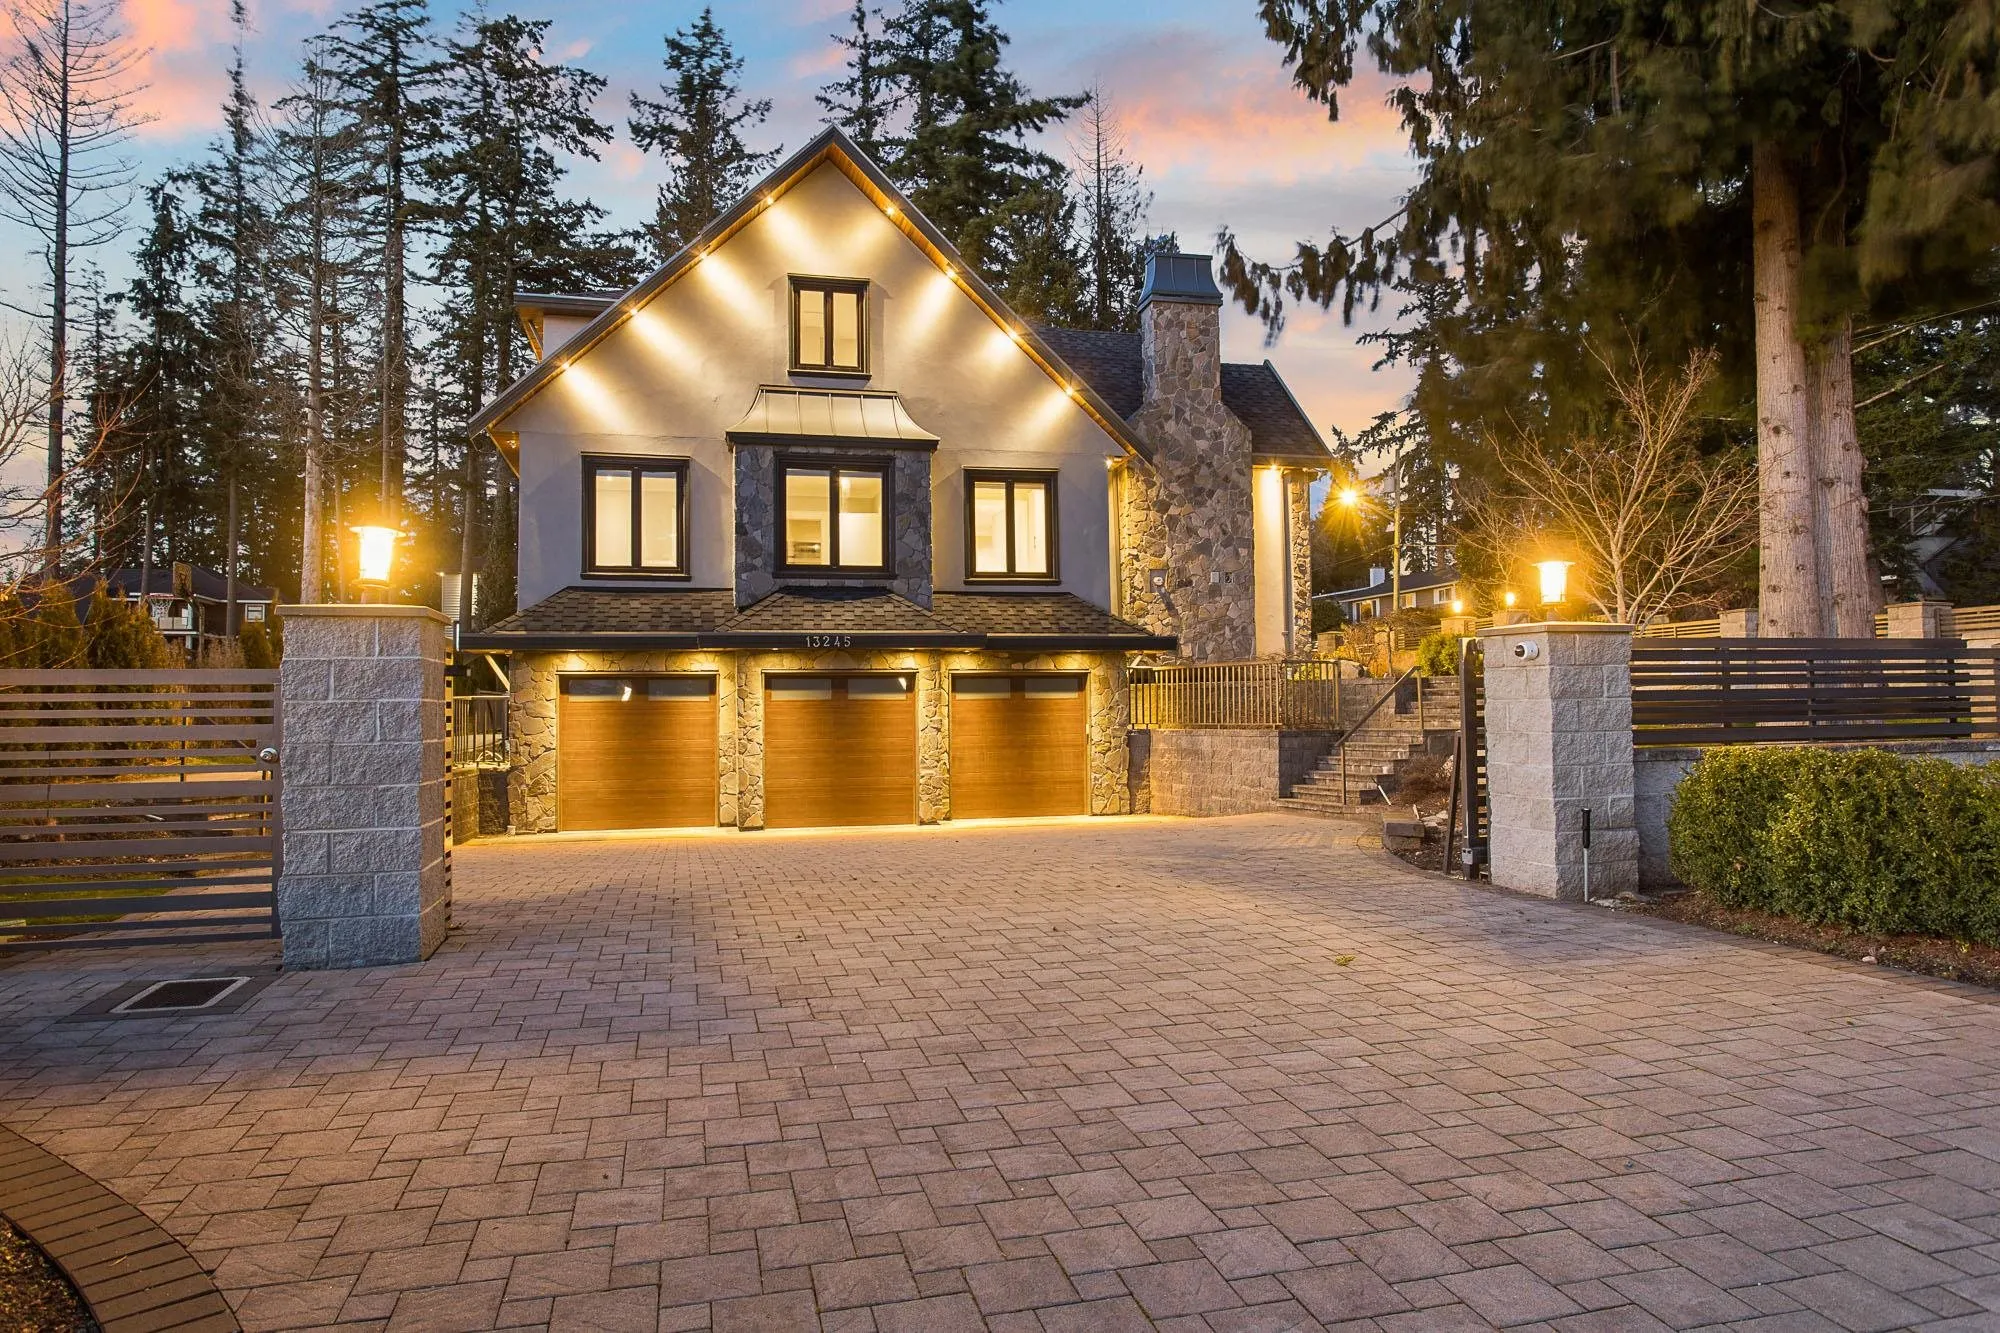
3 garage, 15 parking
MLS #
R3153400
Size
7936 sqft
Basement
Full,Finished
Lot size
20630.00 sqft
Tax
$12,015.57 /yr
Year Built
2018
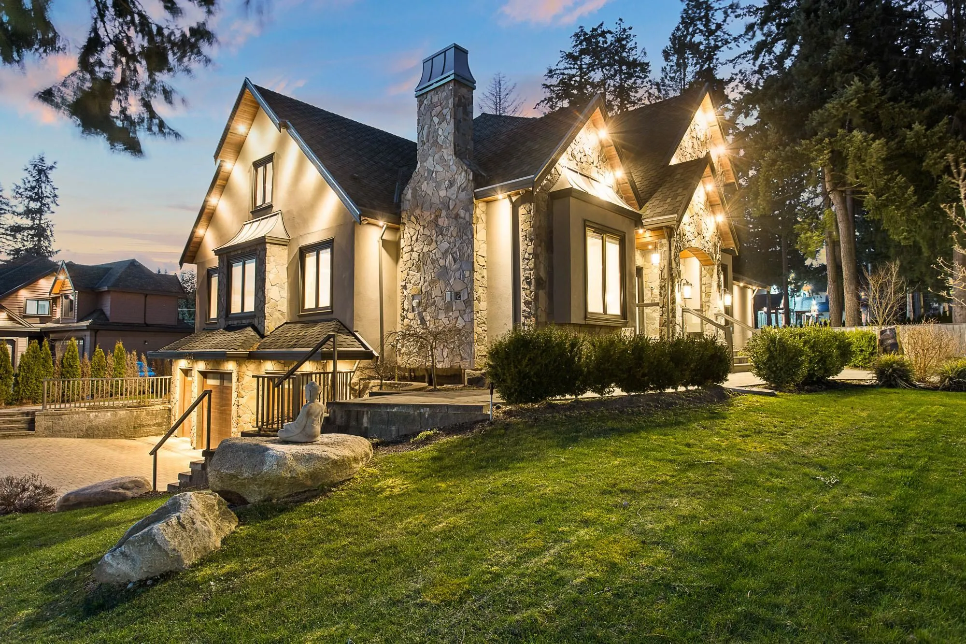
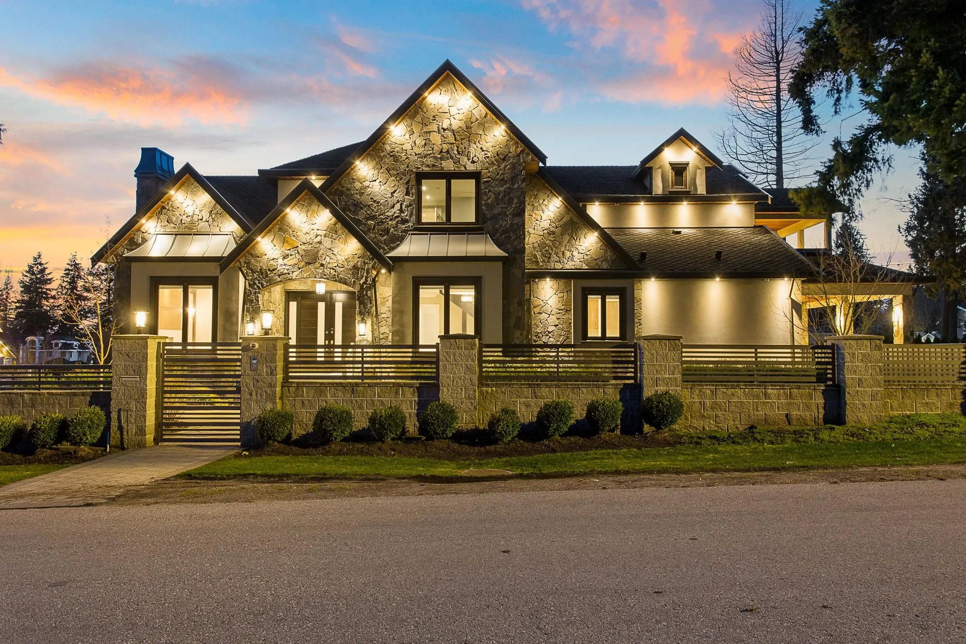
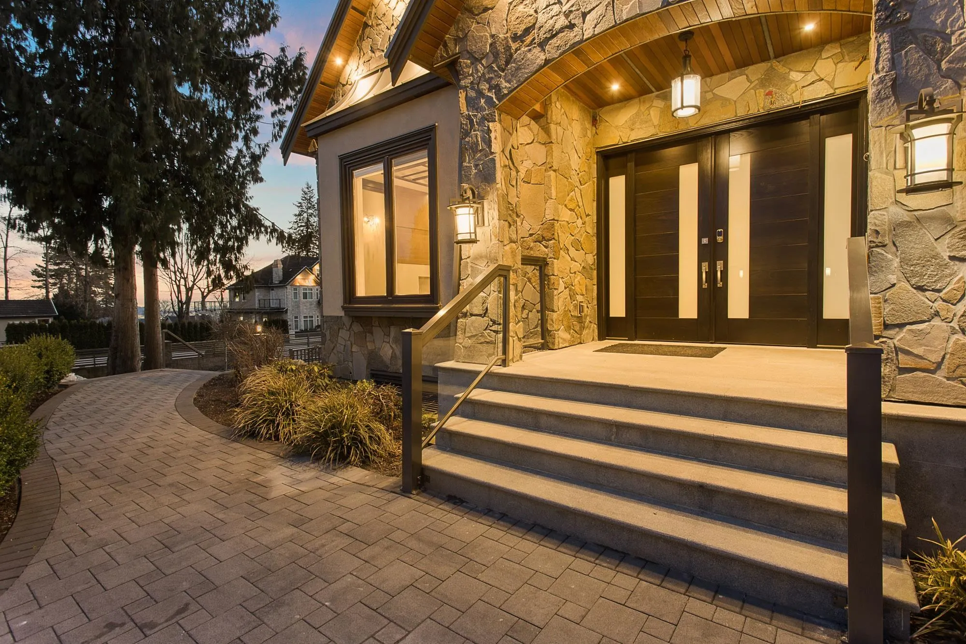
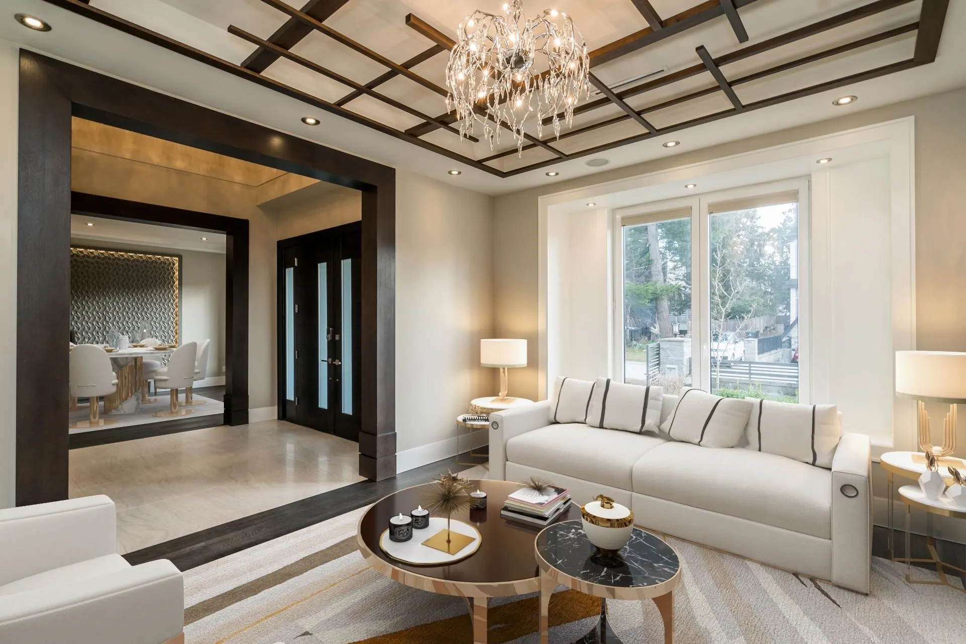
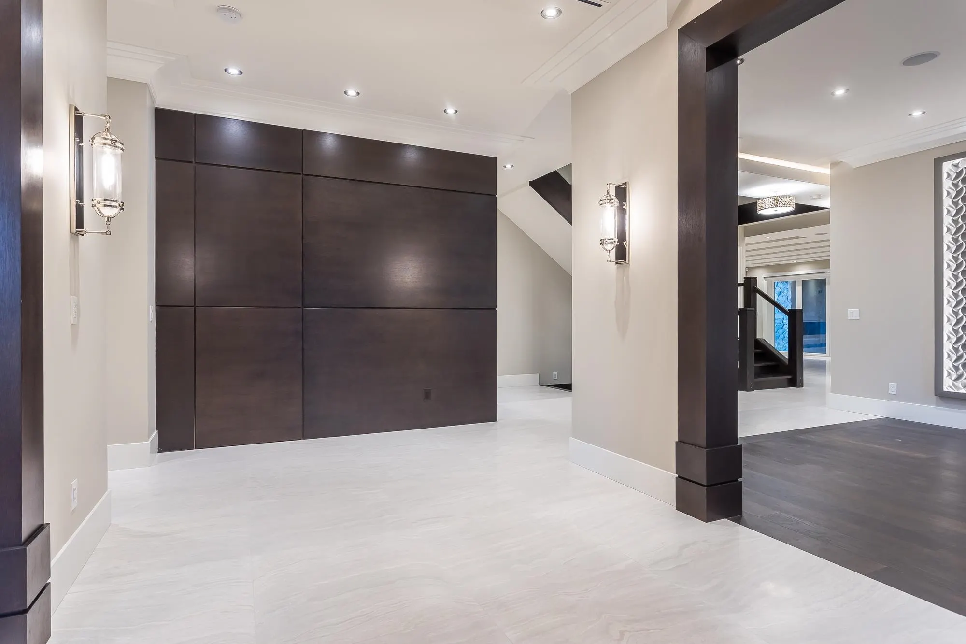
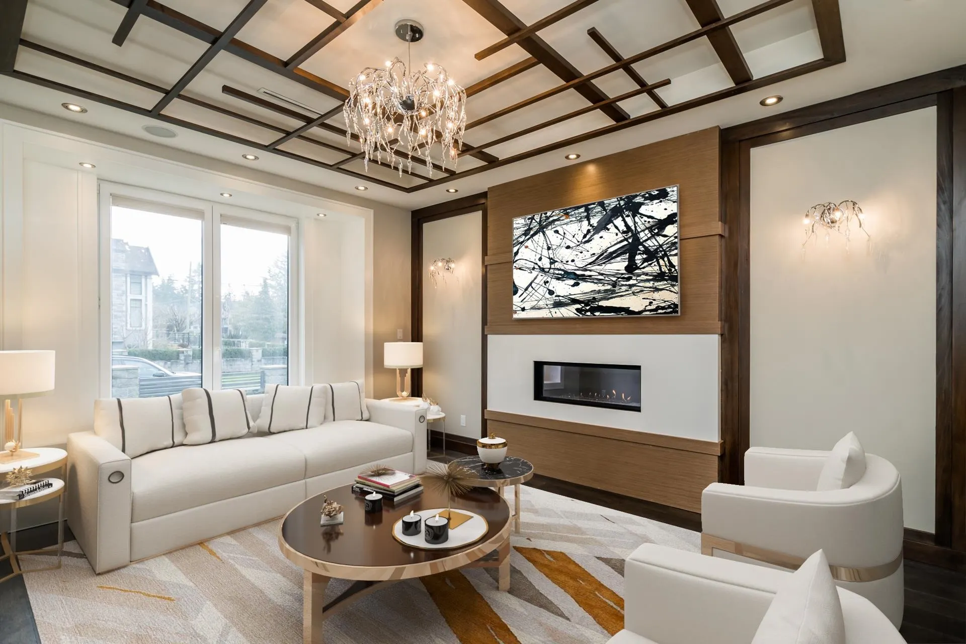
Absolutely stunning custom built home in highly sought after Panorama Ridge. Almost 8000 ft.² of quality craftsmanship. All natural stone exterior, custom walnut kitchen, 9 individually unique washrooms, 7 bedrooms, Custom theatre, Hydraulic elevator, Sauna, wet bar, the list goes on and on! All on a 20,630 ft.² corner lot. Custom millwork throughout done on site, European tilt and turn windows, control 4 automation, radiant heating throughout, 3 fireplaces and much much more. Must be seen in person to appreciate. Call for your private viewing!

Property Details

Amenities & Utilities

In Unit

Full Property Details

Interior

Bedrooms
7
Washrooms
9
Square Footage
7936 sqft
Basement
Full,Finished
Heating Type
Electric,Radiant
Kitchens
3
Floor Finish
Hardwood,Tile
Den
Yes

Exterior

Front
63.98
Lot Size (Sq Ft)
20630.00
View
Water, Mountains
Waterfront
No
Parking Spaces
15
Total Parking Spaces
-
Garage Spaces
3
Zoning
RH
Roof
Asphalt

Building Description

Property Type
Residential Detached
Home Type
House
Subtype
Single Family Residence
Year Built
2018
Exterior
Concrete,Frame Wood,Stone (Exterior)
Water Supply
Public
No. Floor Levels
2

Community

Community
Panorama Ridge
Area Code
Surrey

Taxes & Fees

Taxes
$12,015.57 /yr
Tax Year
2026

Room Types

Room Dimensions Area Description
Porch (enclosed) 8'6 x 10'2 86.42 sqft -
Foyer 13'1 x 10'2 133.01 sqft -
Living Room 15'11 x 13'8 217.53 sqft -
Dining Room 16'6 x 13'3 218.62 sqft -
Laundry 10'5 x 5'11' 61.63 sqft -
Bedroom 20'2 x 15'1 304.18 sqft -
Walk-In Closet 4'11 x 9'8 47.53 sqft -
Bedroom 15'7 x 14'2 220.76 sqft -
Walk-In Closet 5'0 x 9'3 46.25 sqft -
Flex Room 15'9 x 8'6 133.88 sqft -
Family Room 14'5 x 18'7 267.91 sqft -
Eating Area 11'5 x 18'7 212.16 sqft -
Kitchen 13'5 x 15'11 213.55 sqft -
Wok Kitchen 8'7 x 11'4 97.28 sqft -
Pantry 3'9 x 11'4 42.5 sqft -
Bedroom 13'1 x 13'3 173.35 sqft -
Walk-In Closet 4'6 x 7'2 32.25 sqft -
Den 17'10 x 12'5 221.43 sqft -
Walk-In Closet 5'0 x 5'5 27.08 sqft -
Bedroom 15'9 x 12'4 194.25 sqft -
Bedroom 15'9 x 12'3 192.94 sqft -
Walk-In Closet 4'4 x 7'1 30.69 sqft -
Primary Bedroom 17'2 x 18'10 323.31 sqft -
Walk-In Closet 11'10 x 9'4 110.44 sqft -
Utility 5'8 x 7'5 42.03 sqft -
Recreation Room 23'4 x 26'5 616.39 sqft -
Bar Room 9'0 x 10'10 97.5 sqft -
Eating Area 13'9 x 13'6 185.62 sqft -
Jess Kuang
Jess Kuang
Sutton Group - 1st West Realty
Listed by Matt Miri - PREC
99 days on site
Listing Broker
Royal LePage - Wolstencroft
Courtesy
Royal LePage - Wolstencroft

Similar homes for sale in Surrey

Explore Surrey

This representation is based in whole or in part on data generated by the Chilliwack & District Real Estate Board, Fraser Valley Real Estate Board or Greater Vancouver REALTORS® which assumes no responsibility for its accuracy. Copyright 2026 by the Greater Vancouver REALTORS®, Fraser Valley Real Estate Board, Chilliwack and District Real Estate Board, and BC Northern Real Estate Board. All Rights Reserved.
Powered by AgentLocator







