
17287 24 Avenue, Surrey
For Sale
$6,350,000
3 bd · 3 ba · 2,186 sq ft

17287 24 Avenue, Surrey V3Z 0A3

MLS®# R3153318

Est. mortgage
$24,090/mo
Property taxes $22,438.18/yr

About This Home

Property Type
House, Single Family Residence, 3 Level Split
Parking
10 parking
MLS #
R3153318
Size
2186 sqft
Basement
Crawl Space
Lot size
102157.00 sqft
Tax
$22,438.18 /yr
Year Built
1973
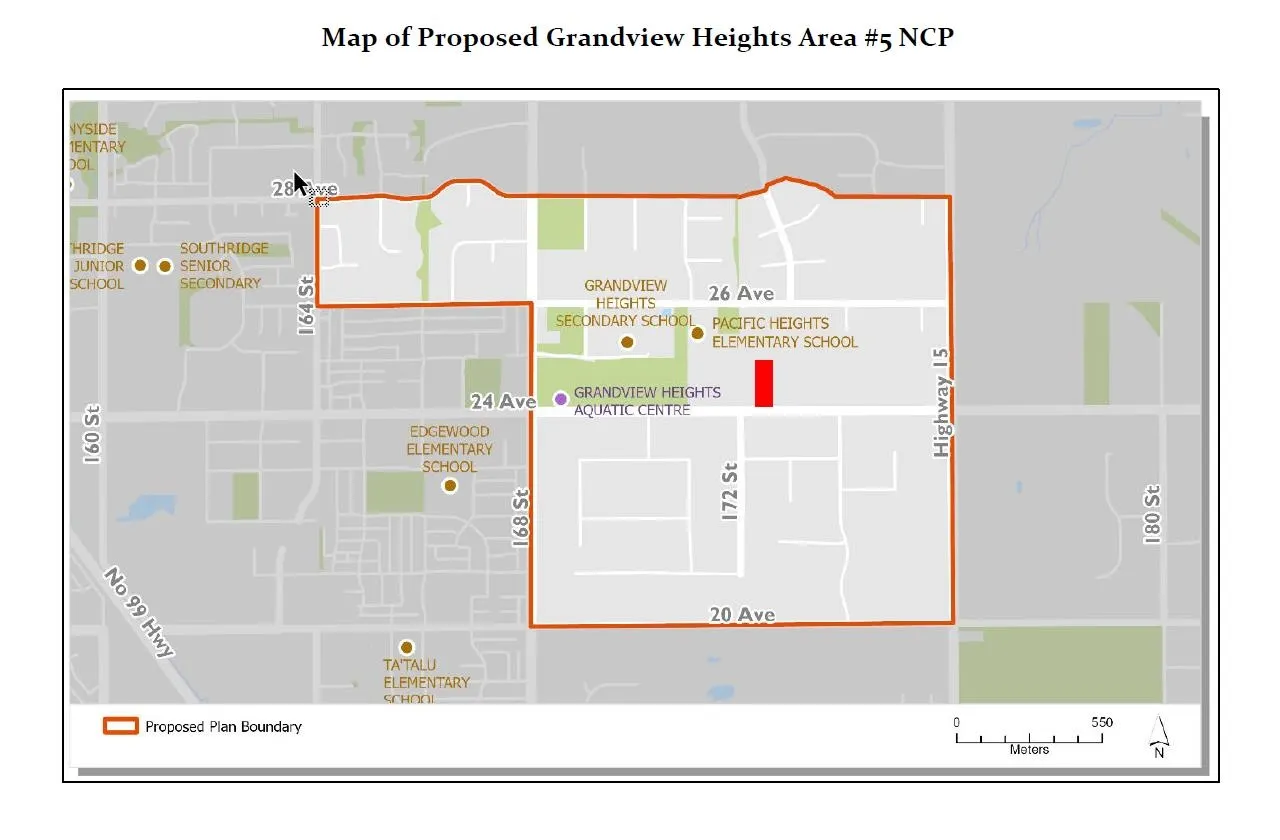
A STRATEGIC LAND OPPORTUNITY in South Surrey's most significant growth area. The City of Surrey is advancing the Area 5 NCP, identifying it as a key opportunity to accommodate growth, expand housing supply and support a mix of housing types and neighbourhood-serving uses. Offering 2.35 acres along the 24 Ave corridor, this exceptional property presents multiple possibilities: build a private estate, hold for long-term appreciation, explore future subdivision, or pursue redevelopment independently or through assembly with neighbouring lands. Existing residence provides interim use. Minutes to Grandview Corners, Morgan Crossing, schools, parks, recreation, golf, White Rock, Highway 99 & the U.S. border. A rare opportunity to secure a landholding as the future of Grandview Heights unfolds.

Property Details

Full Property Details

Interior

Bedrooms
3
Washrooms
3
Square Footage
2186 sqft
Basement
Crawl Space
Heating Type
Natural Gas
Kitchens
1
Floor Finish
Mixed
Den
No

Exterior

Front
164.35
Lot Size (Sq Ft)
102157.00
Waterfront
No
Parking Spaces
10
Total Parking Spaces
-
Garage Spaces
-
Zoning
RA
Roof
Asphalt

Building Description

Style
3 Level Split
Property Type
Residential Detached
Home Type
House
Subtype
Single Family Residence
Year Built
1973
Exterior
Frame Wood,Mixed (Exterior),Wood Siding
Water Supply
Public
No. Floor Levels
3

Community

Community
Grandview Surrey
Area Code
South Surrey White Rock

Taxes & Fees

Taxes
$22,438.18 /yr
Tax Year
2026

Room Types

Room Dimensions Area Description
Foyer 6'6 x 5'11 38.46 sqft -
Living Room 15'7 x 17'7 274.01 sqft -
Dining Room 13'7 x 9'5 127.91 sqft -
Eating Area 6'2 x 7'11 48.82 sqft -
Kitchen 7'5 x 10'0 74.17 sqft -
Family Room 13'7 x 21'3 288.65 sqft -
Laundry 7'0 x 6'3 43.75 sqft -
Utility 16'3 x 10'5 169.27 sqft -
Primary Bedroom 16'6 x 11'11 196.63 sqft -
Walk-In Closet 3'1 x 8'5 25.95 sqft -
Bedroom 9'8 x 10'10 104.72 sqft -
Bedroom 13'2 x 10'0 131.67 sqft -
Walk-In Closet 3'0 x 7'7 22.75 sqft -
Storage 6'5 x 14'10 95.18 sqft -
Workshop 17'7 x 15'5 271.08 sqft -
Workshop 23'9 x 15'5 366.15 sqft -
Workshop 13'6 x 9'6 128.25 sqft -
Workshop 12'3 x 8'9 107.19 sqft -
Jess Kuang
Jess Kuang
Sutton Group - 1st West Realty
Listed by Mark Stephenson PREC*
100 days on site
Listing Broker
Royal LePage Sussex
Courtesy
Royal LePage Sussex

Similar homes for sale in Surrey

Explore Surrey

This representation is based in whole or in part on data generated by the Chilliwack & District Real Estate Board, Fraser Valley Real Estate Board or Greater Vancouver REALTORS® which assumes no responsibility for its accuracy. Copyright 2026 by the Greater Vancouver REALTORS®, Fraser Valley Real Estate Board, Chilliwack and District Real Estate Board, and BC Northern Real Estate Board. All Rights Reserved.
Powered by AgentLocator







