
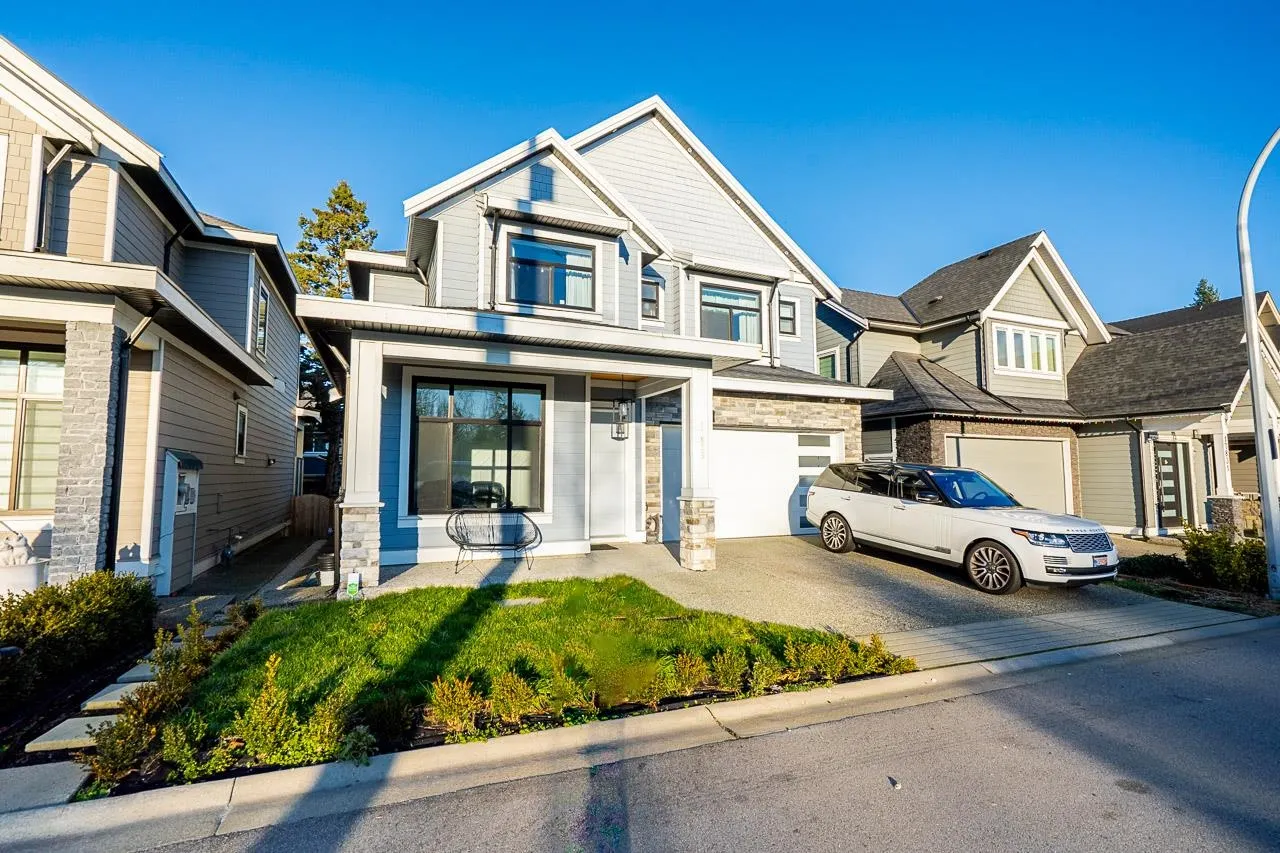
17825 Barnston Drive, Surrey
1 / 30
For Sale
$1,839,999
6 bd · 6 ba · 3,846 sq ft

17825 Barnston Drive, Surrey V4N 6T4

MLS®# R3153231

Est. mortgage
$6,980/mo
Property taxes $7,305.56/yr

About This Home

Property Type
House, Single Family Residence
Parking
1 garage, 3 parking
MLS #
R3153231
Size
3846 sqft
Basement
Finished,Exterior Entry
Lot size
3808.00 sqft
Tax
$7,305.56 /yr
Year Built
2020
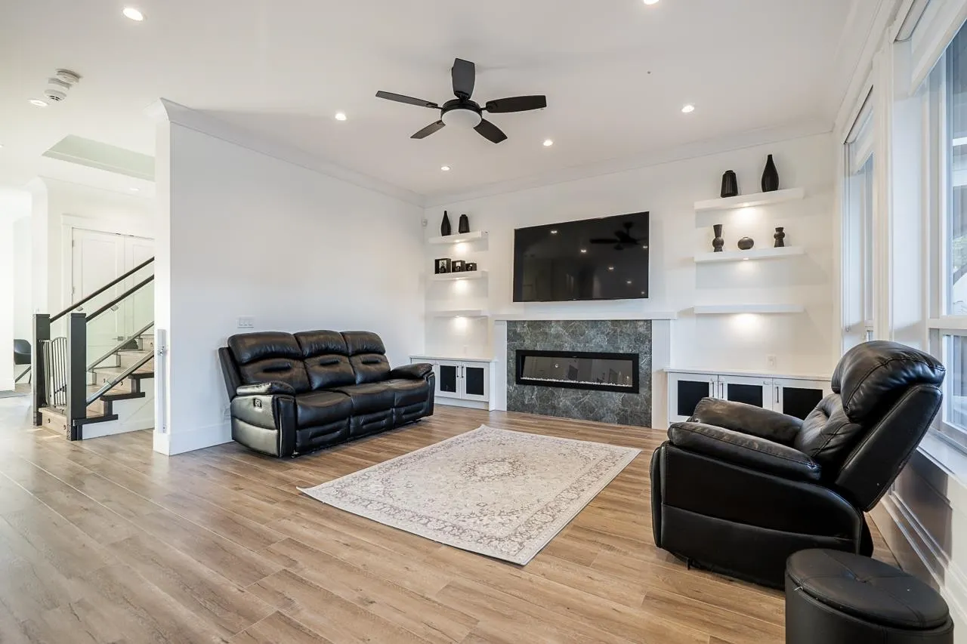
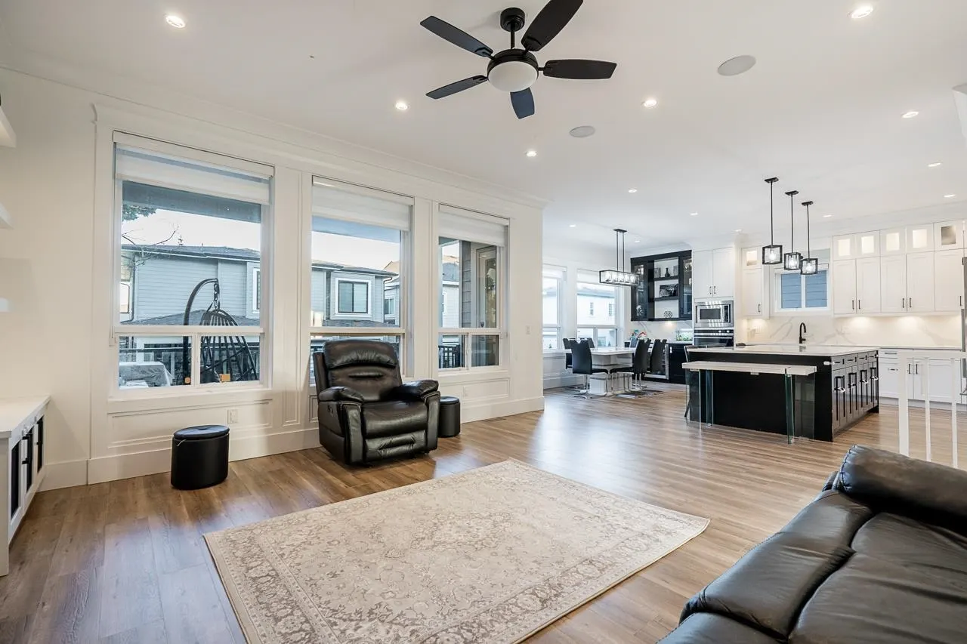
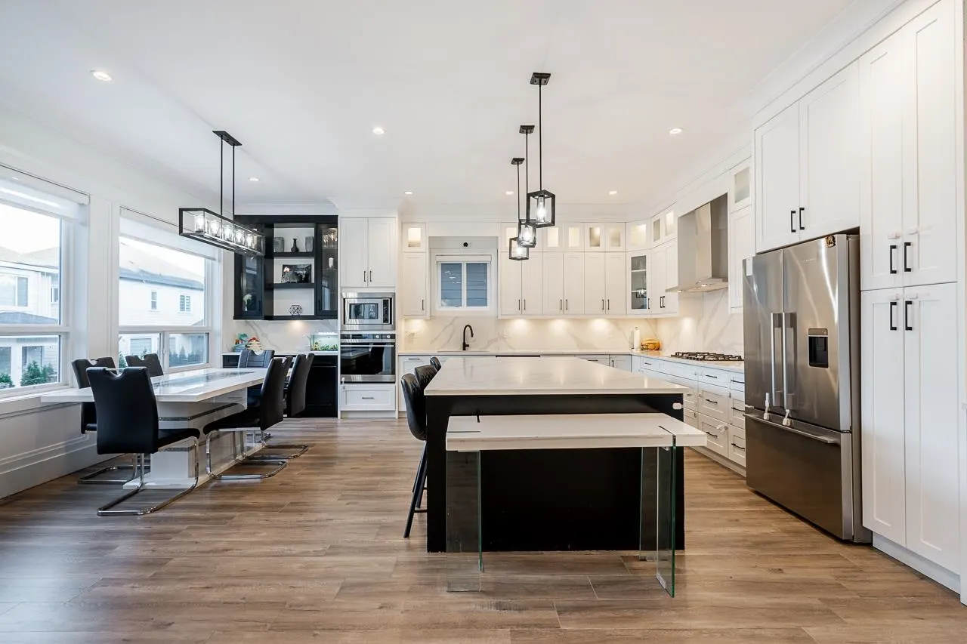
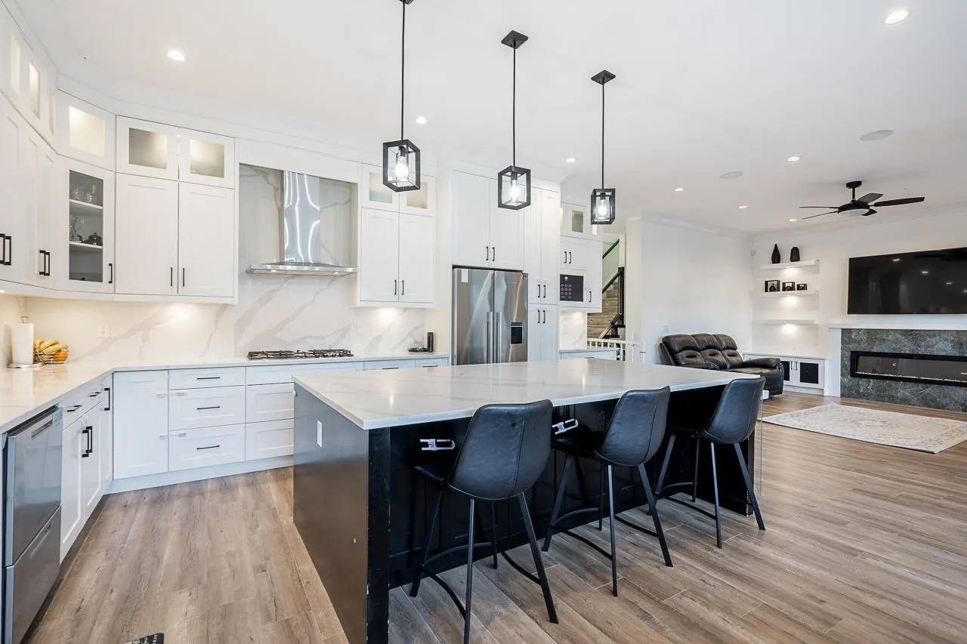
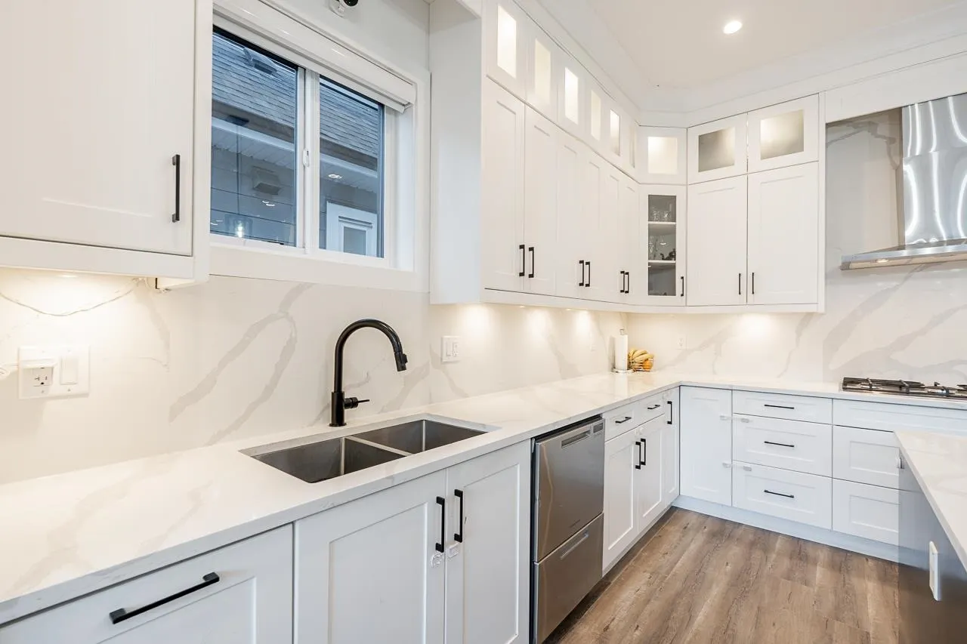
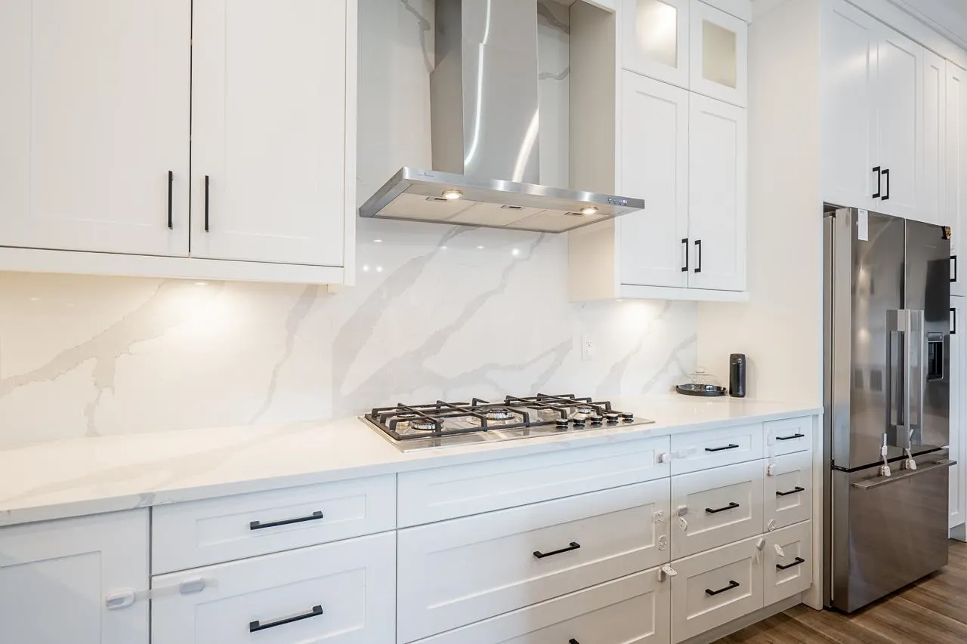
Welcome to Abbey Ridge Estates, a like-new home located in the growing area of Fraser Heights. This home features 6 bedrooms and 6 bathrooms with a great room concept design and includes two 2-bedroom legal suite. The home offers high-end finishing, fixtures, and appliances, and is equipped with central vacuum, air conditioning, a security system, and built-in wood closet organizers. Close to high-ranking schools, shopping, recreation, and many other amenities.The community is located minutes from Highway #1, #17, and #15, as well as the Port Mann and Golden Ears Bridges, making travel convenient.

Property Details

Full Property Details

Interior

Bedrooms
6
Washrooms
6
Square Footage
3846 sqft
Basement
Finished,Exterior Entry
Heating Type
Baseboard,Forced Air
Kitchens
3
Den
Yes

Exterior

Front
44.29
Lot Size (Sq Ft)
3808.00
Waterfront
No
Parking Spaces
3
Total Parking Spaces
-
Garage Spaces
1
Zoning
RF-13
Roof
Asphalt

Building Description

Property Type
Residential Detached
Home Type
House
Subtype
Single Family Residence
Year Built
2020
Exterior
Frame Wood,Mixed (Exterior)
Water Supply
Public
No. Floor Levels
3

Community

Community
Fraser Heights
Area Code
North Surrey

Taxes & Fees

Taxes
$7,305.56 /yr
Tax Year
2025

Room Types

Room Dimensions Area Description
Kitchen 14'9 x 18'11 279.02 sqft -
Dining Room 16'2 x 16'11 273.49 sqft -
Great Room 16'9 x 16' 268 sqft -
Den 11'5 x 10'8 121.78 sqft -
Wok Kitchen 8' x 6' 48 sqft -
Primary Bedroom 15'1 x 16'11 255.16 sqft -
Bedroom 10'2 x 12'10 130.47 sqft -
Bedroom 10'6 x 10'1 105.88 sqft -
Bedroom 10' x 14'5 144.17 sqft -
Laundry 3'4 x 7'6 25 sqft -
Kitchen 10'3 x 17' 174.25 sqft -
Bedroom 9'9 x 9'9 95.06 sqft -
Bedroom 12'1 x 9'9 117.81 sqft -
Recreation Room 14'5 x 16'3 234.27 sqft -
Jess Kuang
Jess Kuang
Sutton Group - 1st West Realty
Listed by Ishraq Islam - PREC
99 days on site
Listing Broker
RE/MAX Blueprint
Courtesy
RE/MAX Blueprint

Similar homes for sale in Surrey

Explore Surrey

This representation is based in whole or in part on data generated by the Chilliwack & District Real Estate Board, Fraser Valley Real Estate Board or Greater Vancouver REALTORS® which assumes no responsibility for its accuracy. Copyright 2026 by the Greater Vancouver REALTORS®, Fraser Valley Real Estate Board, Chilliwack and District Real Estate Board, and BC Northern Real Estate Board. All Rights Reserved.
Powered by AgentLocator







