
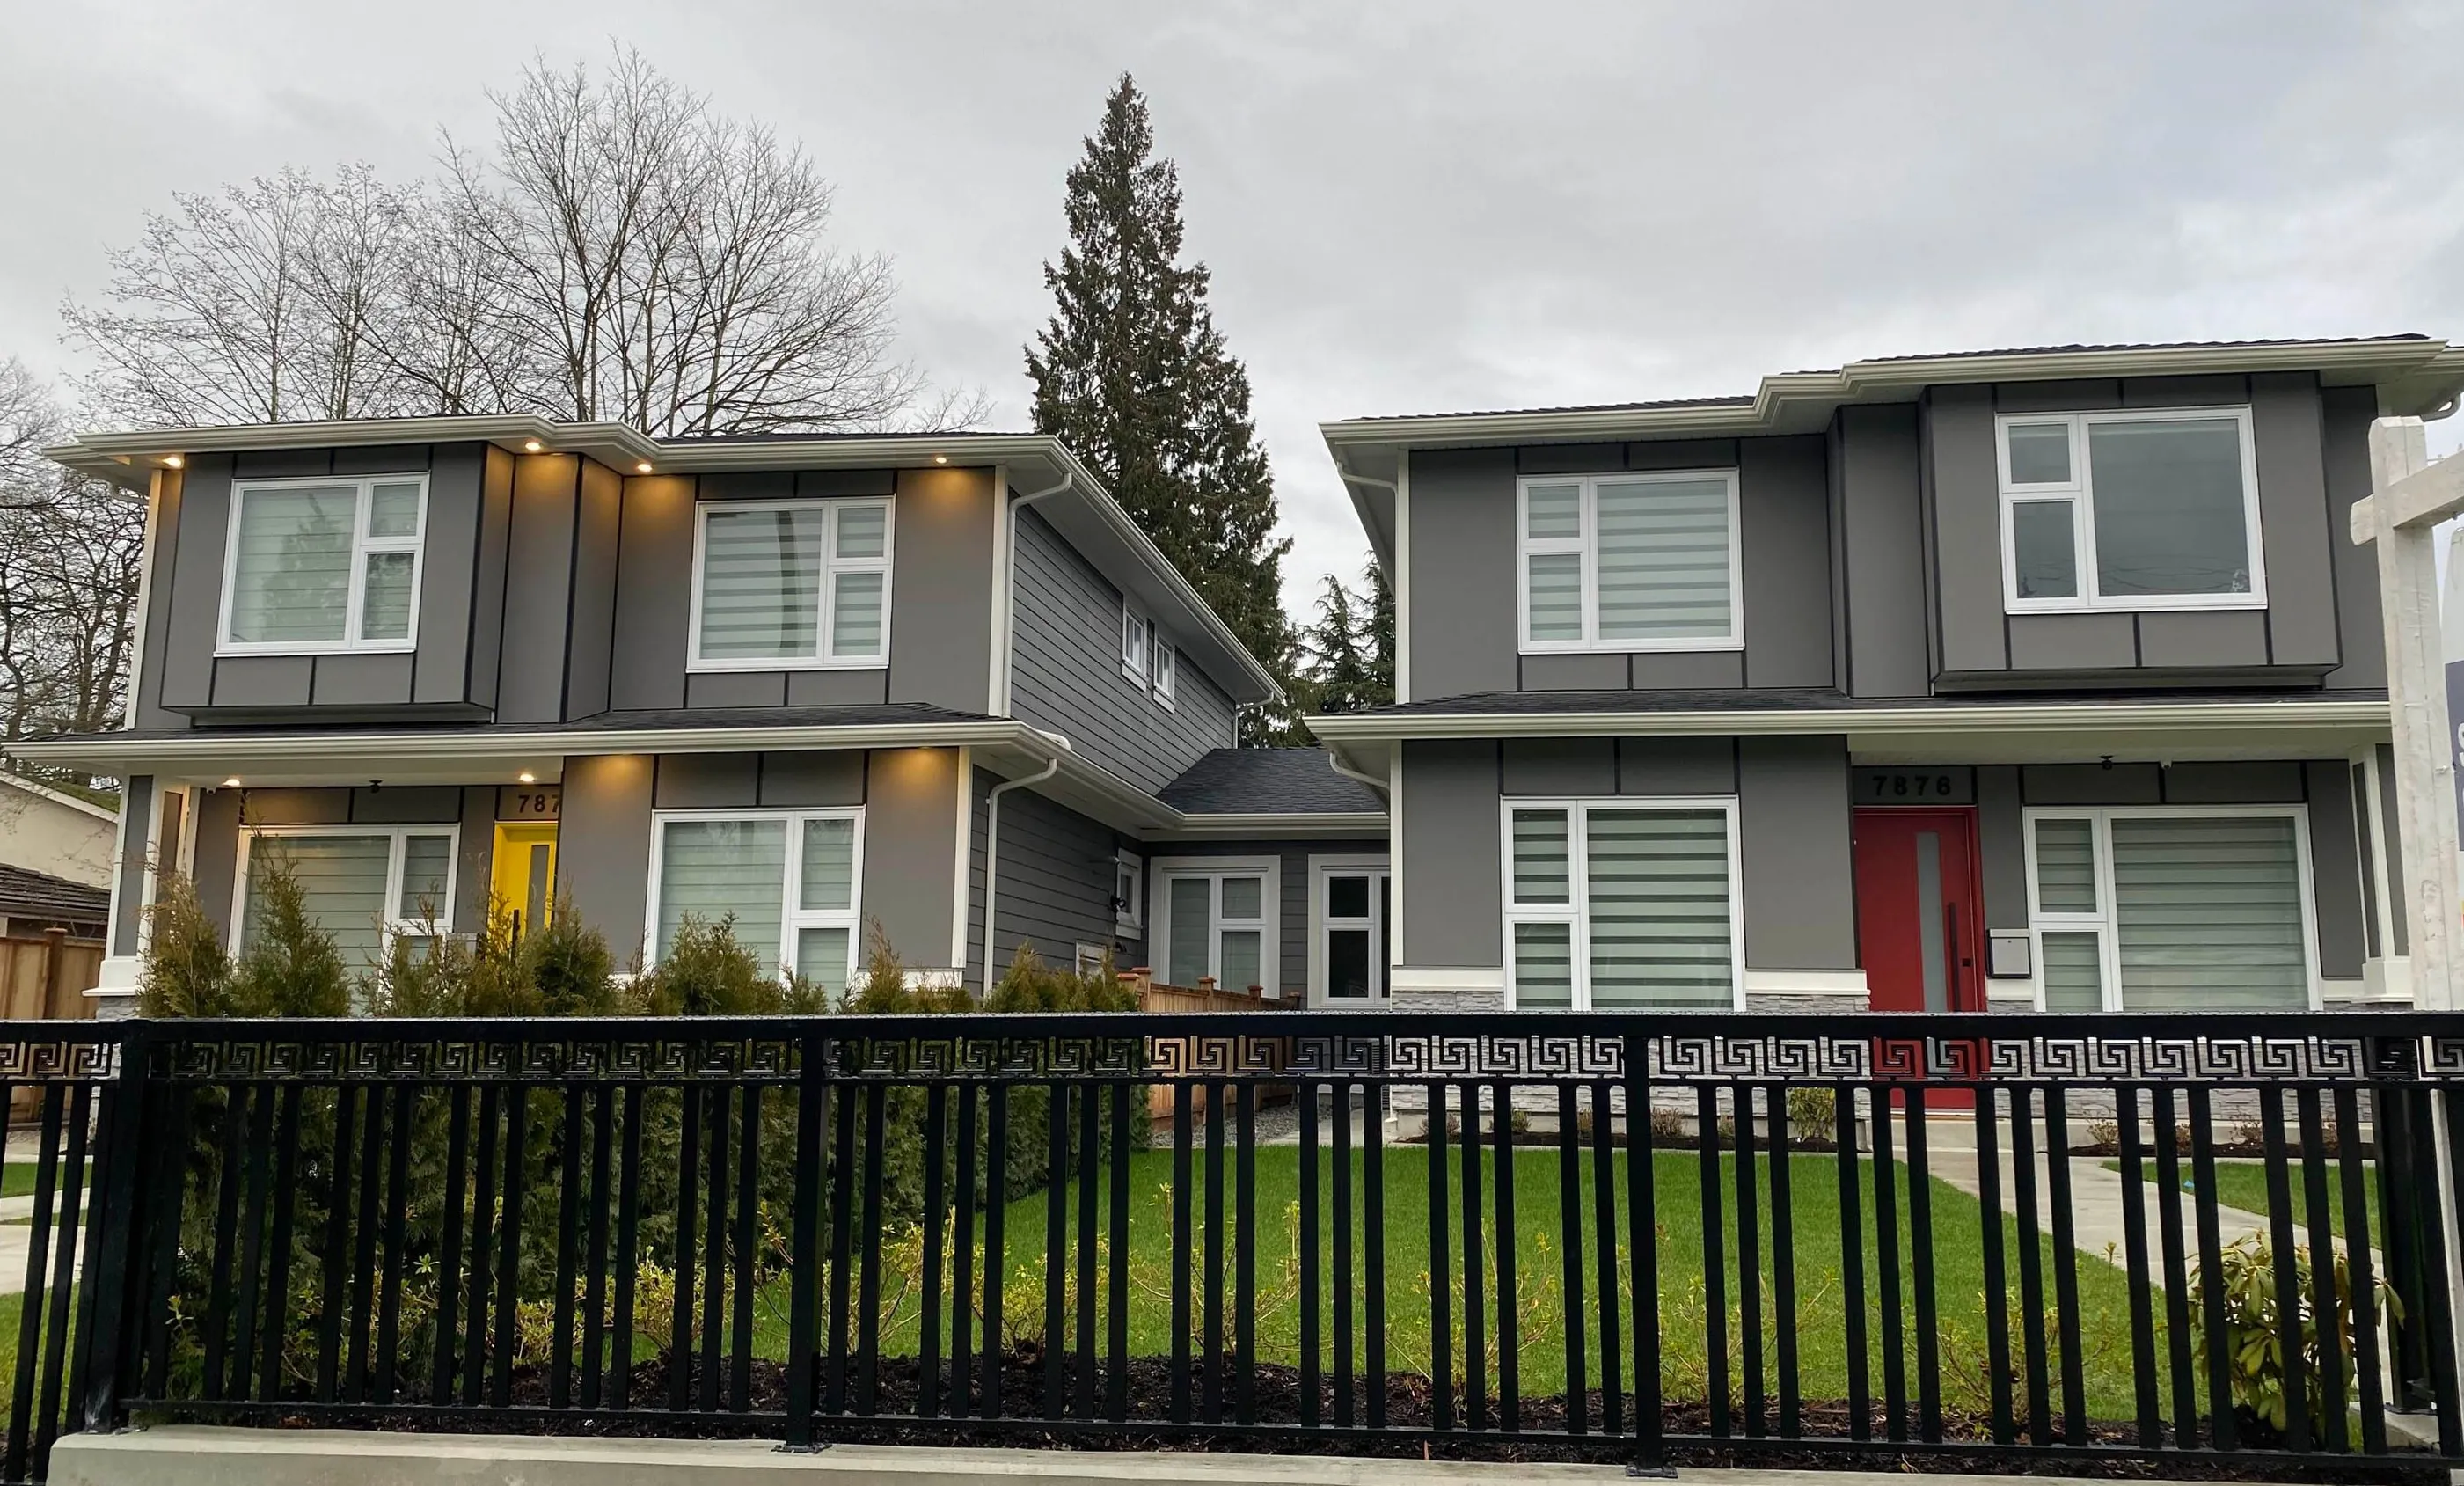
7878 Nursery Street, Burnaby
For Sale
$5,499,900
10 bd · 8 ba · 4,400 sq ft

7878 Nursery Street, Burnaby V5E 2B4

MLS®# R3153196

Est. mortgage
$20,865/mo
Property taxes $7,390.41/yr

About This Home

Property Type
Townhome, Half Duplex
Parking
2 garage, 2 parking
MLS #
R3153196
Size
4400 sqft
Basement
Full
Lot size
18980.00 sqft
Tax
$7,390.41 /yr
Year Built
2023
Maintenance Fee
$ 0 /mo
Attention investors and builders, check out this Duplex listed for sale with 2 units each rented out for $12,000 per month plus a soon to be received permit allowing from City of Burnaby for 2 more units to be built on this large 18,980 sq ft quiet estate like lot. There are 2, 2 level, 5 Bdrm + den + storage half duplexes featuring an open layout, high celing heights, stainless steel appliances w/gas stove, engineered h/w flrs, & designed colours patios off master and family room making the back yard great for entertaining. Two car garage, 2 potential inlaw suites, built n's in all closets + family rm, gas fireplace. Located minutes from Deer Lake, Buckingham elementary, Metrotown, Highway 1 + BCIT. These homes have it all@ Call today for more informaiton.

Property Details

Amenities & Utilities

In Unit

Full Property Details

Interior

Bedrooms
10
Washrooms
8
Square Footage
4400 sqft
Basement
Full
Heating Type
Hot Water,Radiant
Kitchens
4
Floor Finish
Hardwood,Tile
Den
No

Exterior

Lot Size (Sq Ft)
18980.00
Waterfront
No
Parking Spaces
2
Total Parking Spaces
-
Garage Spaces
2
Zoning
R4
Roof
Asphalt

Building Description

Property Type
Duplex,Residential Attached
Home Type
Townhome
Subtype
Half Duplex
Year Built
2023
Exterior
Frame Wood,Mixed (Exterior)
Water Supply
Public
No. Floor Levels
2

Community

Community
Burnaby Lake
Area Code
Burnaby South

Taxes & Fees

Taxes
$7,390.41 /yr
Tax Year
2025
Maintenance Fee
$ 0 /mo

Room Types

Room Dimensions Area Description
Living Room 12' x 12' 144 sqft -
Dining Room 10' x 12' 120 sqft -
Kitchen 11'6 x 15'6 178.25 sqft -
Family Room 8' x 16'5 131.33 sqft -
Office 8' x 10' 80 sqft -
Storage 2'6 x 6'8 16.67 sqft -
Living Room 12'8 x 7'1 89.72 sqft -
Kitchen 12'8 x 6' 76 sqft -
Bedroom 9' x 10' 90 sqft -
Bedroom 9'4 x 13'8 127.56 sqft -
Primary Bedroom 12'2 x 13'2 160.19 sqft -
Bedroom 10' x 12' 120 sqft -
Bedroom 10' x 10'6 105 sqft -
Living Room 12' x 12' 144 sqft -
Dining Room 10' x 12' 120 sqft -
Kitchen 11'6 x 15'6 178.25 sqft -
Family Room 8' x 16'5 131.33 sqft -
Office 8' x 10' 80 sqft -
Storage 2'6 x 6'8 16.67 sqft -
Living Room 12'8 x 7'1 89.72 sqft -
Kitchen 12'8 x 6' 76 sqft -
Bedroom 9' x 10' 90 sqft -
Bedroom 9'4 x 13'8 127.56 sqft -
Primary Bedroom 12'2 x 13'2 160.19 sqft -
Bedroom 10' x 12' 120 sqft -
Bedroom 10' x 10'6 105 sqft -
Jess Kuang
Jess Kuang
Sutton Group - 1st West Realty
Listed by Sunil Dhir
100 days on site
Listing Broker
Coldwell Banker Universe Realty
Courtesy
Coldwell Banker Universe Realty

Similar homes for sale in Burnaby

Explore Burnaby

This representation is based in whole or in part on data generated by the Chilliwack & District Real Estate Board, Fraser Valley Real Estate Board or Greater Vancouver REALTORS® which assumes no responsibility for its accuracy. Copyright 2026 by the Greater Vancouver REALTORS®, Fraser Valley Real Estate Board, Chilliwack and District Real Estate Board, and BC Northern Real Estate Board. All Rights Reserved.
Powered by AgentLocator





