
1204 Hammond Avenue #103, Coquitlam
1 / 30
For Sale
$1,289,000
3 bd · 3 ba · 1,568 sq ft

1204 Hammond Avenue #103, Coquitlam V3K 2P5

MLS®# R3153174

Est. mortgage
$4,890/mo
Property taxes $5,167.13/yr

About This Home

Property Type
Townhome, Half Duplex
Parking
2 garage, 2 parking
MLS #
R3153174
Size
1568 sqft
Basement
None
Lot size
8400.00 sqft
Tax
$5,167.13 /yr
Year Built
2025
Maintenance Fee
$ 0 /mo
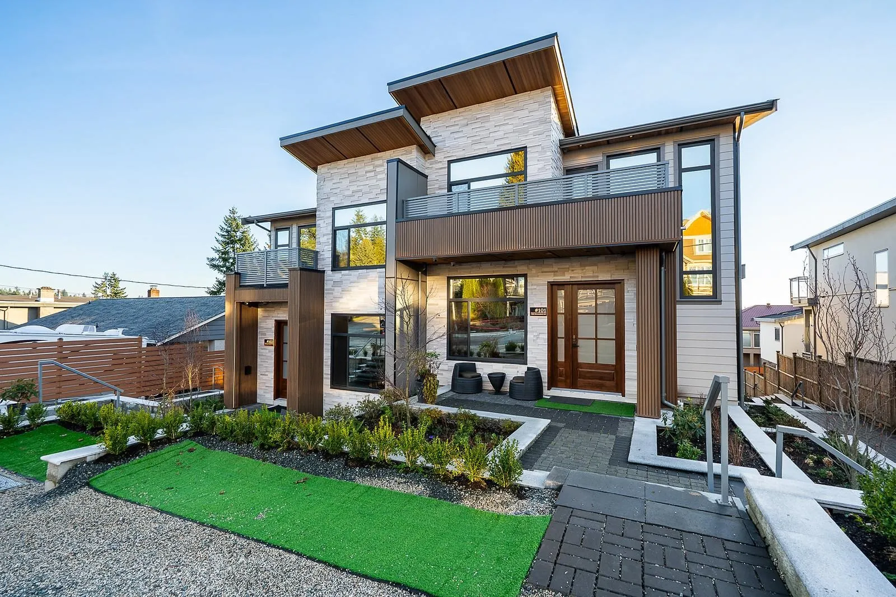
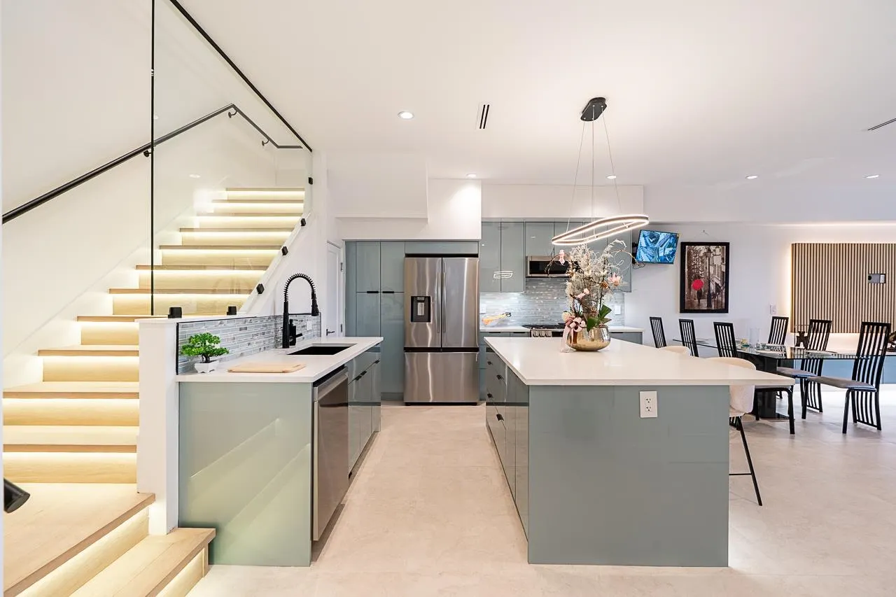
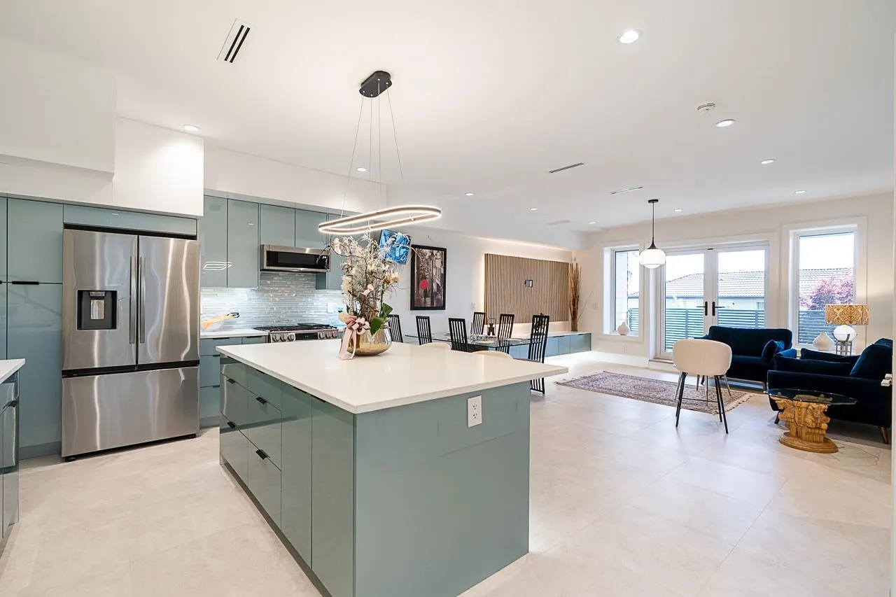
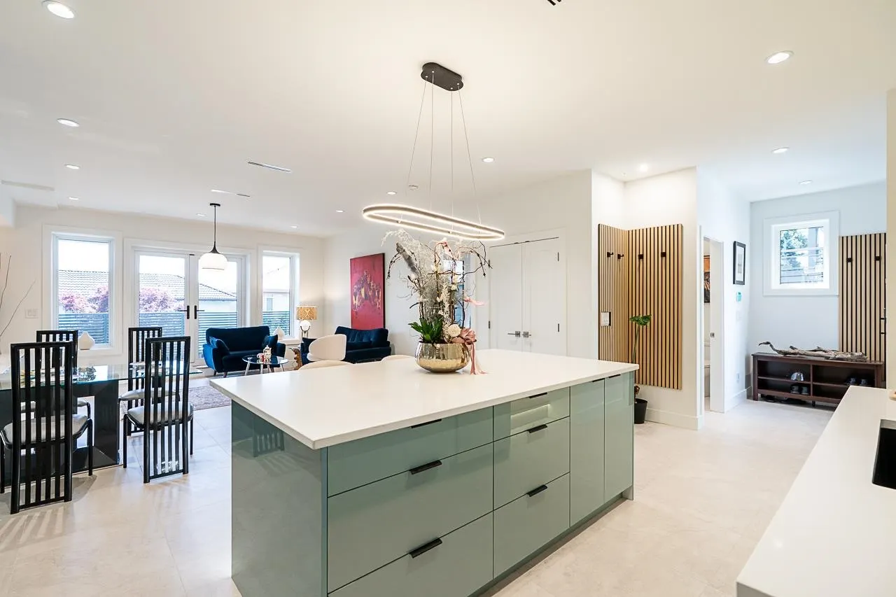
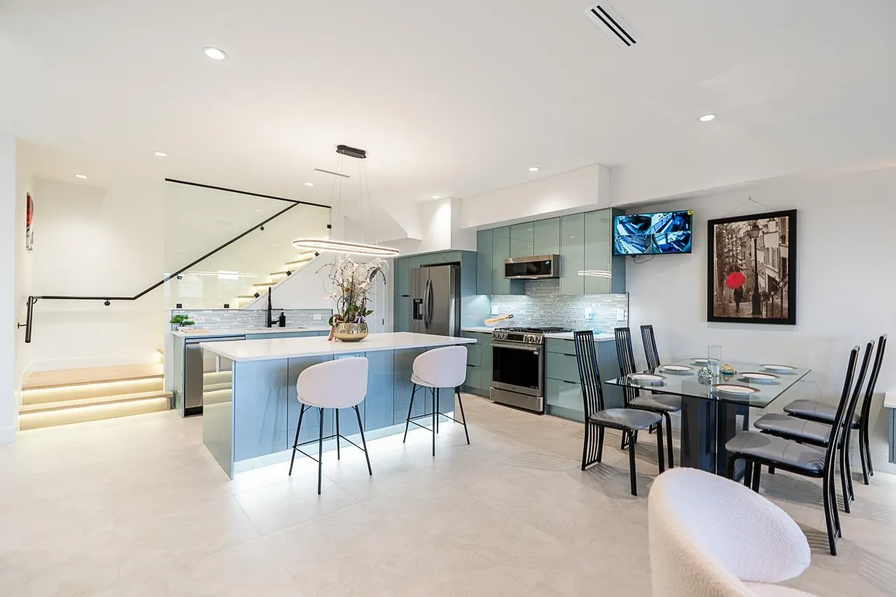
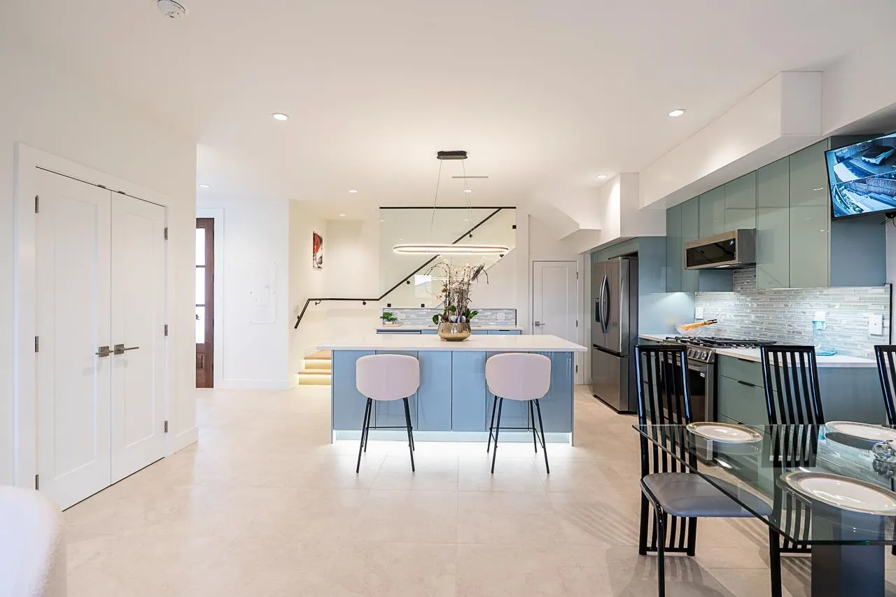
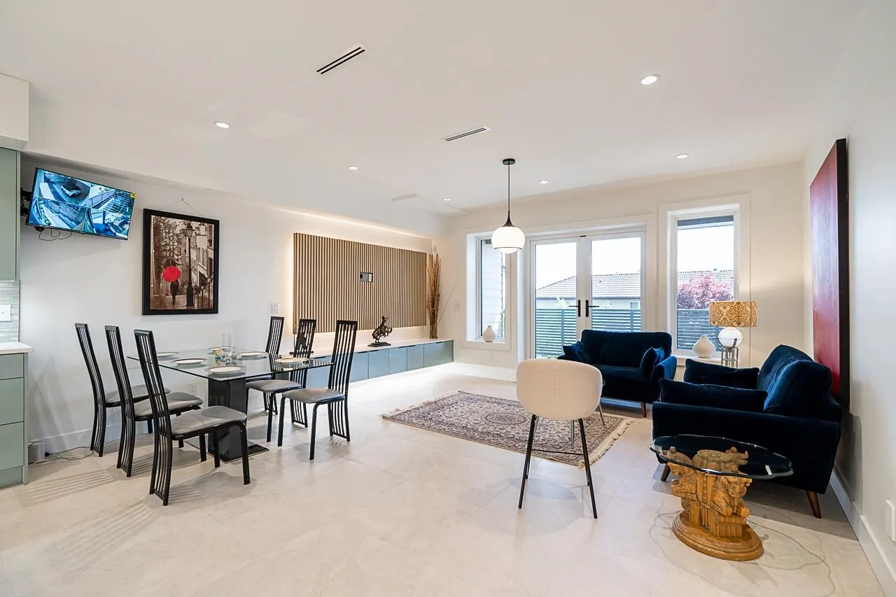
Wake up to spectacular panoramic views stretching across City, the Fraser River, iconic bridges, and Mount Baker from this beautifully designed luxury home. No strata fees, self-managed, this exceptional two-level residence combines sophisticated design with everyday functionality. Offering 3 generous bedrooms, including a versatile main-floor bedroom perfect for guests, a home office, or multigenerational living, the home features 9-foot celling, premium high-gloss cabinetry, and elegant LED lighting inside and out. Located in a highly convenient neighborhood close to schools, major highways, shopping, restaurants, Superstore, IKEA, Home Depot, and countless amenities.

Property Details

Full Property Details

Interior

Bedrooms
3
Washrooms
3
Square Footage
1568 sqft
Basement
None
Heating Type
Radiant
Kitchens
1
Floor Finish
Hardwood
Den
No

Exterior

Front
70.00
Lot Size (Sq Ft)
8400.00
View
City, Bridges, Fraser River
Waterfront
No
Parking Spaces
2
Total Parking Spaces
-
Garage Spaces
2
Zoning
RT1
Roof
Torch On

Building Description

Property Type
Duplex,Residential Attached
Home Type
Townhome
Subtype
Half Duplex
Year Built
2025
Exterior
Concrete,Frame Wood,Fibre Cement (Exterior),Mixed (Exterior)
Water Supply
Public
No. Floor Levels
2

Community

Community
Maillardville
Area Code
Coquitlam

Taxes & Fees

Taxes
$5,167.13 /yr
Tax Year
2026
Maintenance Fee
$ 0 /mo

Other

Virtual Tour Link

Room Types

Room Dimensions Area Description
Living Room 12' x 16' 192 sqft -
Dining Room 9' x 16' 144 sqft -
Kitchen 10' x 16' 160 sqft -
Bar Room 10' x 10' 100 sqft -
Foyer 5' x 10' 50 sqft -
Patio 8' x 27' 216 sqft -
Primary Bedroom 11' x 13' 143 sqft -
Bedroom 10' x 12' 120 sqft -
Bedroom 10' x 10' 100 sqft -
Walk-In Closet 5' x 6' 30 sqft -
Patio 5' x 15' 75 sqft -
Storage 7' x 17' 119 sqft -
Jess Kuang
Jess Kuang
Sutton Group - 1st West Realty
Listed by Saeed Citchani
101 days on site
Listing Broker
Royal LePage Elite West
Courtesy
Royal LePage Elite West

Similar homes for sale in Coquitlam

Explore Coquitlam

This representation is based in whole or in part on data generated by the Chilliwack & District Real Estate Board, Fraser Valley Real Estate Board or Greater Vancouver REALTORS® which assumes no responsibility for its accuracy. Copyright 2026 by the Greater Vancouver REALTORS®, Fraser Valley Real Estate Board, Chilliwack and District Real Estate Board, and BC Northern Real Estate Board. All Rights Reserved.
Powered by AgentLocator






