
2727 W 36th Avenue, Vancouver
1 / 31
For Sale
$1,999,000
4 bd · 3 ba · 2,950 sq ft

2727 W 36th Avenue, Vancouver V6N 2P7

MLS®# R3153123

Est. mortgage
$7,584/mo
Property taxes $13,081.50/yr

About This Home

Property Type
House, Single Family Residence
Parking
1 garage, 2 parking
MLS #
R3153123
Size
2950 sqft
Basement
Finished,Exterior Entry
Lot size
5847.00 sqft
Tax
$13,081.50 /yr
Year Built
1967
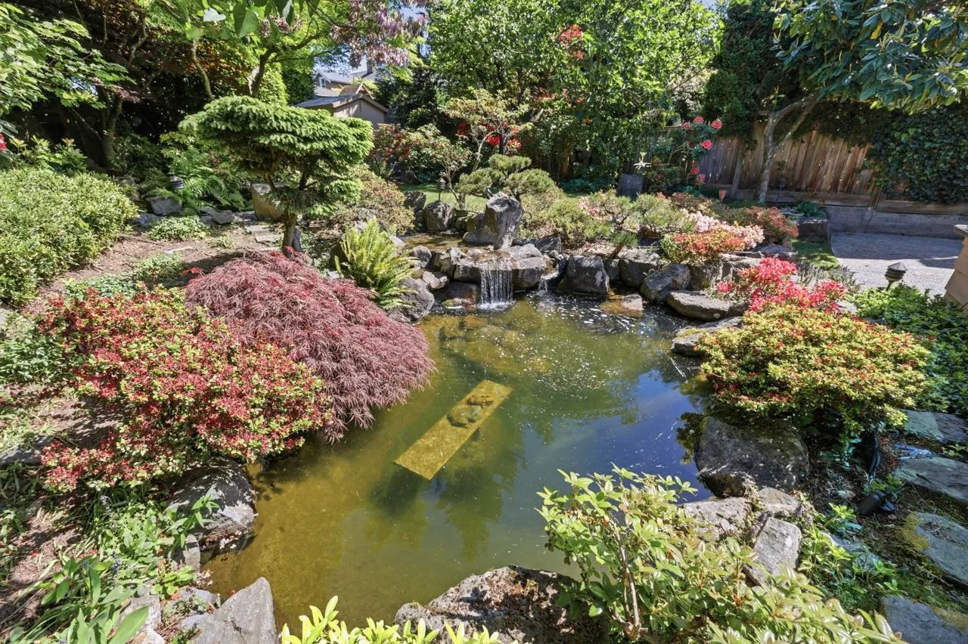
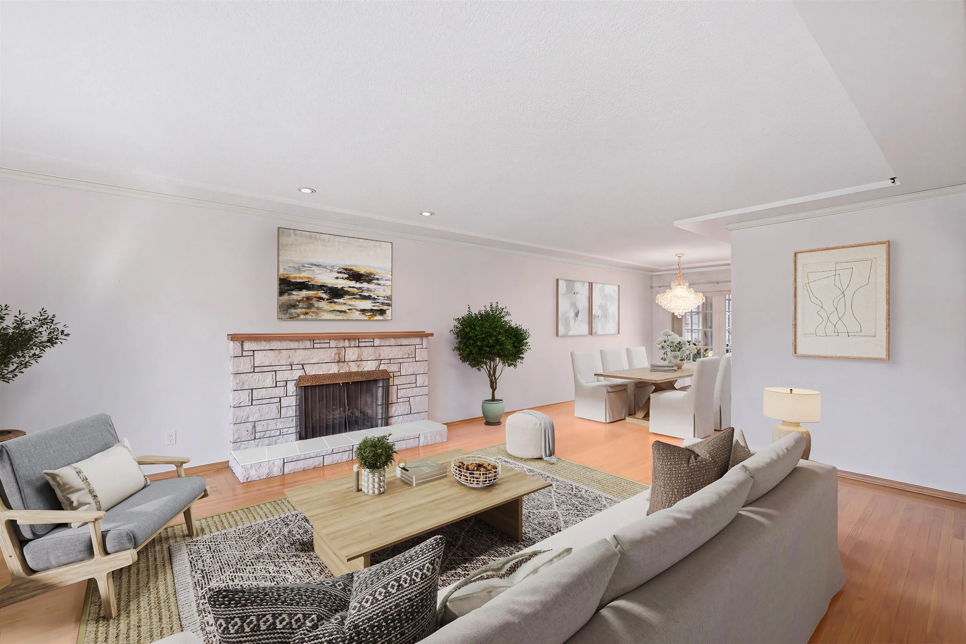
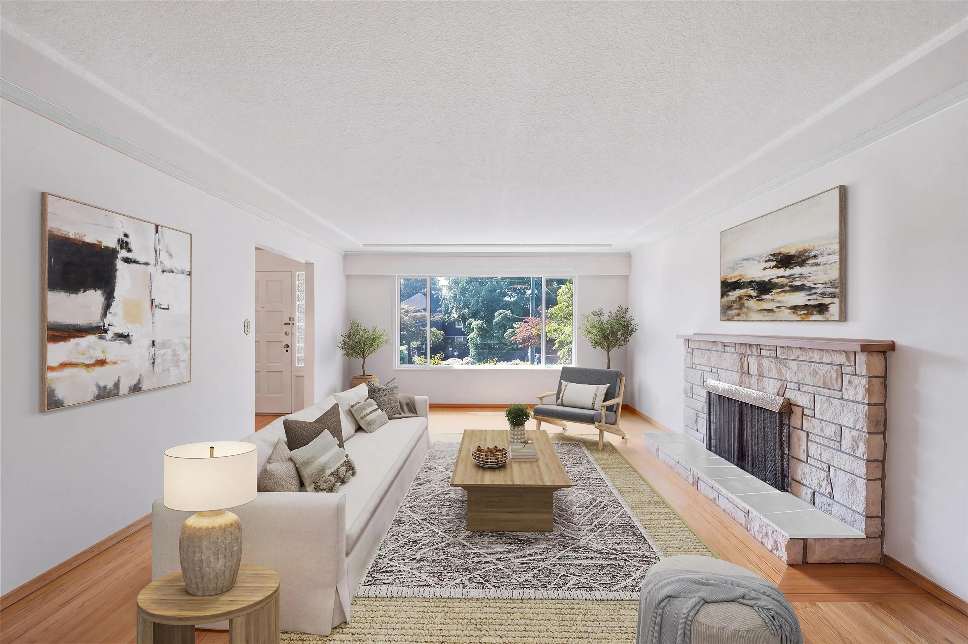
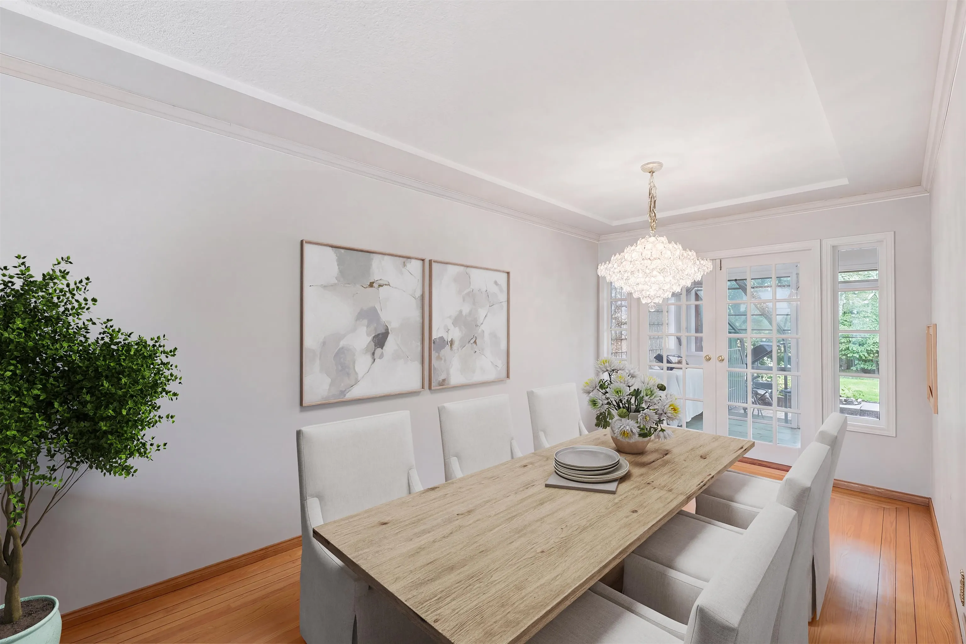
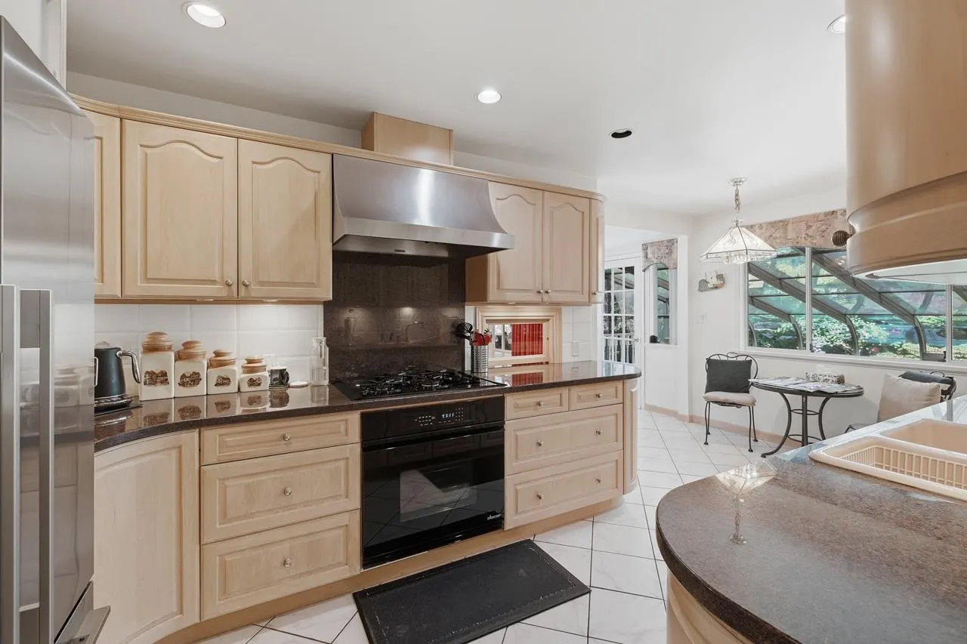
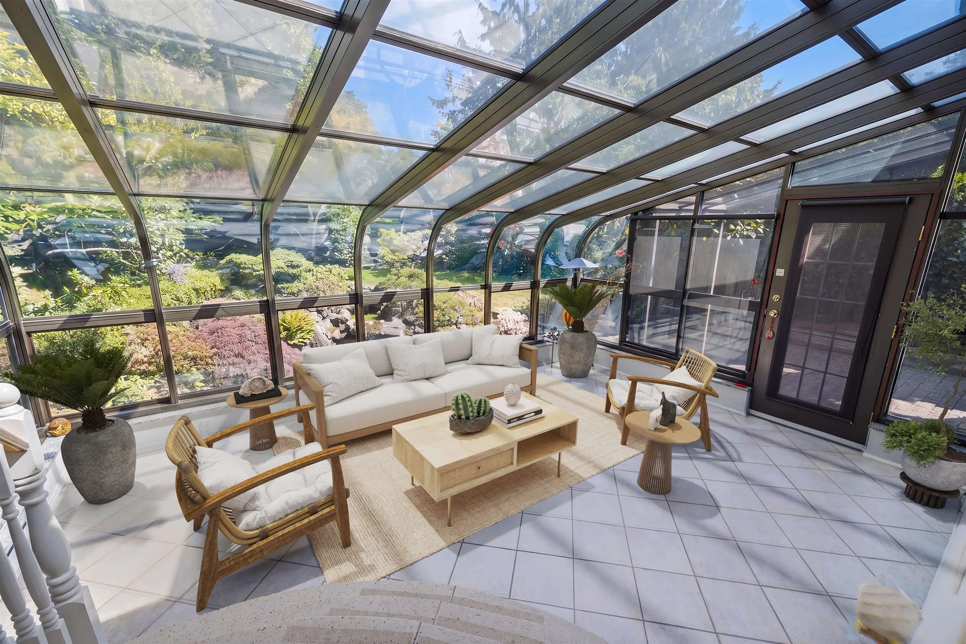
ATTENTION BUILDERS, INVESTORS & BUYERS: An unprecedented opportunity in MacKenzie Heights. This exceptionally well-maintained family home sits on a premium 45' x 130' lot with back lane access. Positioned just a short walk from the heart of Kerrisdale Village, this 4-bedroom, 2.5-bath residence features a bright sunroom overlooking a lush, private garden oasis complete with mature landscaping and a tranquil waterfall. The lower level includes a spacious recreation room with a wet bar, offering seamless potential to convert into a 2-bedroom suite for extended family or rental. Live comfortably now, hold as a blue-chip investment, or design your future build. An exceptional value for immediate market response. Call for viewing schedules.

Property Details

Full Property Details

Interior

Bedrooms
4
Washrooms
3
Square Footage
2950 sqft
Basement
Finished,Exterior Entry
Heating Type
Forced Air,Natural Gas
Kitchens
1
Floor Finish
Hardwood,Mixed,Tile

Exterior

Front
44.95
Lot Size (Sq Ft)
5847.00
Waterfront
No
Parking Spaces
2
Total Parking Spaces
-
Garage Spaces
1
Zoning
R1-1
Roof
Concrete

Building Description

Property Type
Residential Detached
Home Type
House
Subtype
Single Family Residence
Year Built
1967
Exterior
Frame Wood,Stucco
Water Supply
Public
No. Floor Levels
2

Community

Community
MacKenzie Heights
Area Code
Vancouver West

Taxes & Fees

Taxes
$13,081.50 /yr
Tax Year
2026

Other

Virtual Tour Link

Room Types

Room Dimensions Area Description
Living Room 14'5 x 20'7 296.74 sqft -
Dining Room 8'9 x 11'6 100.62 sqft -
Kitchen 8'6 x 18'8 158.67 sqft -
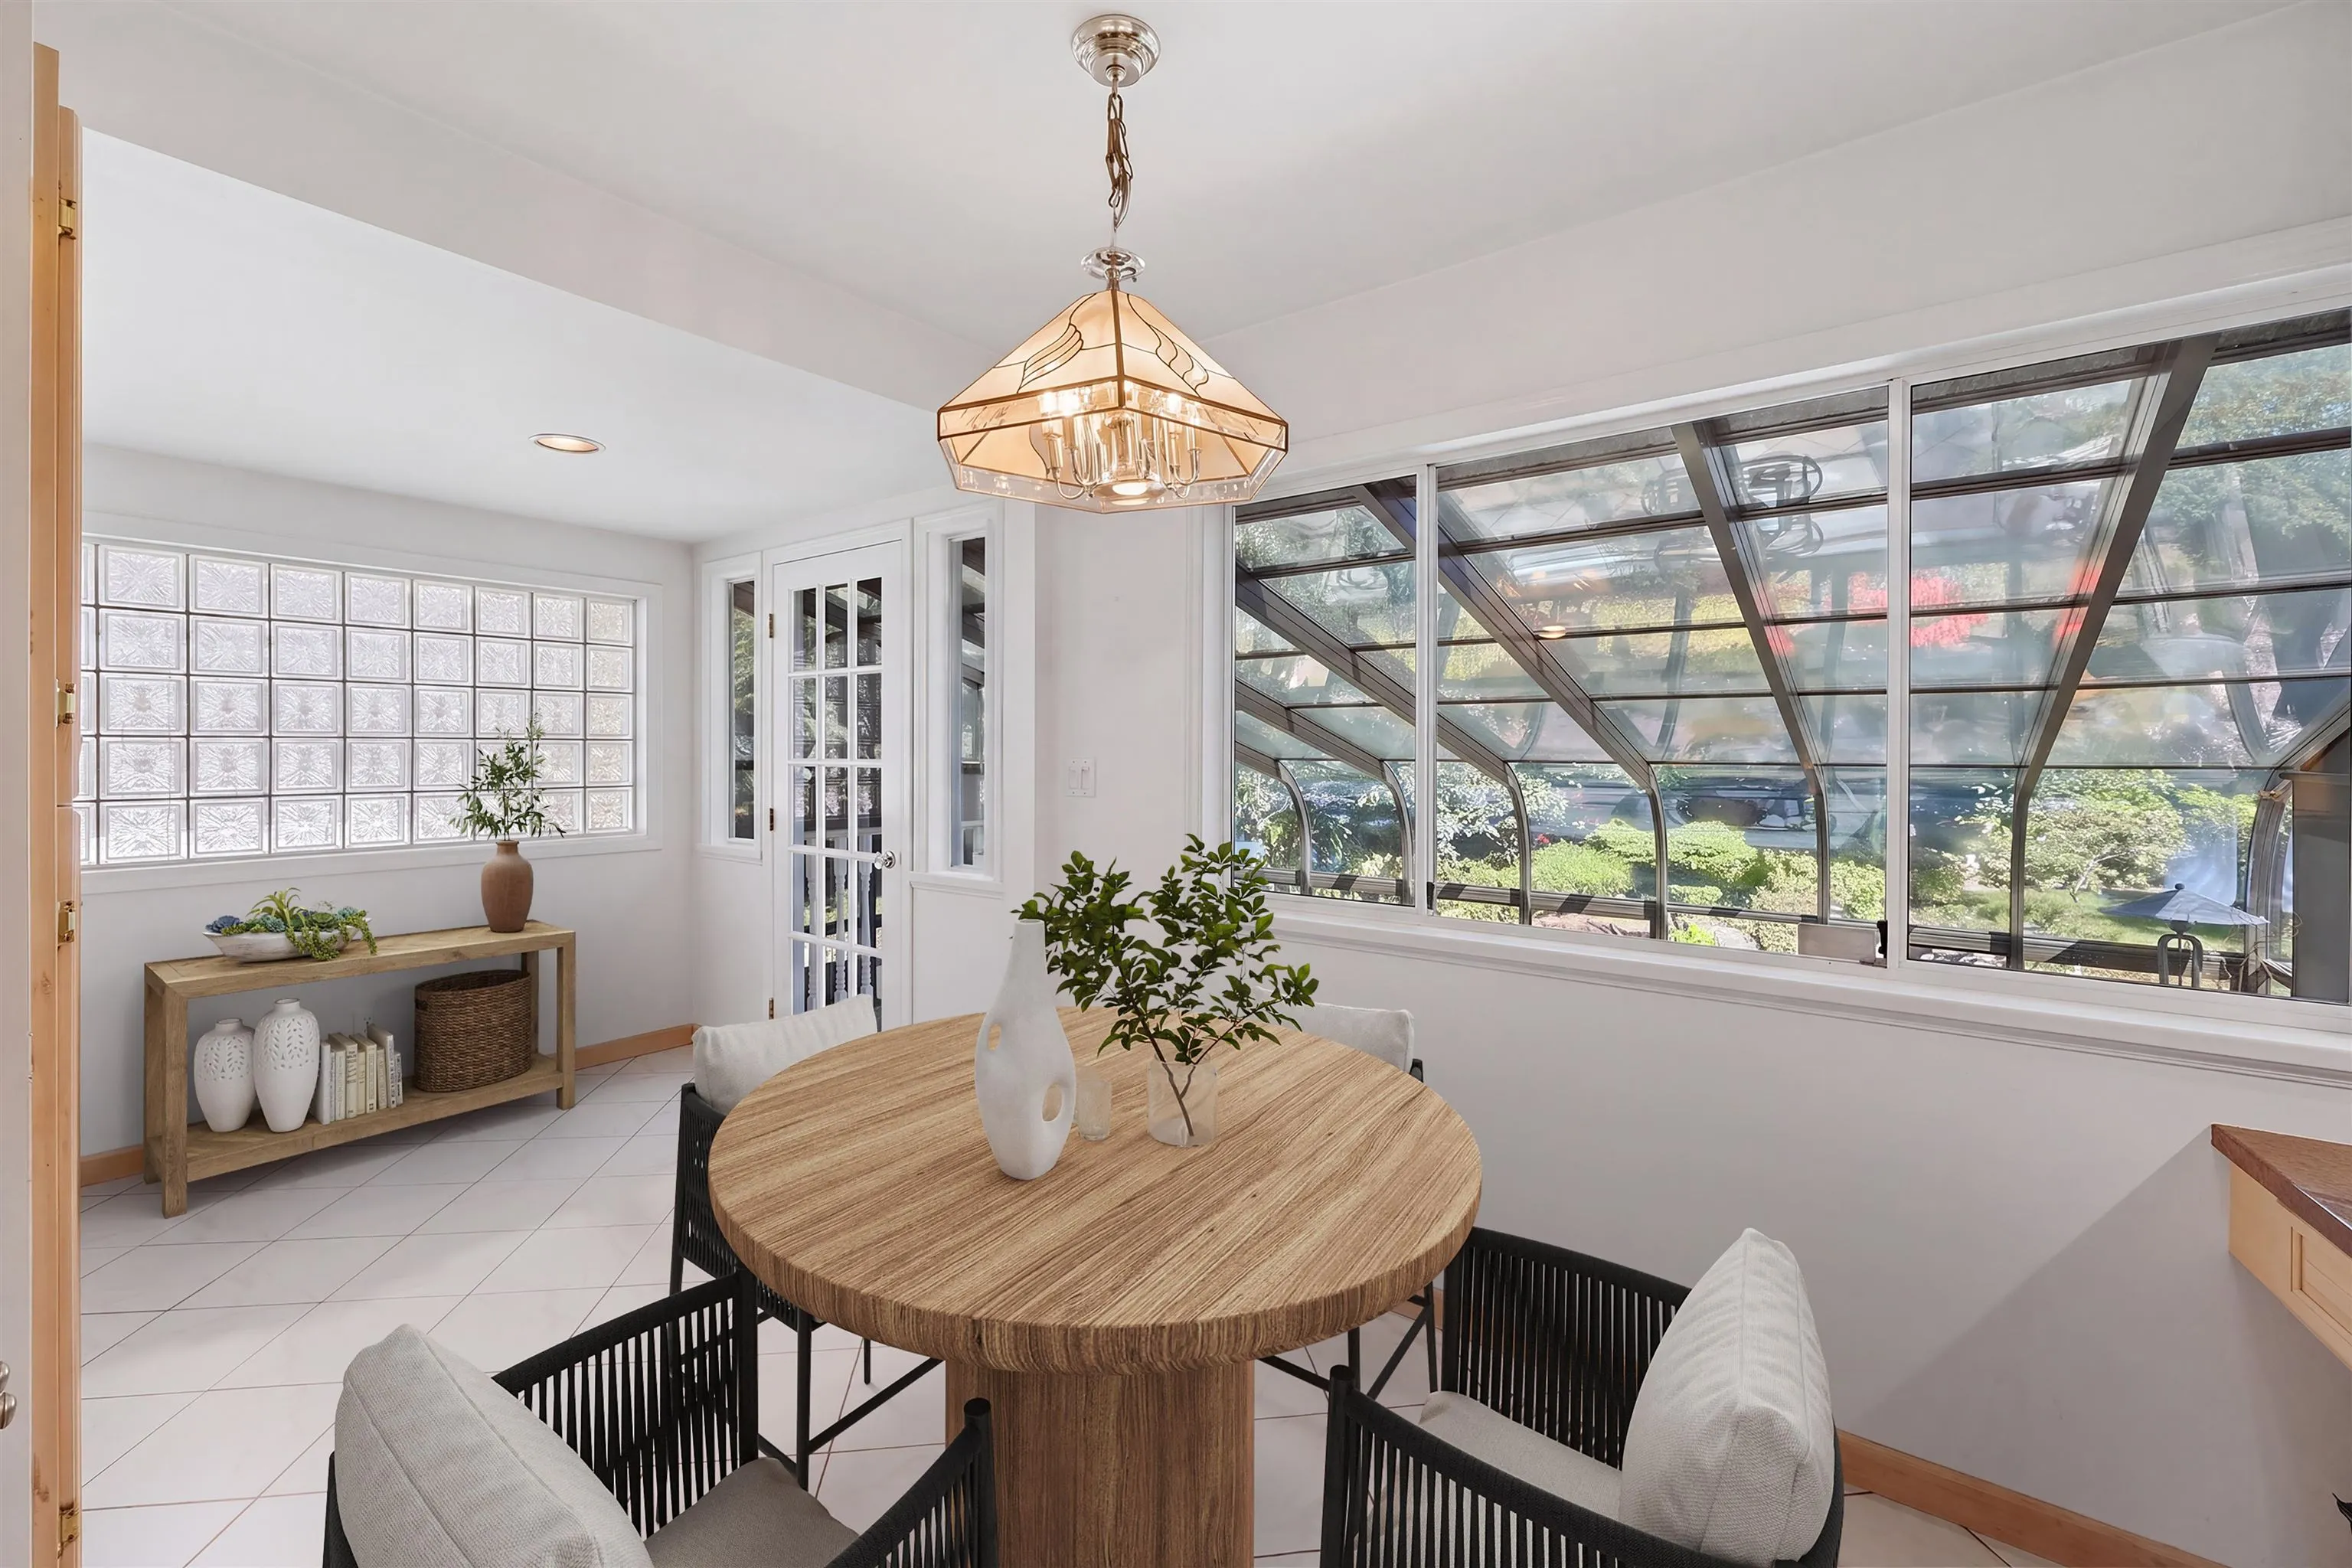
Eating Area 7'2 x 9'2 65.69 sqft -
Solarium 13'2 x 18'0 237 sqft -
Primary Bedroom 12'2 x 13'2 160.19 sqft -
Walk-In Closet 3'7 x 6'5 22.99 sqft -
Bedroom 10'9 x 10'10 116.46 sqft -
Bedroom 9'7 x 12'7 120.59 sqft -
Foyer 6'3 x 7'8 47.92 sqft -
Recreation Room 13'10 x 27'1 374.65 sqft -
Bar Room 11'4 x 14'0 158.67 sqft -
Bedroom 10'4 x 20'8 213.56 sqft -
Laundry 5'8 x 11'1 62.81 sqft -
Workshop 11'4 x 12'8 143.56 sqft -
Storage 6'4 x 10'8 67.56 sqft -
Storage 5'10 x 10'9 62.71 sqft -
Patio 14'10 x 21'1 312.74 sqft -
Jess Kuang
Jess Kuang
Sutton Group - 1st West Realty
Listed by Ivan Tsao
100 days on site
Listing Broker
Domicile Real Estate Corp.
Courtesy
Domicile Real Estate Corp.

Similar homes for sale in Vancouver

Explore Vancouver

This representation is based in whole or in part on data generated by the Chilliwack & District Real Estate Board, Fraser Valley Real Estate Board or Greater Vancouver REALTORS® which assumes no responsibility for its accuracy. Copyright 2026 by the Greater Vancouver REALTORS®, Fraser Valley Real Estate Board, Chilliwack and District Real Estate Board, and BC Northern Real Estate Board. All Rights Reserved.
Powered by AgentLocator






