
8140 Lucas Road, Richmond
1 / 40
For Sale
$2,399,000
5 bd · 3 ba · 3,175 sq ft

8140 Lucas Road, Richmond V6Y 1G3

MLS®# R3153024

Est. mortgage
$9,101/mo
Property taxes $8,671.94/yr

About This Home

Property Type
House, Single Family Residence
Parking
1 garage, 5 parking
MLS #
R3153024
Size
3175 sqft
Basement
None
Lot size
17021.00 sqft
Tax
$8,671.94 /yr
Year Built
1956
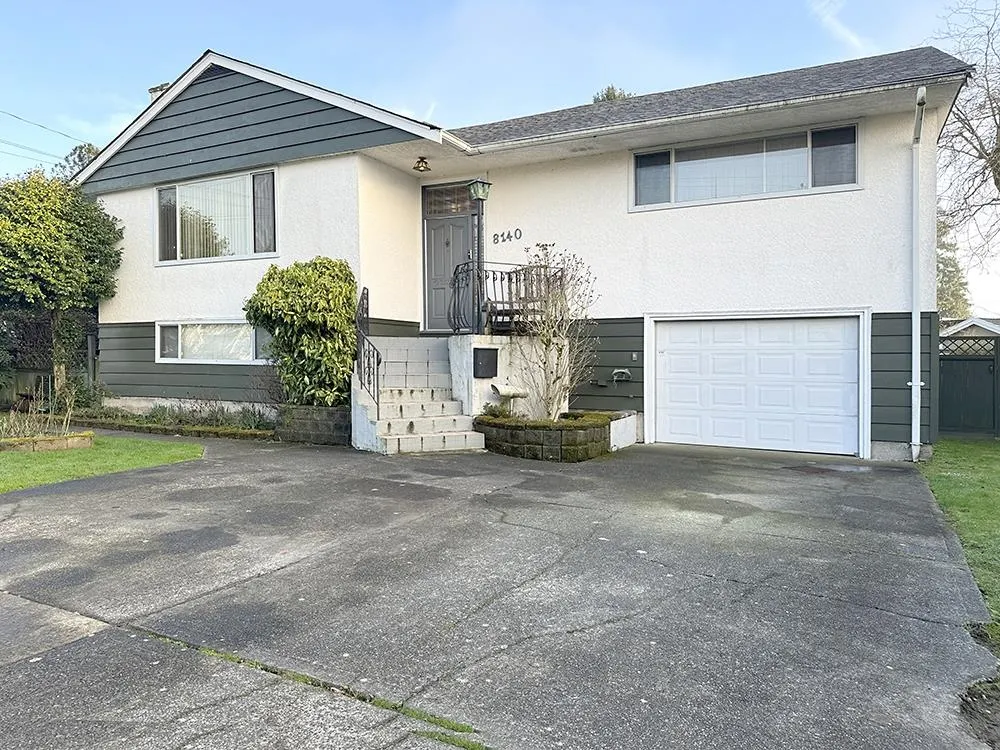
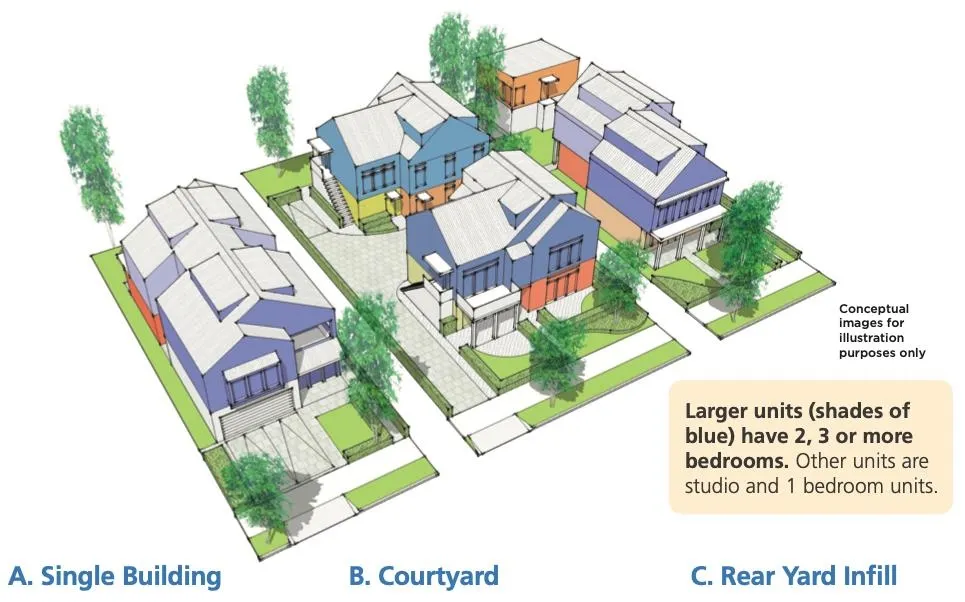
** INVESTOR ALERT ** Upstairs 4-bedroom can rent +/- $2700 plus downstairs 1-bed w separate entrance can rent +/- $1300. Build up to a 7,000 square ft mansion or build up to 6 individual units on this massive 17,000 SF LOT. Each one with its own PID#. Zoning is RSM/L (Small-Scale Multi-Unit Housing) permits construction of 3 to 6 dwelling units. Allows property owners to build multiplexes, row homes, or detached suites up to 2.5 storeys (max 9 to 10m / 30 to 33ft tall). FULL DETAILS such as development rules, density, yards, setbacks, lot coverage, floor area ratio, parking, landscaping, permitted height and lot coverage are available upon request and are also attached to this listing. 3 BUILDING EXAMPLES are included in the PDF files provided.

Property Details

Amenities & Utilities

In Unit

Full Property Details

Interior

Bedrooms
5
Washrooms
3
Square Footage
3175 sqft
Basement
None
Heating Type
Forced Air
Kitchens
2
Floor Finish
Laminate,Tile,Carpet
Den
No

Exterior

Front
55.00
Lot Size (Sq Ft)
17021.00
Waterfront
No
Parking Spaces
5
Total Parking Spaces
-
Garage Spaces
1
Zoning
RSM/L
Roof
Asphalt

Building Description

Property Type
Residential Detached
Home Type
House
Subtype
Single Family Residence
Year Built
1956
Exterior
Concrete,Frame Wood,Brick (Exterior),Mixed (Exterior)
Water Supply
Public
No. Floor Levels
2

Community

Community
Garden City
Area Code
Richmond

Taxes & Fees

Taxes
$8,671.94 /yr
Tax Year
2025

Other

Virtual Tour Link

Room Types

Room Dimensions Area Description
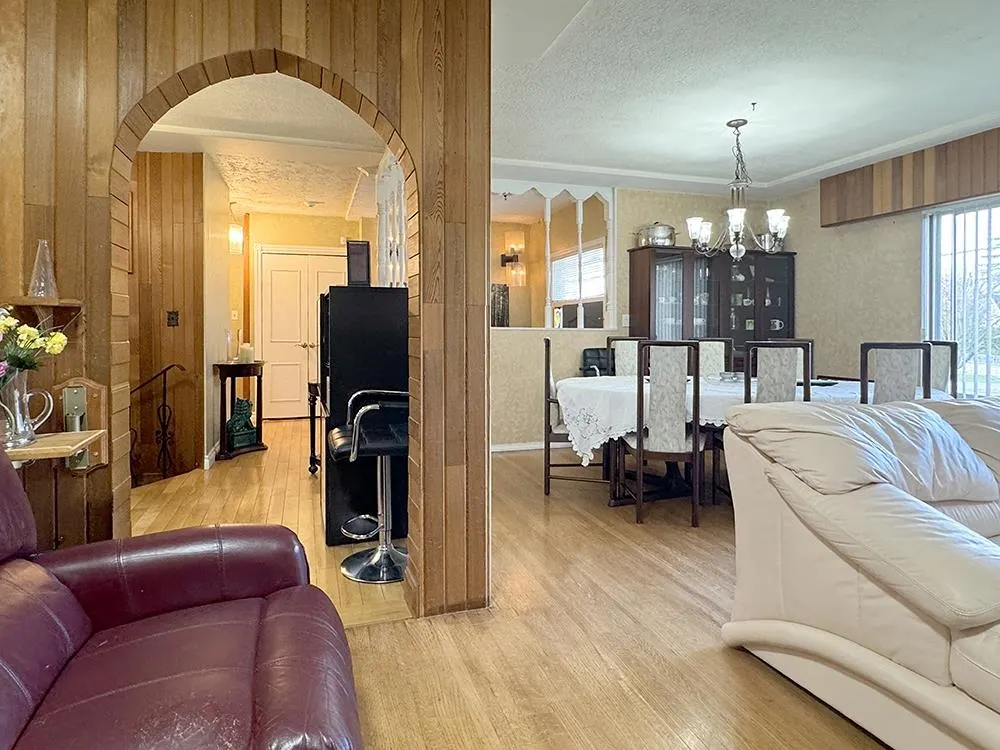
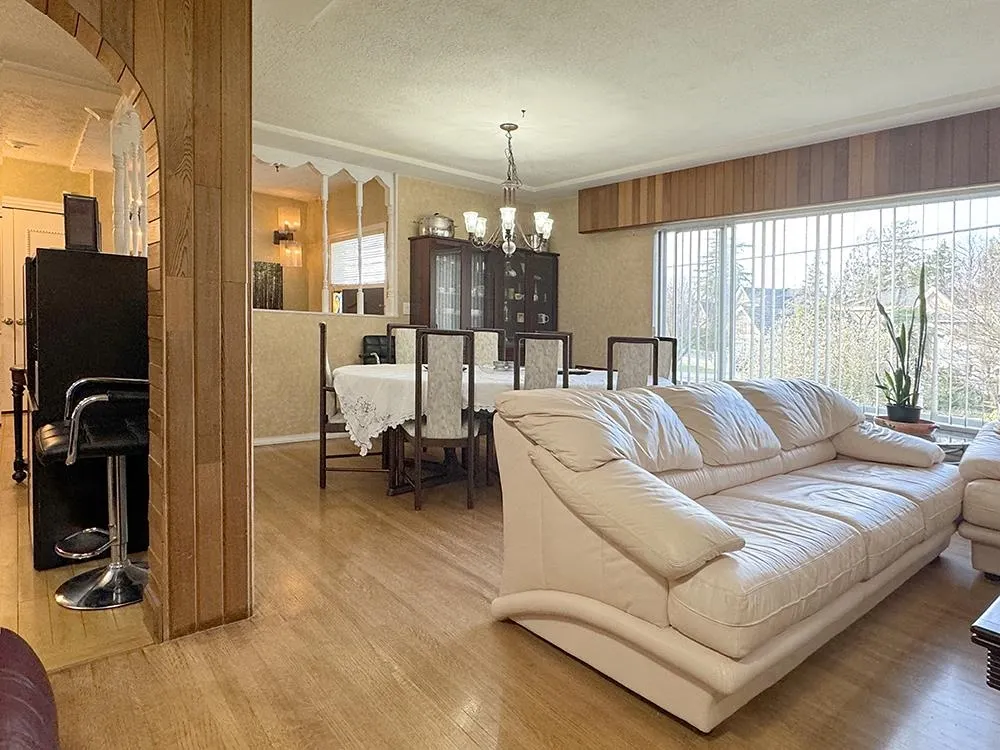
Living Room 21'2 x 19'8 416.28 sqft -
Dining Room 21'2 x 19'8 416.28 sqft -
Kitchen 11'2 x 14'7 162.85 sqft -
Primary Bedroom 14'4 x 14'5 206.64 sqft -
Bedroom 13'10 x 11'7 160.24 sqft -
Bedroom 9'7 x 10'2 97.43 sqft -
Bedroom 10'10 x 14'9 159.79 sqft -
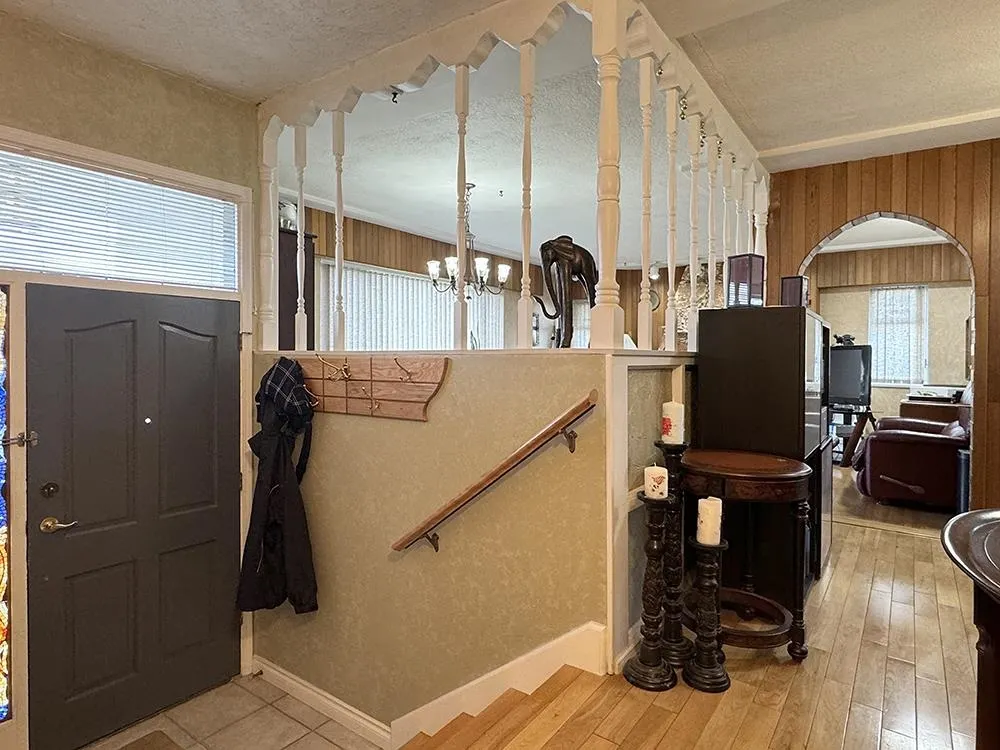
Foyer 14'10 x 7'0 103.83 sqft -
Solarium 13'8 x 6'3 85.42 sqft -
Bedroom 13'10 x 16'3 224.79 sqft -
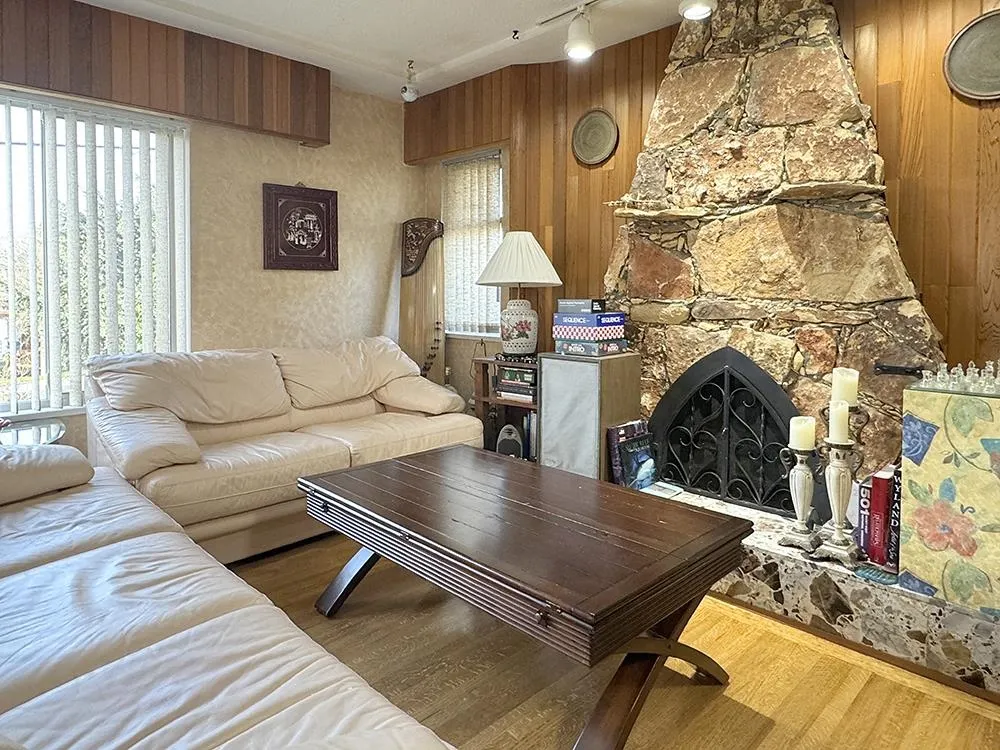
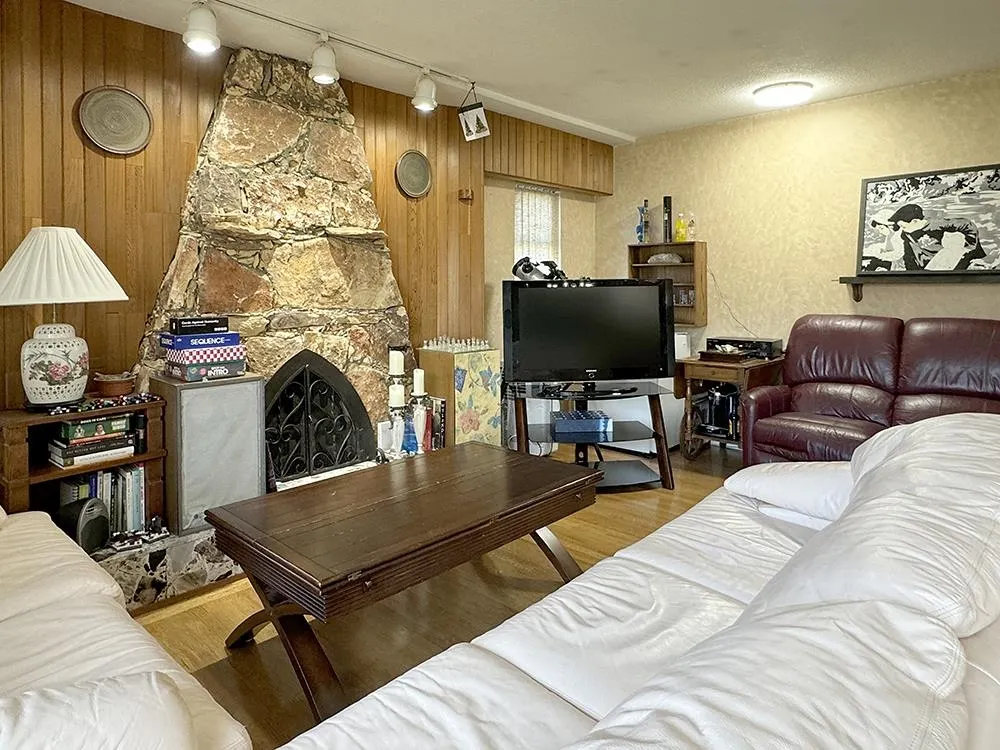
Family Room 13'0 x 20'0 260 sqft -
Laundry 7'0 x 14'2 99.17 sqft -
Kitchen 13'6 x 6'9 91.12 sqft -
Recreation Room 9'8 x 20'0 193.33 sqft -
Storage 5'4 x 9'8 51.56 sqft -
Other 9'11 x 9'8 95.86 sqft -
Jess Kuang
Jess Kuang
Sutton Group - 1st West Realty
Listed by Mario S David PREC*
101 days on site
Listing Broker
RE/MAX Crest Realty
Courtesy
RE/MAX Crest Realty

Similar homes for sale in Richmond

Explore Richmond

This representation is based in whole or in part on data generated by the Chilliwack & District Real Estate Board, Fraser Valley Real Estate Board or Greater Vancouver REALTORS® which assumes no responsibility for its accuracy. Copyright 2026 by the Greater Vancouver REALTORS®, Fraser Valley Real Estate Board, Chilliwack and District Real Estate Board, and BC Northern Real Estate Board. All Rights Reserved.
Powered by AgentLocator







