
9101 Forest Grove Drive #30, Burnaby
1 / 40
For Sale
$878,800
3 bd · 2 ba · 1,340 sq ft

9101 Forest Grove Drive #30, Burnaby V5A 3Z5

MLS®# R3153005

Est. mortgage
$3,334/mo
Property taxes $2,472.26/yr

About This Home

Property Type
Townhome, Townhouse
Parking
1 parking
MLS #
R3153005
Size
1340 sqft
Basement
None
Tax
$2,472.26 /yr
Year Built
1981
Maintenance Fee
$486.35 /mo
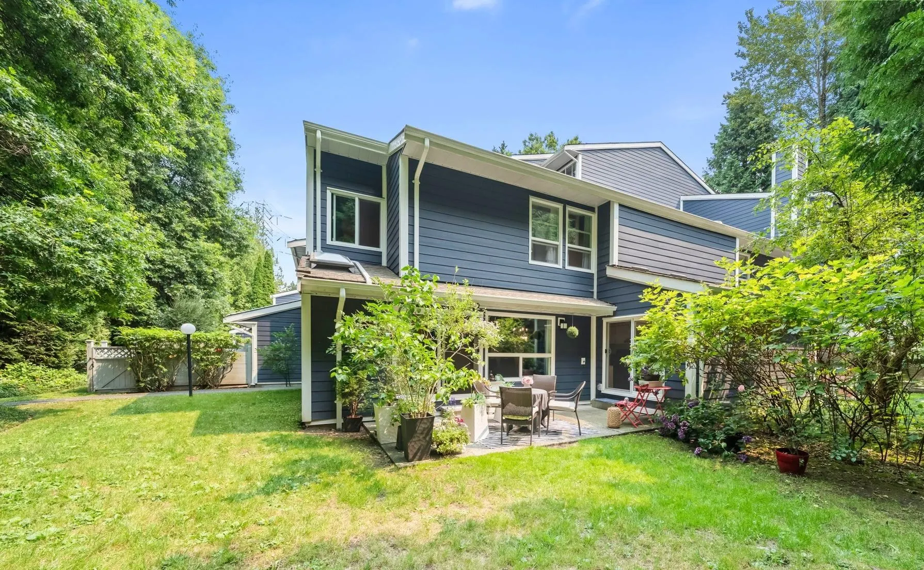
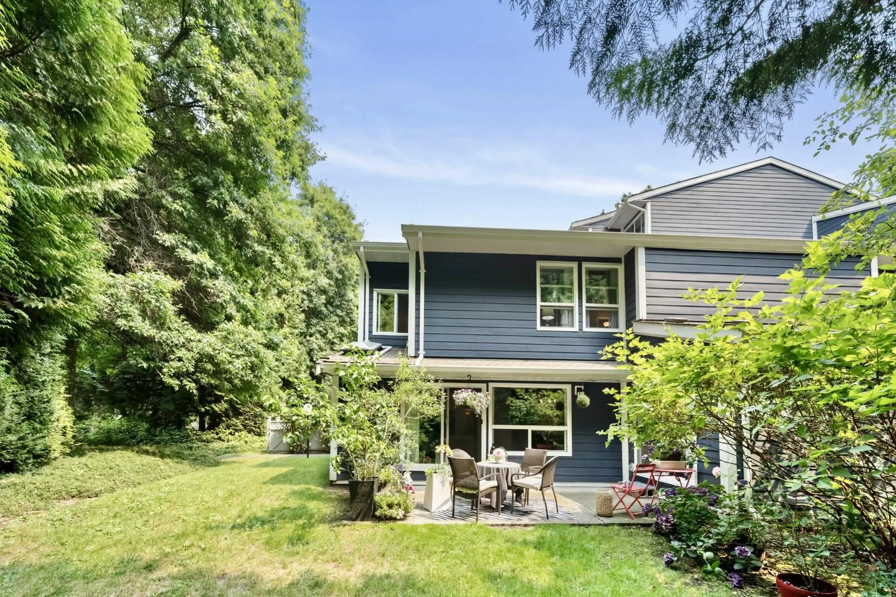
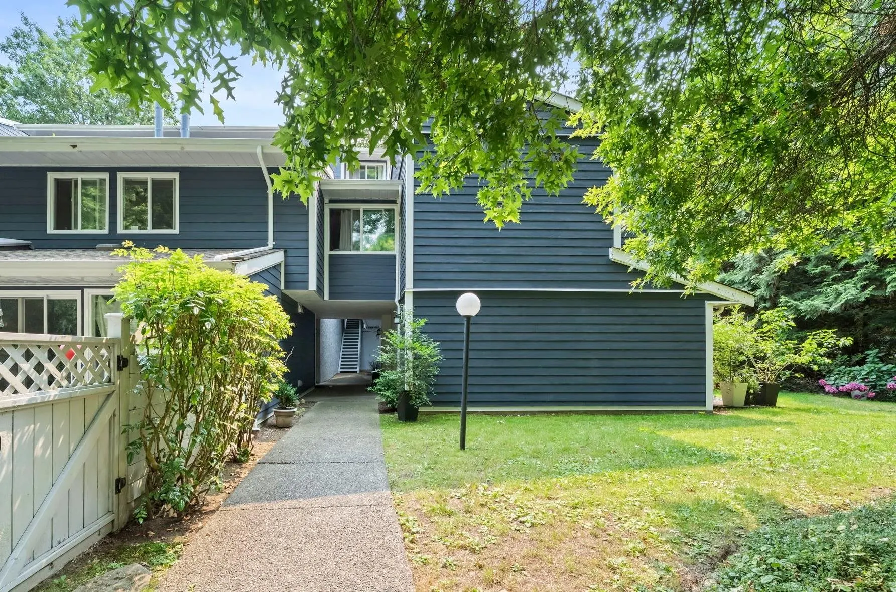
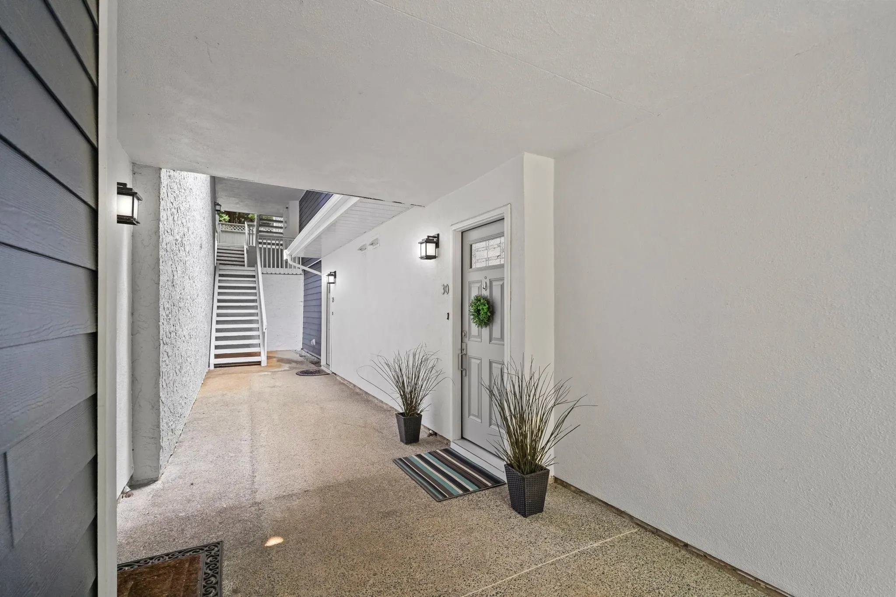
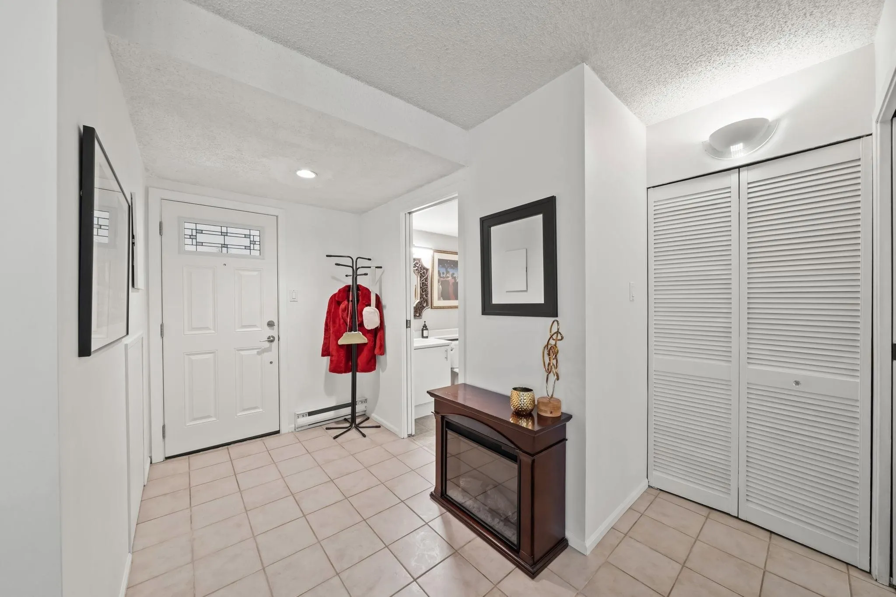
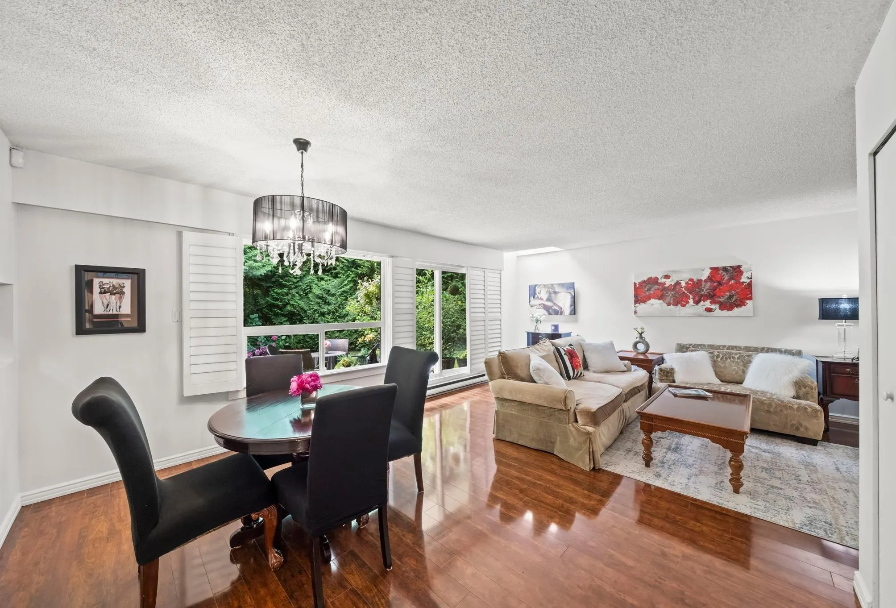
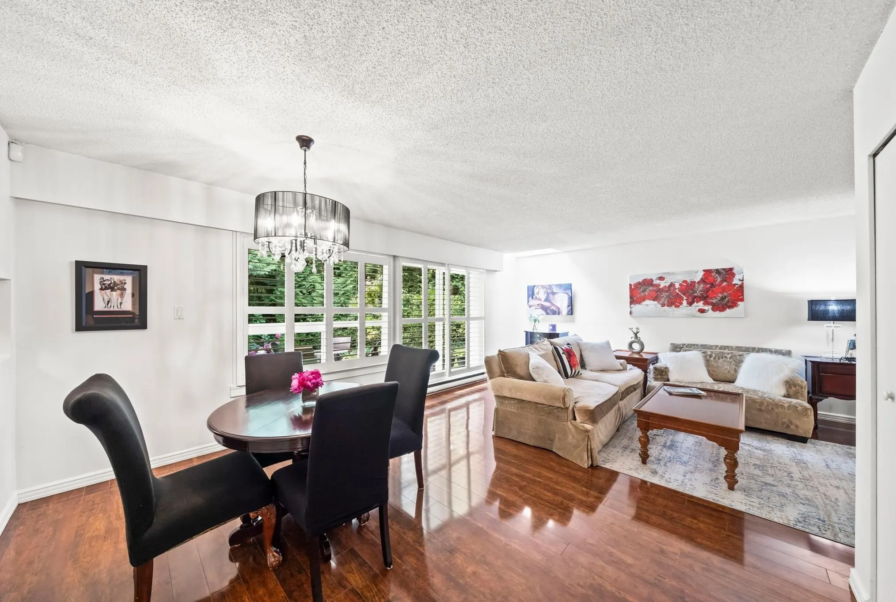
This beautiful end unit townhome in the highly sought after ROSSMOOR offers the privacy and feel of a DUPLEX, convenient street parking right outside your door. This spacious 3 bedroom, 2 bathroom home features stunning garden views from the main living area, along with a skylight and white plantation shutters. Also comes with in-suite laundry, in-suite storage and one secured parking stall. This RAINSCREENED complex has completed extensive exterior improvements, including HardiePlank siding, windows, doors, fencing, roadway & lighting. Enjoy the outdoor pool and nearby parks and trails, with SFU, Lougheed Town Centre, SkyTrain & Hwy 1 just minutes away. Pets are allowed. Great neighbours!

Property Details

Amenities & Utilities

In Unit

Full Property Details

Interior

Bedrooms
3
Washrooms
2
Square Footage
1340 sqft
Basement
None
Heating Type
Baseboard,Electric
Kitchens
1
Floor Finish
Laminate,Tile,Carpet
Den
Yes

Exterior

View
Trees and Gardens
Waterfront
No
Parking Spaces
1
Total Parking Spaces
-
Garage Spaces
-
Zoning
RM1
Roof
Asphalt

Building Description

Property Type
Residential Attached
Home Type
Townhome
Subtype
Townhouse
Year Built
1981
Exterior
Frame Wood,Fibre Cement (Exterior)
Water Supply
Public
No. Floor Levels
2
Pets Allowed
Cats OK,Dogs OK,Yes

Community

Community
Forest Hills BN
Area Code
Burnaby North

Taxes & Fees

Taxes
$2,472.26 /yr
Tax Year
2025
Maintenance Fee
$486.35 /mo

Other

Pets
Cats OK,Dogs OK,Yes

Room Types

Room Dimensions Area Description
Living Room 11'2 x 20' 223.33 sqft -
Dining Room 10' x 12'8 126.67 sqft -
Kitchen 7'8 x 9'8 74.11 sqft -
Den 7'3 x 9'2 66.46 sqft -
Laundry 5' x 7'6 37.5 sqft -
Foyer 8'8 x 10'8 92.44 sqft -
Primary Bedroom 11'2 x 11'3 125.62 sqft -
Bedroom 8'6 x 13'6 114.75 sqft -
Bedroom 9'6 x 10'8 101.33 sqft -
Jess Kuang
Jess Kuang
Sutton Group - 1st West Realty
Listed by Judy Sehling PREC*
100 days on site
Listing Broker
RE/MAX Real Estate Services
Courtesy
RE/MAX Real Estate Services

Similar homes for sale in Burnaby

Explore Burnaby

This representation is based in whole or in part on data generated by the Chilliwack & District Real Estate Board, Fraser Valley Real Estate Board or Greater Vancouver REALTORS® which assumes no responsibility for its accuracy. Copyright 2026 by the Greater Vancouver REALTORS®, Fraser Valley Real Estate Board, Chilliwack and District Real Estate Board, and BC Northern Real Estate Board. All Rights Reserved.
Powered by AgentLocator





