
4768 W 4th Avenue, Vancouver
1 / 40
For Sale
$15,888,000
8 bd · 12 ba · 13,813 sq ft

4768 W 4th Avenue, Vancouver V6T 1C2

MLS®# R3152901

Est. mortgage
$60,274/mo
Property taxes $97,721.10/yr

About This Home

Property Type
House, Single Family Residence
Parking
4 garage, 0 parking
MLS #
R3152901
Size
13813 sqft
Basement
Full
Lot size
27100.00 sqft
Tax
$97,721.10 /yr
Year Built
2016
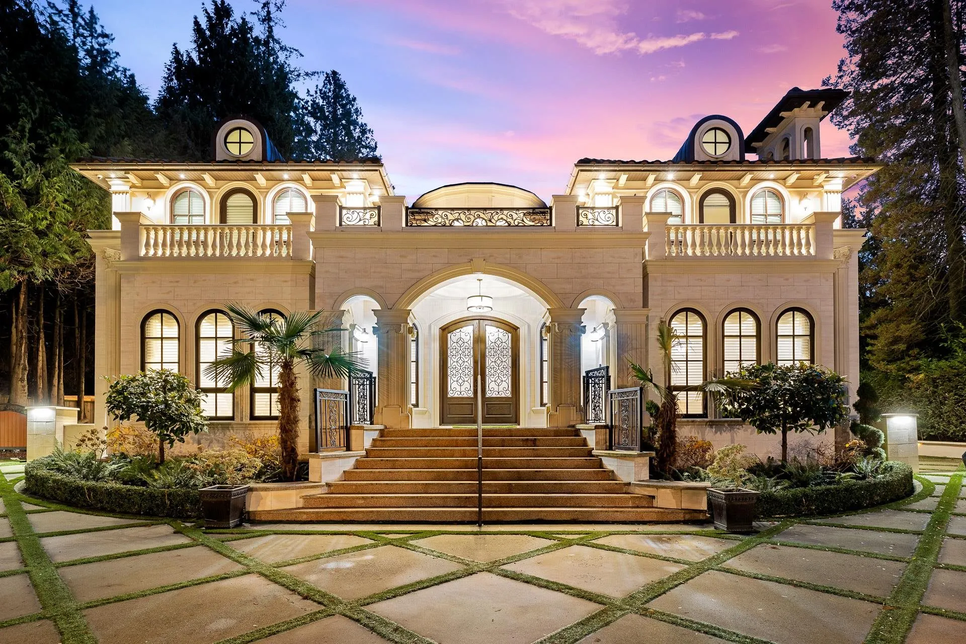
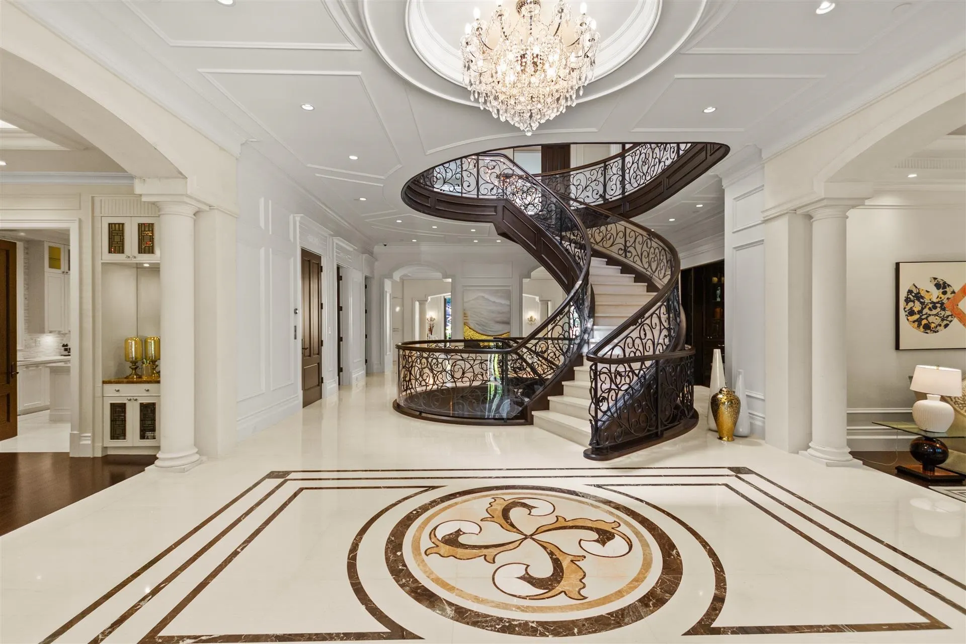
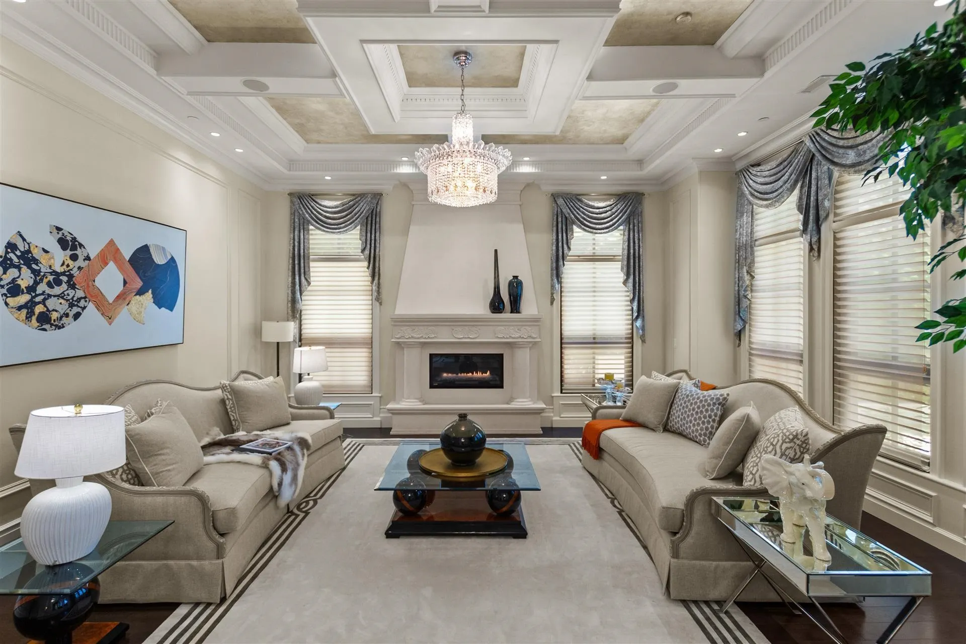
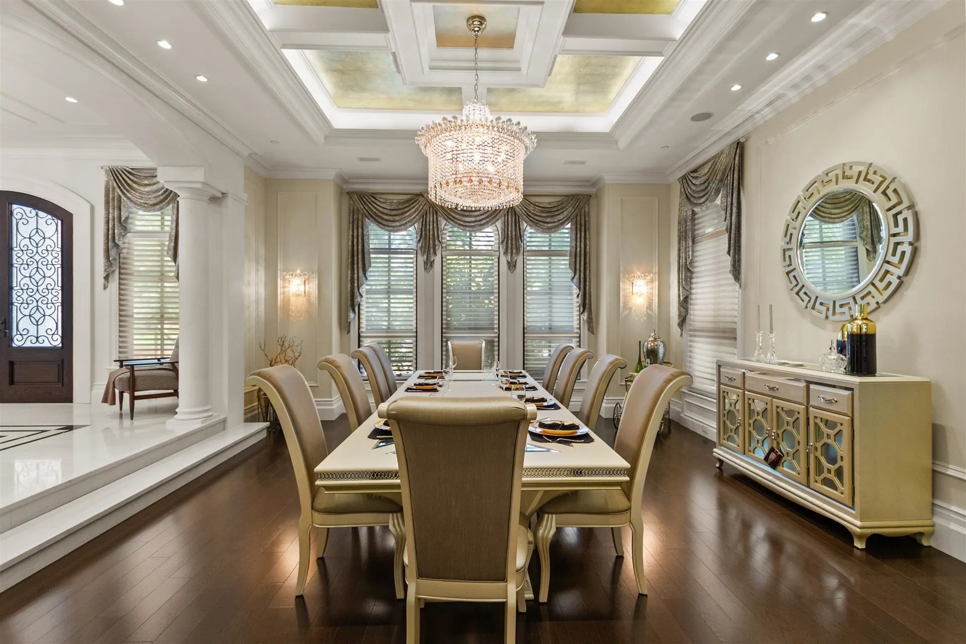
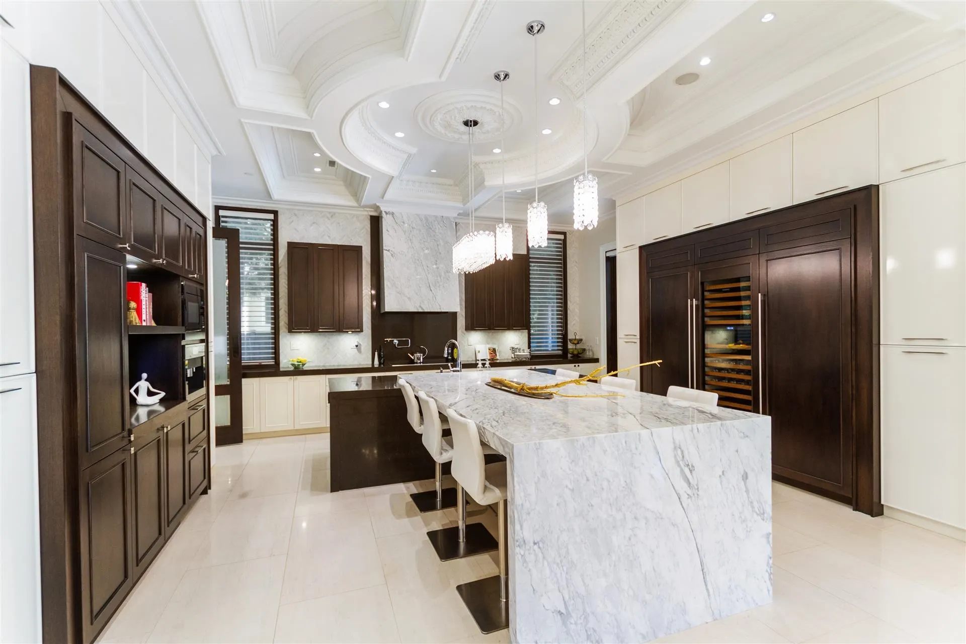
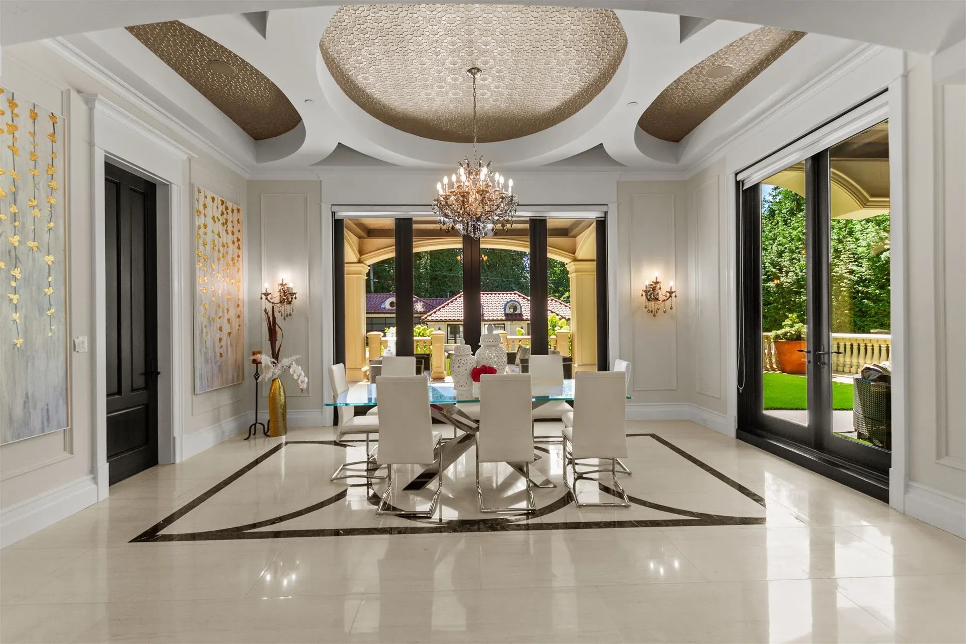
La Grand Maison-12221sf Modern French Provinciale +750sf 1 bdrm Laneway+850sf I/D pool house & hot-tub+4 car garage on a huge landscaped 27100sf 1/2 acre. Comes complete w/ all the necessary luxury accoutrements: circular driveway, elevator, magnificent grand circular marble & limestone staircase, huge BBQ & firepit patio, sunny south-exp garden yard. Extensive use of marble, limestone, hardwoods, silver-foil & faux-painted ceilings, intricate mouldings. Interiors inspired by classy 5-star hotels (Mandarin or Shangri-La). 5 ensuite bdrms up, huge mstr bdrm w/ separate sitting area & spa ensuite + Polynesian inspired covered deck. Huge Art Deco 5400sf basement feels like a cruise-ship atrium complete w/ movie theatre, games area, lounge, exercise wing w/ sauna & steam bath, 2 guest ensuites

Property Details

Full Property Details

Interior

Bedrooms
8
Washrooms
12
Square Footage
13813 sqft
Basement
Full
Heating Type
Radiant
Kitchens
3
Den
No

Exterior

Front
100.00
Lot Size (Sq Ft)
27100.00
Waterfront
No
Parking Spaces
0
Total Parking Spaces
-
Garage Spaces
4
Zoning
R1-1
Roof
Concrete

Building Description

Property Type
Residential Detached
Home Type
House
Subtype
Single Family Residence
Year Built
2016
Exterior
Frame Wood,Stone (Exterior),Wood Siding
Water Supply
Public
No. Floor Levels
2

Community

Community
Point Grey
Area Code
Vancouver West

Taxes & Fees

Taxes
$97,721.10 /yr
Tax Year
2026

Other

Virtual Tour Link

Room Types

Room Dimensions Area Description
Living Room 20' x 19' 380 sqft -
Dining Room 20' x 18'6 370 sqft -
Kitchen 20' x 19' 380 sqft -
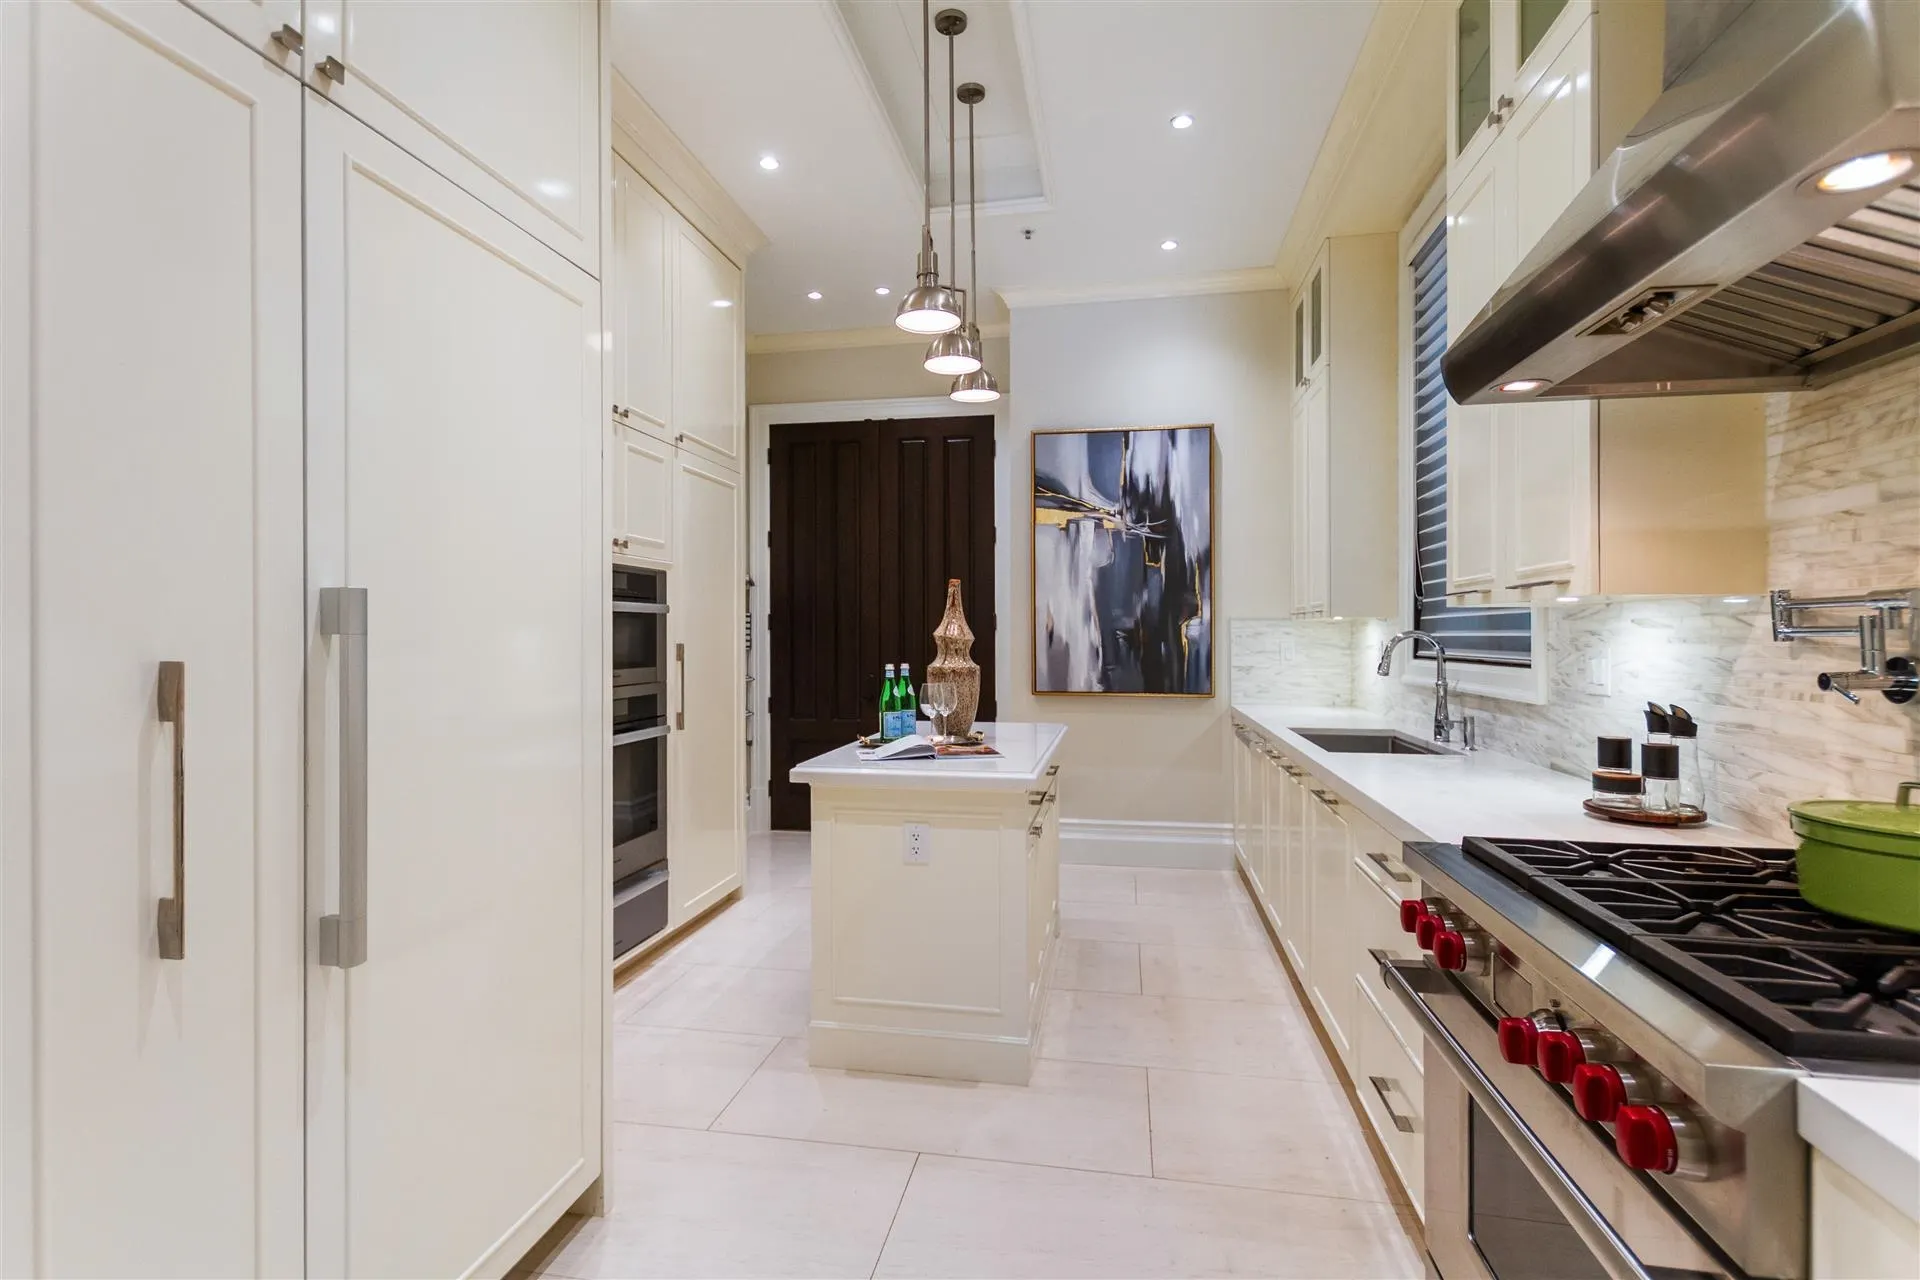
Wok Kitchen 13' x 8' 104 sqft -
Great Room 28' x 44' 1232 sqft -
Library 15'6 x 16' 248 sqft -
Eating Area 12'6 x 19'6 243.75 sqft -
Primary Bedroom 13'6 x 20' 270 sqft -
Bedroom 13' x 19' 247 sqft -
Bedroom 13'6 x 16'6 222.75 sqft -
Bedroom 20' x 16' 320 sqft -
Recreation Room 28' x 20' 560 sqft -
Gym 16' x 18' 288 sqft -
Sauna 9'6 x 6' 57 sqft -
Bar Room 14' x 19' 266 sqft -
Wine Room 6' x 19' 114 sqft -
Bedroom 29' x 18' 522 sqft -
Bedroom 14' x 17'6 245 sqft -
Playroom 21'6 x 18' 387 sqft -
Other 15' x 28' 420 sqft -
Living Room 16' x 20'4 325.33 sqft -
Kitchen 12'6 x 9'2 114.58 sqft -
Bedroom 13'6 x 12' 162 sqft -
Jess Kuang
Jess Kuang
Sutton Group - 1st West Realty
Listed by Peter Saito PREC*
100 days on site
Listing Broker
Sutton Group-West Coast Realty
Courtesy
Sutton Group-West Coast Realty

Similar homes for sale in Vancouver

Explore Vancouver

This representation is based in whole or in part on data generated by the Chilliwack & District Real Estate Board, Fraser Valley Real Estate Board or Greater Vancouver REALTORS® which assumes no responsibility for its accuracy. Copyright 2026 by the Greater Vancouver REALTORS®, Fraser Valley Real Estate Board, Chilliwack and District Real Estate Board, and BC Northern Real Estate Board. All Rights Reserved.
Powered by AgentLocator






