
10031 Leonard Road, Richmond
1 / 40
For Sale
$2,200,000
5 bd · 5 ba · 3,869 sq ft

10031 Leonard Road, Richmond V7A 2N4

MLS®# R3152856

Est. mortgage
$8,346/mo
Property taxes $7,754.38/yr

About This Home

Property Type
House, Single Family Residence
Parking
3 garage, 6 parking
MLS #
R3152856
Size
3869 sqft
Basement
Finished
Lot size
8714.00 sqft
Tax
$7,754.38 /yr
Year Built
2002
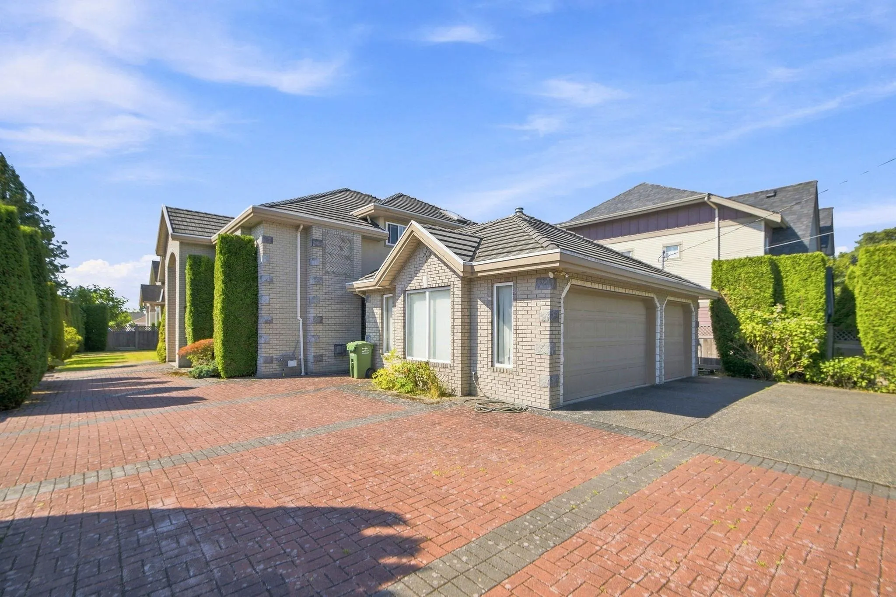
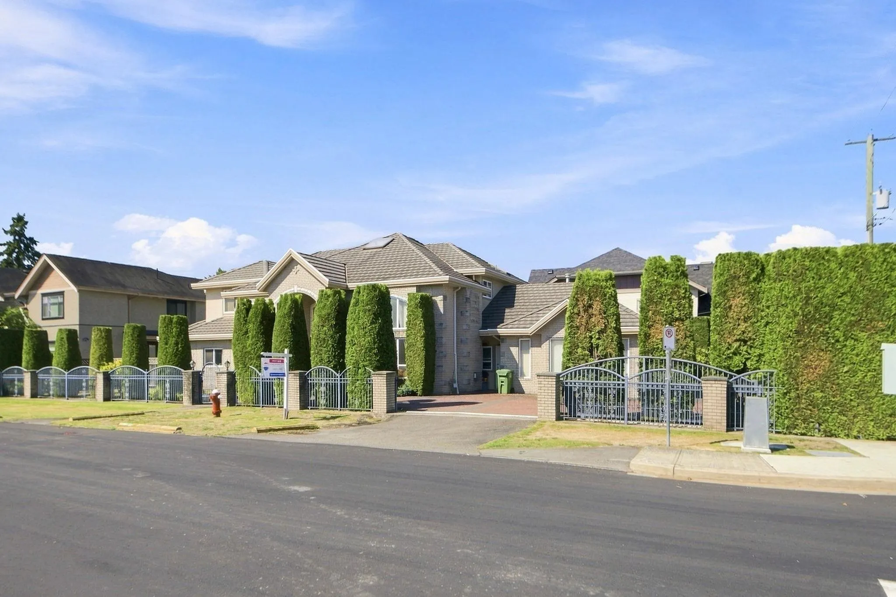
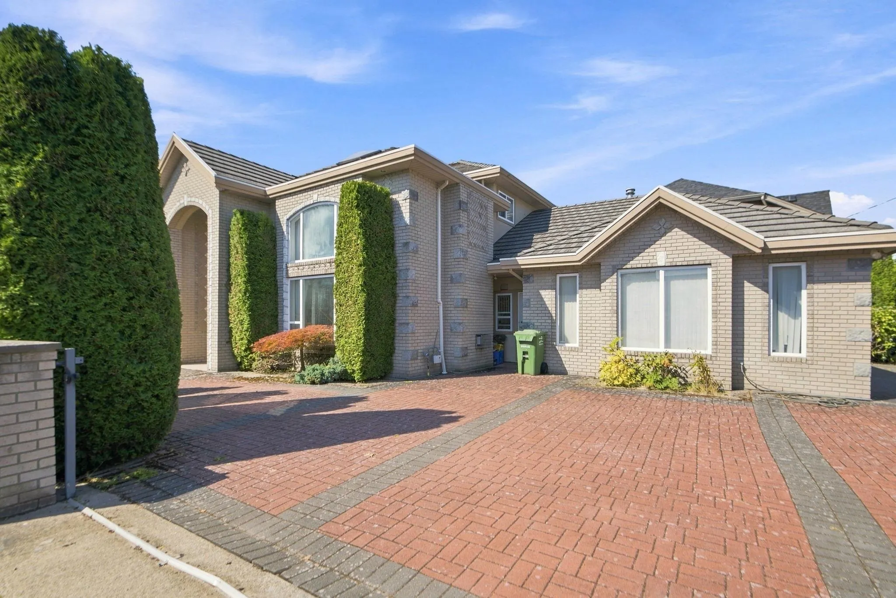
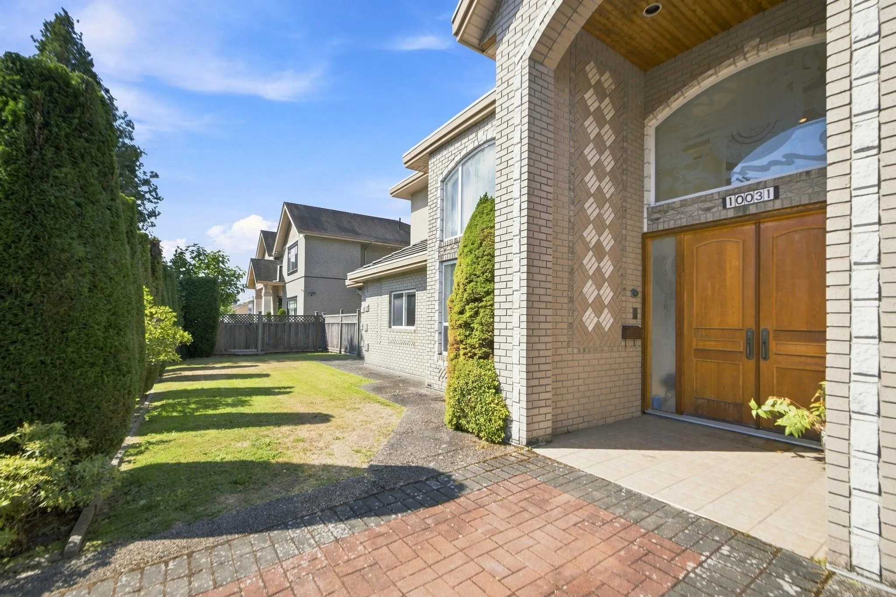
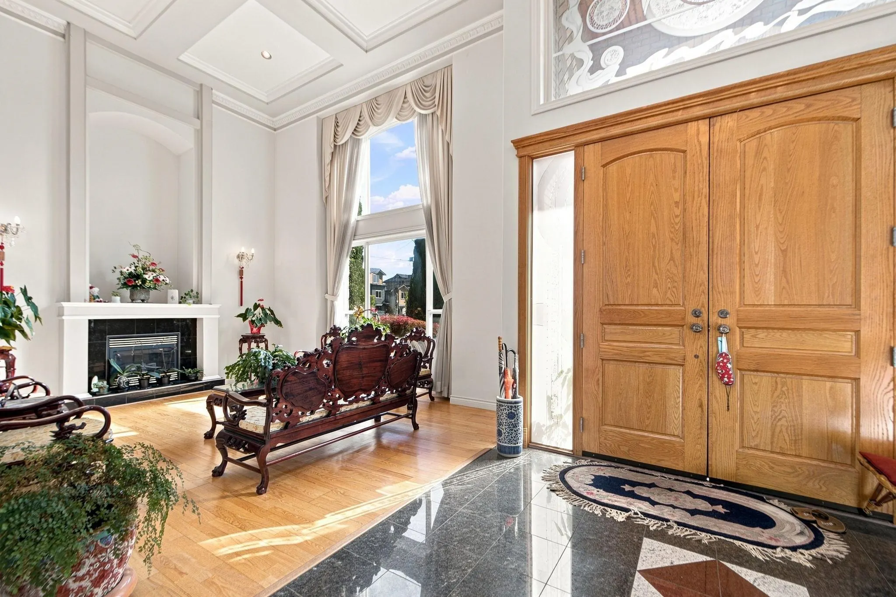
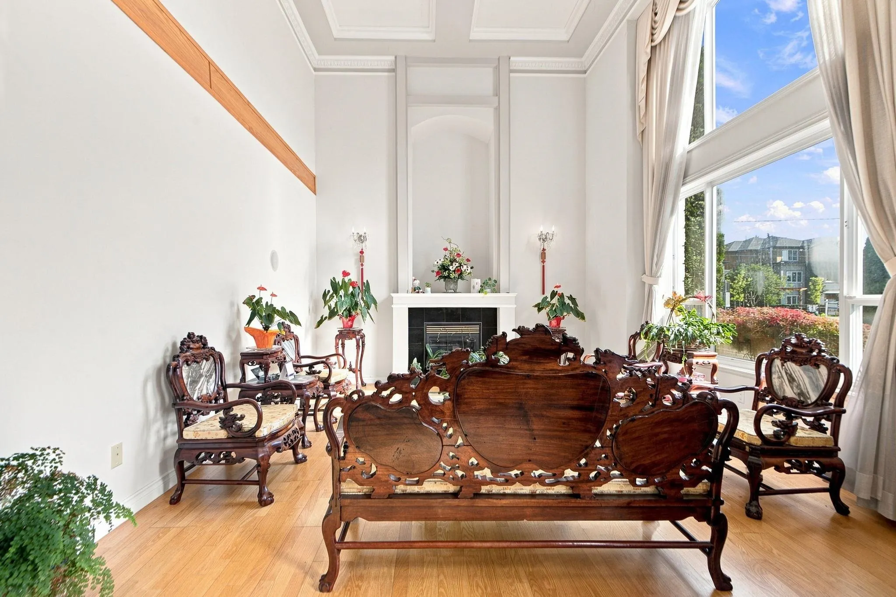
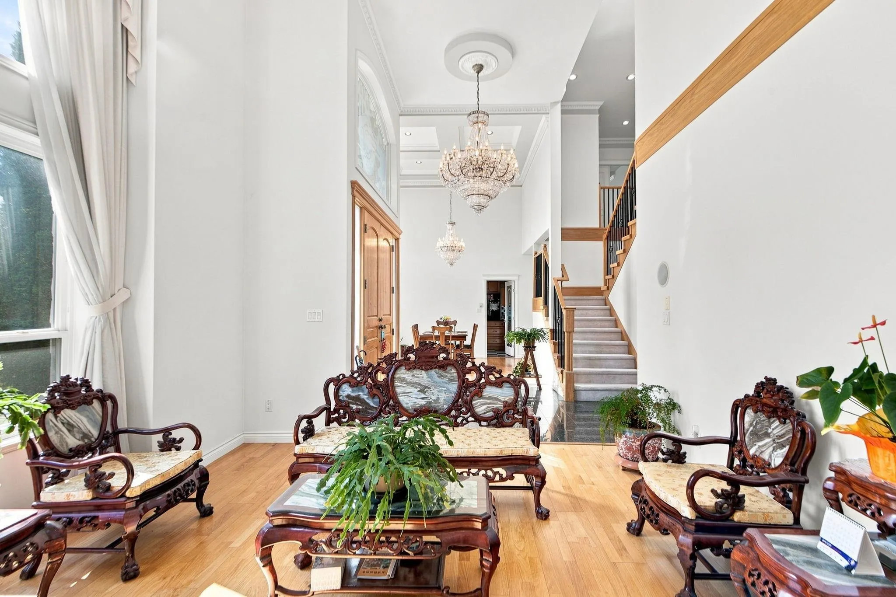
Custom-built Executive family home on a rect. 66' x 132' = 8700 sf North-South oriented corner Lot with 5 bedrooms 5 bath plus office, recreational room & a triple garage. High Ceiling in L/R & D/R with Elegant Chandelier, Crown moldings, custom millwork. Masonry cladding, Well kept wood floor on L/R D/R & Rec, Rough in Air Conditioner & Surround Sound Music, South Back Yard, Lawn Sprinklers, Radiant Heat, Tile Roof, Wok Kitchen, etc. Walking distance to South Arm Community Centre, Public transit, Broadmoor Shopping Center. Catchment schools: McRoberts Secondary, Bridge Elementary or Whiteside Elementary w/ French Immersion. Easy suite with a mortgage helper; Or convert Jack & Jill into 2 en-suite bedrooms. Great potentials with BEST value! Book your private viewings today!

Property Details

Amenities & Utilities

In Unit

Full Property Details

Interior

Bedrooms
5
Washrooms
5
Square Footage
3869 sqft
Basement
Finished
Heating Type
Hot Water,Natural Gas,Radiant
Kitchens
2
Floor Finish
Hardwood,Tile,Wall/Wall/Mixed,Carpet
Den
No

Exterior

Front
66.00
Lot Size (Sq Ft)
8714.00
Waterfront
No
Parking Spaces
6
Total Parking Spaces
-
Garage Spaces
3
Zoning
RS1/E
Roof
Concrete

Building Description

Property Type
Residential Detached
Home Type
House
Subtype
Single Family Residence
Year Built
2002
Exterior
Frame Wood,Brick (Exterior),Mixed (Exterior),Stucco
Water Supply
Public
No. Floor Levels
2

Community

Community
South Arm
Area Code
Richmond

Taxes & Fees

Taxes
$7,754.38 /yr
Tax Year
2025

Other

Virtual Tour Link

Room Types

Room Dimensions Area Description
Foyer 8'11 x 9'5 83.97 sqft -
Living Room 13'6 x 16'11 228.38 sqft -
Dining Room 14'8 x 11'10 173.56 sqft -
Kitchen 13'8 x 14'3 194.75 sqft -
Wok Kitchen 6'2 x 10'5 64.24 sqft -
Eating Area 9'0 x 15'0 135 sqft -
Family Room 12'1 x 18'0 217.5 sqft -
Office 10'9 x 12'8 136.17 sqft -
Bedroom 10'8 x 12'8 135.11 sqft -
Media Room 15'4 x 19'11 305.39 sqft -
Laundry 10'7 x 15'4 162.28 sqft -
Primary Bedroom 16'7 x 20'9 344.1 sqft -
Walk-In Closet 8'0 x 8'6 68 sqft -
Bedroom 13'4 x 13'10 184.44 sqft -
Walk-In Closet 5'0 x 5'5 27.08 sqft -
Bedroom 13'1 x 13'4 174.44 sqft -
Walk-In Closet 5'0 x 5'1 25.42 sqft -
Bedroom 11'2 x 14'4 160.06 sqft -
Storage 3'9 x 5'10 21.88 sqft -
Jess Kuang
Jess Kuang
Sutton Group - 1st West Realty
Listed by Yong Wang PREC*
100 days on site
Listing Broker
RE/MAX City Realty
Courtesy
RE/MAX City Realty

Similar homes for sale in Richmond

Explore Richmond

This representation is based in whole or in part on data generated by the Chilliwack & District Real Estate Board, Fraser Valley Real Estate Board or Greater Vancouver REALTORS® which assumes no responsibility for its accuracy. Copyright 2026 by the Greater Vancouver REALTORS®, Fraser Valley Real Estate Board, Chilliwack and District Real Estate Board, and BC Northern Real Estate Board. All Rights Reserved.
Powered by AgentLocator







