
6528 Denbigh Avenue #59, Burnaby
1 / 23
For Sale
$738,000
2 bd · 2 ba · 1,000 sq ft

6528 Denbigh Avenue #59, Burnaby V5H 3R8

MLS®# R3152777

Est. mortgage
$2,800/mo
Property taxes $2,470.77/yr

About This Home

Property Type
Townhome, Townhouse
Parking
1 parking
MLS #
R3152777
Size
1000 sqft
Basement
None
Tax
$2,470.77 /yr
Year Built
2004
Maintenance Fee
$373.82 /mo
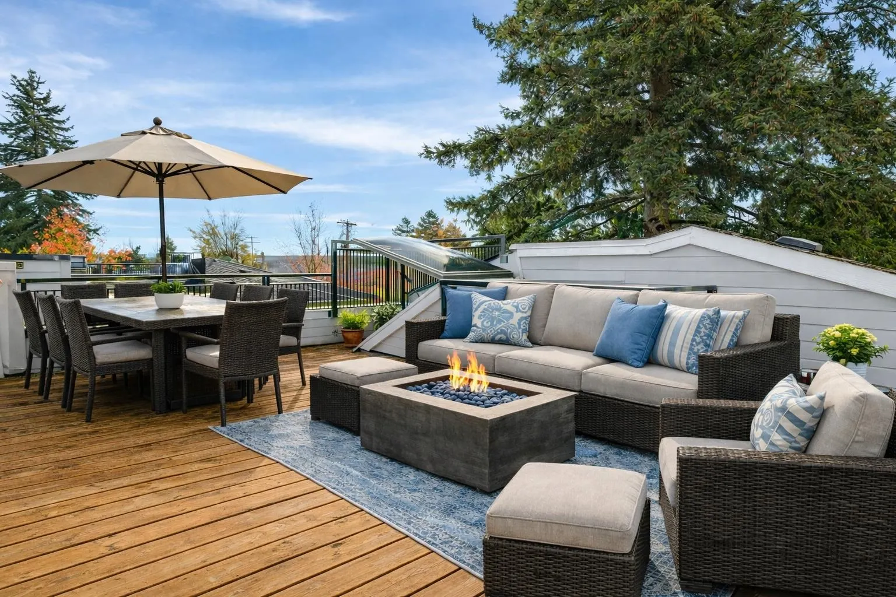
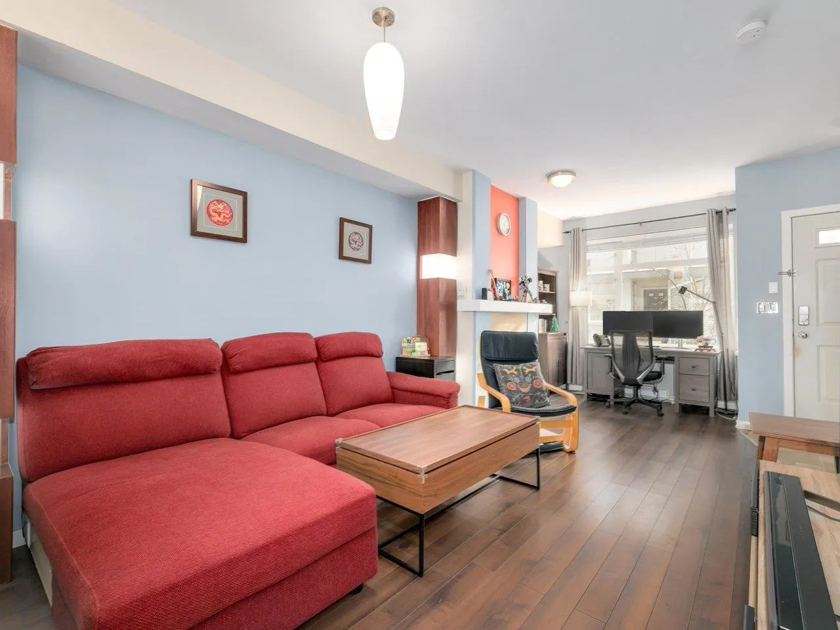
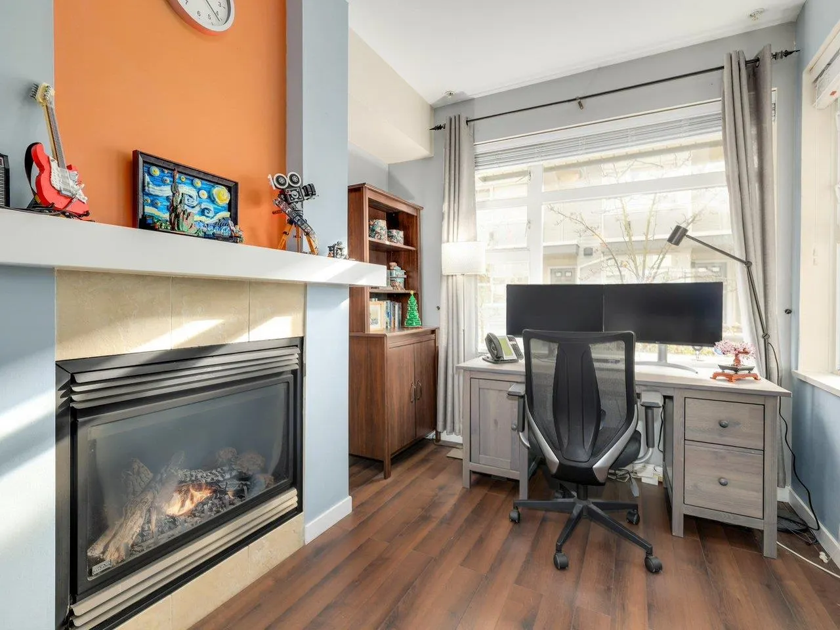
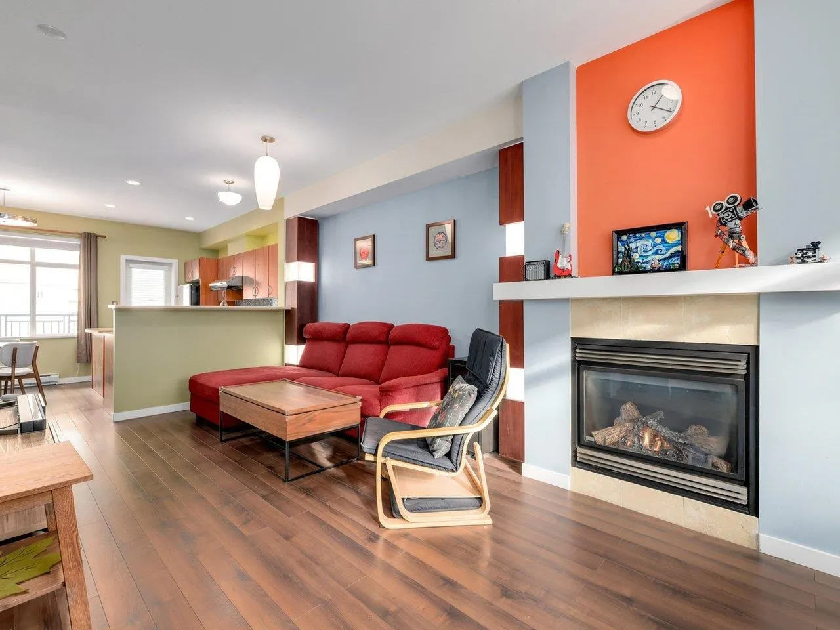
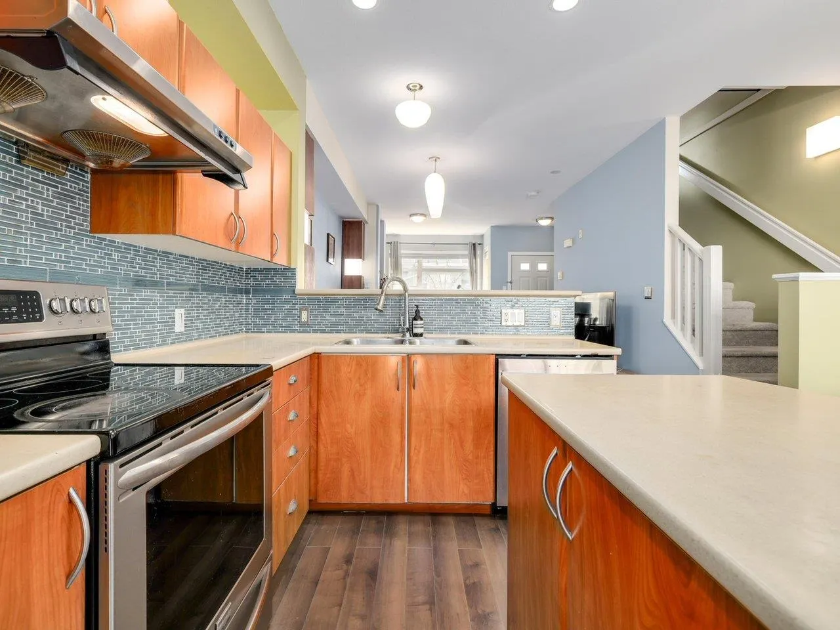
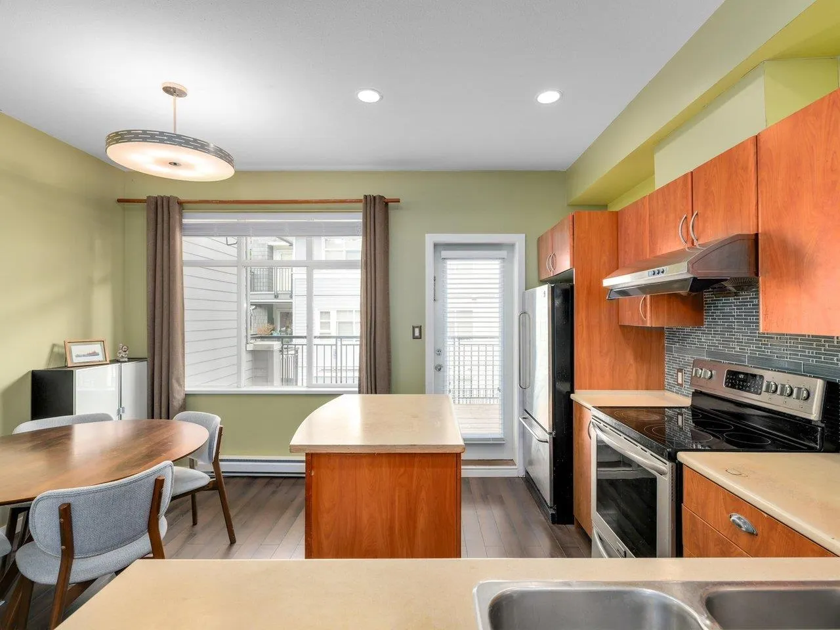
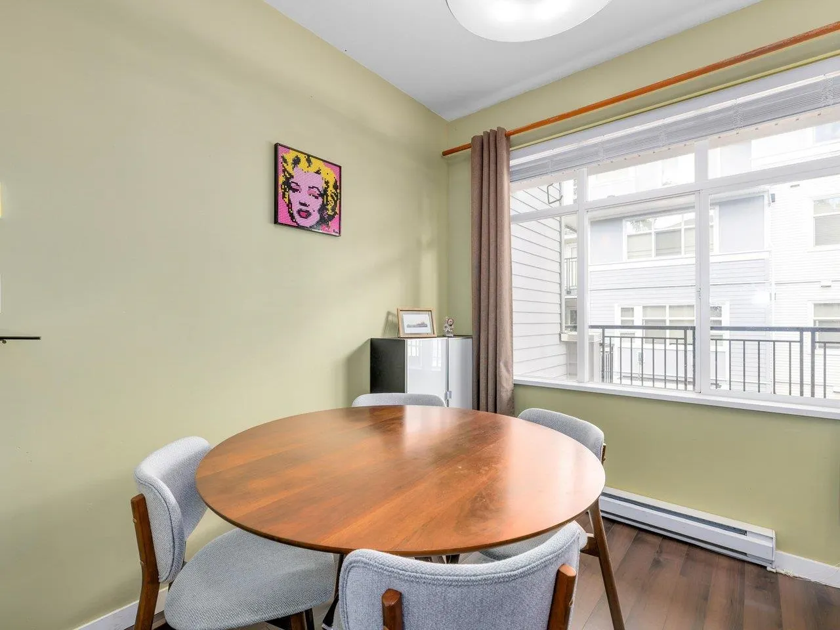
Welcome to this stunning 2-bedroom, 2-bathroom, two-level townhome in the highly sought-after Forest Glen area of South Burnaby! This home boasts a spacious 233sf private rooftop terrace w/breathtaking views of the City & North Shore Mountains. The open-concept living & dining area features 9-foot ceilings on the main level, complemented by a 124sf balcony off the kitchen & eating area—perfect for entertaining or relaxing outdoors. Upstairs, you’ll find two generously sized bedrooms offering comfort & privacy. Set in a quiet & private complex, yet conveniently located just minutes from Metrotown Shopping Centre, Crystal Mall, SkyTrain, Bonsor Community Centre, & Deer Lake Park. School catchments: Marlborough Elementary & Burnaby South Secondary. 1 parking stall included.

Property Details

Amenities & Utilities

In Unit

Full Property Details

Interior

Bedrooms
2
Washrooms
2
Square Footage
1000 sqft
Basement
None
Heating Type
Baseboard,Electric
Kitchens
1
Floor Finish
Laminate,Mixed,Tile,Carpet
Den
No

Exterior

View
City and Mountain
Waterfront
No
Parking Spaces
1
Total Parking Spaces
-
Garage Spaces
-
Zoning
CD
Roof
Other

Building Description

Property Type
Residential Attached
Home Type
Townhome
Subtype
Townhouse
Year Built
2004
Exterior
Frame Wood,Mixed (Exterior)
Water Supply
Public
No. Floor Levels
2
Pets Allowed
Cats OK,Yes With Restrictions

Community

Community
Forest Glen BS
Area Code
Burnaby South

Taxes & Fees

Taxes
$2,470.77 /yr
Tax Year
2025
Maintenance Fee
$373.82 /mo

Other

Virtual Tour Link
Pets
Cats OK,Yes With Restrictions

Room Types

Room Dimensions Area Description
Living Room 10'7 x 8'10 93.49 sqft -
Dining Room 10'6 x 10'9 112.88 sqft -
Kitchen 7'4 x 12'0 88 sqft -
Eating Area 8'8 x 6'10 59.22 sqft -
Foyer 5'4 x 7'0 37.33 sqft -
Primary Bedroom 10'8 x 11'8 124.44 sqft -
Bedroom 8'11 x 8'10 78.76 sqft -
Other 10'11 x 14'3 155.56 sqft -
Jess Kuang
Jess Kuang
Sutton Group - 1st West Realty
Listed by Simon Poon PREC*
100 days on site
Listing Broker
RE/MAX City Realty
Courtesy
RE/MAX City Realty

Similar homes for sale in Burnaby

Explore Burnaby

This representation is based in whole or in part on data generated by the Chilliwack & District Real Estate Board, Fraser Valley Real Estate Board or Greater Vancouver REALTORS® which assumes no responsibility for its accuracy. Copyright 2026 by the Greater Vancouver REALTORS®, Fraser Valley Real Estate Board, Chilliwack and District Real Estate Board, and BC Northern Real Estate Board. All Rights Reserved.
Powered by AgentLocator





