
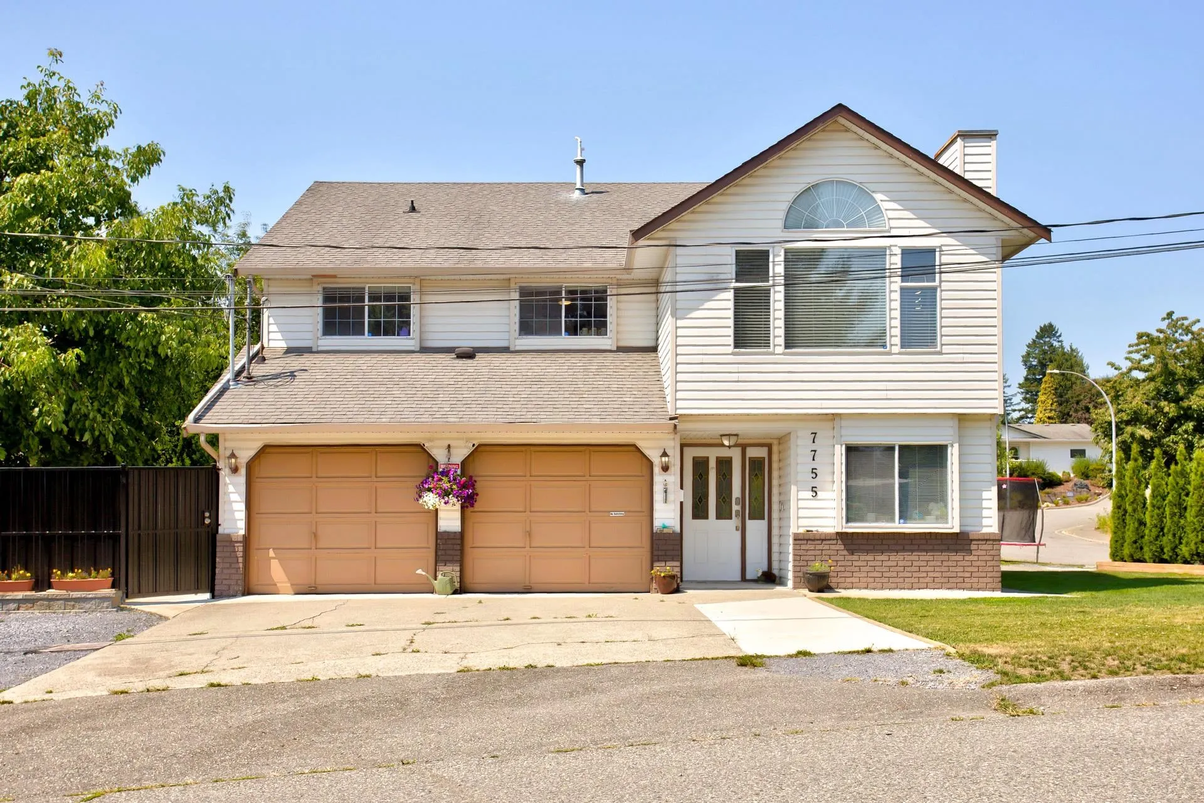
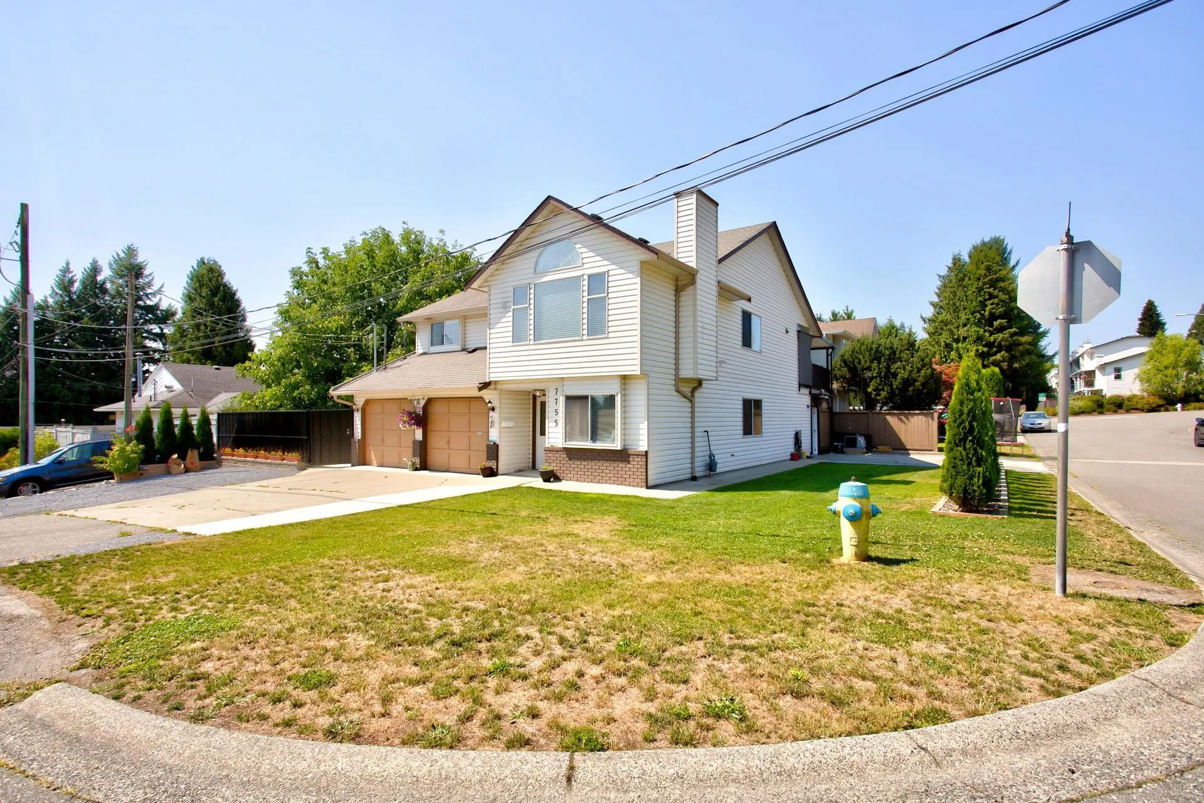
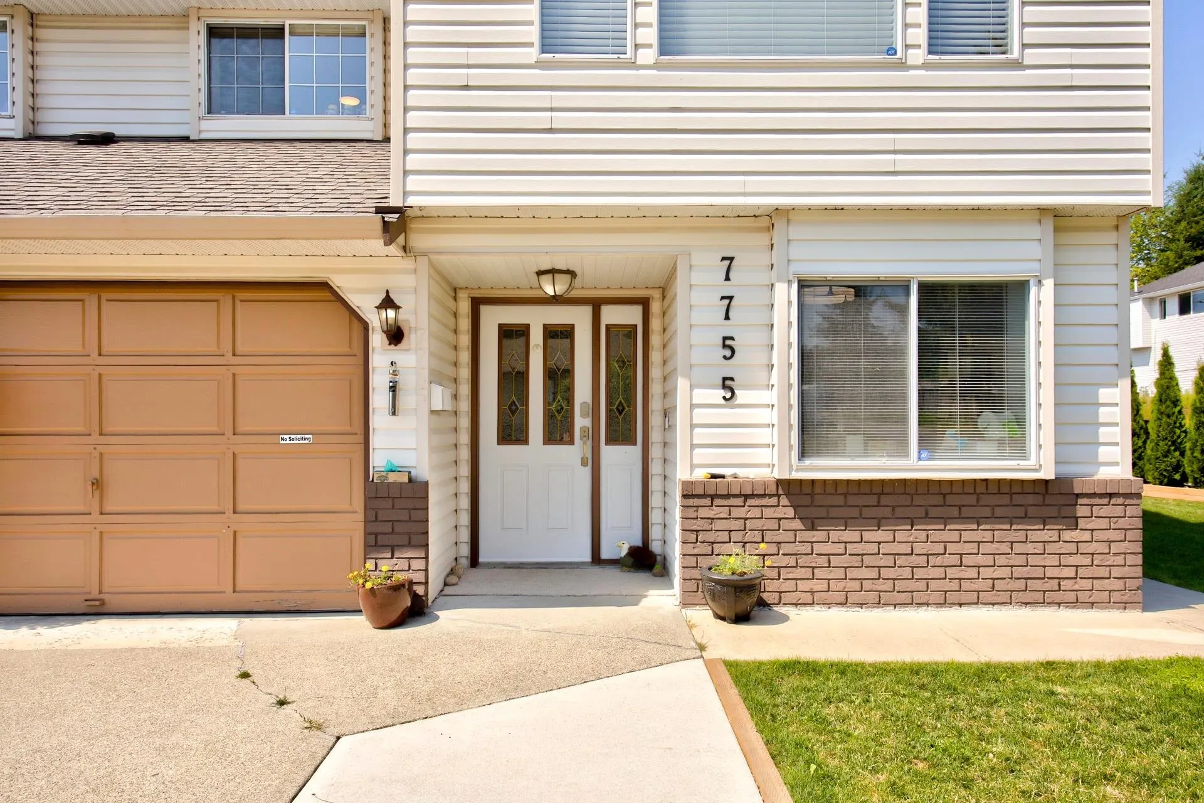
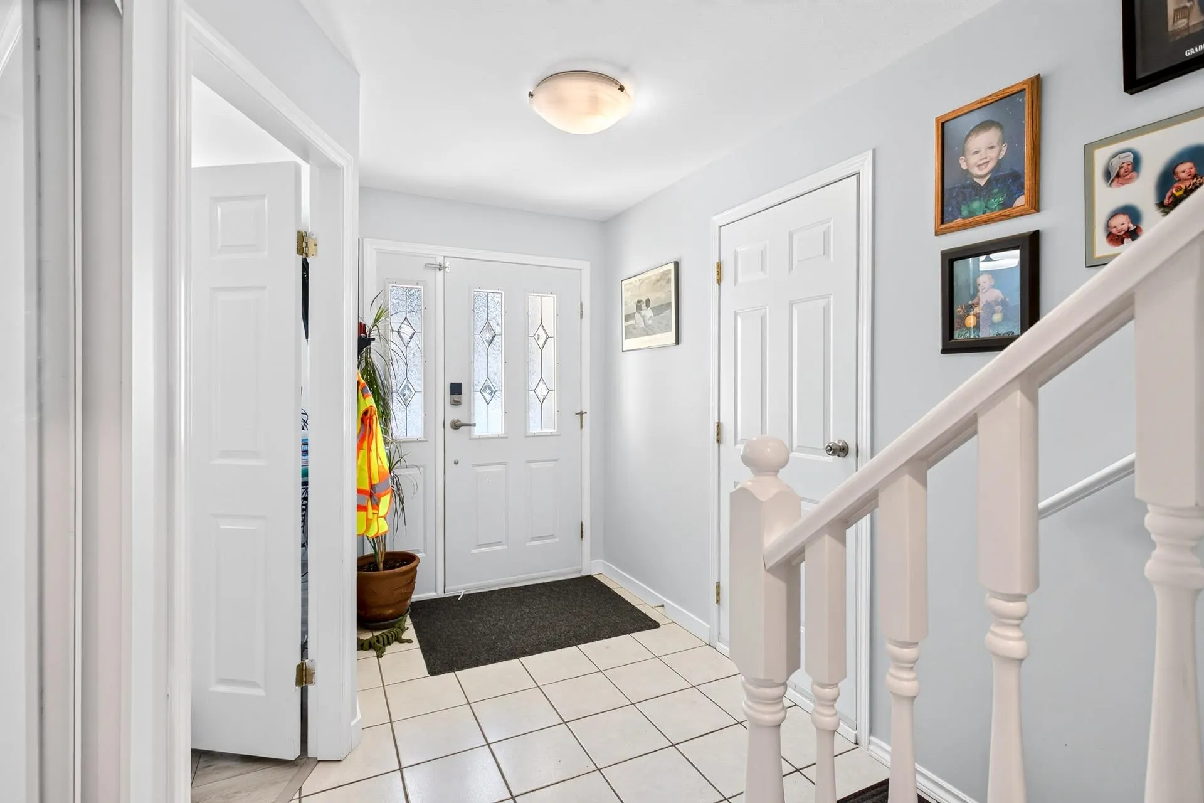
7755 Alder Street, Mission
1 / 40
For Sale
$1,099,000
6 bd · 3 ba · 2,694 sq ft

7755 Alder Street, Mission V2V 6N1

MLS®# R3152586

Est. mortgage
$4,169/mo
Property taxes $4,140.49/yr

About This Home

Property Type
House, Single Family Residence, Basement Entry
Parking
2 garage, 10 parking
MLS #
R3152586
Size
2694 sqft
Basement
Finished,Exterior Entry
Lot size
5823.00 sqft
Tax
$4,140.49 /yr
Year Built
1994
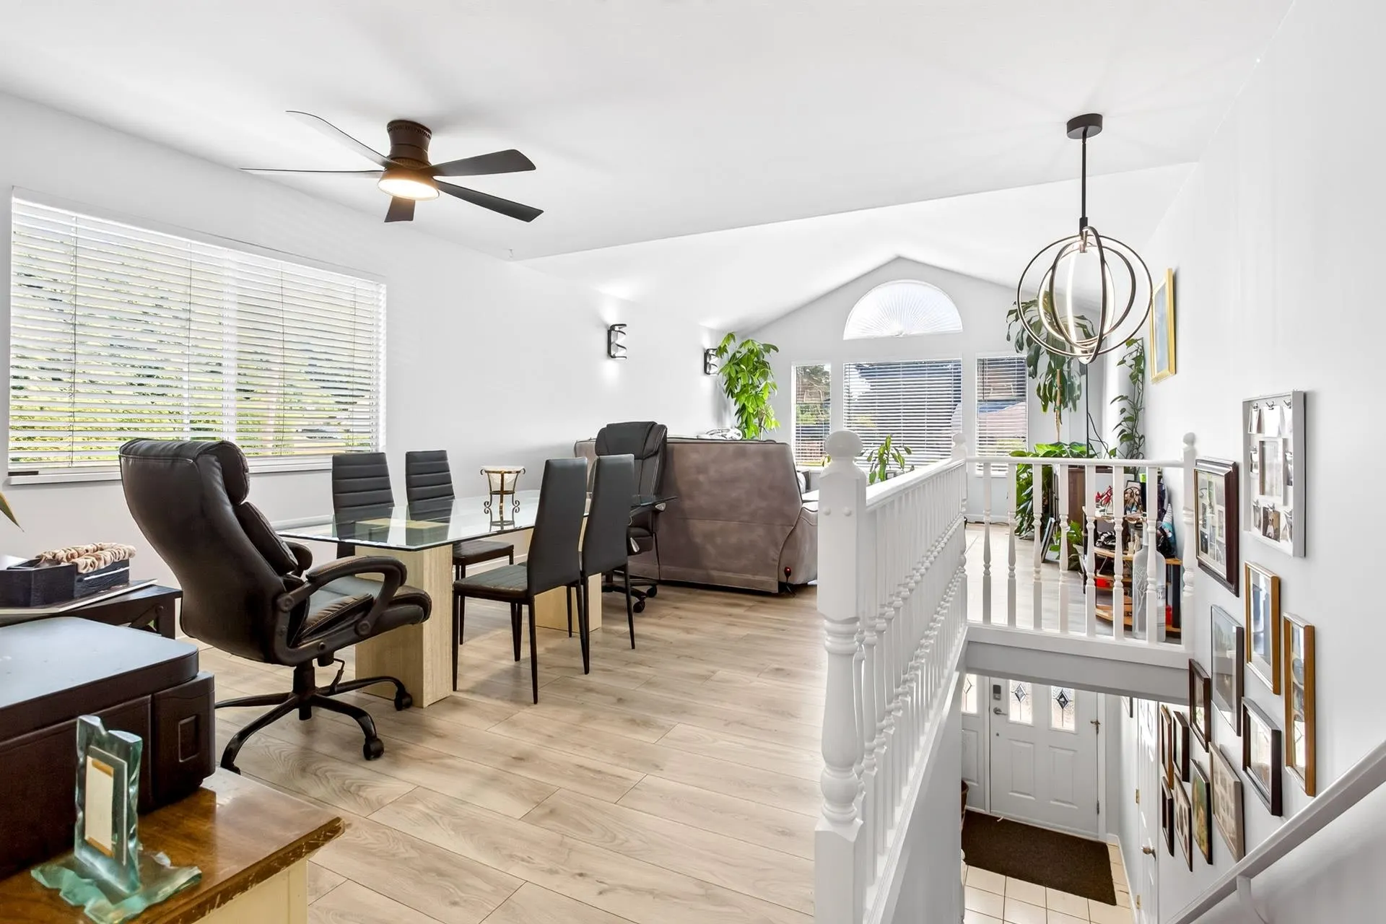
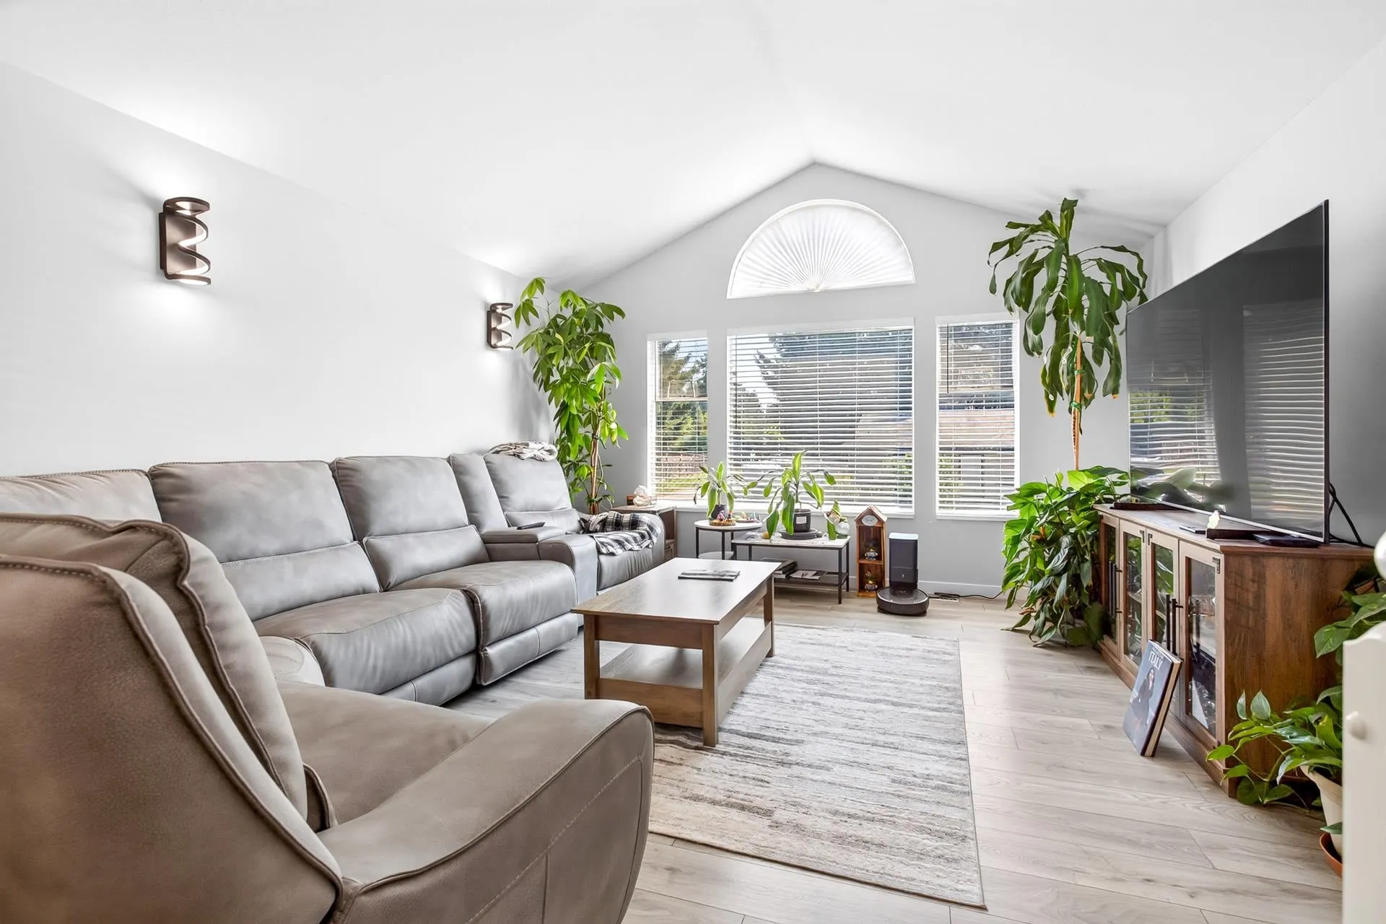
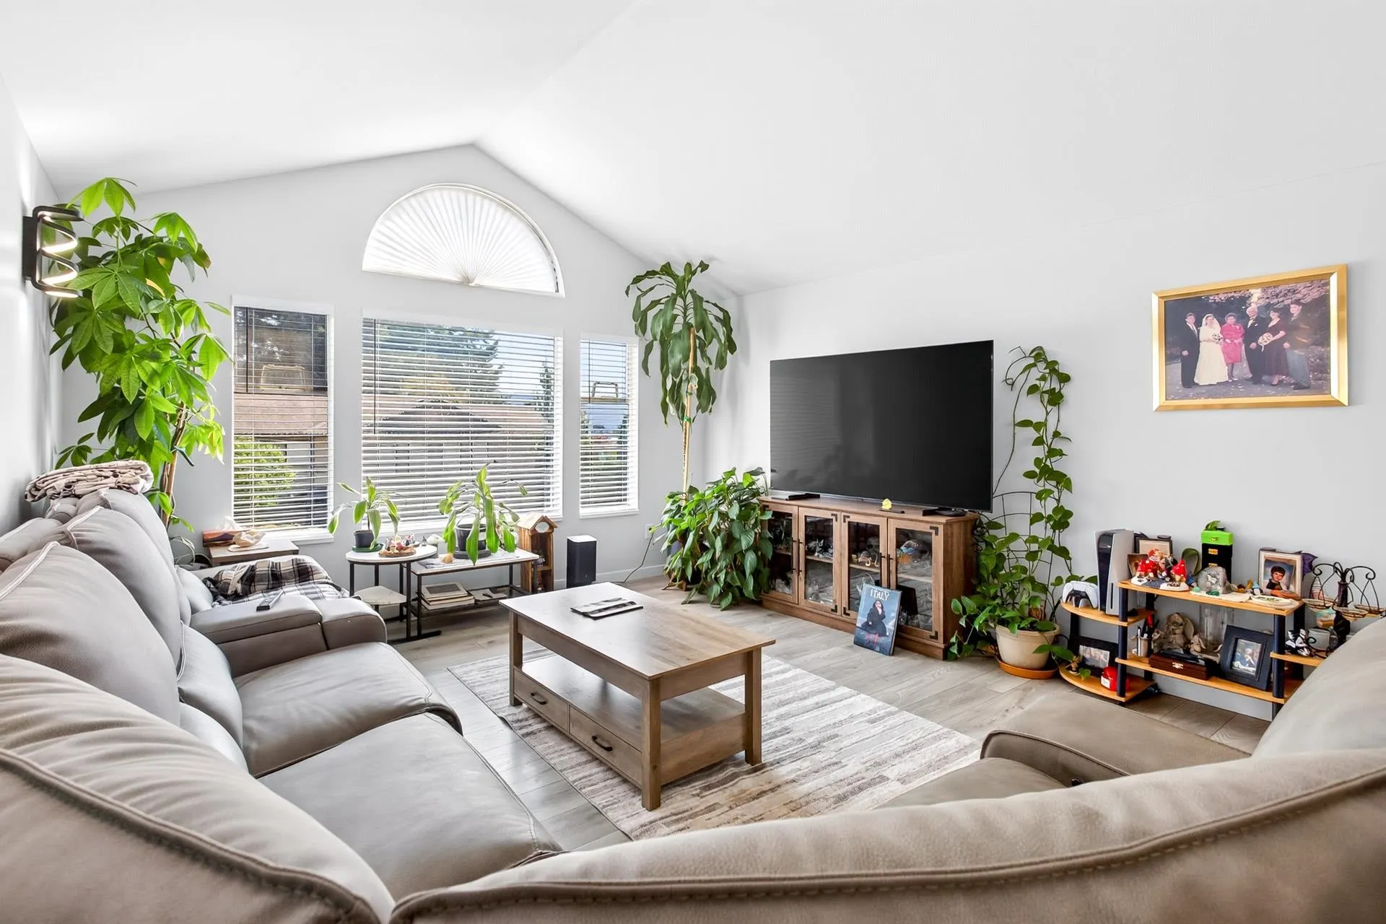
STOP THE CAR, THE RV, THE BOAT, THE TRUCK & ALL OF YOUR TOYS AS THIS ONE HAS PARKING FOR IT ALL & MORE! This tastefully renovated 6 bed, 3 bath home ticks all of the boxes & has everything the growing family could ever desire. A fully licensed suite for extra income or the in-laws, new pex plumbing throughout, Heated floors, Hot water on demand, A/C, an oversized & covered outdoor deck above along w/ a fully enclosed solarium with its own mini-split down below. New concrete walkways, fencing & landscaping will have you spending more time with the family & less time dealing with upkeep. Views of Mt. Baker from your living room along with a highly desirable location near schools, shopping, transit, parks & trails make this one is a must see to appreciate. Book your private showing today!

Property Details

Full Property Details

Interior

Bedrooms
6
Washrooms
3
Square Footage
2694 sqft
Basement
Finished,Exterior Entry
Heating Type
Forced Air,Natural Gas
Kitchens
2
Floor Finish
Wall/Wall/Mixed
Den
No

Exterior

Front
87.00
Lot Size (Sq Ft)
5823.00
View
MT. BAKER
Waterfront
No
Parking Spaces
10
Total Parking Spaces
-
Garage Spaces
2
Zoning
UC465
Roof
Asphalt

Building Description

Style
Basement Entry
Property Type
Residential Detached
Home Type
House
Subtype
Single Family Residence
Year Built
1994
Exterior
Frame Wood,Stone (Exterior),Vinyl Siding
Water Supply
Public
No. Floor Levels
2

Community

Community
Mission BC
Area Code
Mission

Taxes & Fees

Taxes
$4,140.49 /yr
Tax Year
2026

Room Types

Room Dimensions Area Description
Dining Room 10'11 x 13'2 143.74 sqft -
Living Room 14'5 x 15'3 219.85 sqft -
Kitchen 9' x 9'4 84 sqft -
Family Room 13' x 15'5 200.42 sqft -
Nook 7'8 x 7'11 60.69 sqft -
Primary Bedroom 15'11 x 16'10 267.93 sqft -
Bedroom 10'1 x 11' 110.92 sqft -
Bedroom 9'6 x 10'7 100.54 sqft -
Foyer 6'10 x 11'5 78.01 sqft -
Bedroom 8'8 x 13'1 113.39 sqft -
Bedroom 7' x 12'4 86.33 sqft -
Bedroom 9'8 x 13' 125.67 sqft -
Laundry 8' x 11'4 90.67 sqft -
Kitchen 12'11 x 13'3 171.15 sqft -
Living Room 12' x 12'11 155 sqft -
Solarium 12'2 x 15'8 190.61 sqft -
Jess Kuang
Jess Kuang
Sutton Group - 1st West Realty
Listed by Leigh Eagleton
101 days on site
Listing Broker
RE/MAX Sabre Realty Group
Courtesy
RE/MAX Sabre Realty Group

Similar homes for sale in Mission

Explore Mission

This representation is based in whole or in part on data generated by the Chilliwack & District Real Estate Board, Fraser Valley Real Estate Board or Greater Vancouver REALTORS® which assumes no responsibility for its accuracy. Copyright 2026 by the Greater Vancouver REALTORS®, Fraser Valley Real Estate Board, Chilliwack and District Real Estate Board, and BC Northern Real Estate Board. All Rights Reserved.
Powered by AgentLocator







