
45752 Stevenson Road #28, Chilliwack
1 / 38
For Sale
$809,900
2 bd · 3 ba · 2,384 sq ft

45752 Stevenson Road #28, Chilliwack V2R 5Y6

MLS®# R3152572

Est. mortgage
$3,073/mo
Property taxes $3,743.72/yr

About This Home

Property Type
House, Single Family Residence, Rancher/Bungalow with Basement
Parking
2 garage, 2 parking
MLS #
R3152572
Size
2384 sqft
Basement
Crawl Space
Tax
$3,743.72 /yr
Year Built
2005
Maintenance Fee
$560 /mo
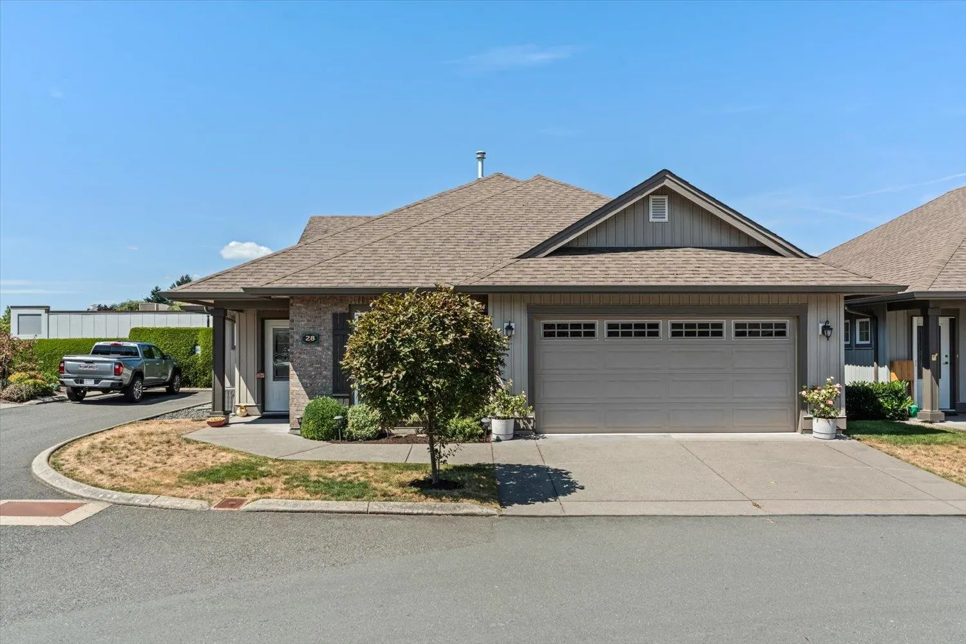
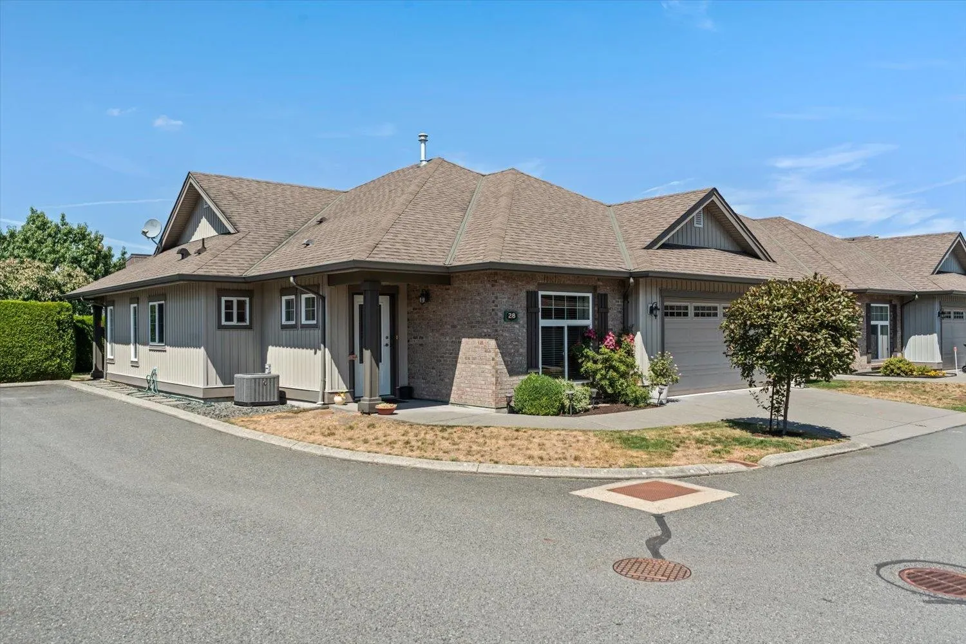
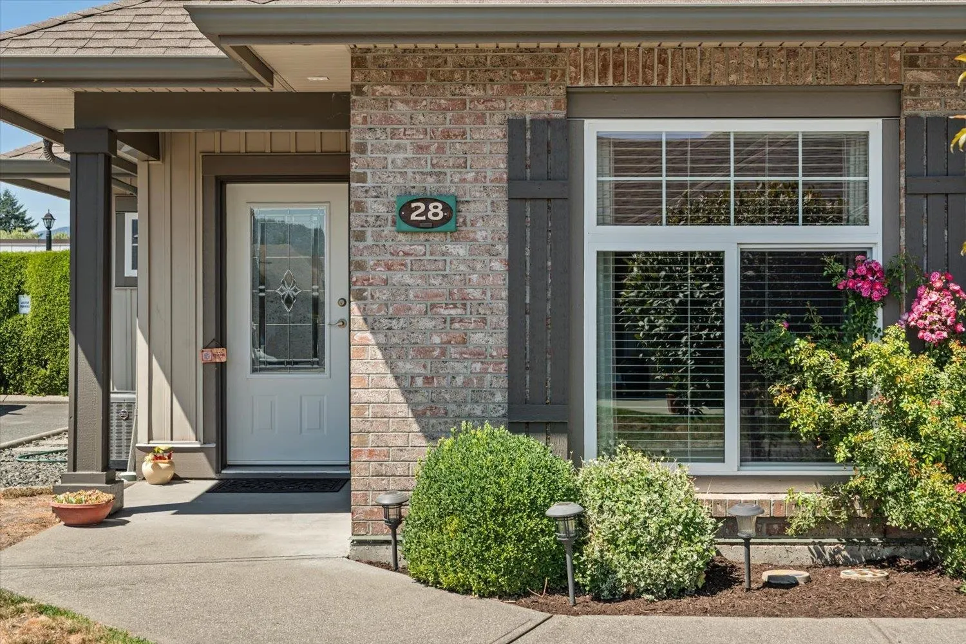
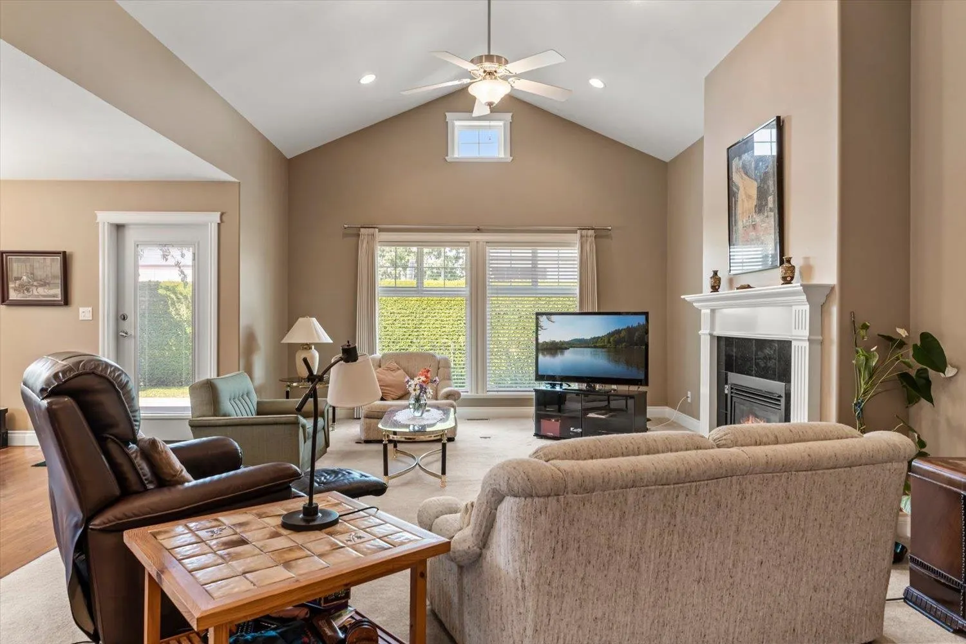
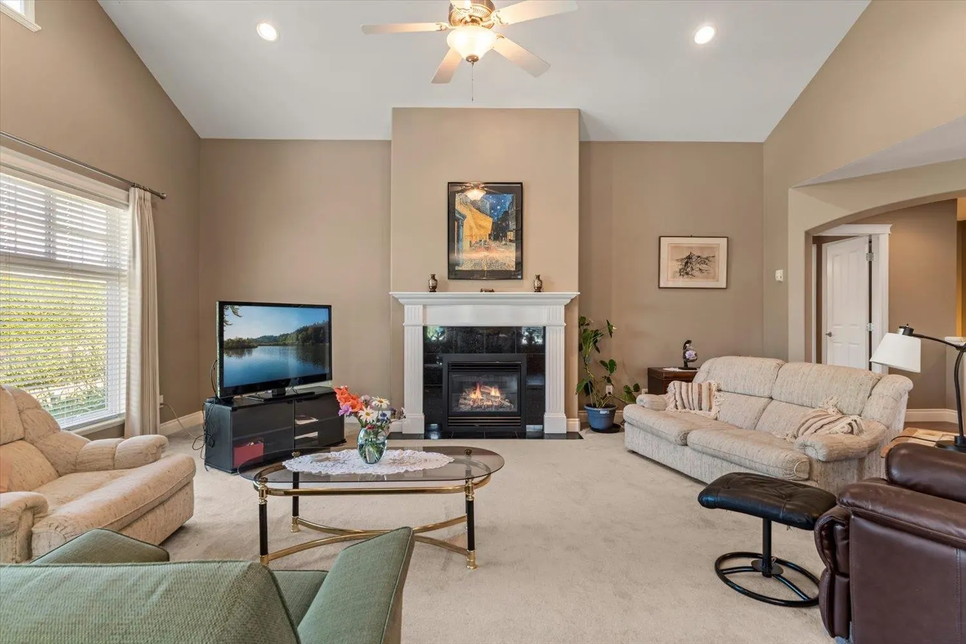
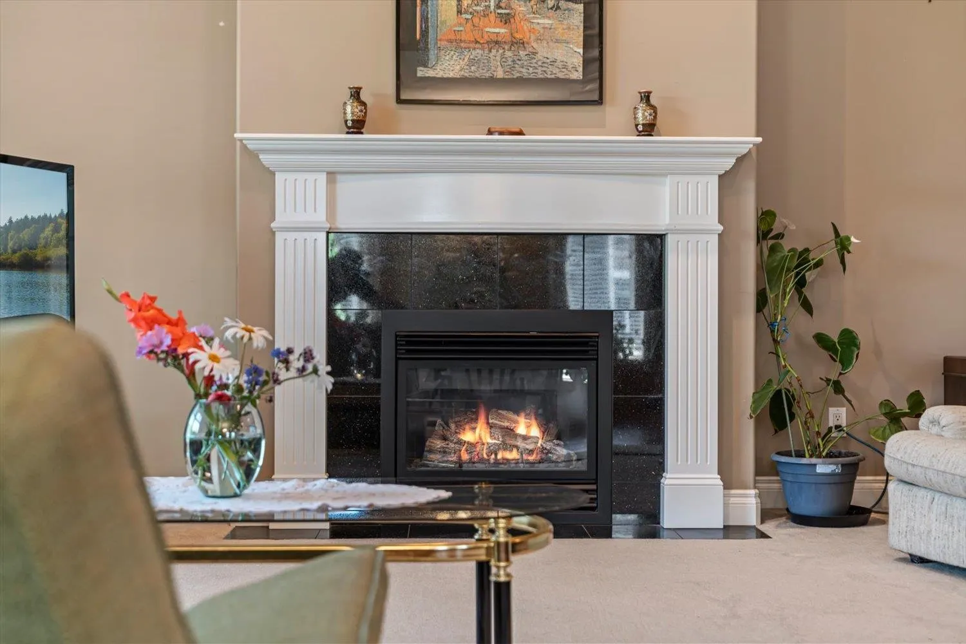
Welcome to this beautifully maintained detached rancher with basement in a premier 55+ gated community. Offering 2 bdrms + Den, 3 baths, and a bright open-concept. Home features vaulted ceilings, hardwood floors, a cozy gas fireplace, and a stunning custom kitchen with cherry-stained maple cabinetry, granite countertop, soft-close doors and an oversized island perfect for entertaining. The spacious primary suite includes a renovated ensuite and walk-in closet with custom built-in cabinetry. The basement adds exceptional value with a lrg rec room, 1 bdrm & full bath and plenty of storage. Enjoy a private backyard with a charming patio, double garage, and an unbeatable location just a short stroll to parks, golf, shopping, dining, transit, and everyday amenities. Carefree living at its best!

Property Details

Full Property Details

Interior

Bedrooms
2
Washrooms
3
Square Footage
2384 sqft
Basement
Crawl Space
Heating Type
Forced Air,Natural Gas
Kitchens
1
Floor Finish
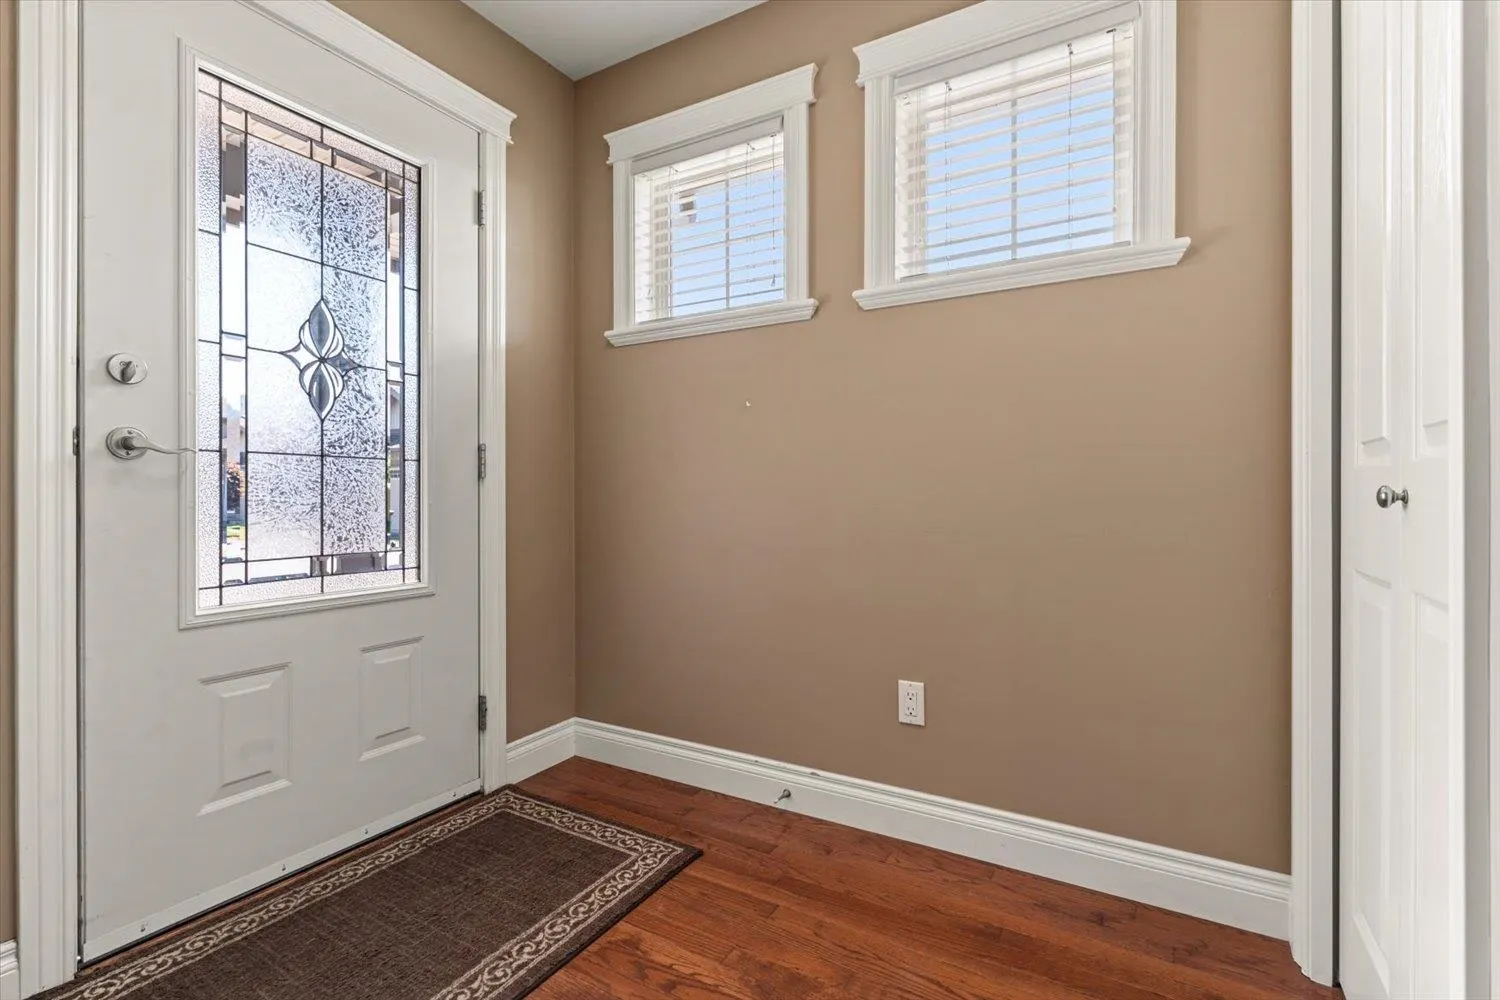
Hardwood,Mixed,Tile
Den
Yes

Exterior

Waterfront
No
Parking Spaces
2
Total Parking Spaces
-
Garage Spaces
2
Zoning
R5
Roof
Asphalt

Building Description

Style
Rancher/Bungalow with Basement
Property Type
Residential Detached
Home Type
House
Subtype
Single Family Residence
Year Built
2005
Exterior
Frame Wood,Brick (Exterior),Vinyl Siding
Water Supply
Public
No. Floor Levels
2

Community

Community
Sardis South
Area Code
Sardis

Taxes & Fees

Taxes
$3,743.72 /yr
Tax Year
2025
Maintenance Fee
$560 /mo

Room Types

Room Dimensions Area Description
Living Room 19'11 x 14'7 290.45 sqft -
Kitchen 10'10 x 13'10 149.86 sqft -
Dining Room 9'9 x 13'10 134.88 sqft -
Den 16'9 x 11'7 194.02 sqft -
Primary Bedroom 14'3 x 13'3 188.81 sqft -
Recreation Room 22'8 x 14'7 330.56 sqft -
Bedroom 13'0 x 13'1 170.08 sqft -
Utility 7'3 x 13'11 100.9 sqft -
Jess Kuang
Jess Kuang
Sutton Group - 1st West Realty
Listed by Bob Plowright
101 days on site
Listing Broker
RE/MAX Bob Plowright Realty
Courtesy
RE/MAX Bob Plowright Realty

Similar homes for sale in Chilliwack

Explore Chilliwack

This representation is based in whole or in part on data generated by the Chilliwack & District Real Estate Board, Fraser Valley Real Estate Board or Greater Vancouver REALTORS® which assumes no responsibility for its accuracy. Copyright 2026 by the Greater Vancouver REALTORS®, Fraser Valley Real Estate Board, Chilliwack and District Real Estate Board, and BC Northern Real Estate Board. All Rights Reserved.
Powered by AgentLocator






