
1427 Collins Road, Coquitlam
1 / 36
For Sale
$1,099,000
4 bd · 3 ba · 1,734 sq ft

1427 Collins Road, Coquitlam V3E 0A9

MLS®# R3152494

Est. mortgage
$4,169/mo
Property taxes $3,992.82/yr

About This Home

Property Type
Townhome, Half Duplex
Parking
2 parking
MLS #
R3152494
Size
1734 sqft
Basement
None
Tax
$3,992.82 /yr
Year Built
2009
Maintenance Fee
$546 /mo
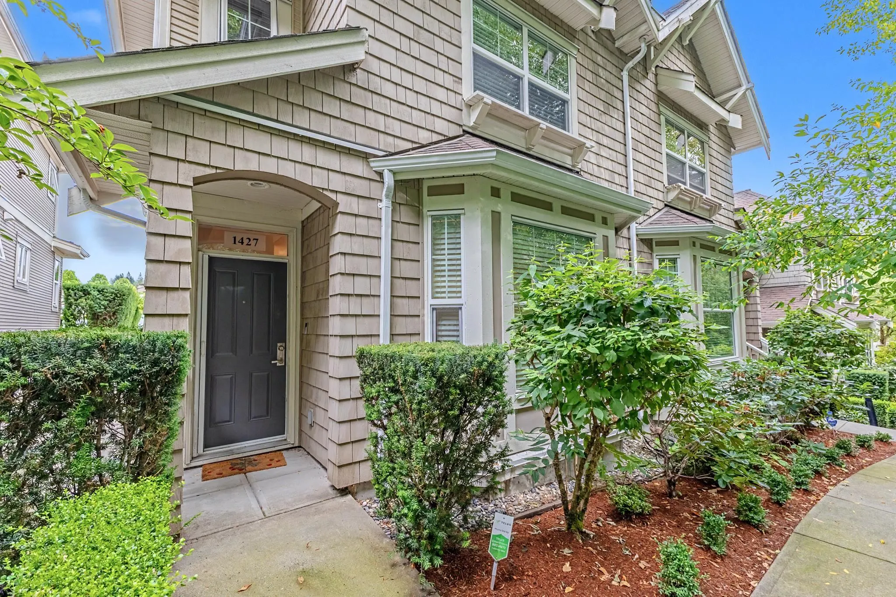
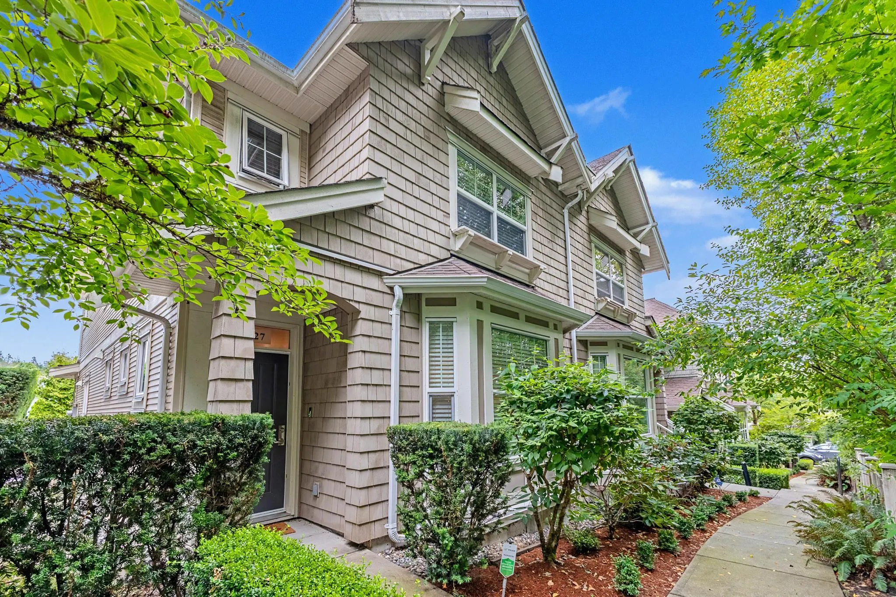
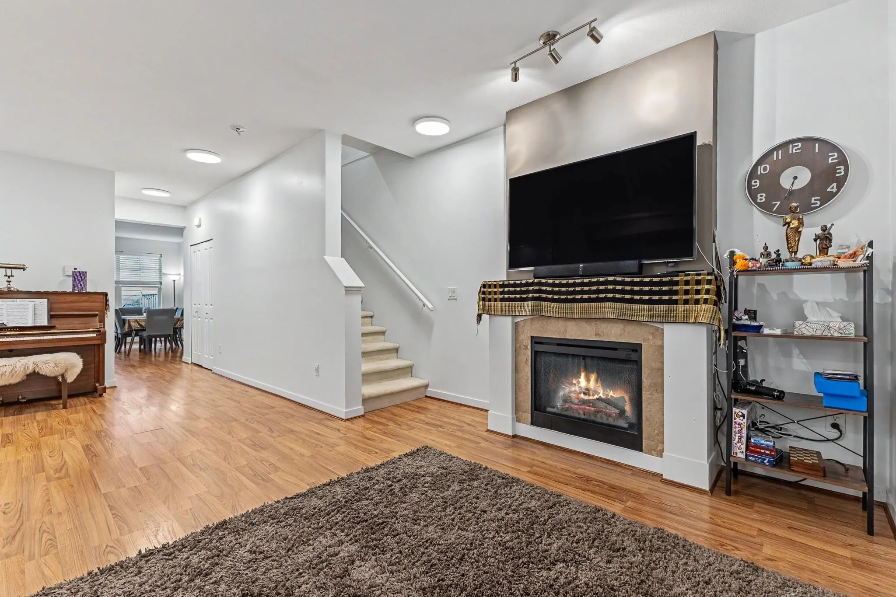
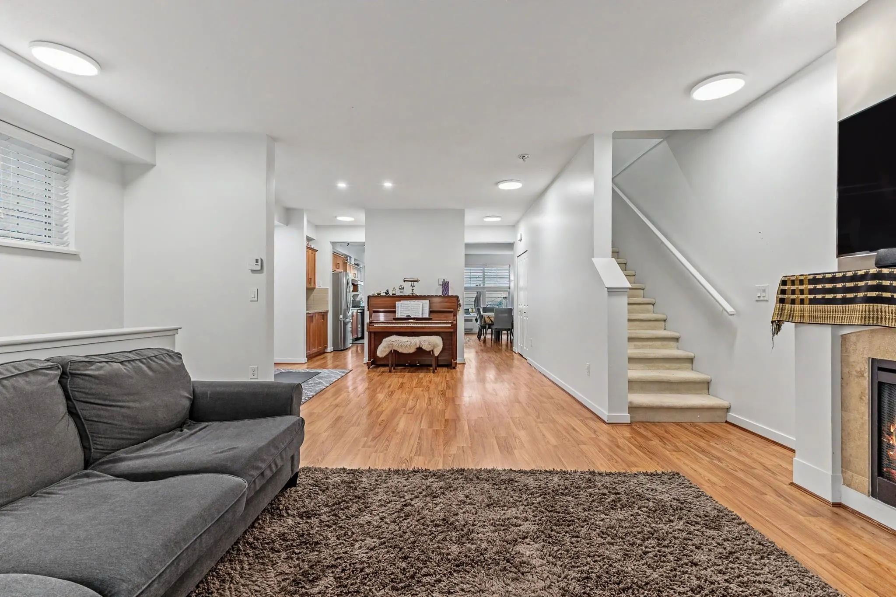
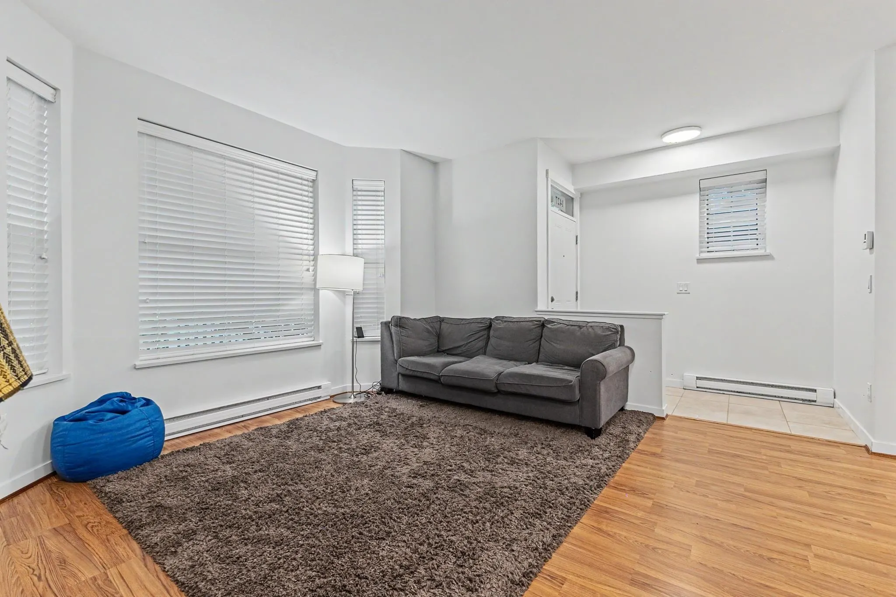
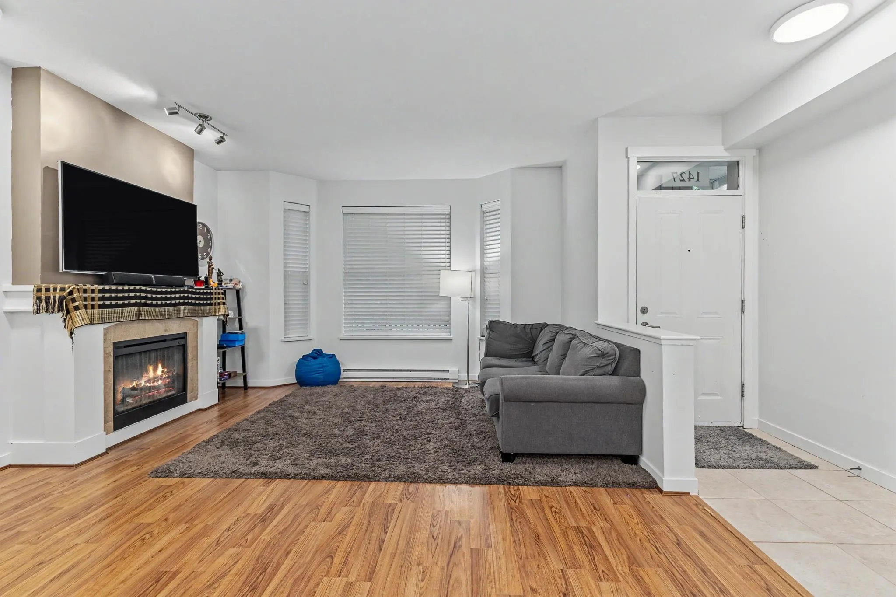
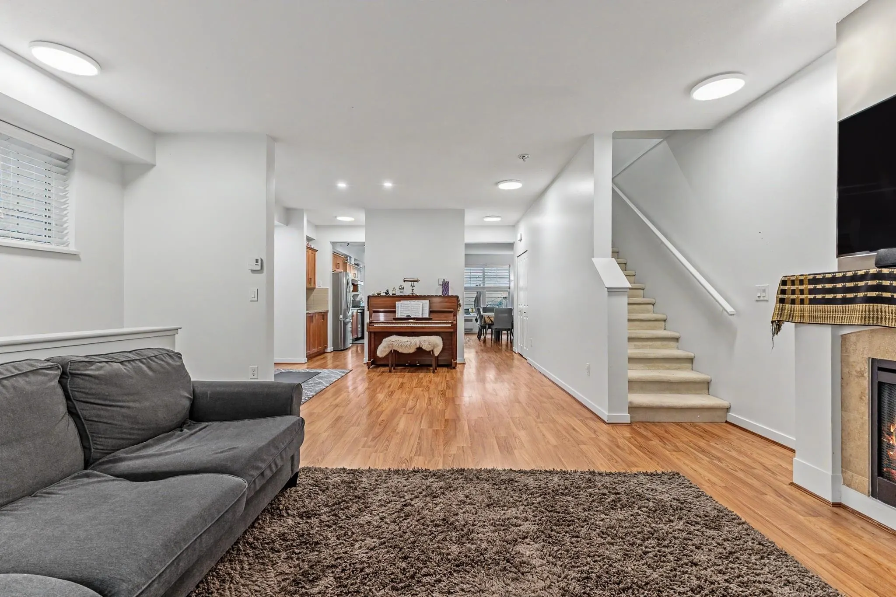
Fabulous "DUPLEX STYLE" 2 levels townhome with 4 BEDROOMS + 3 BATHROOMS , BELMONT WEST on prestigious Burke Mountain. First level has bright living room with electric fireplace, family room to enjoy activities. Kitchen with real granite counter top, stainless steel applicances. Fridge, dishwasher, cooking top, electrical hot water tank are all upgraded and only 2 years old. Bright Dinning room with large windows & open to a big patio & fenced yard. Upper level has 4 bedrooms & 2 baths. Master suite has walk-in closet & large 5 piece ensuite. House has 1 parking with Detached garage + 1 designated parking pad, surrounded by greenbelt, and steps away to park and trails, close to shopping, schools and public transport.

Property Details

Full Property Details

Interior

Bedrooms
4
Washrooms
3
Square Footage
1734 sqft
Basement
None
Heating Type
Baseboard
Kitchens
1
Floor Finish
Mixed
Den
No

Exterior

Waterfront
No
Parking Spaces
2
Total Parking Spaces
-
Garage Spaces
-
Zoning
MF
Roof
Asphalt

Building Description

Property Type
Duplex,Residential Attached
Home Type
Townhome
Subtype
Half Duplex
Year Built
2009
Exterior
Frame Wood,Vinyl Siding
Water Supply
Public
No. Floor Levels
2
Pets Allowed
Yes With Restrictions

Community

Community
Burke Mountain
Area Code
Coquitlam

Taxes & Fees

Taxes
$3,992.82 /yr
Tax Year
2025
Maintenance Fee
$546 /mo

Other

Pets
Yes With Restrictions

Room Types

Room Dimensions Area Description
Living Room 27'11 x 15'1 421.08 sqft -
Kitchen 20'5 x 9'7 195.66 sqft -
Dining Room 16'10 x 9'2 154.31 sqft -
Primary Bedroom 14'1 x 13'7 191.3 sqft -
Walk-In Closet 6'0 x 5'11 35.5 sqft -
Bedroom 11'6 x 9'3 106.38 sqft -
Bedroom 11'6 x 9'2 105.42 sqft -
Bedroom 7'10 x 9'3 72.46 sqft -
Jess Kuang
Jess Kuang
Sutton Group - 1st West Realty
Listed by Tracy Hu PREC*
101 days on site
Listing Broker
LeHomes Realty Premier
Courtesy
LeHomes Realty Premier

Similar homes for sale in Coquitlam

Explore Coquitlam

This representation is based in whole or in part on data generated by the Chilliwack & District Real Estate Board, Fraser Valley Real Estate Board or Greater Vancouver REALTORS® which assumes no responsibility for its accuracy. Copyright 2026 by the Greater Vancouver REALTORS®, Fraser Valley Real Estate Board, Chilliwack and District Real Estate Board, and BC Northern Real Estate Board. All Rights Reserved.
Powered by AgentLocator






